
93 Briargate Drive Kitchener, Ontario N2E 2J4

$779,000
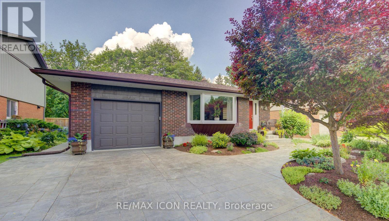
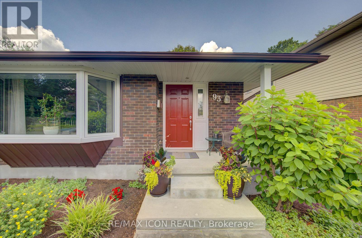
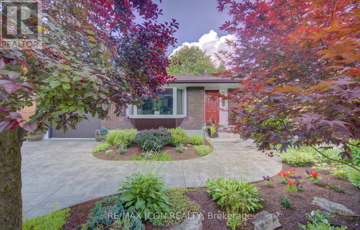
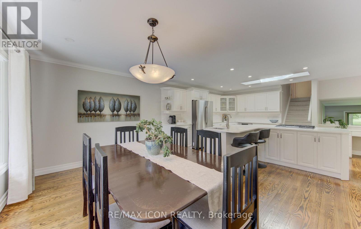
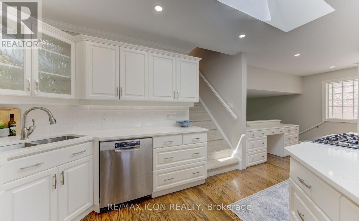
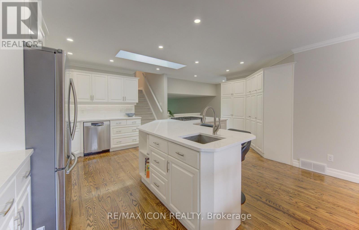
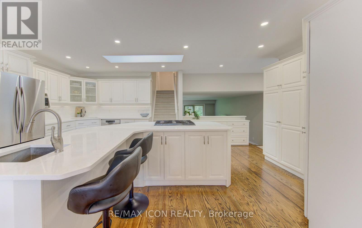
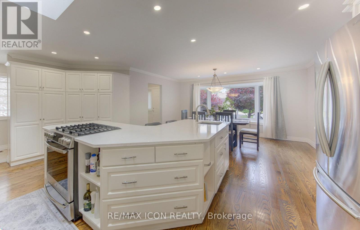
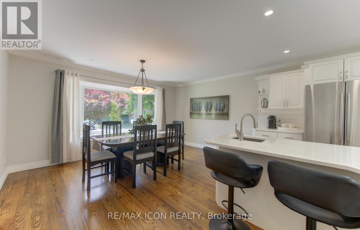
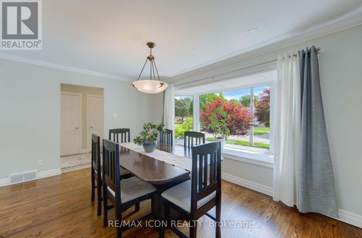
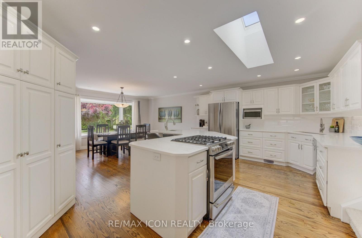
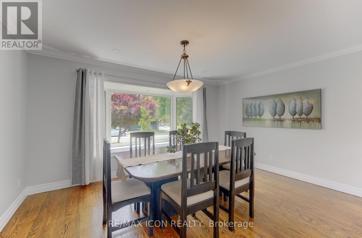
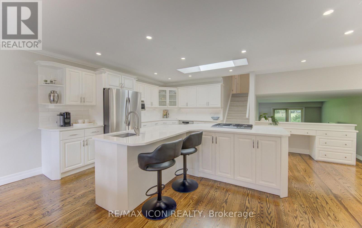
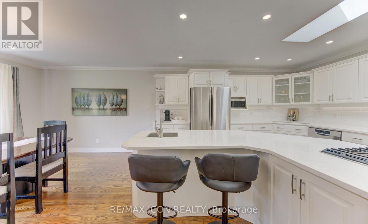
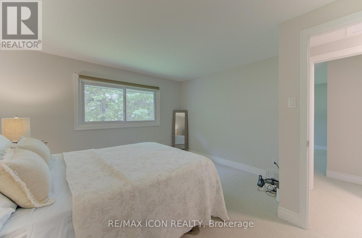
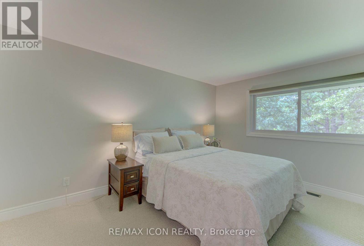
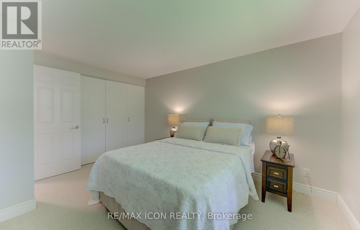
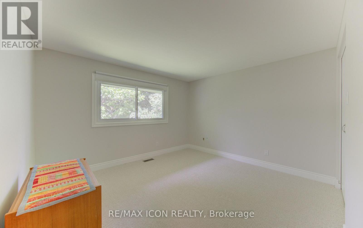
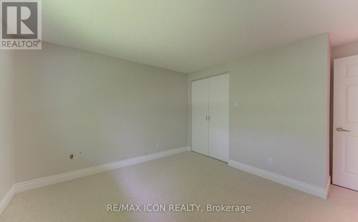
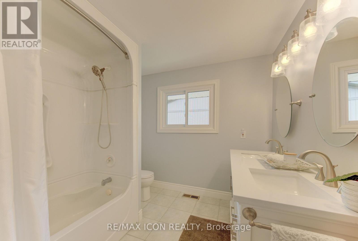
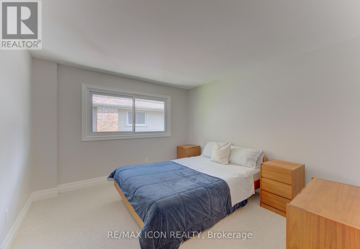
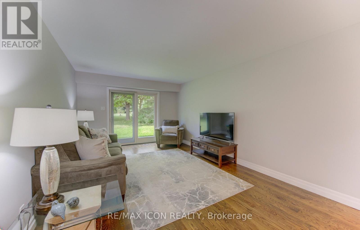
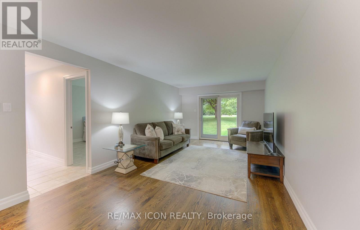
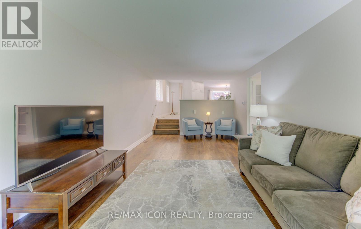
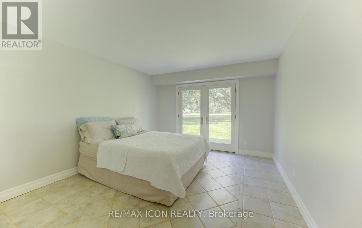
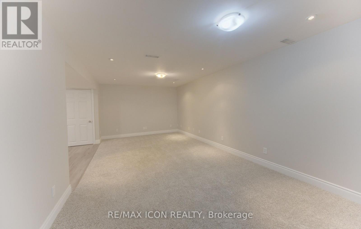
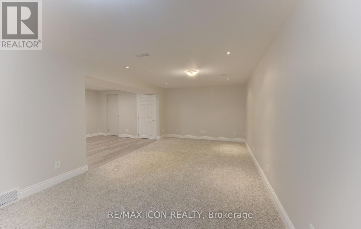
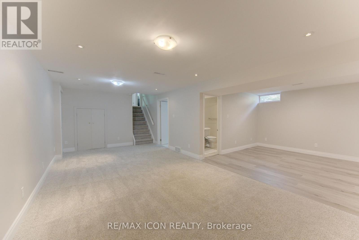
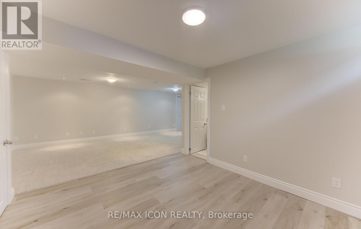
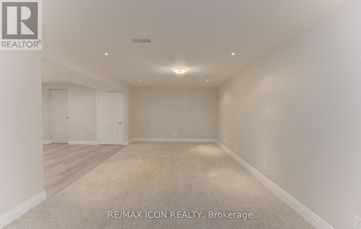
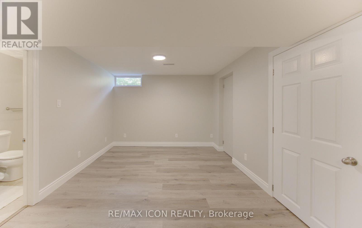
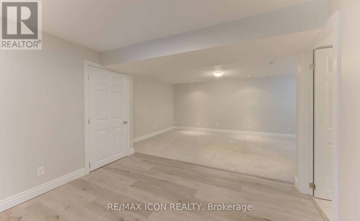
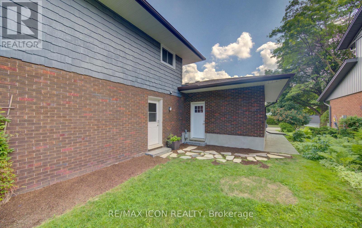
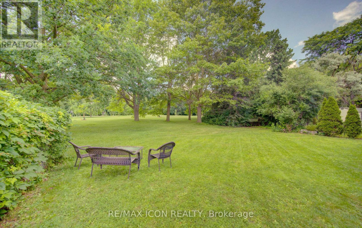
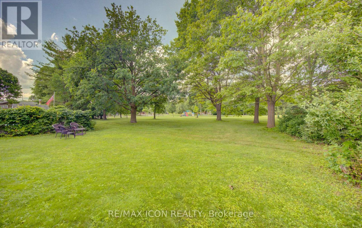
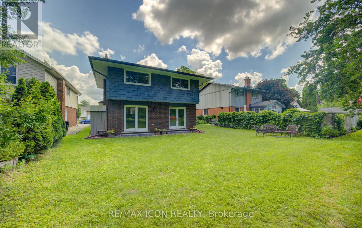
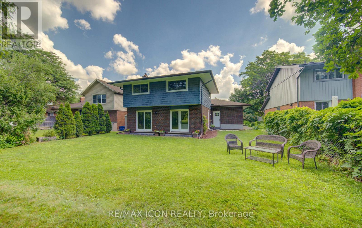
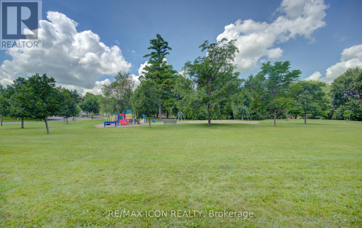
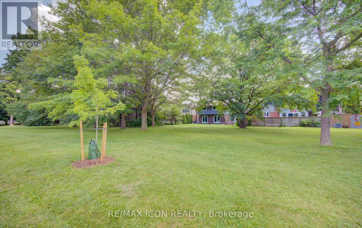
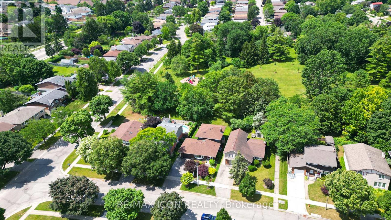
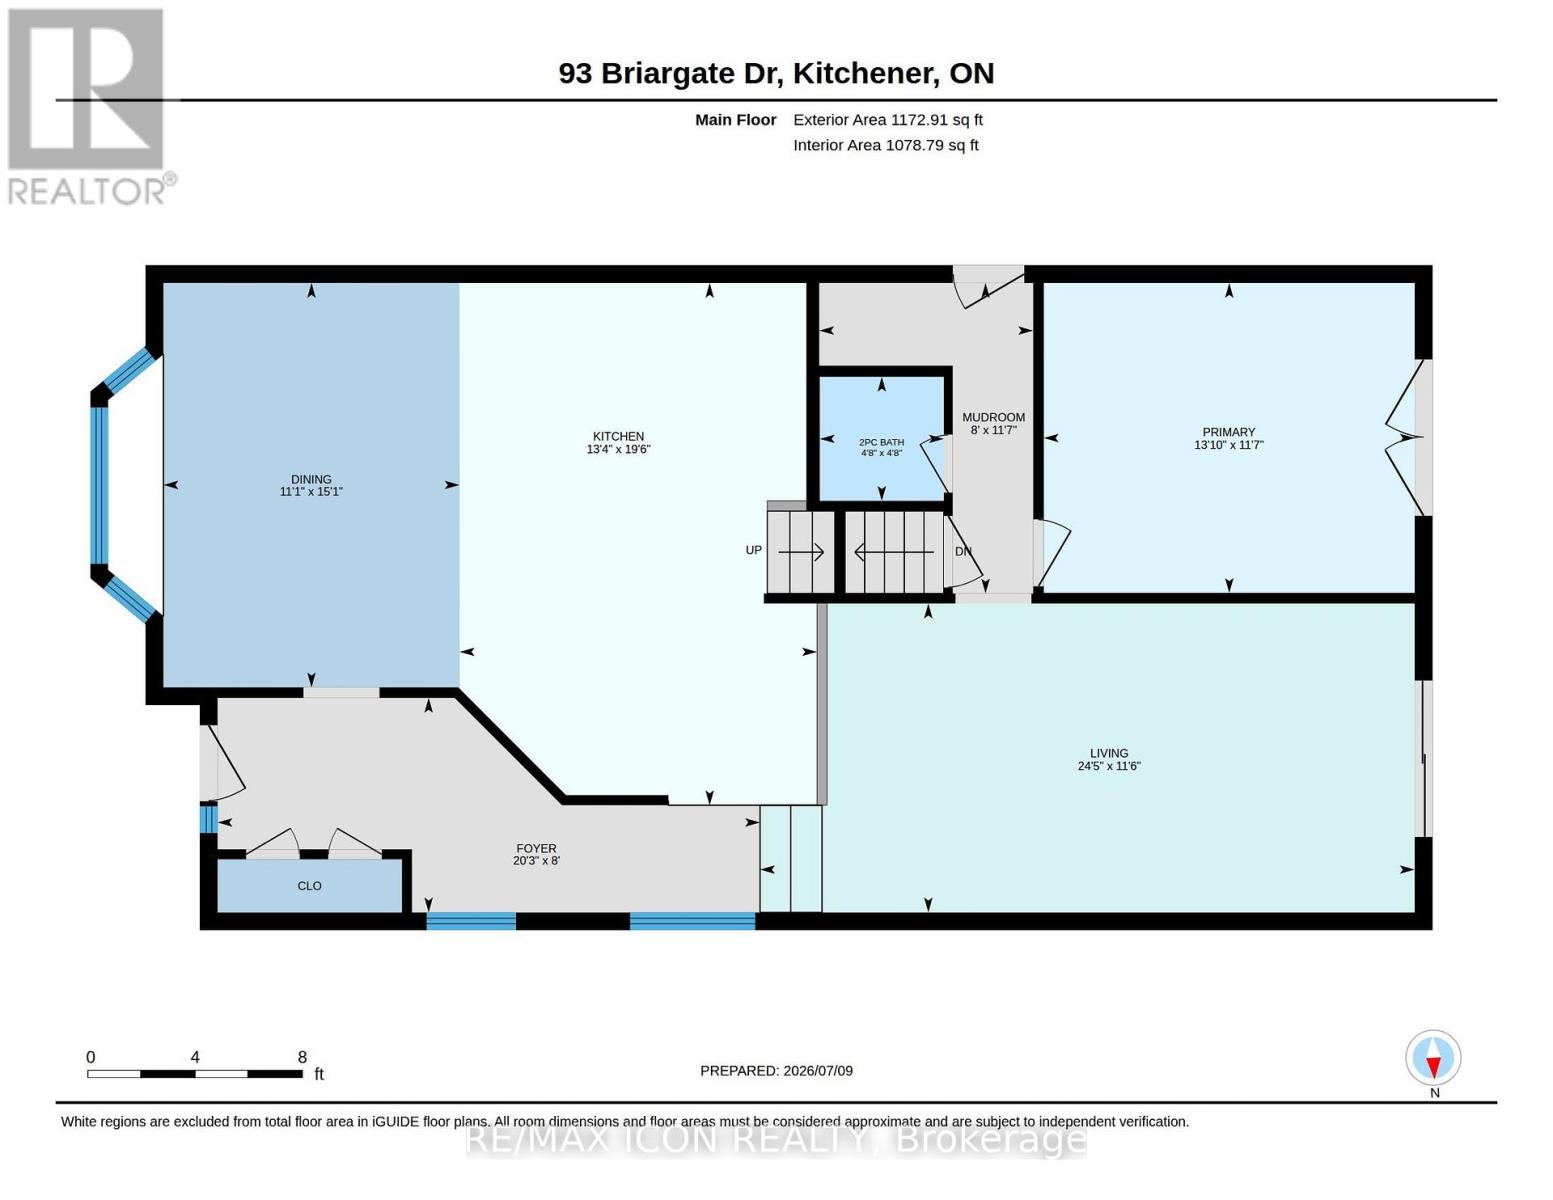
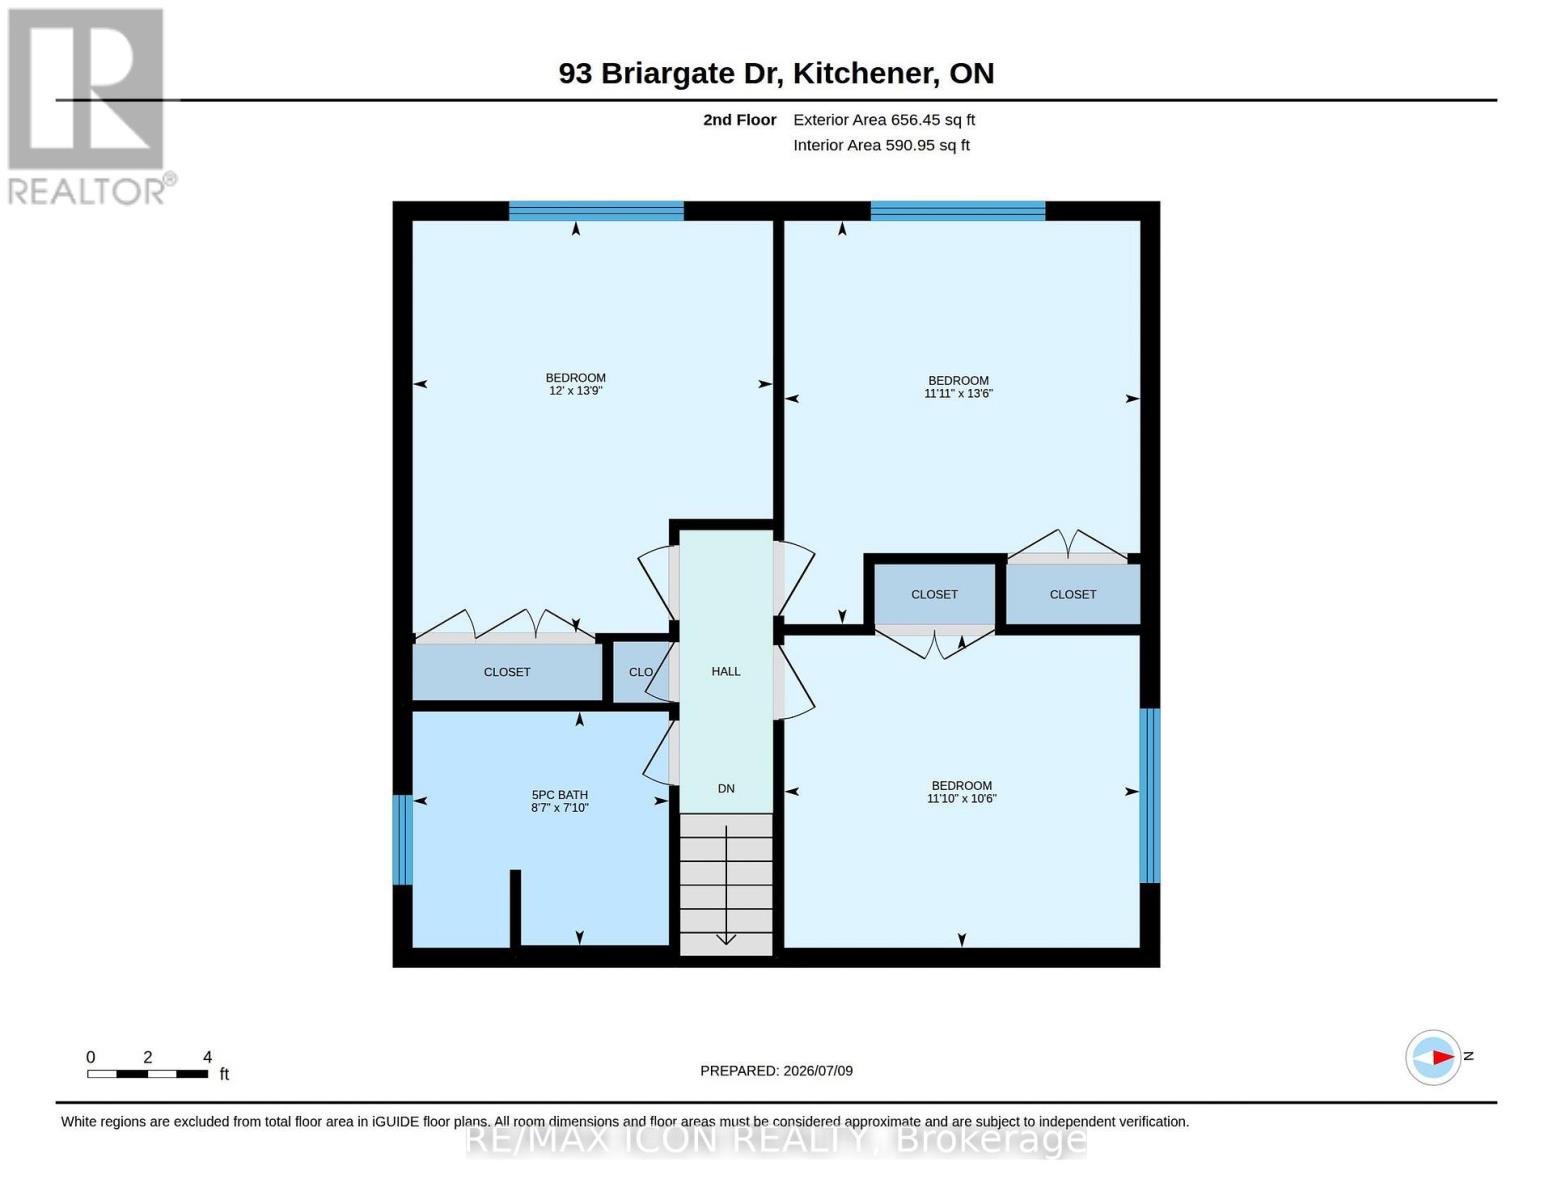
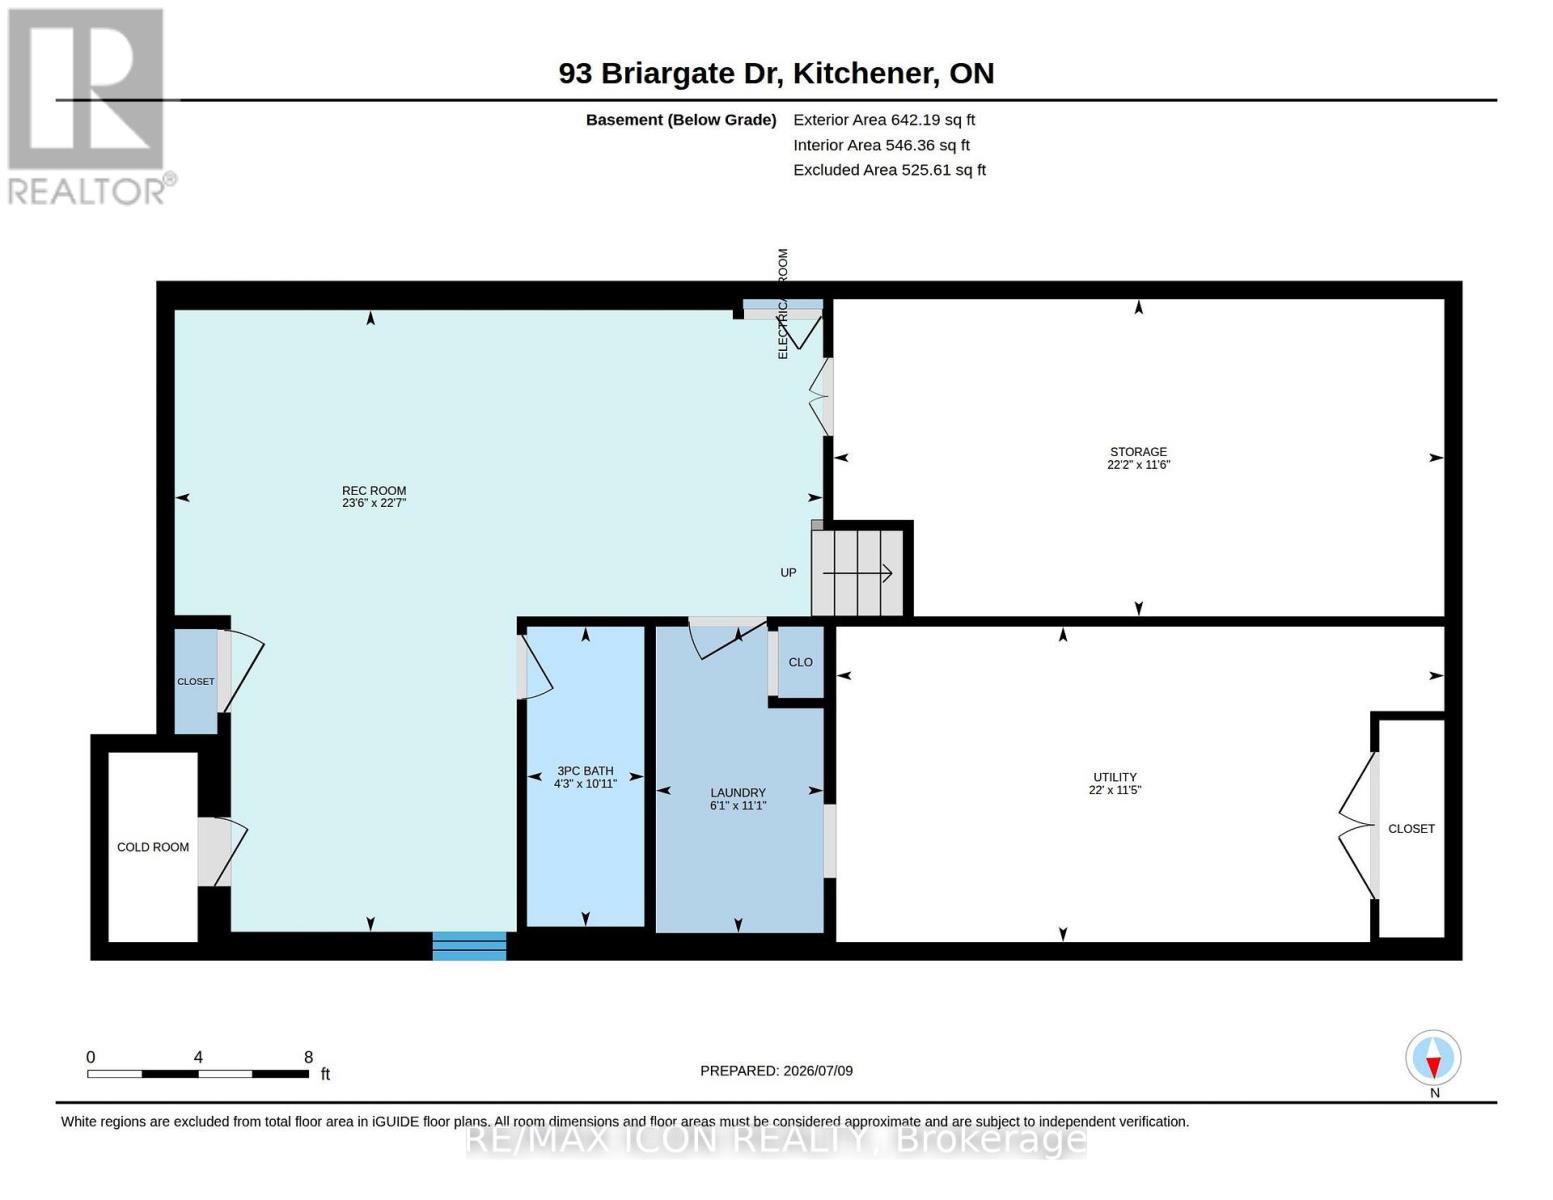
Backing onto the serene Radcliffe Park in sought-after Laurentian Hills, this exceptional four-level backsplit greets you with a beautifully updated driveway and single car garage complimenting the landscaping. The home welcomes you with a bright foyer. To your left, a formal dining room with a large bay window flows seamlessly into a chef's kitchen, featuring updated stainless steel appliances, ample cupboard space, a huge island, and a skylight that fills the room with natural light. Upstairs, three large bedrooms await, each with expansive windows and a full bath with double sink for family life. On the main floor, a spacious entertainment area with walkout access to the park and a fourth bedroom witch also offers walkout access to the backyard. Descend to the fully finished basement, a versatile recreation space perfect for entertaining or a home gym. And just beyond your doors, you step only 10 steps into Radcliffe Park-an incredible, seamless backyard escape. With a cold cellar, extra storage, a sub-panel, and laundry, this home is a rare find in both style, function, and unbeatable park access. Roof 2023, Upstairs Windows 2020 Water Heater 2020. Soffits/Eaves 2017. This home has been meticulously maintained, with every detail cared for, ensuring a move-in-ready experience. (id:49269)
Property Details
| MLS® Number | X13546566 |
| Property Type | Single Family |
| Amenities Near By | Park, Place Of Worship, Public Transit, Schools |
| Parking Space Total | 3 |
Building
| Bathroom Total | 3 |
| Bedrooms Above Ground | 4 |
| Bedrooms Total | 4 |
| Age | 31 To 50 Years |
| Appliances | Water Heater, Water Softener, Dishwasher, Dryer, Garage Door Opener, Microwave, Gas Stove(s), Washer, Window Coverings, Refrigerator |
| Basement Development | Finished |
| Basement Type | Full (finished) |
| Construction Style Attachment | Detached |
| Cooling Type | Central Air Conditioning |
| Exterior Finish | Brick |
| Foundation Type | Poured Concrete |
| Half Bath Total | 1 |
| Heating Fuel | Natural Gas |
| Heating Type | Forced Air |
| Stories Total | 2 |
| Size Interior | 1,500 - 2,000 Sqft |
| Type | House |
| Utility Water | Municipal Water |
Parking
| Attached Garage | |
| Garage |
Land
| Acreage | No |
| Land Amenities | Park, Place Of Worship, Public Transit, Schools |
| Sewer | Sanitary Sewer |
| Size Depth | 100 Ft |
| Size Frontage | 50 Ft |
| Size Irregular | 50 X 100 Ft |
| Size Total Text | 50 X 100 Ft|under 1/2 Acre |
Rooms
| Level | Type | Length | Width | Dimensions |
|---|---|---|---|---|
| Second Level | Bathroom | 2.61 m | 2.38 m | 2.61 m x 2.38 m |
| Second Level | Bedroom 2 | 3.67 m | 4.2 m | 3.67 m x 4.2 m |
| Second Level | Bedroom 3 | 3.63 m | 4.11 m | 3.63 m x 4.11 m |
| Second Level | Bedroom 4 | 3.62 m | 3.19 m | 3.62 m x 3.19 m |
| Basement | Recreational, Games Room | 6.87 m | 7.16 m | 6.87 m x 7.16 m |
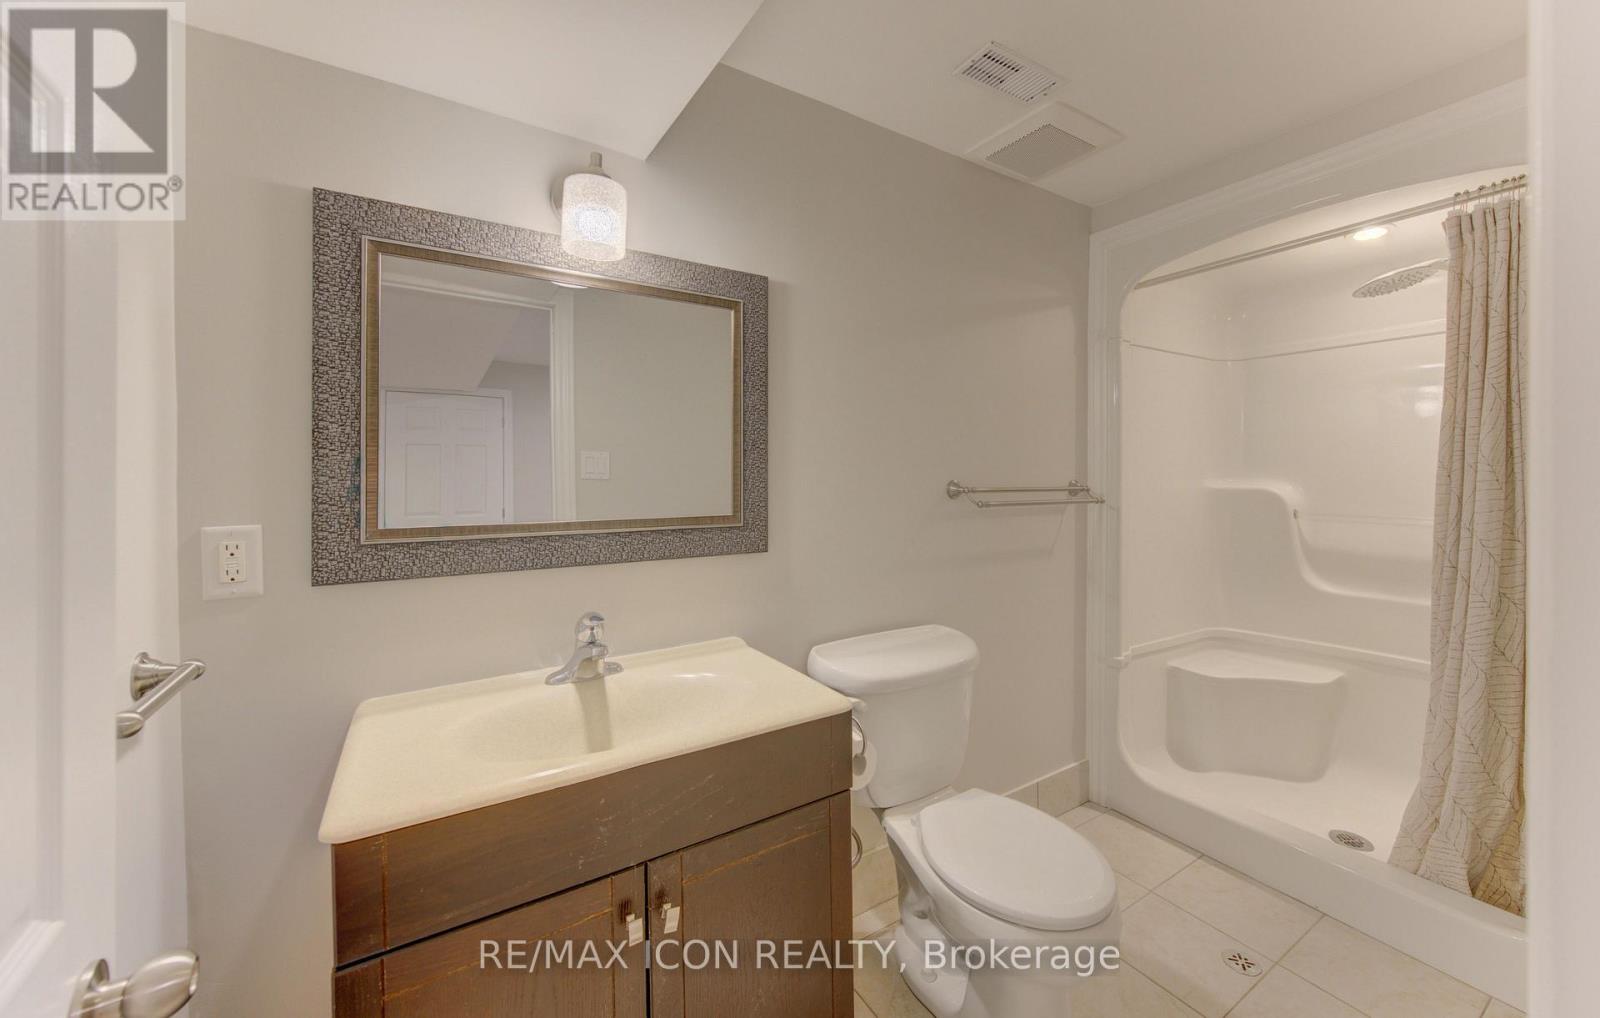
| Basement | Bathroom | 3.32 m | 1.3 m | 3.32 m x 1.3 m |
| Basement | Laundry Room | 3.39 m | 1.85 m | 3.39 m x 1.85 m |
| Basement | Other | 3.51 m | 6.75 m | 3.51 m x 6.75 m |
| Basement | Utility Room | 3.49 m | 6.72 m | 3.49 m x 6.72 m |
| Main Level | Foyer | 2.44 m | 6.17 m | 2.44 m x 6.17 m |
| Main Level | Kitchen | 5.94 m | 4.06 m | 5.94 m x 4.06 m |
| Main Level | Dining Room | 4.6 m | 3.37 m | 4.6 m x 3.37 m |
| Main Level | Living Room | 3.51 m | 7.44 m | 3.51 m x 7.44 m |
| Main Level | Primary Bedroom | 3.52 m | 4.22 m | 3.52 m x 4.22 m |
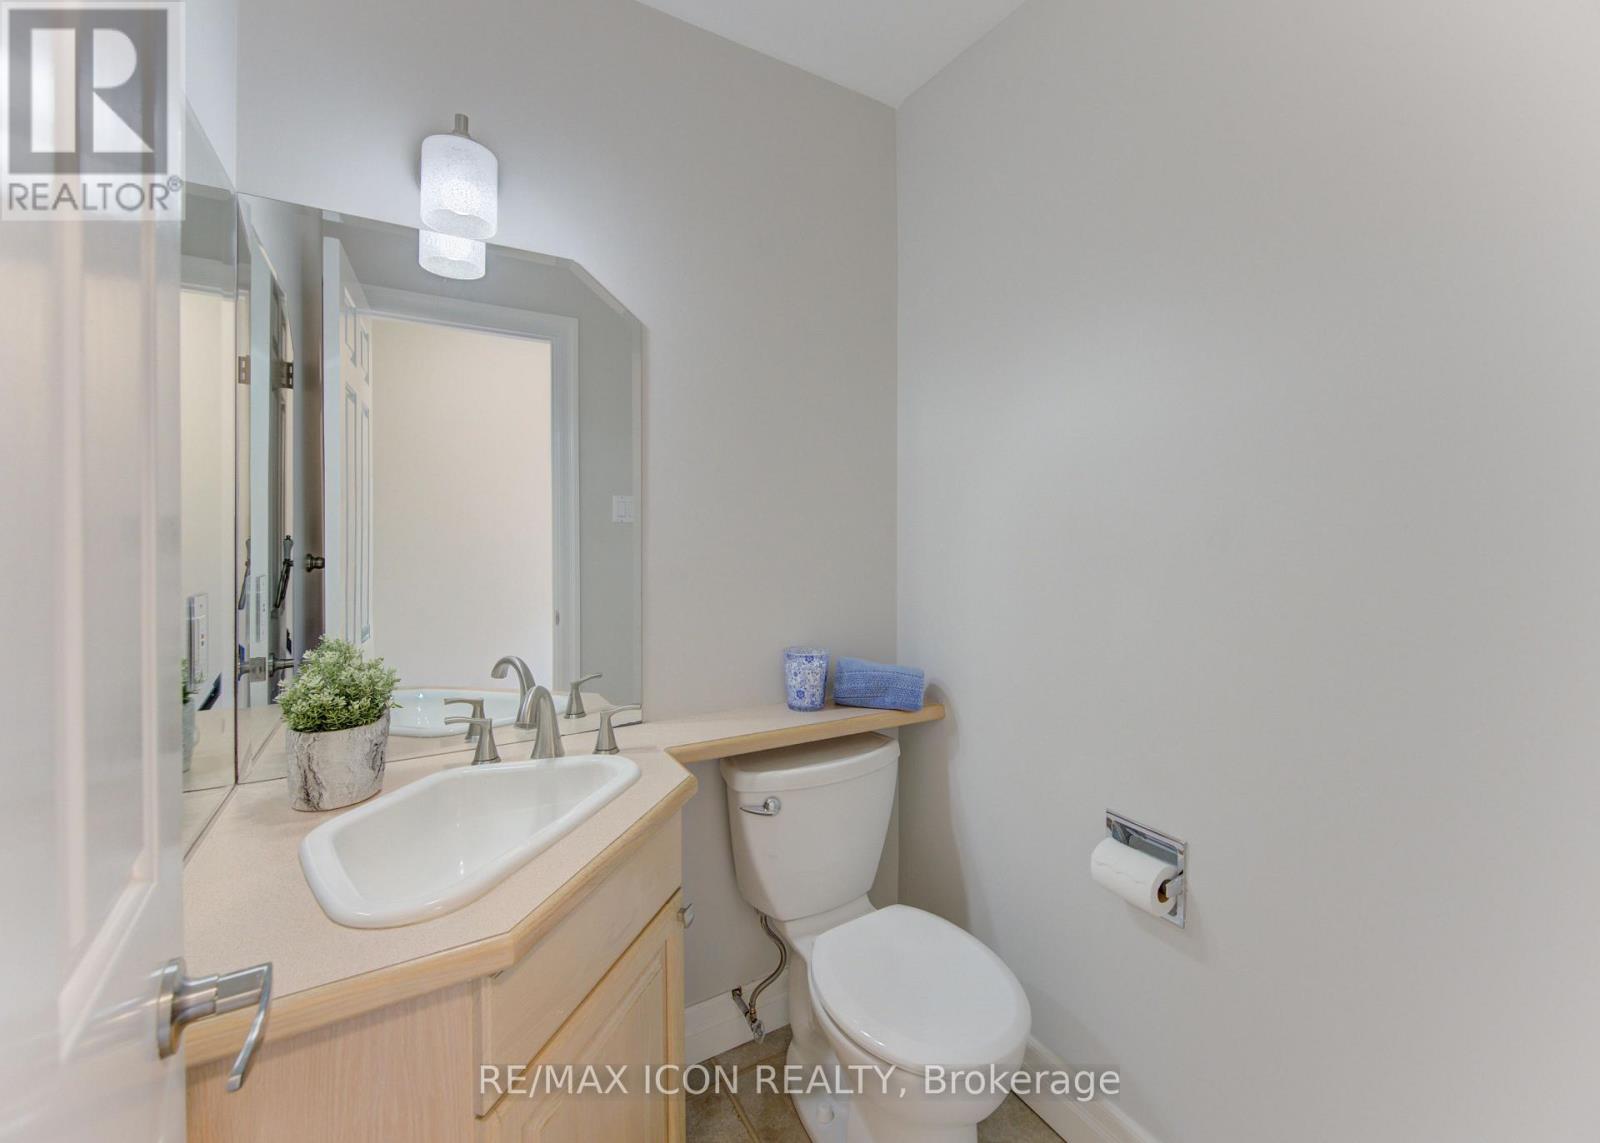
| Main Level | Bathroom | 1.41 m | 1.41 m | 1.41 m x 1.41 m |
| Main Level | Mud Room | 3.53 m | 2.43 m | 3.53 m x 2.43 m |
https://www.realtor.ca/real-estate/30015137/93-briargate-drive-kitchener
Contact Us
Contact us for more information

The trademarks REALTOR®, REALTORS®, and the REALTOR® logo are controlled by The Canadian Real Estate Association (CREA) and identify real estate professionals who are members of CREA. The trademarks MLS®, Multiple Listing Service® and the associated logos are owned by The Canadian Real Estate Association (CREA) and identify the quality of services provided by real estate professionals who are members of CREA. The trademark DDF® is owned by The Canadian Real Estate Association (CREA) and identifies CREA's Data Distribution Facility (DDF®)
July 10 2026 12:38:55
Toronto Regional Real Estate Board
RE/MAX Icon Realty