
317 County Road 16 Road Elizabethtown-Kitley, Ontario K0G 1G0

$450,000
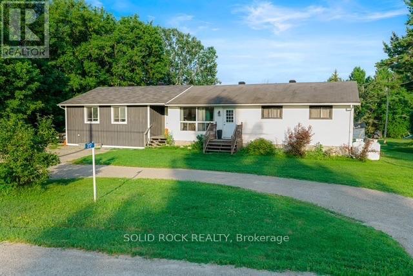
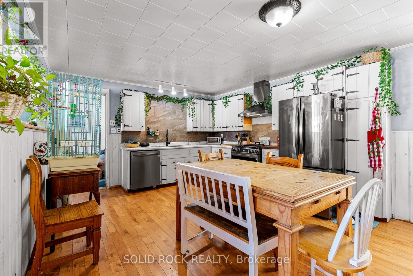
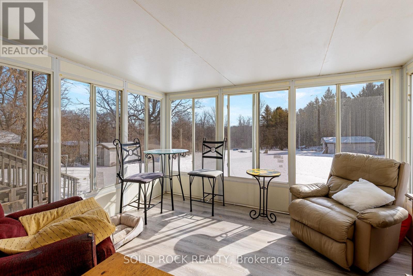
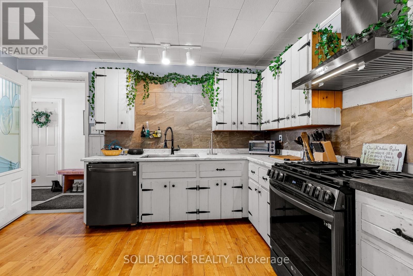
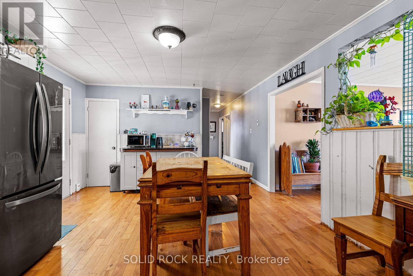
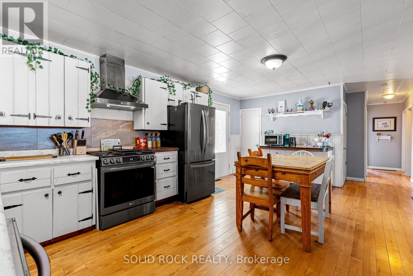
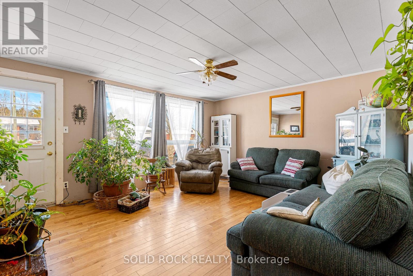
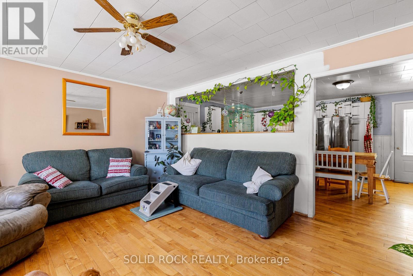
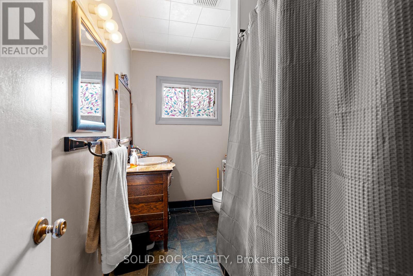
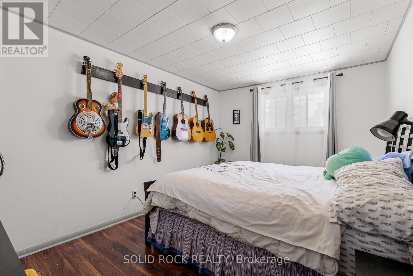
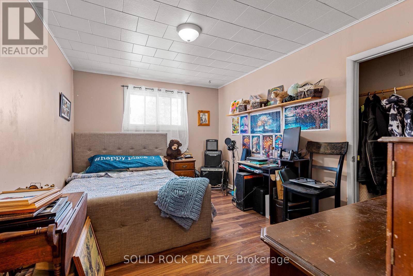
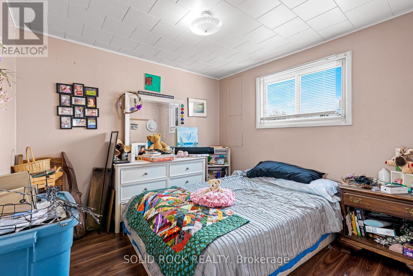
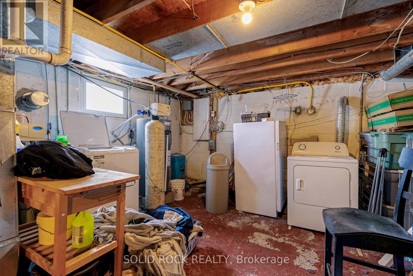
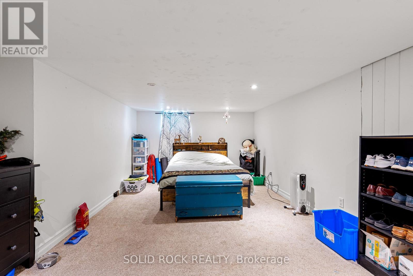
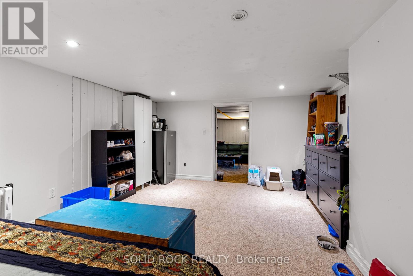
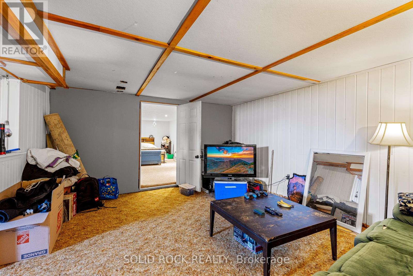
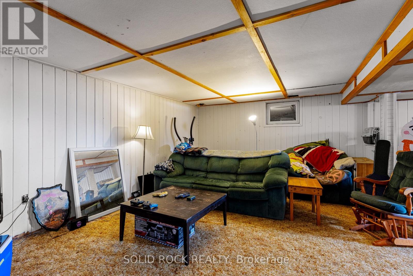
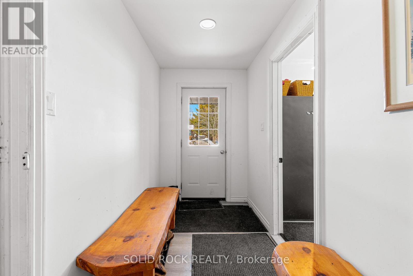
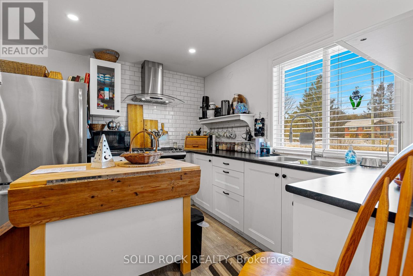
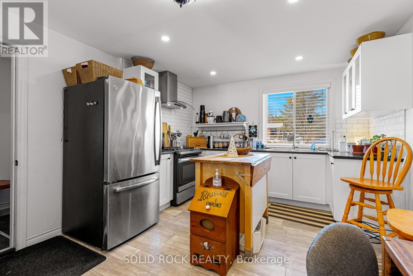
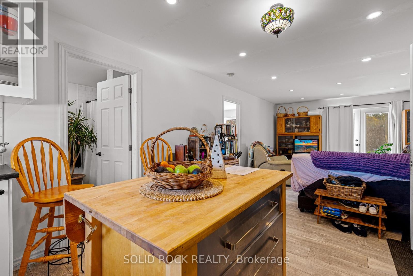
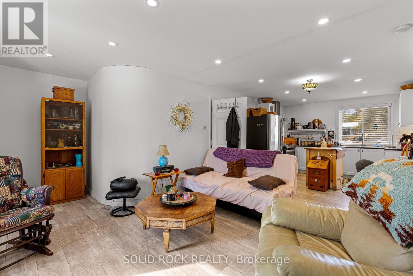
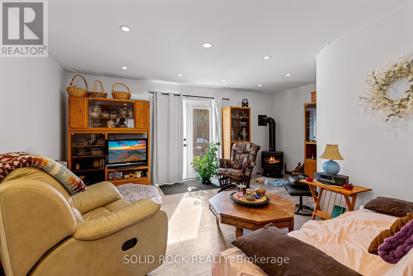
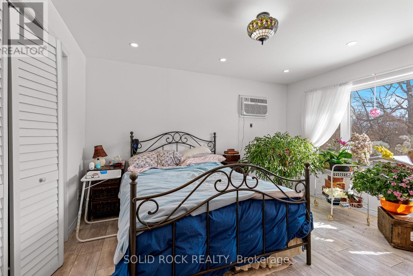
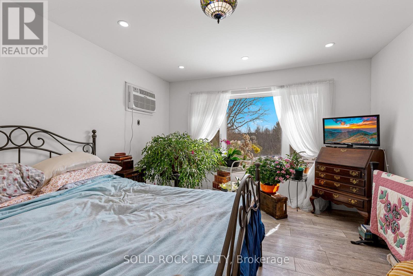
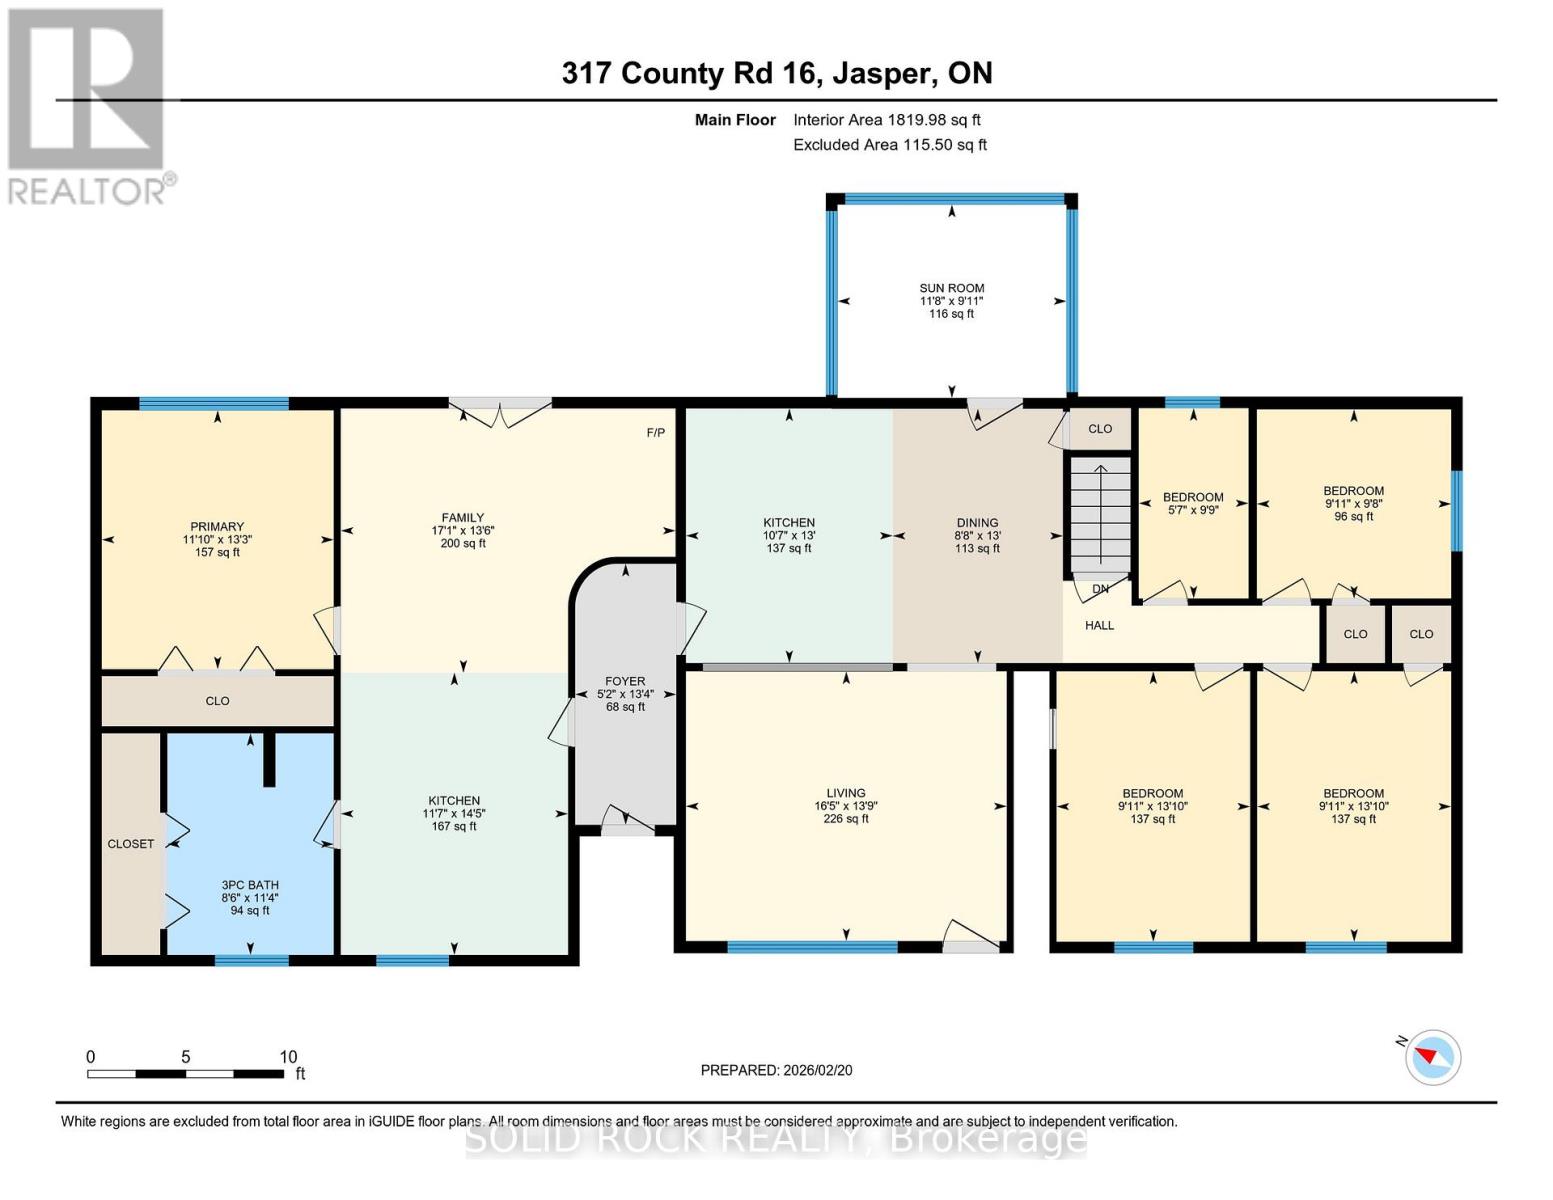
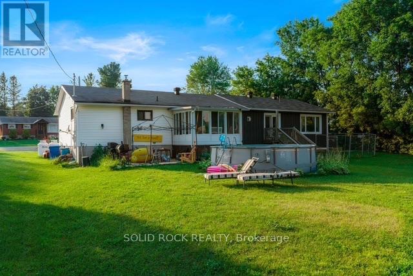
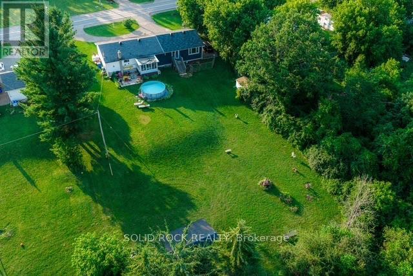
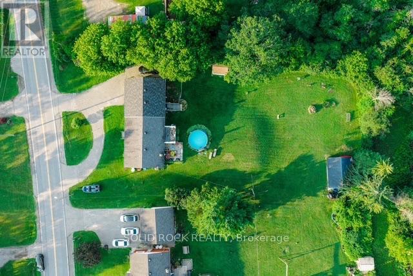
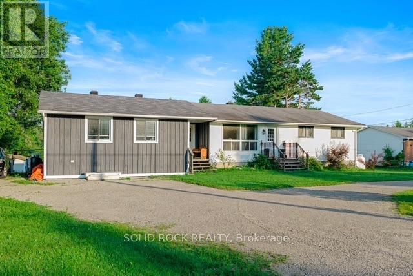
Multi family home. Bungalow with 3 beds up and one down in main home. 2022 One bedroom home on the side with pass through hallway between them. Main kitchen opens up to 3 season room on south facing backyard. Many components and infrastructure of this home have been upgraded. Has central air and 4 year old furnace and septic. Attic has one foot of insulation so the monthly cost are economically attractive. (id:49269)
Property Details
| MLS® Number | X13546698 |
| Property Type | Single Family |
| Community Name | 814 - Elizabethtown Kitley (Old K.) Twp |
| Equipment Type | Propane Tank |
| Parking Space Total | 5 |
| Rental Equipment Type | Propane Tank |
| Structure | Porch |
Building
| Bathroom Total | 2 |
| Bedrooms Above Ground | 4 |
| Bedrooms Below Ground | 1 |
| Bedrooms Total | 5 |
| Age | 51 To 99 Years |
| Architectural Style | Bungalow |
| Basement Development | Finished,partially Finished |
| Basement Type | N/a (finished), N/a (partially Finished) |
| Construction Style Attachment | Detached |
| Cooling Type | Central Air Conditioning |
| Exterior Finish | Aluminum Siding |
| Fireplace Present | Yes |
| Fireplace Total | 1 |
| Foundation Type | Concrete |
| Heating Fuel | Propane |
| Heating Type | Forced Air |
| Stories Total | 1 |
| Size Interior | 1,500 - 2,000 Sqft |
| Type | House |
Parking
| No Garage |
Land
| Acreage | No |
| Sewer | Septic System |
| Size Depth | 246 Ft |
| Size Frontage | 123 Ft |
| Size Irregular | 123 X 246 Ft |
| Size Total Text | 123 X 246 Ft|1/2 - 1.99 Acres |
| Zoning Description | Residential |
Rooms
| Level | Type | Length | Width | Dimensions |
|---|---|---|---|---|
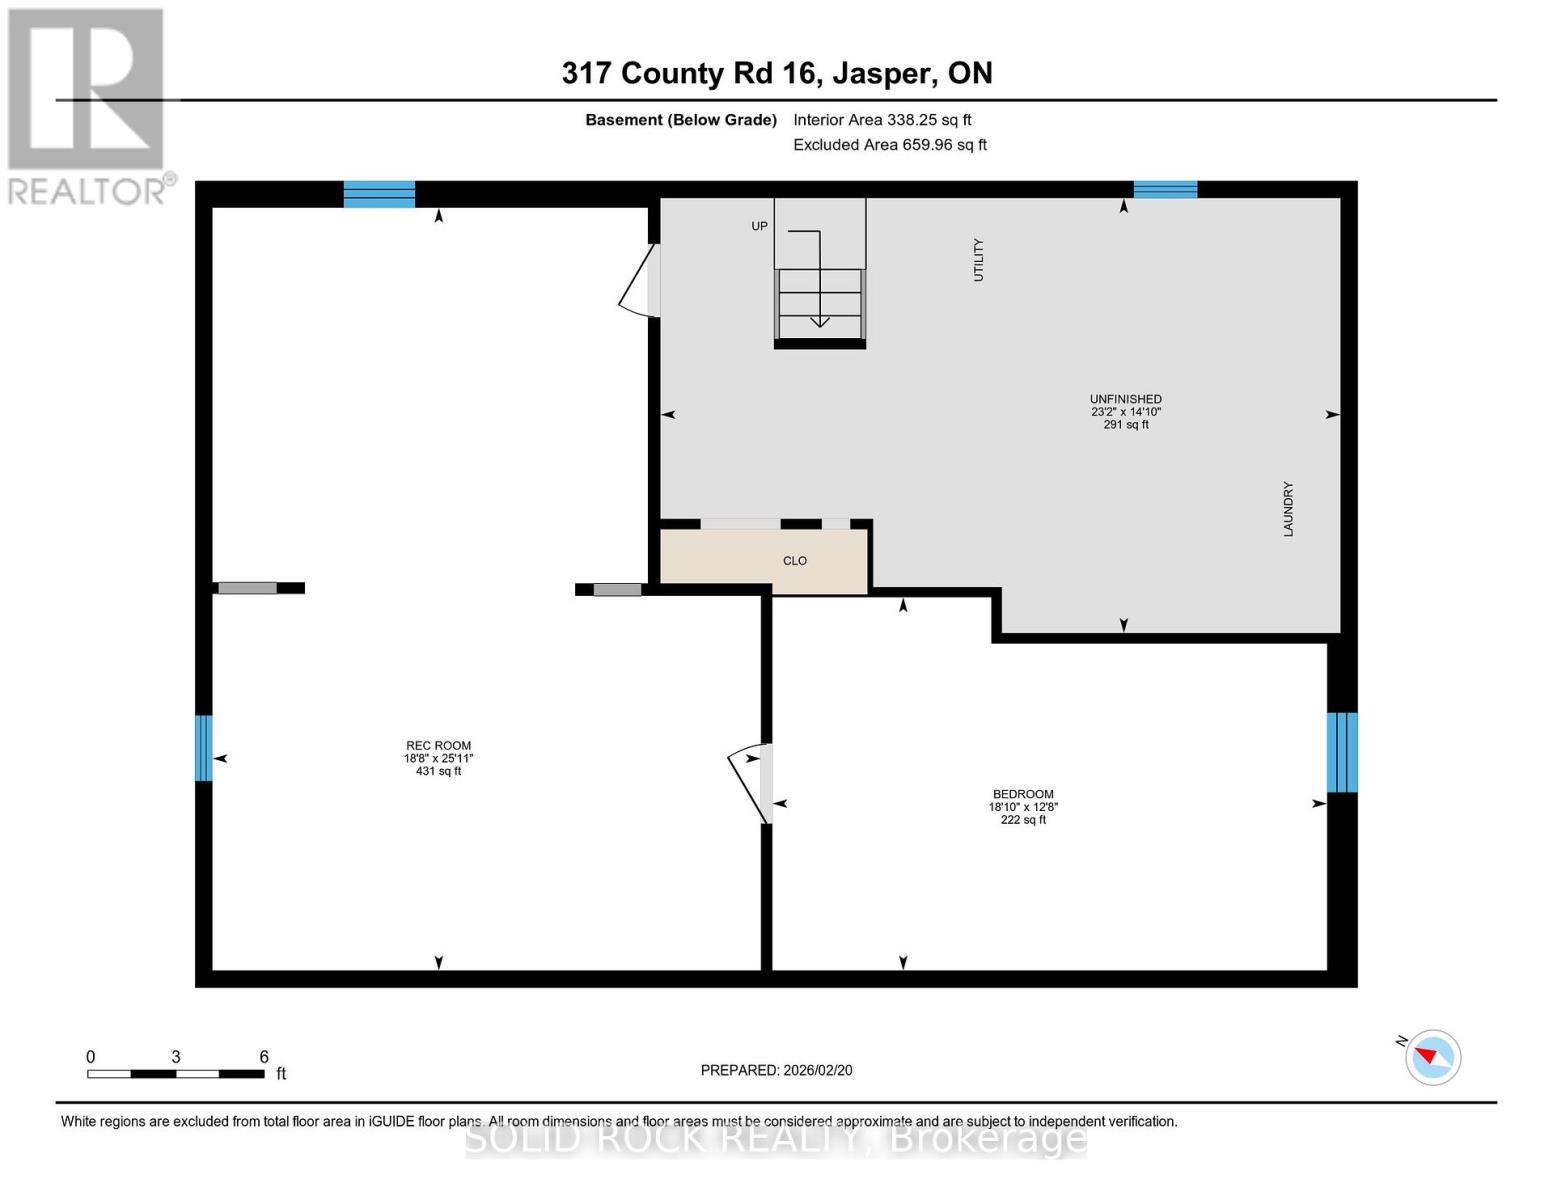
| Basement | Bedroom | 3.87 m | 5.75 m | 3.87 m x 5.75 m |
| Basement | Recreational, Games Room | 7.91 m | 5.69 m | 7.91 m x 5.69 m |
| Basement | Other | 4.51 m | 7.05 m | 4.51 m x 7.05 m |
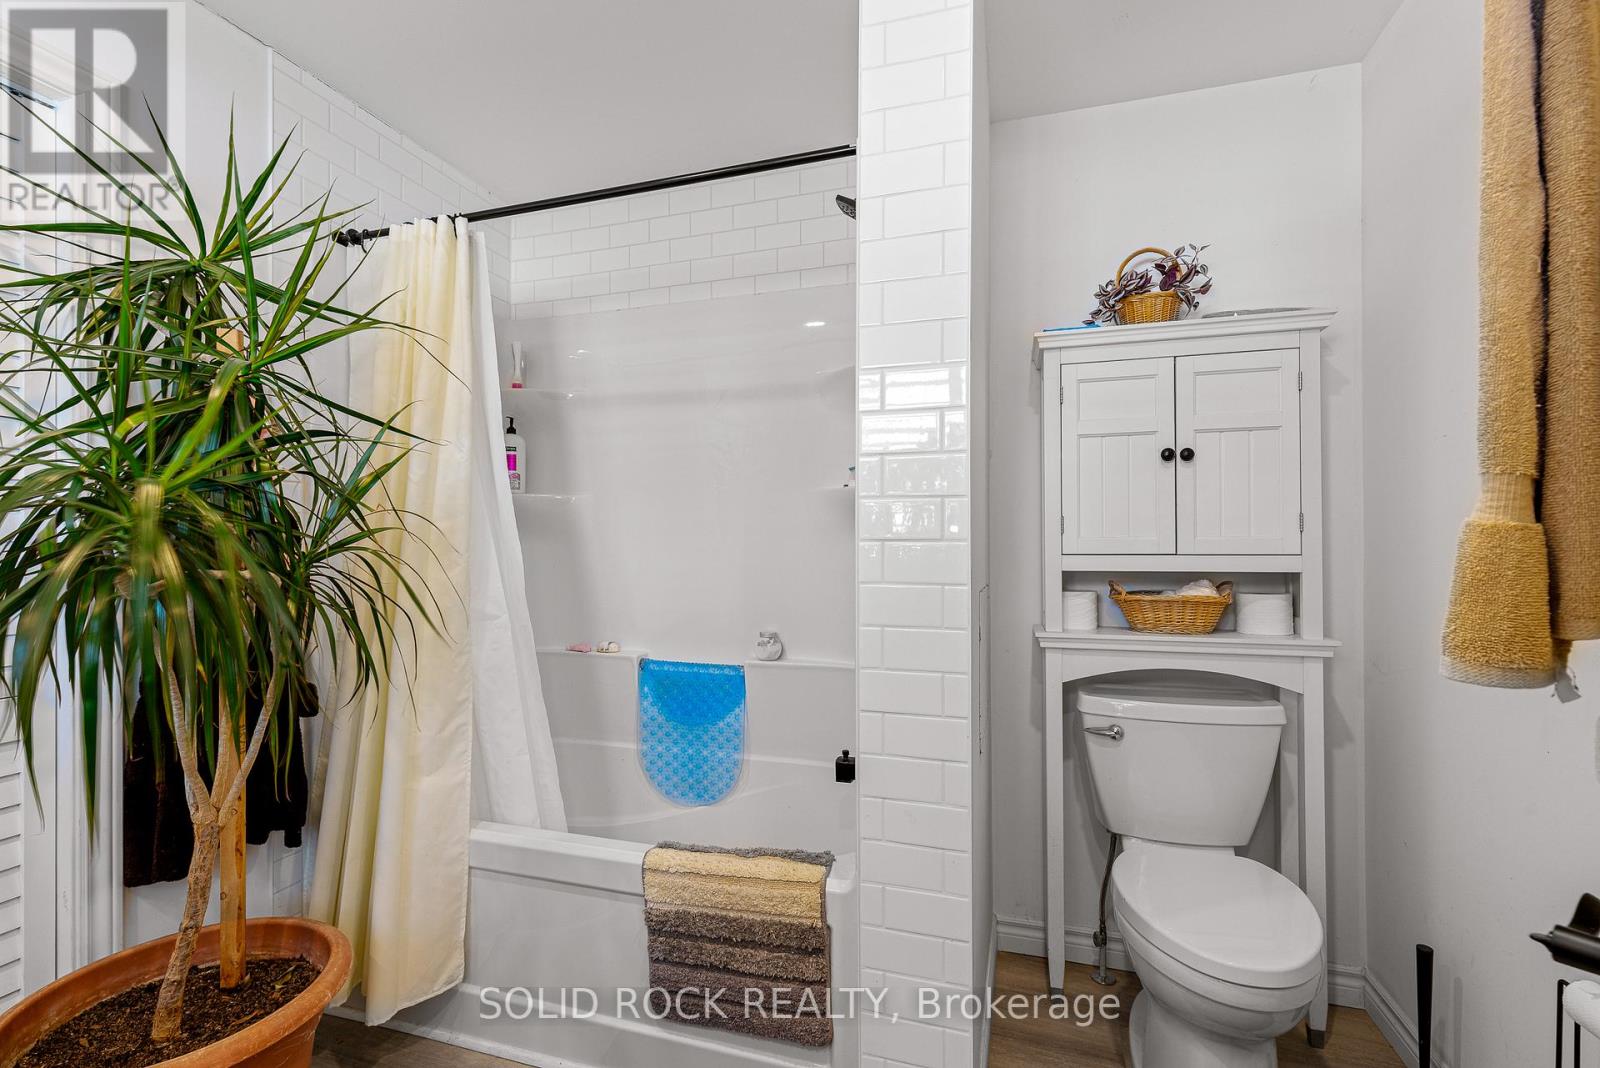
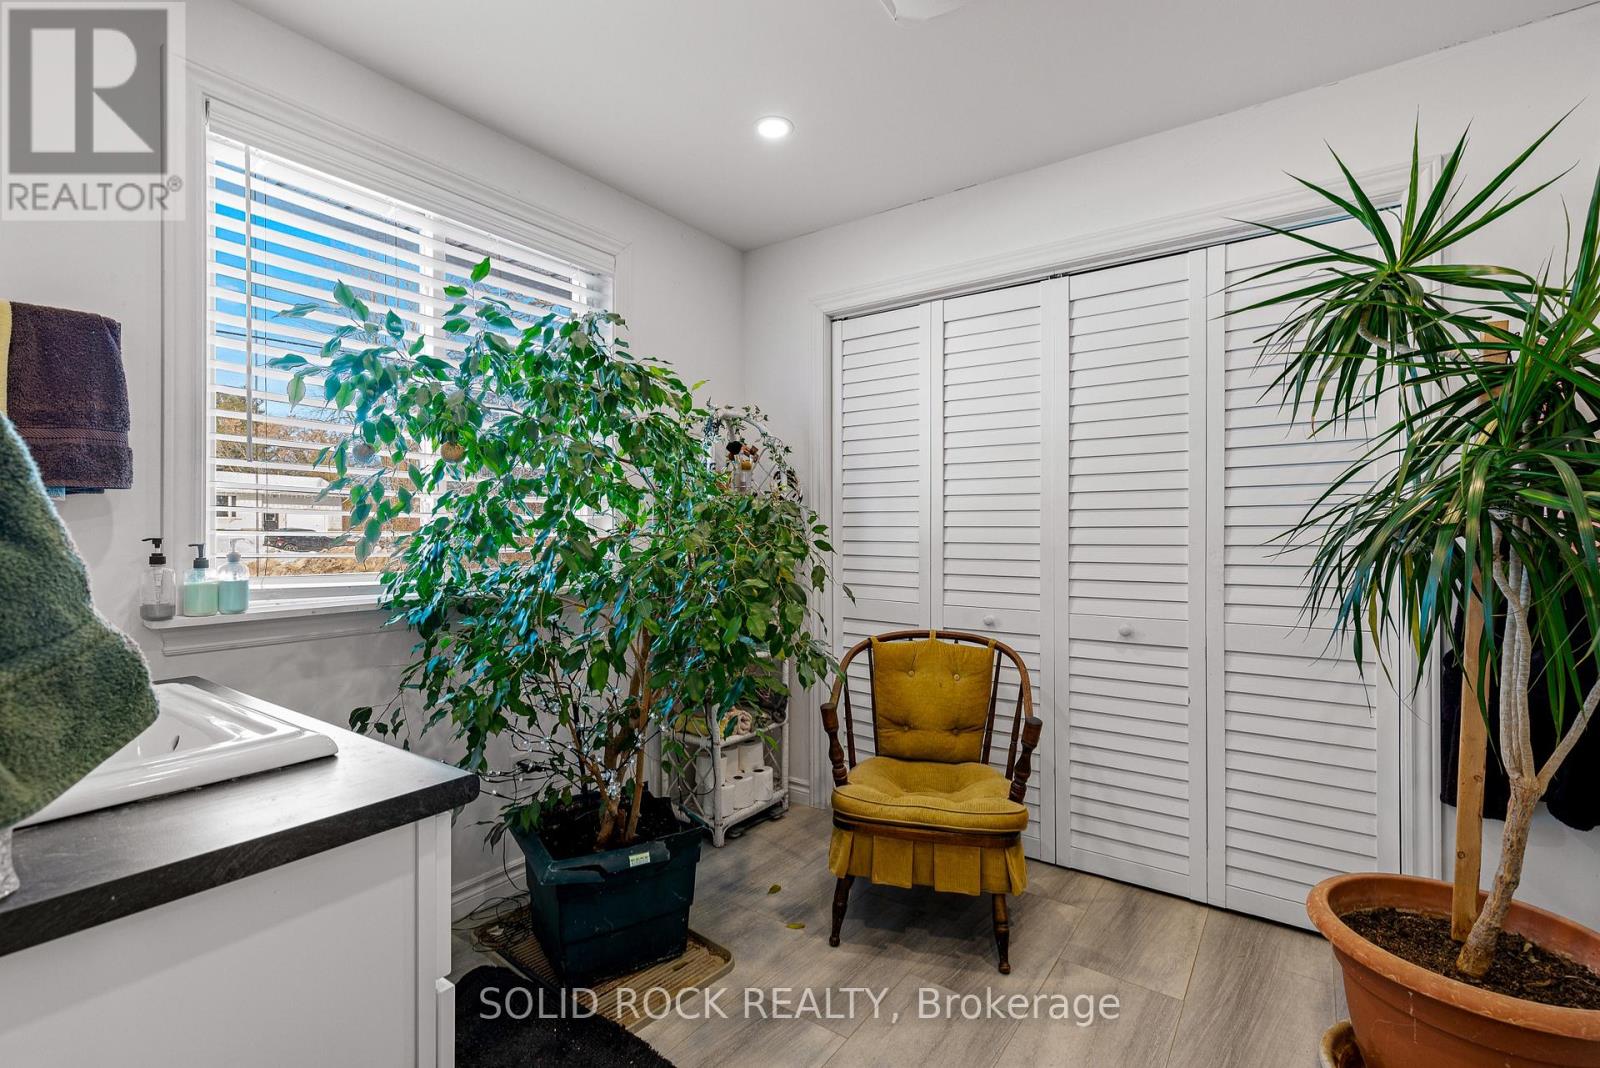
| Main Level | Bathroom | 3.45 m | 2.59 m | 3.45 m x 2.59 m |
| Main Level | Living Room | 4.2 m | 5 m | 4.2 m x 5 m |
| Main Level | Primary Bedroom | 4.03 m | 3.61 m | 4.03 m x 3.61 m |
| Main Level | Sunroom | 3.01 m | 3.57 m | 3.01 m x 3.57 m |
| Main Level | Bedroom | 2.97 m | 1.71 m | 2.97 m x 1.71 m |
| Main Level | Bedroom | 2.95 m | 3.03 m | 2.95 m x 3.03 m |
| Main Level | Bedroom | 4.21 m | 3.02 m | 4.21 m x 3.02 m |
| Main Level | Bedroom | 4.21 m | 3.02 m | 4.21 m x 3.02 m |
| Main Level | Dining Room | 3.96 m | 2.65 m | 3.96 m x 2.65 m |
| Main Level | Family Room | 4.12 m | 5.22 m | 4.12 m x 5.22 m |
| Main Level | Foyer | 4.07 m | 1.58 m | 4.07 m x 1.58 m |
| Main Level | Kitchen | 3.97 m | 3.22 m | 3.97 m x 3.22 m |
| Main Level | Kitchen | 4.4 m | 3.54 m | 4.4 m x 3.54 m |
Contact Us
Contact us for more information

The trademarks REALTOR®, REALTORS®, and the REALTOR® logo are controlled by The Canadian Real Estate Association (CREA) and identify real estate professionals who are members of CREA. The trademarks MLS®, Multiple Listing Service® and the associated logos are owned by The Canadian Real Estate Association (CREA) and identify the quality of services provided by real estate professionals who are members of CREA. The trademark DDF® is owned by The Canadian Real Estate Association (CREA) and identifies CREA's Data Distribution Facility (DDF®)
September 24 2026 03:55:51
Rideau - St. Lawrence Real Estate Board
Solid Rock Realty