
555 Bethel Road Belleville, Ontario K0K 2Y0

$589,900
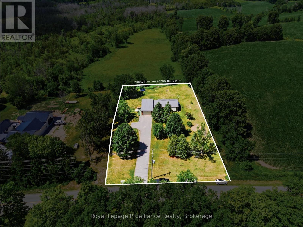
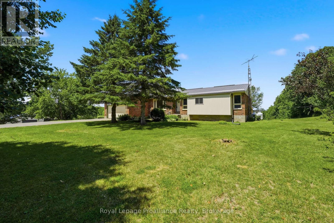
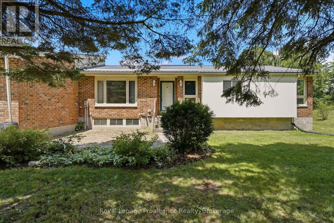
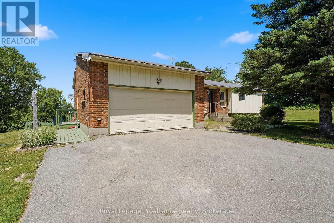
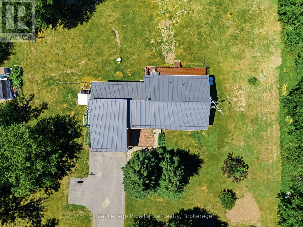
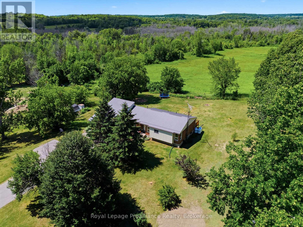
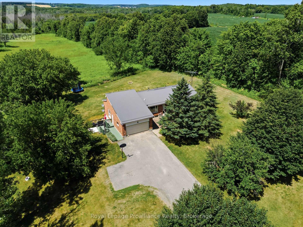
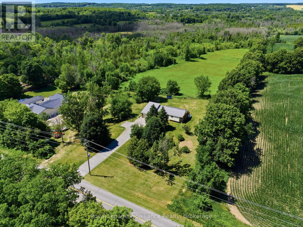
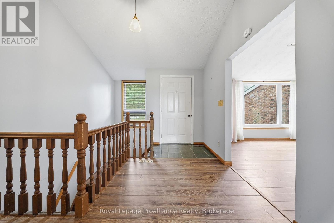
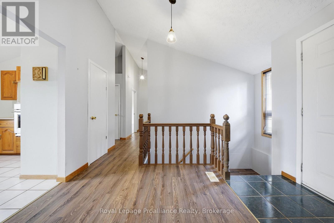
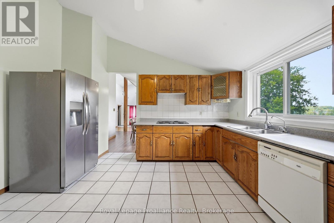
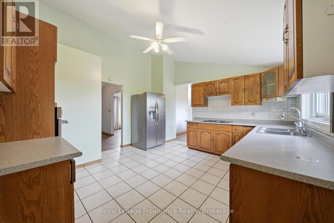
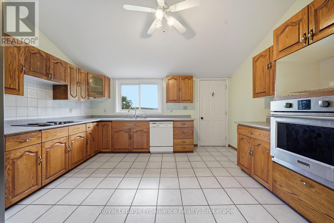
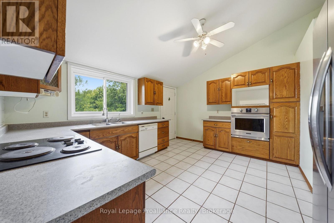
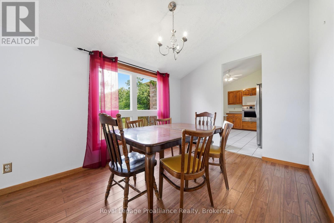
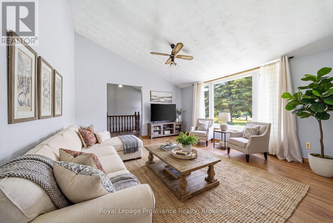
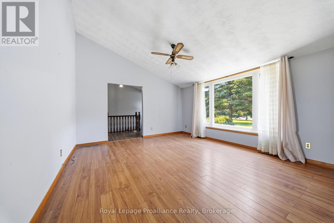
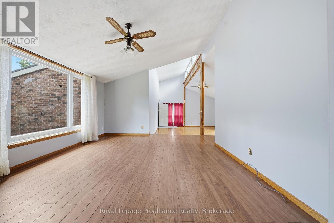
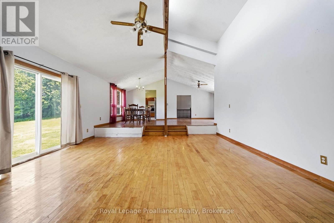
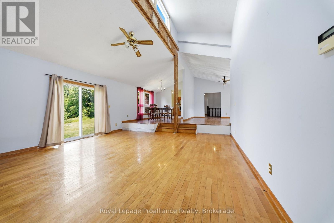
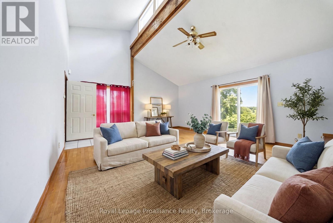
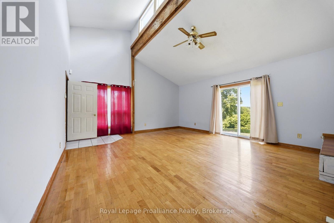
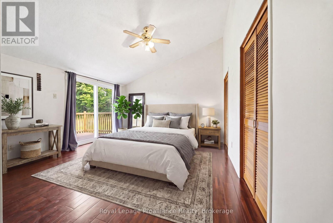
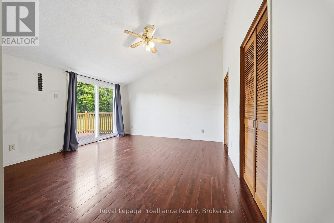
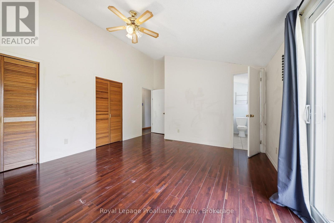
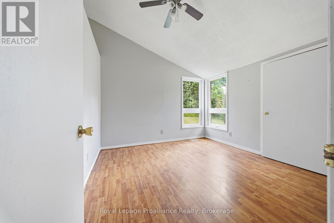
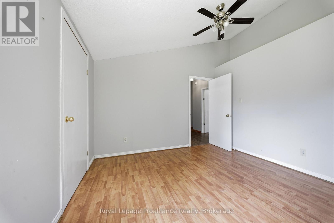
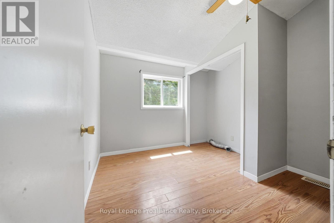
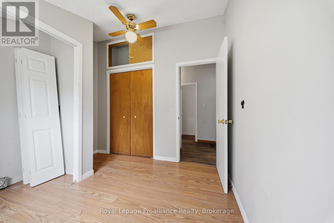
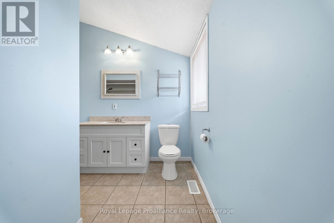
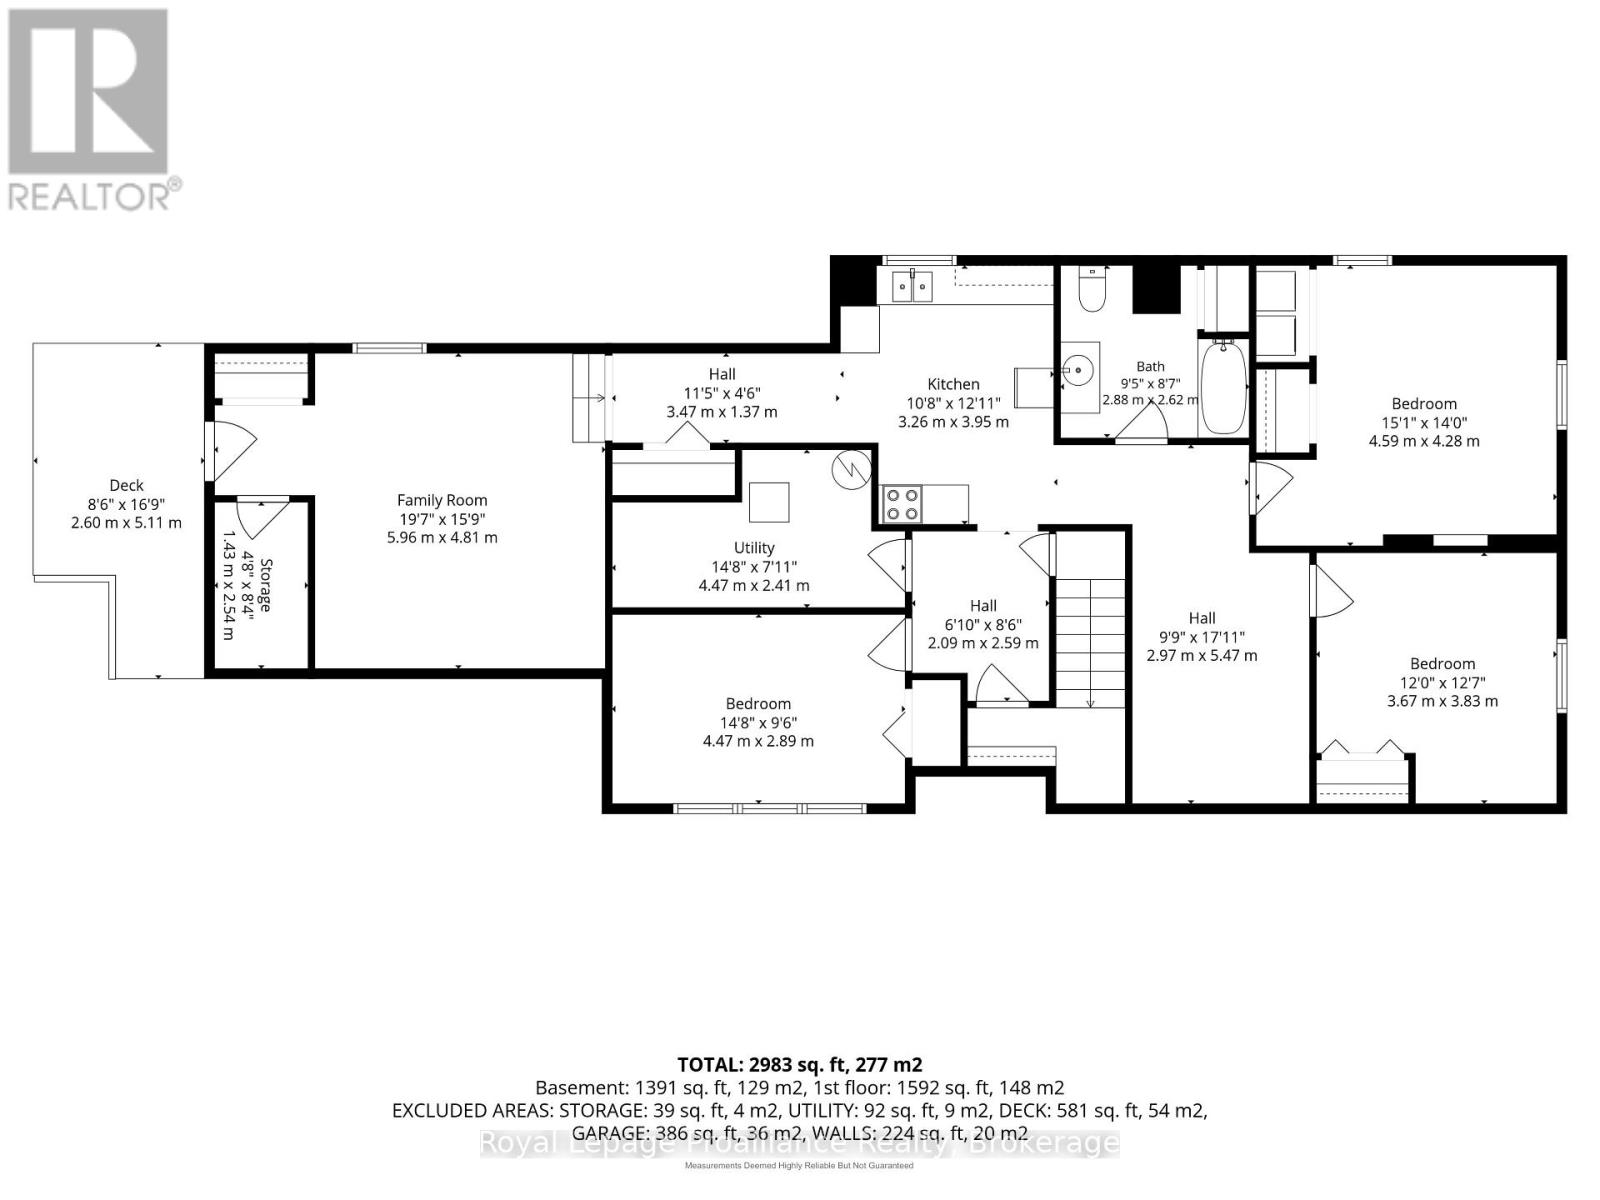
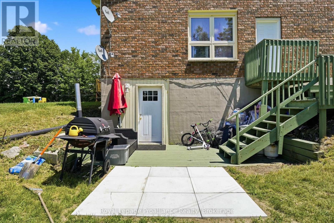
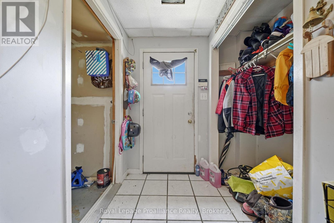
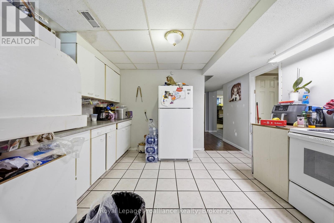
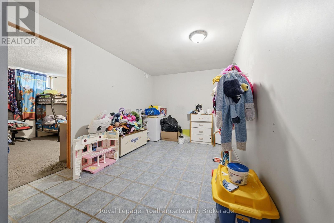
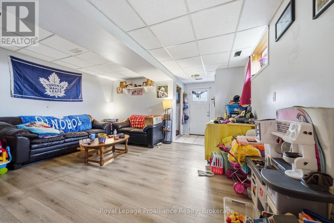
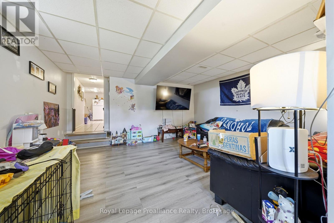
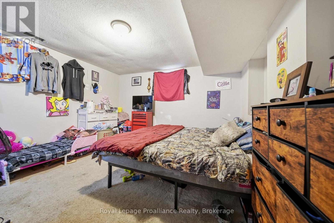
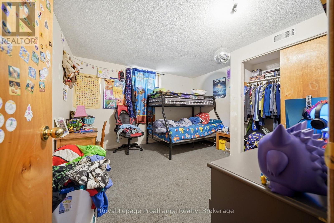
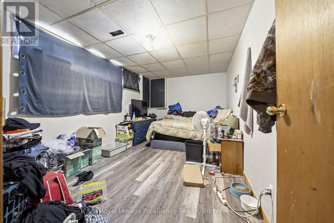
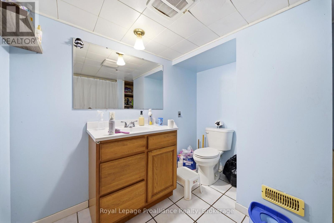
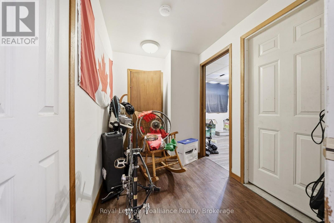
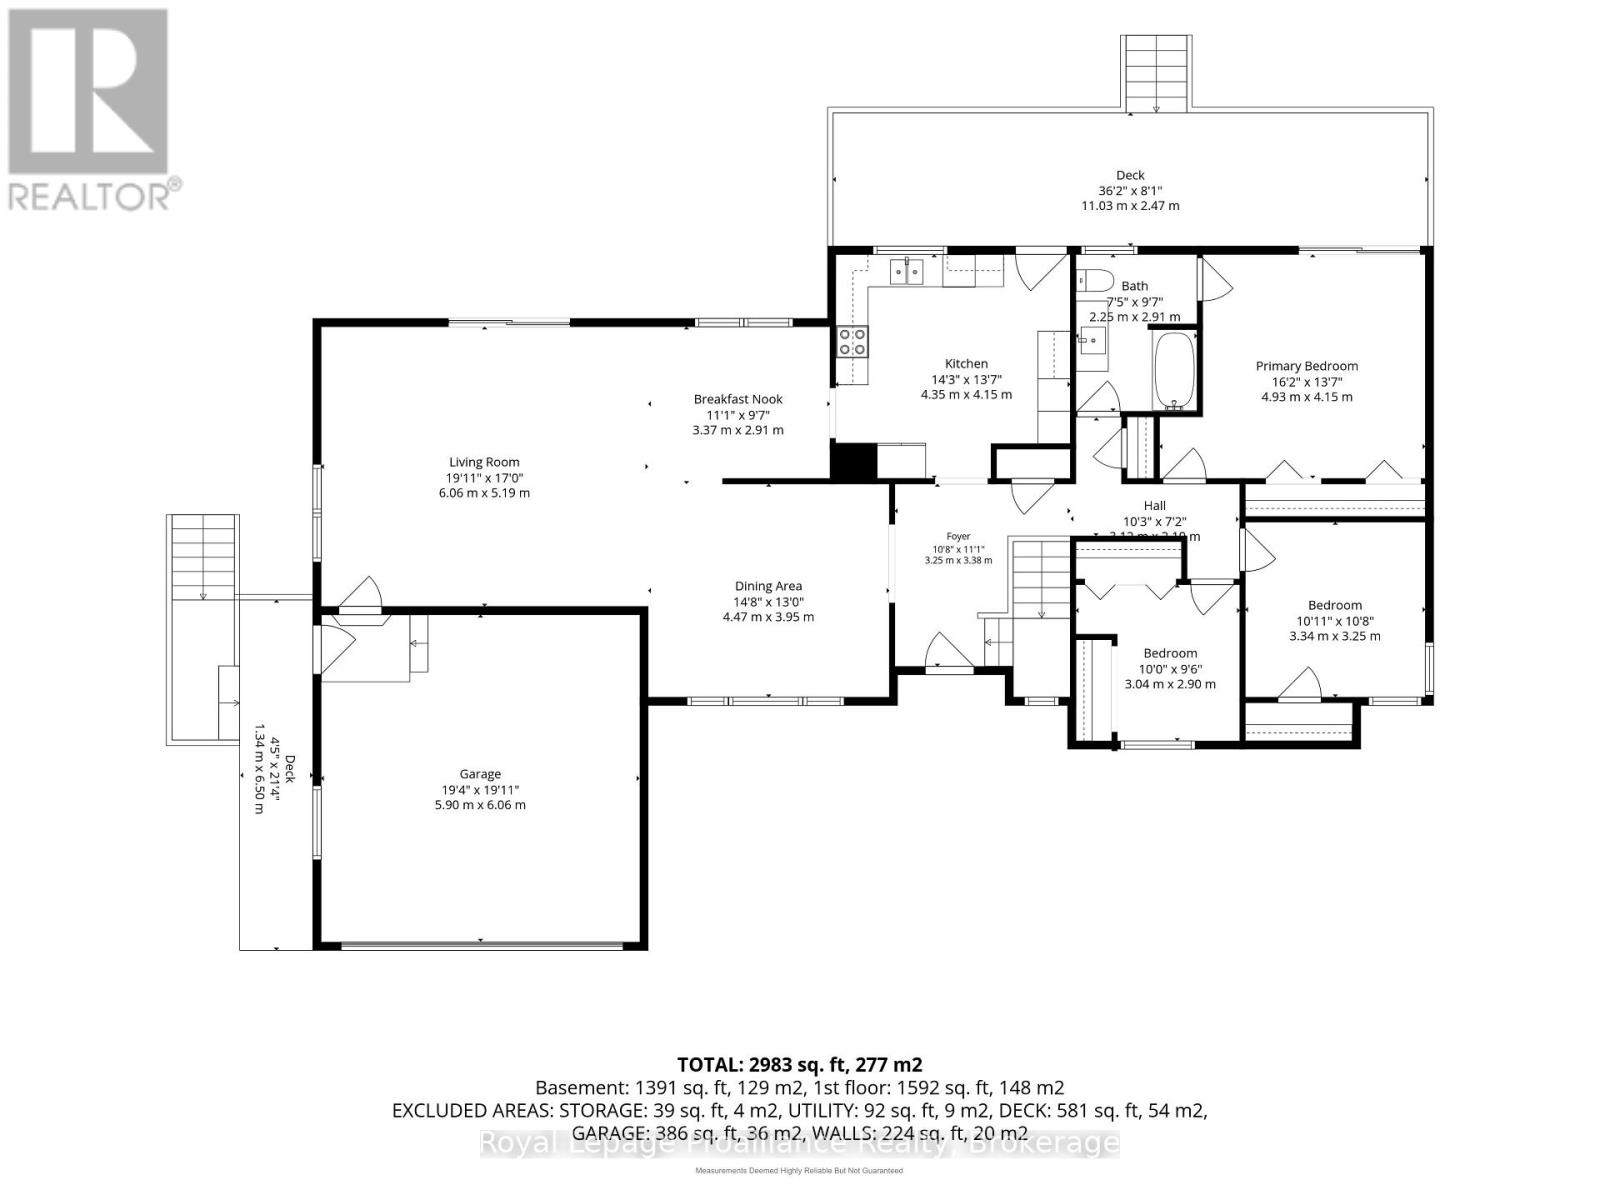
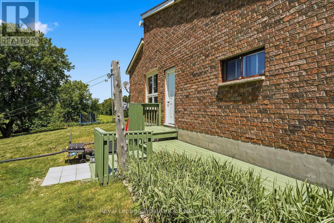
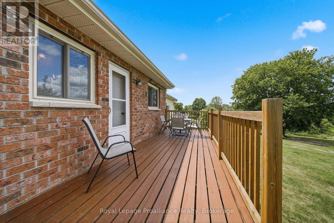
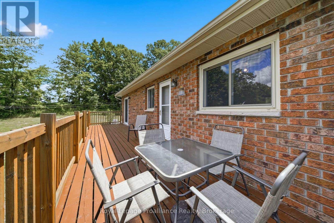
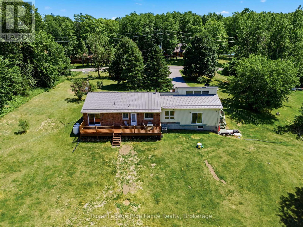
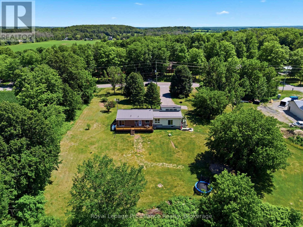
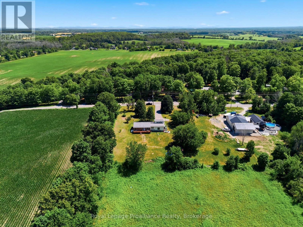
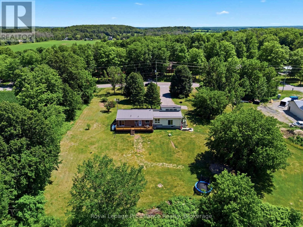
Welcome to this spacious 5-bedroom, 2-bathroom country home, perfectly situated on just over an acre of a beautiful park-like setting. Offering two full kitchens and a separate entrance to the lower-level living quarters, this versatile home is ideal for multi-generational families, extended family living, or those seeking additional space. The bright, functional layout provides plenty of room for everyone, while the peaceful rural setting offers privacy and space to relax, entertain, or enjoy the outdoors. Updates adding peace of mind, include a steel roof (approx. 10 years old), furnace and central air (2016), well pump (2025) and septic rejuvenation (2025). Enjoy the best of country living with a property designed for the whole family, convenience and endless possibilities. (id:49269)
Property Details
| MLS® Number | X13546894 |
| Property Type | Single Family |
| Community Name | Thurlow Ward |
| Community Features | School Bus |
| Equipment Type | Water Heater, Water Softener |
| Features | Irregular Lot Size |
| Parking Space Total | 8 |
| Rental Equipment Type | Water Heater, Water Softener |
| Structure | Deck |
Building
| Bathroom Total | 2 |
| Bedrooms Above Ground | 2 |
| Bedrooms Below Ground | 3 |
| Bedrooms Total | 5 |
| Age | 31 To 50 Years |
| Appliances | Central Vacuum, Dishwasher, Oven, Stove, Refrigerator |
| Architectural Style | Raised Bungalow |
| Basement Development | Finished |
| Basement Type | Full (finished) |
| Construction Style Attachment | Detached |
| Cooling Type | Central Air Conditioning |
| Exterior Finish | Brick, Vinyl Siding |
| Foundation Type | Block |
| Heating Fuel | Propane |
| Heating Type | Forced Air |
| Stories Total | 1 |
| Size Interior | 1,500 - 2,000 Sqft |
| Type | House |
| Utility Water | Drilled Well |
Parking
| Attached Garage | |
| Garage |
Land
| Acreage | No |
| Sewer | Septic System |
| Size Depth | 301 Ft ,3 In |
| Size Frontage | 177 Ft ,7 In |
| Size Irregular | 177.6 X 301.3 Ft |
| Size Total Text | 177.6 X 301.3 Ft|under 1/2 Acre |
| Zoning Description | Rr |
Rooms
| Level | Type | Length | Width | Dimensions |
|---|---|---|---|---|
| Basement | Dining Room | 3.8 m | 2.76 m | 3.8 m x 2.76 m |
| Basement | Living Room | 4.77 m | 4.19 m | 4.77 m x 4.19 m |
| Basement | Bedroom | 4.16 m | 3.44 m | 4.16 m x 3.44 m |
| Basement | Bedroom | 3.8 m | 3.54 m | 3.8 m x 3.54 m |
| Basement | Bedroom | 3.46 m | 2.91 m | 3.46 m x 2.91 m |
| Basement | Bathroom | 2.67 m | 2.08 m | 2.67 m x 2.08 m |
| Basement | Utility Room | 4.34 m | 2.39 m | 4.34 m x 2.39 m |
| Basement | Kitchen | 3.79 m | 2.73 m | 3.79 m x 2.73 m |
| Main Level | Foyer | 3.46 m | 1.98 m | 3.46 m x 1.98 m |
| Main Level | Kitchen | 4.31 m | 4.07 m | 4.31 m x 4.07 m |
| Main Level | Dining Room | 3.85 m | 2.84 m | 3.85 m x 2.84 m |
| Main Level | Living Room | 4.54 m | 4.07 m | 4.54 m x 4.07 m |
| Main Level | Family Room | 5.67 m | 5.14 m | 5.67 m x 5.14 m |
| Main Level | Primary Bedroom | 4.17 m | 4.09 m | 4.17 m x 4.09 m |
| Main Level | Bedroom | 3.4 m | 3.37 m | 3.4 m x 3.37 m |
| Main Level | Laundry Room | 2.83 m | 2.16 m | 2.83 m x 2.16 m |
| Main Level | Bathroom | 2.9 m | 2.24 m | 2.9 m x 2.24 m |
Utilities
| Electricity | Installed |
https://www.realtor.ca/real-estate/30015559/555-bethel-road-belleville-thurlow-ward-thurlow-ward
Contact Us
Contact us for more information

The trademarks REALTOR®, REALTORS®, and the REALTOR® logo are controlled by The Canadian Real Estate Association (CREA) and identify real estate professionals who are members of CREA. The trademarks MLS®, Multiple Listing Service® and the associated logos are owned by The Canadian Real Estate Association (CREA) and identify the quality of services provided by real estate professionals who are members of CREA. The trademark DDF® is owned by The Canadian Real Estate Association (CREA) and identifies CREA's Data Distribution Facility (DDF®)
August 10 2026 05:30:17
Central Lakes Association of REALTORS®
Royal LePage Proalliance Realty