
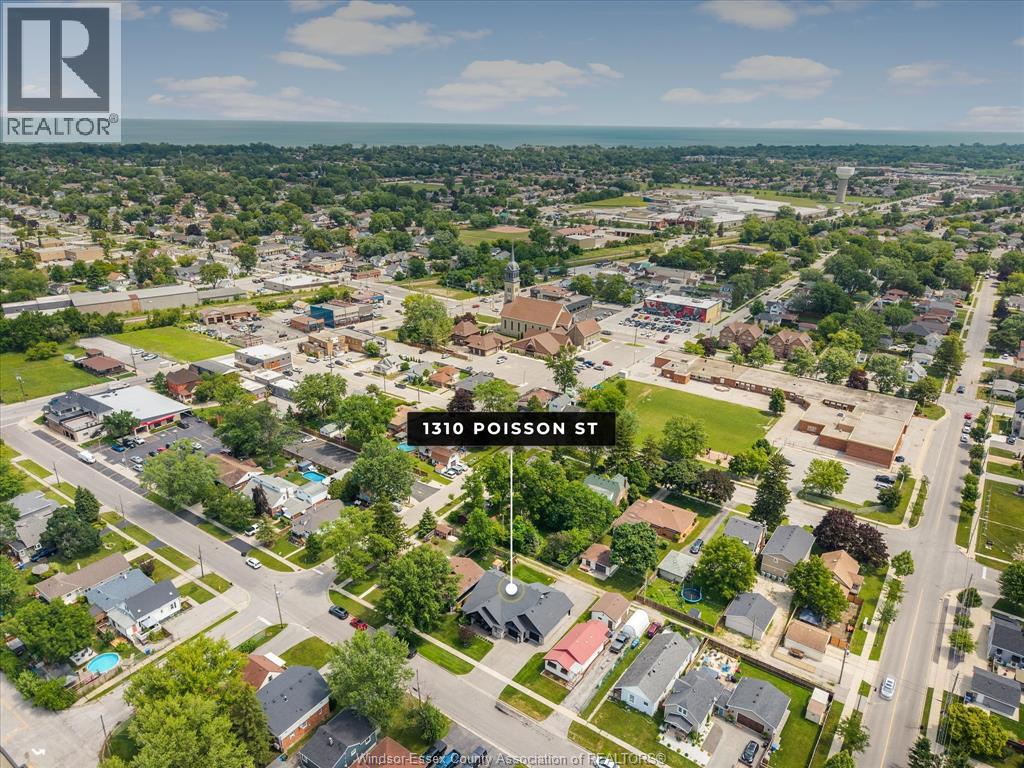
1310 Poisson Street Tecumseh, Ontario N8N 1T4

$1,300,000
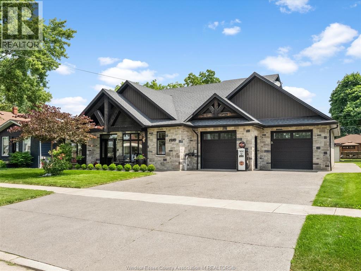
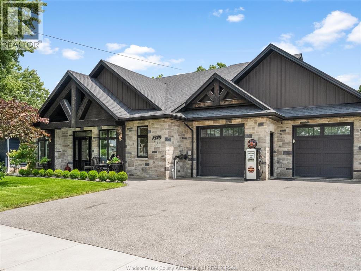
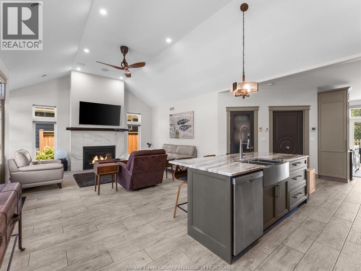
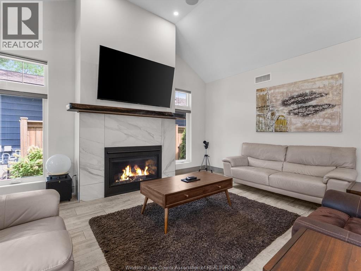
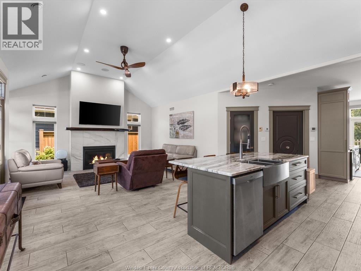
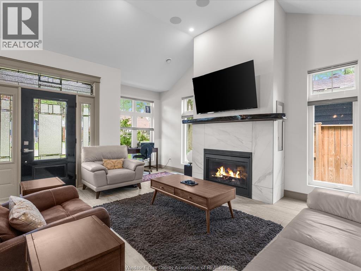
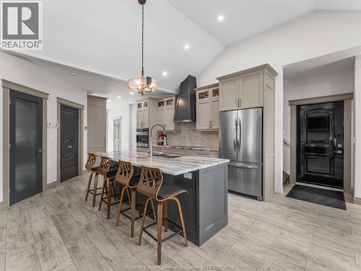
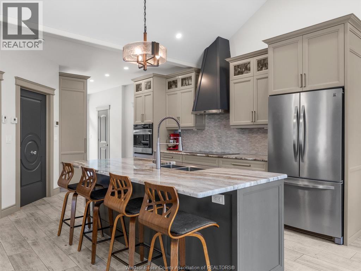
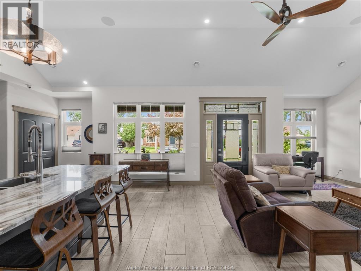
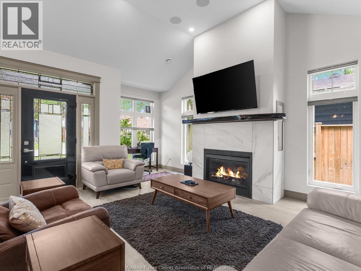
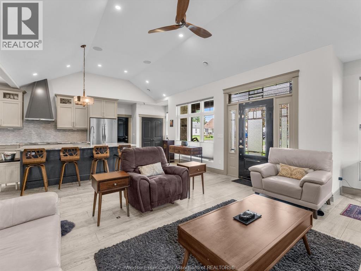
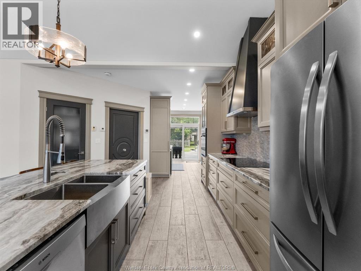
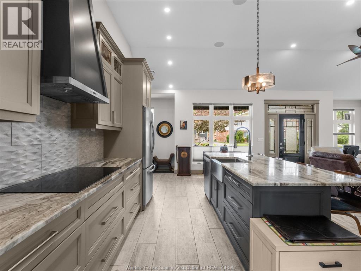
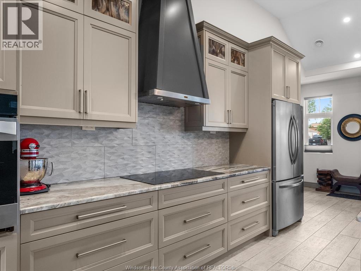
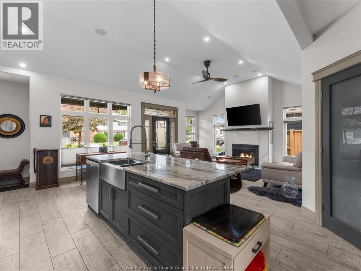
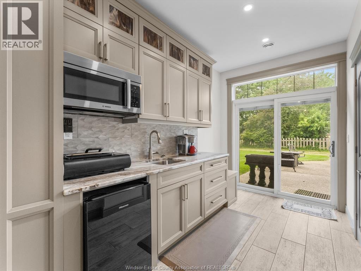
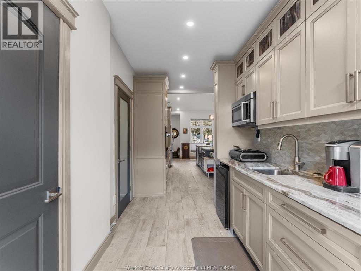
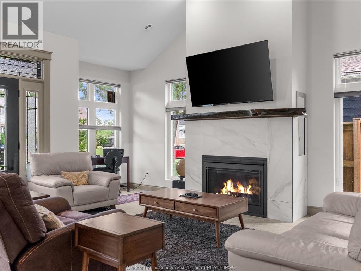
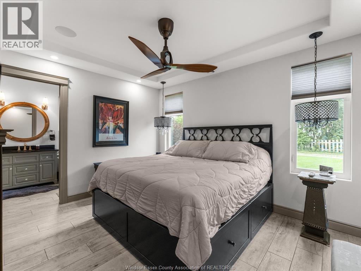
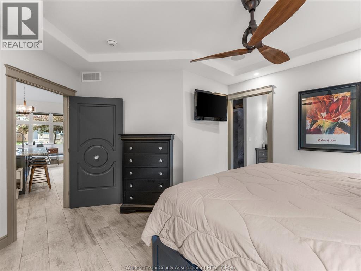
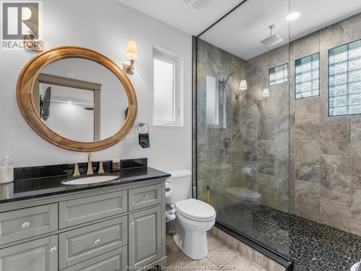
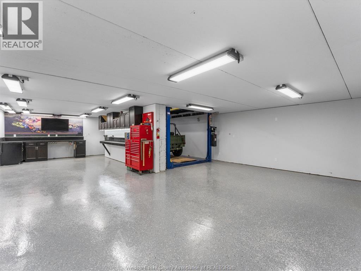
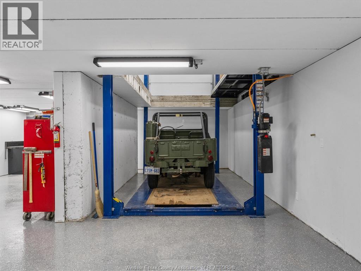
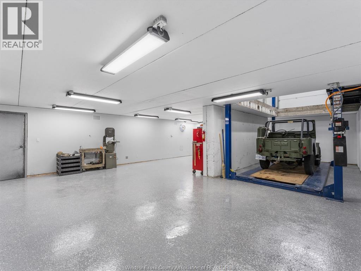
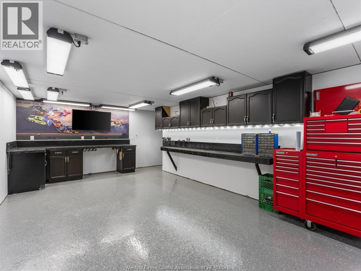
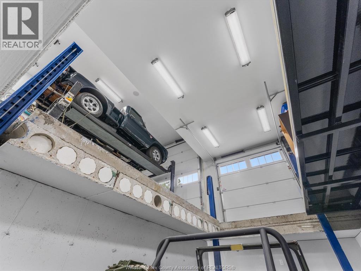
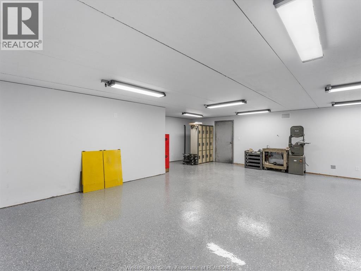
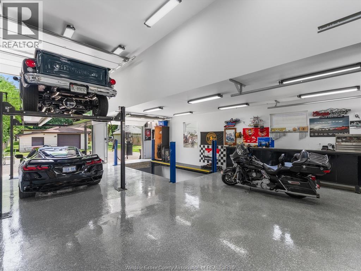
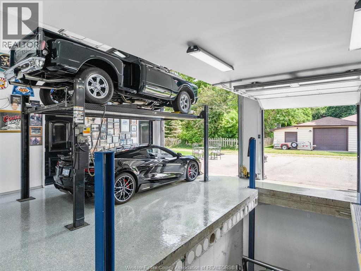
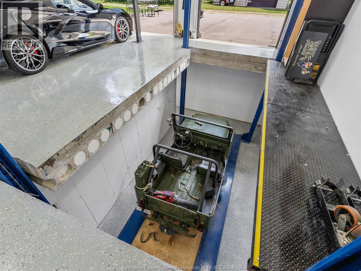
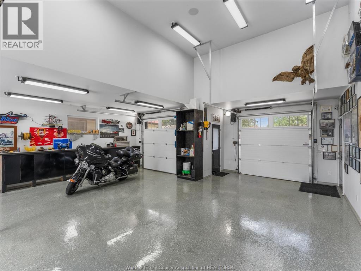
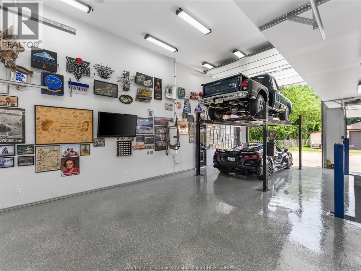
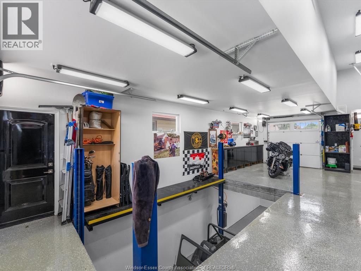
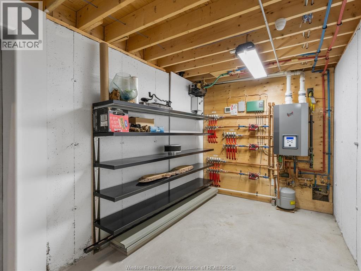
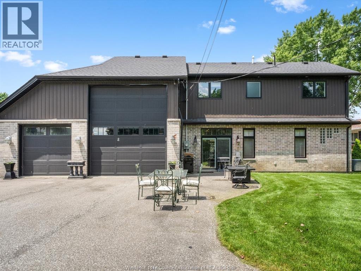
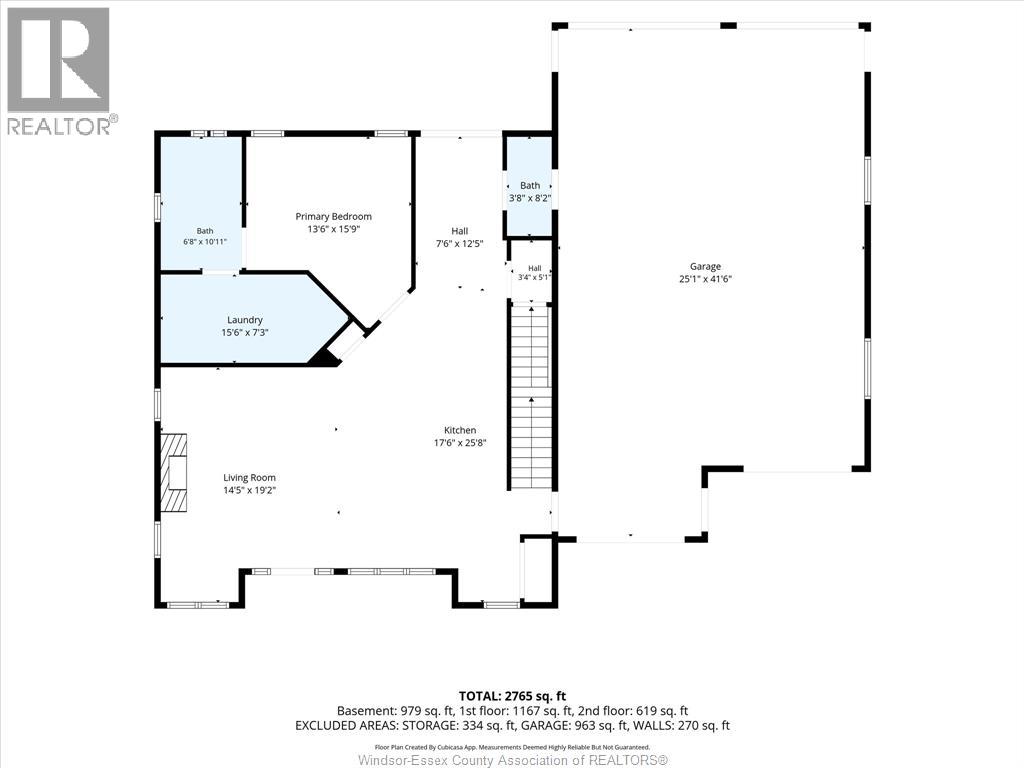
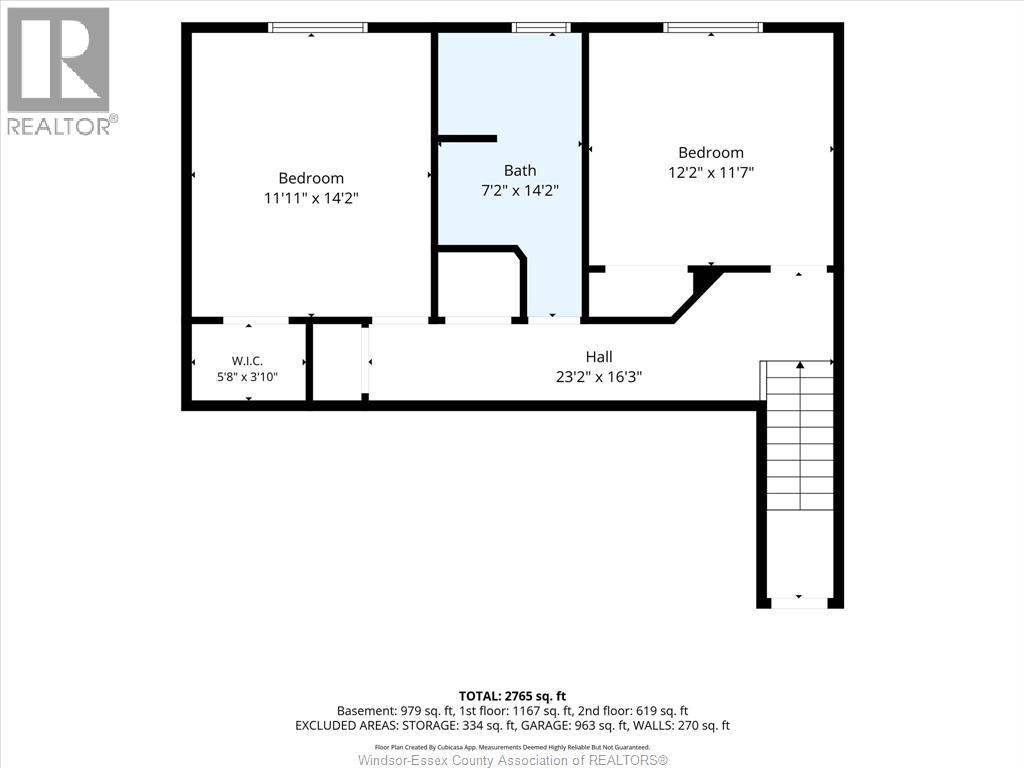
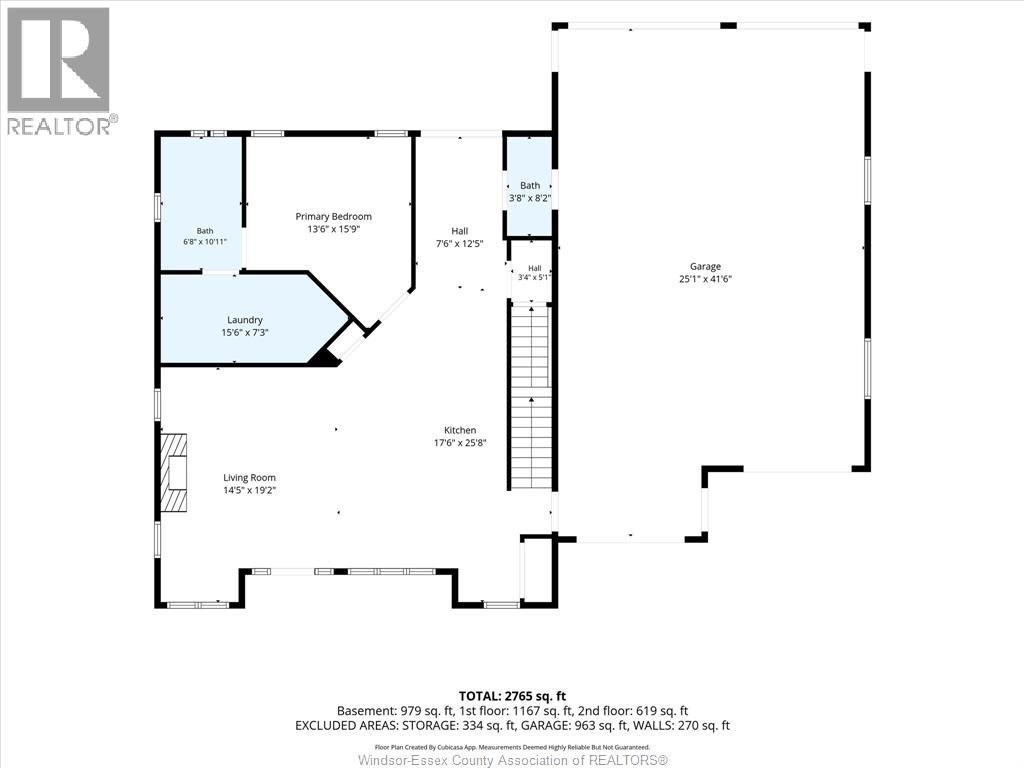
Welcome to 1310 Poisson St.—a truly one-of-a-kind custom home engineered for luxury living and the automotive enthusiast. Situated on an impressive 80’ lot in the heart of Tecumseh, this 2017-built home offers a stunning open-concept design with a main-floor primary suite, custom chef’s kitchen, soaring ceilings, wet bar and exceptional craftsmanship throughout. The incredible attached garage features a professional vehicle lift with space for up to 8 vehicles, a 14’ rear overhead door with alley access, epoxy floors and commercial-grade door openers. Hidden behind the walls are premium features rarely found in residential construction, including radiant in-floor heating, CAT-6 wiring, smart irrigation, commercial pressure washer, 200-amp service and more. See attached feature sheet for complete list of luxury engineering upgrades. (id:49269)
Property Details
| MLS® Number | 26016546 |
| Property Type | Single Family |
| Features | Finished Driveway, Front Driveway, Rear Driveway |
Building
| Bathroom Total | 3 |
| Bedrooms Above Ground | 3 |
| Bedrooms Total | 3 |
| Appliances | Cooktop, Dishwasher, Dryer, Garburator, Microwave Range Hood Combo, Washer, Oven, Two Refrigerators |
| Constructed Date | 2017 |
| Cooling Type | Central Air Conditioning |
| Exterior Finish | Aluminum/vinyl, Brick |
| Fireplace Fuel | Gas |
| Fireplace Present | Yes |
| Fireplace Type | Insert |
| Flooring Type | Ceramic/porcelain, Laminate |
| Foundation Type | Concrete |
| Half Bath Total | 1 |
| Heating Fuel | Natural Gas |
| Heating Type | Boiler, Floor Heat, Heat Recovery Ventilation (hrv) |
| Stories Total | 2 |
| Size Interior | 2,082 Sqft |
| Total Finished Area | 2082 Sqft |
| Type | House |
Parking
| Garage |
Land
| Acreage | No |
| Landscape Features | Landscaped |
| Size Irregular | 80 X 103.41 Ft |
| Size Total Text | 80 X 103.41 Ft |
| Zoning Description | R2 |
Rooms
| Level | Type | Length | Width | Dimensions |
|---|---|---|---|---|
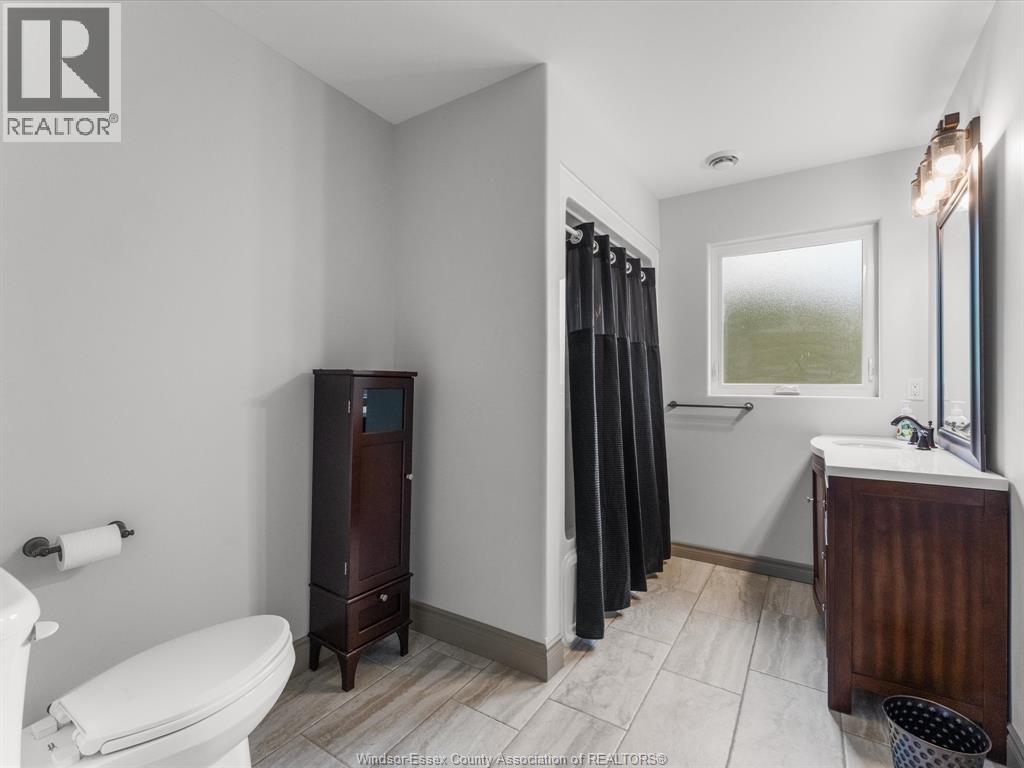
| Second Level | 4pc Bathroom | Measurements not available | ||
| Second Level | Bedroom | Measurements not available | ||
| Second Level | Bedroom | Measurements not available | ||
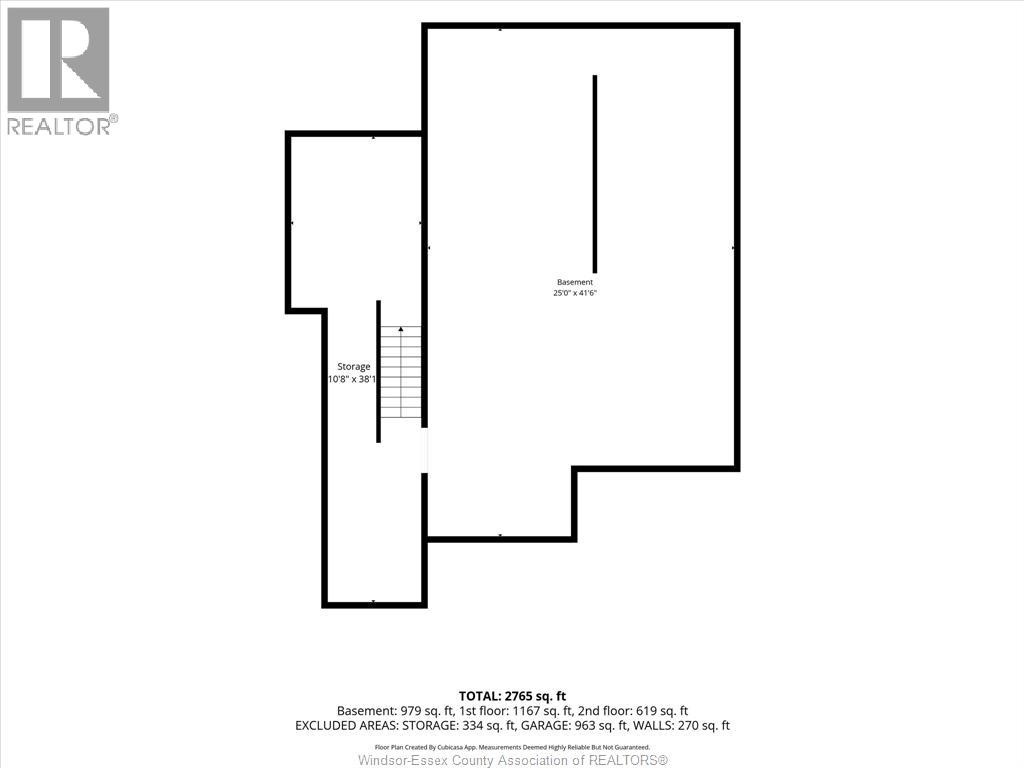
| Lower Level | Storage | Measurements not available | ||
| Lower Level | Workshop | Measurements not available | ||
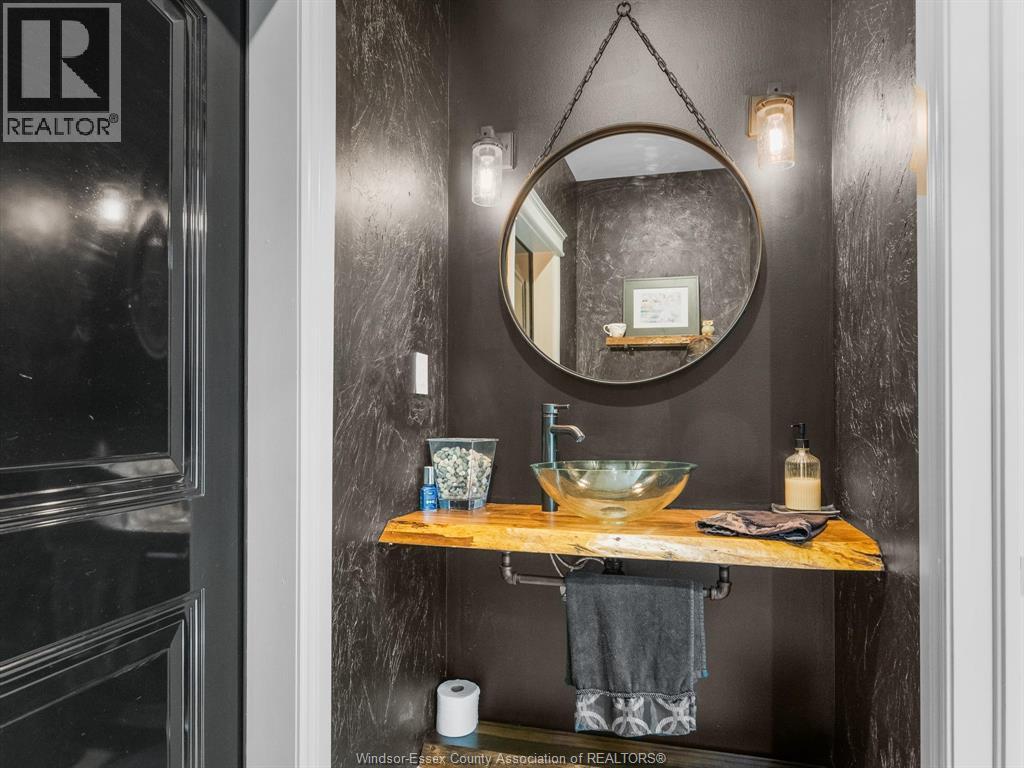
| Main Level | 2pc Bathroom | Measurements not available | ||
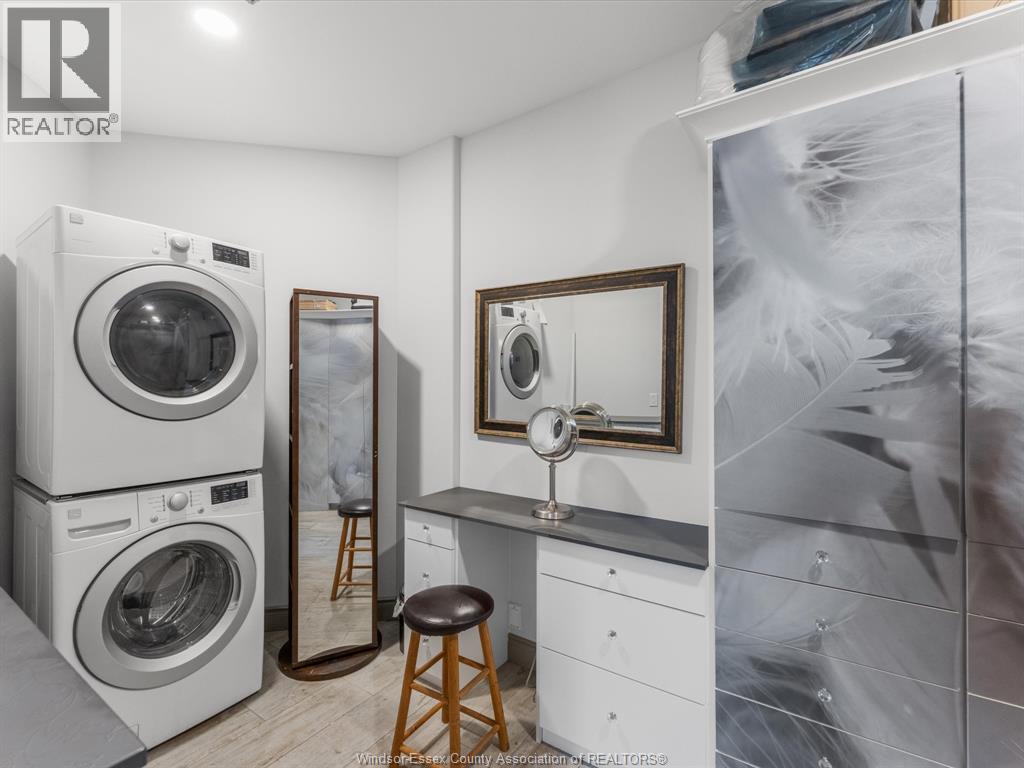
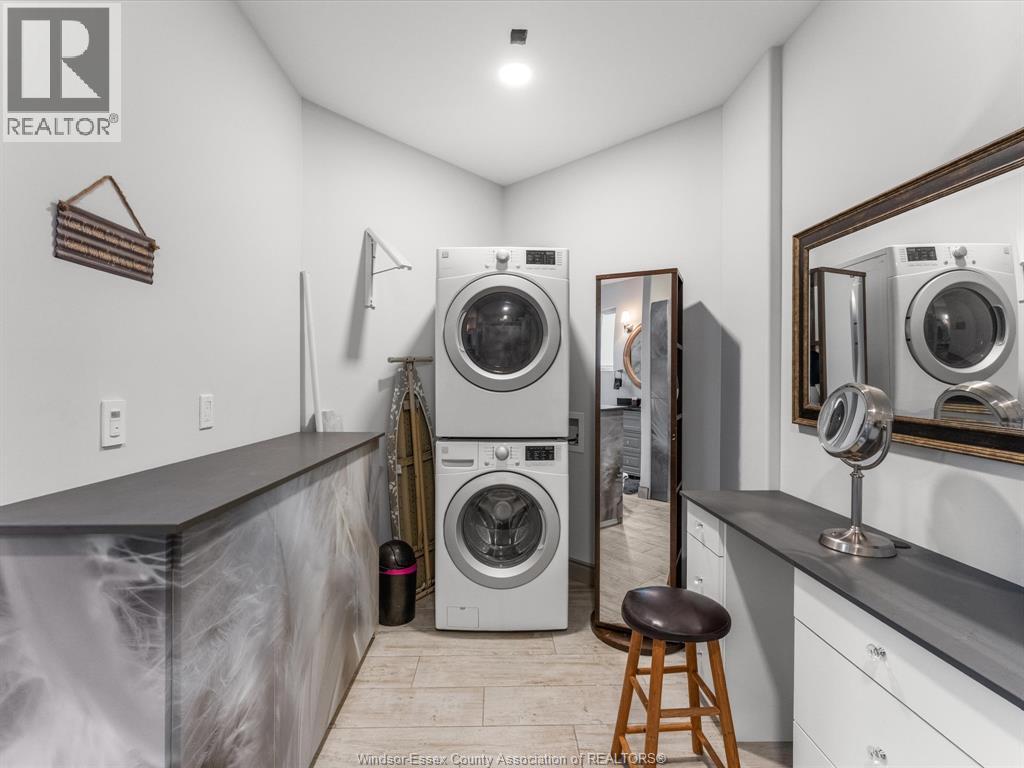
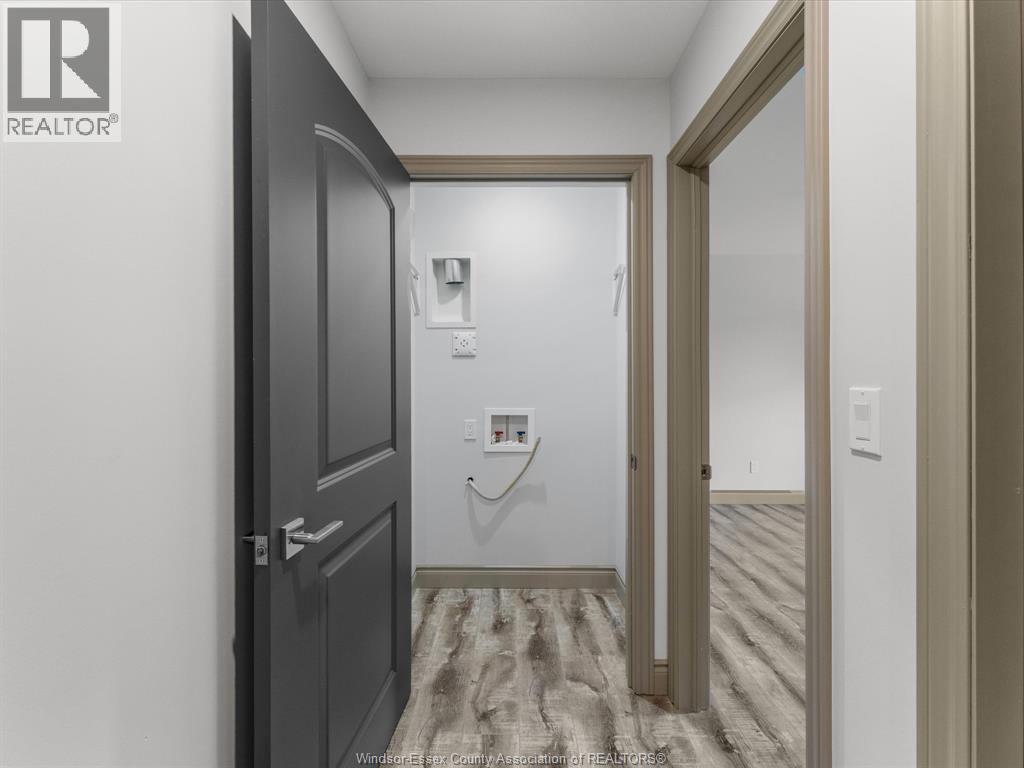
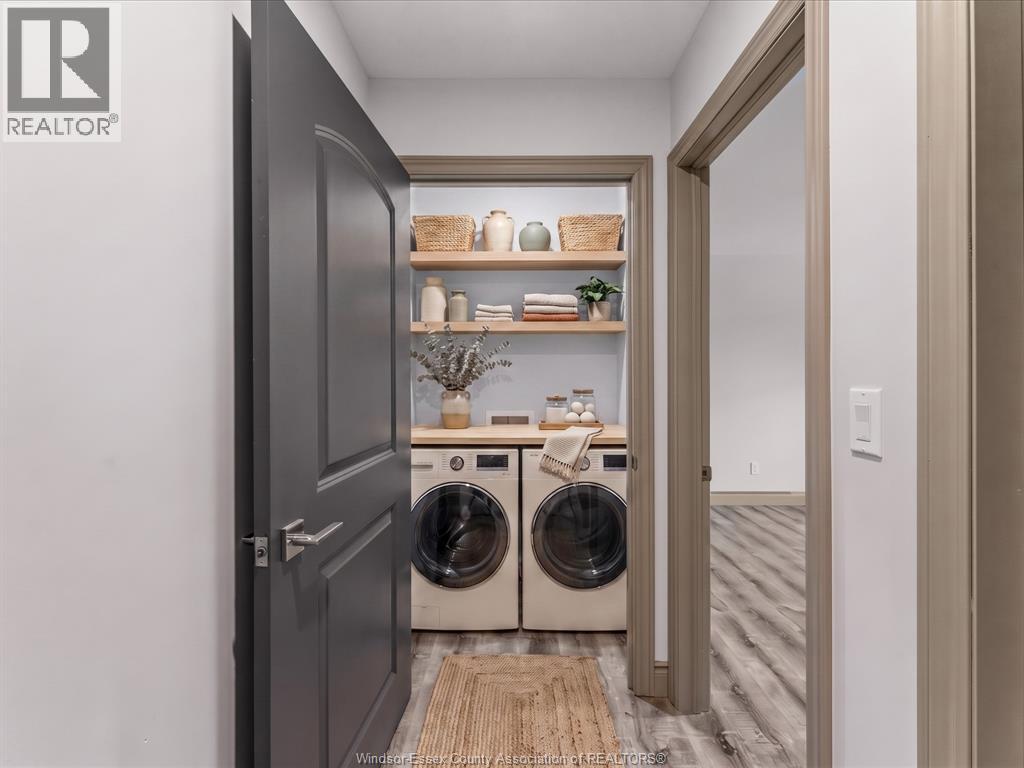
| Main Level | Laundry Room | Measurements not available | ||
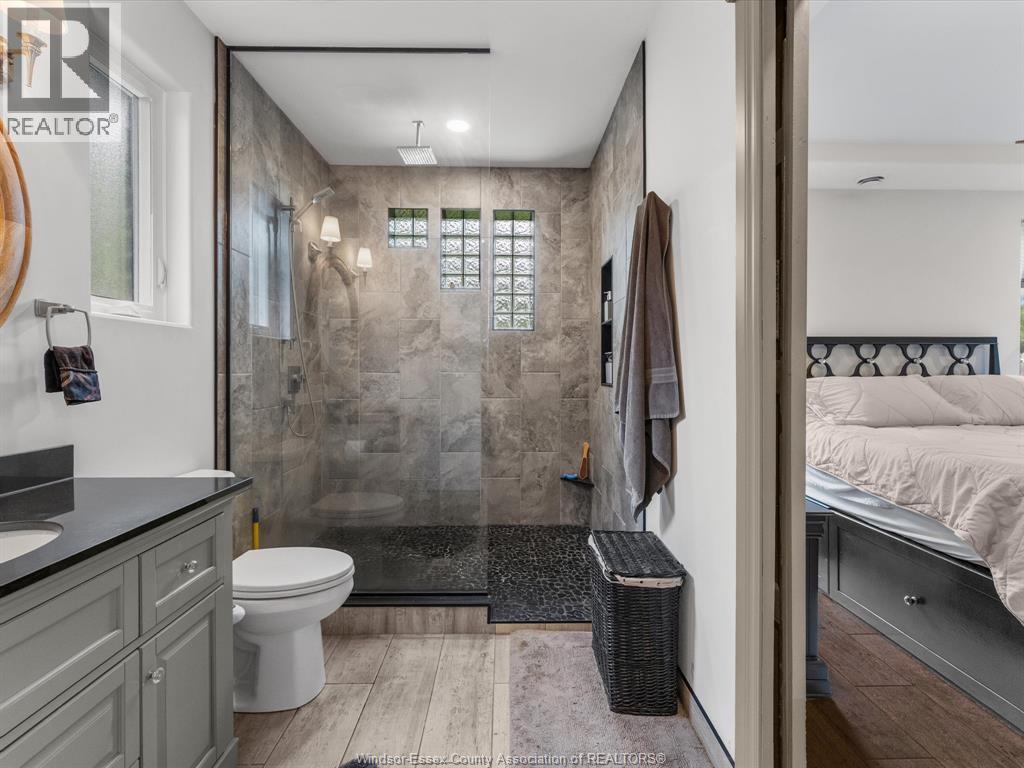
| Main Level | 3pc Ensuite Bath | Measurements not available | ||
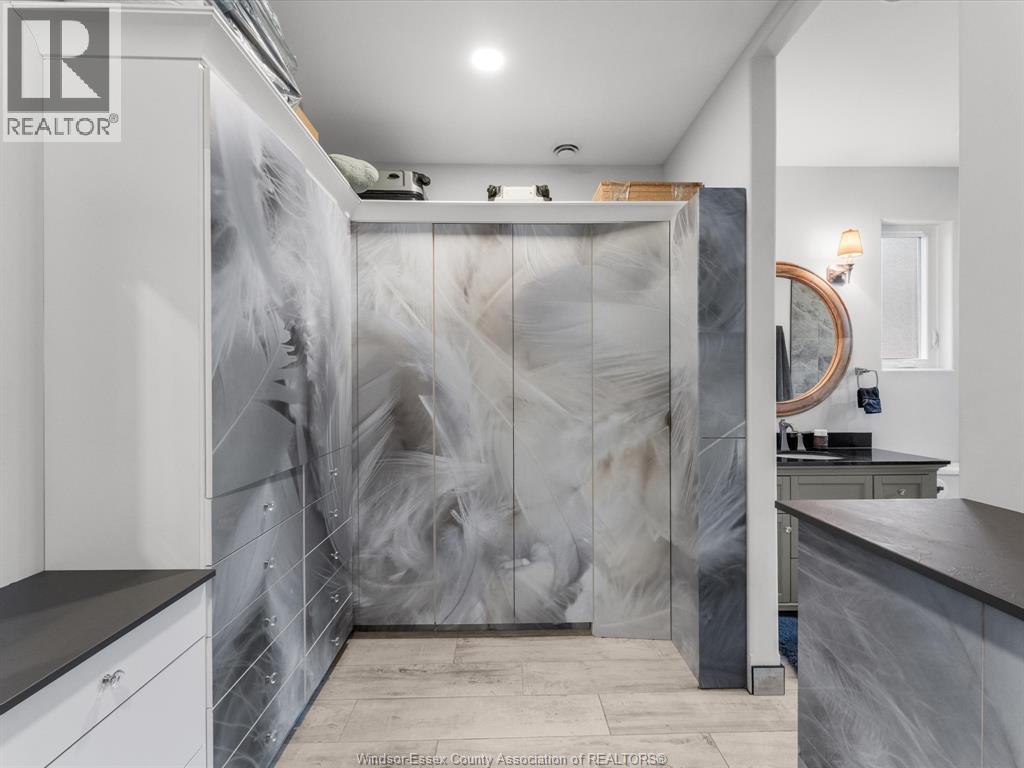
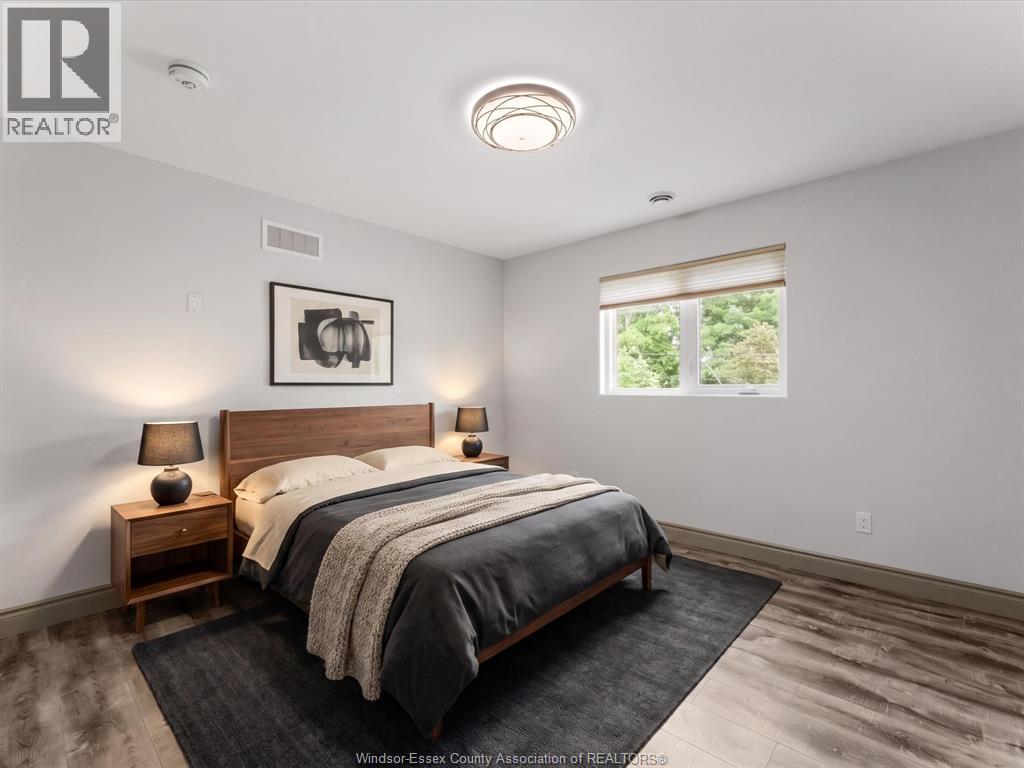
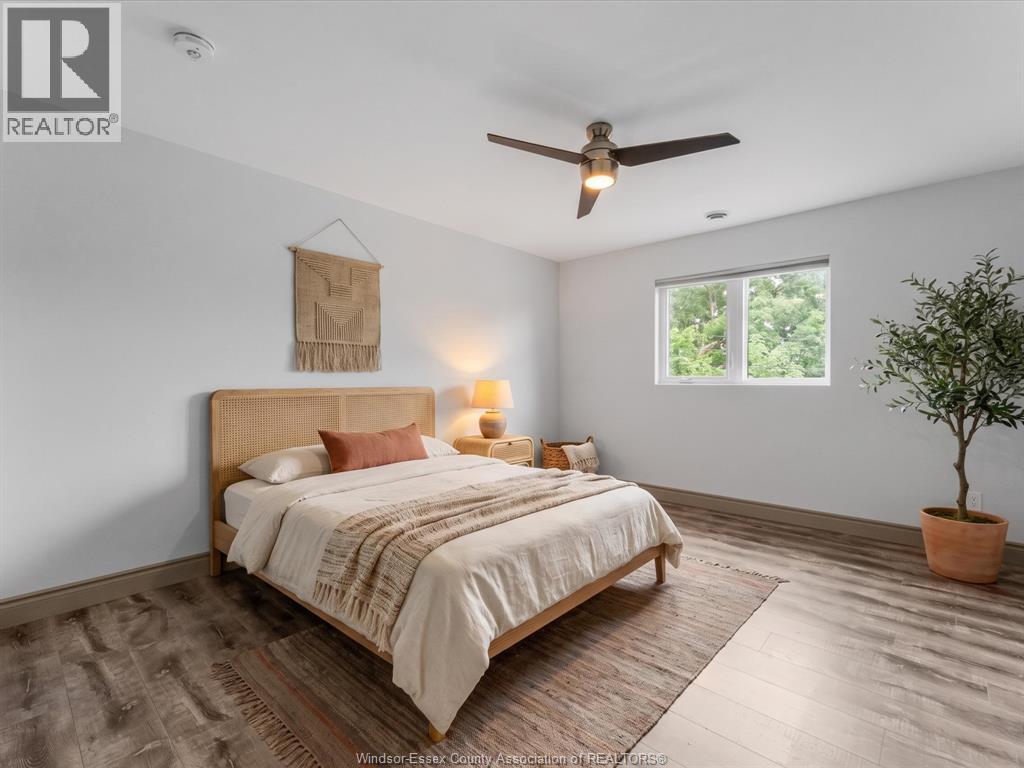
| Main Level | Primary Bedroom | Measurements not available | ||
| Main Level | Kitchen | Measurements not available | ||
| Main Level | Eating Area | Measurements not available | ||
| Main Level | Living Room | Measurements not available |
https://www.realtor.ca/real-estate/30016084/1310-poisson-street-tecumseh
Contact Us
Contact us for more information

The trademarks REALTOR®, REALTORS®, and the REALTOR® logo are controlled by The Canadian Real Estate Association (CREA) and identify real estate professionals who are members of CREA. The trademarks MLS®, Multiple Listing Service® and the associated logos are owned by The Canadian Real Estate Association (CREA) and identify the quality of services provided by real estate professionals who are members of CREA. The trademark DDF® is owned by The Canadian Real Estate Association (CREA) and identifies CREA's Data Distribution Facility (DDF®)
July 14 2026 01:43:52
Windsor-Essex County Association of REALTORS®
Manor Windsor Realty Ltd.