
60 Aragon Avenue Toronto, Ontario M1T 1X9

$899,000
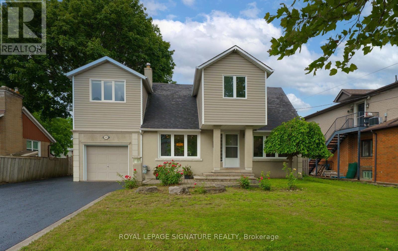
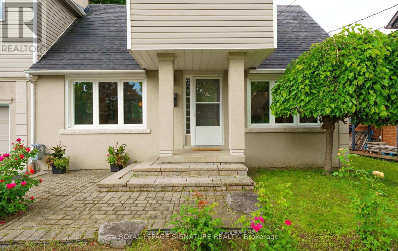
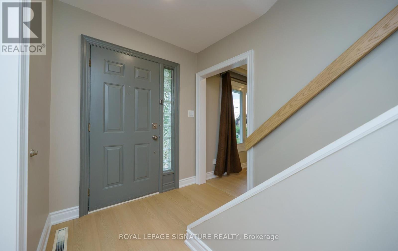
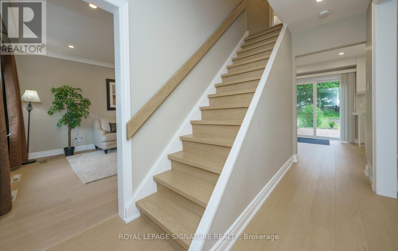
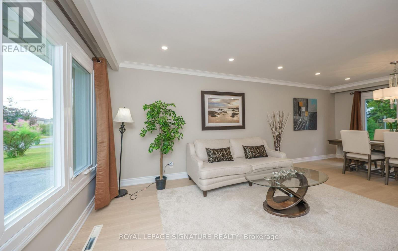
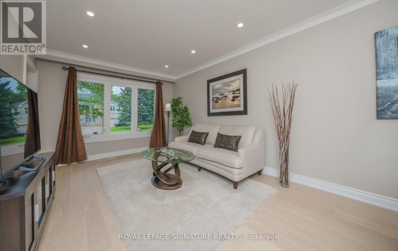
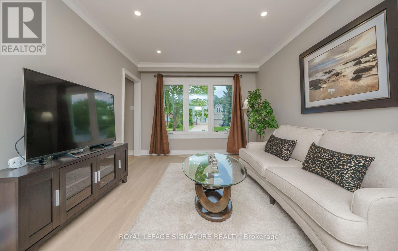
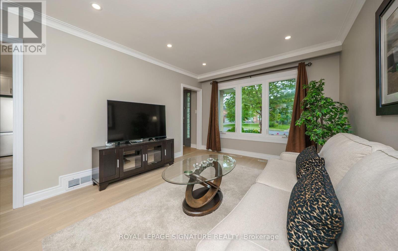
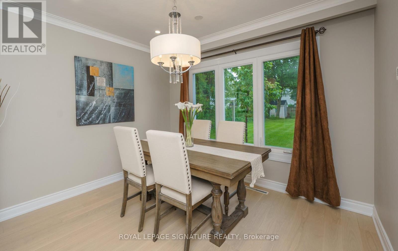
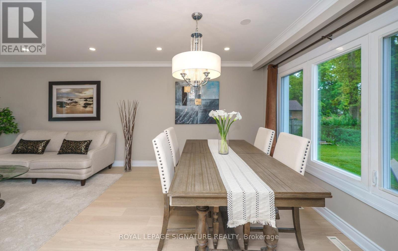
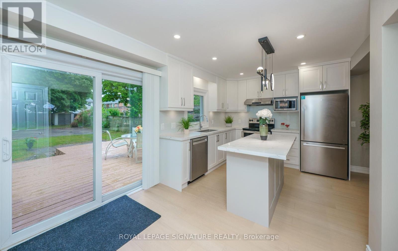
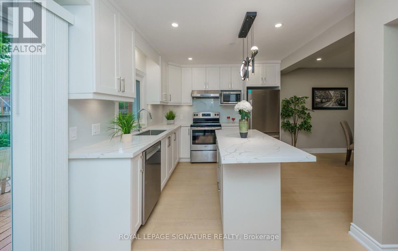
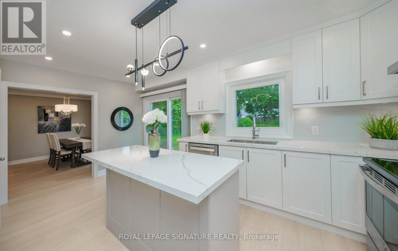
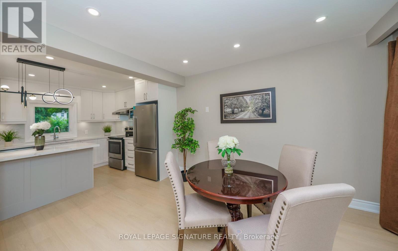
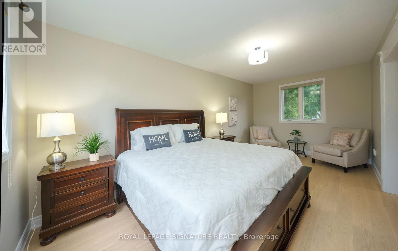
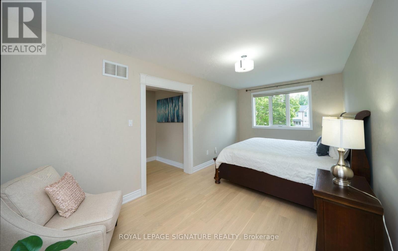
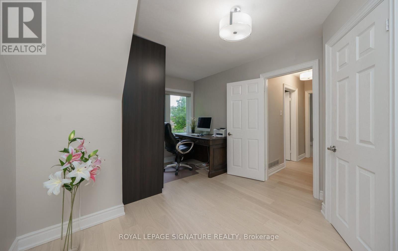
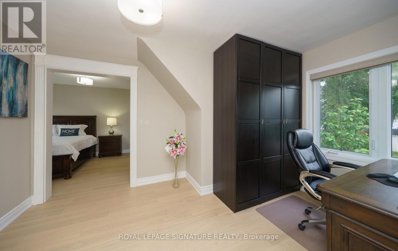
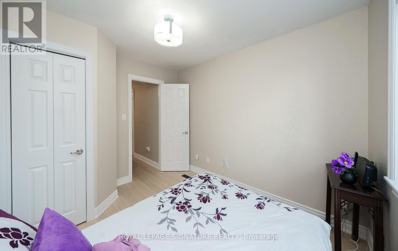
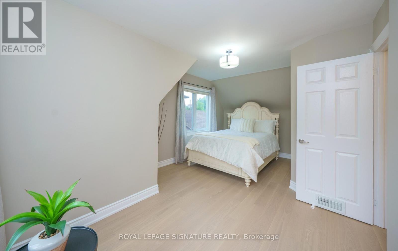
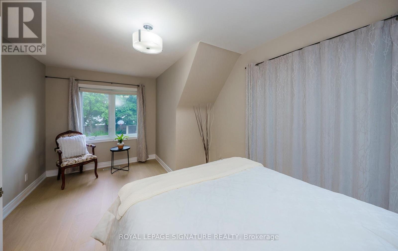
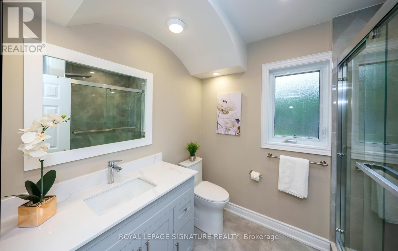
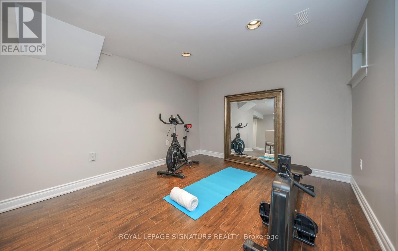
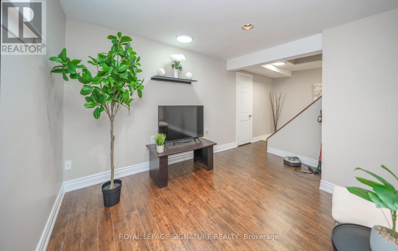
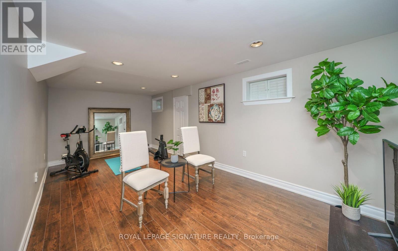
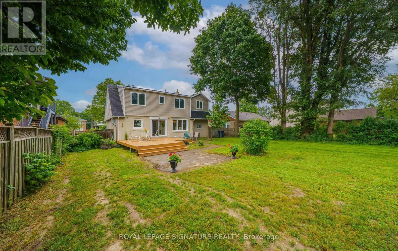
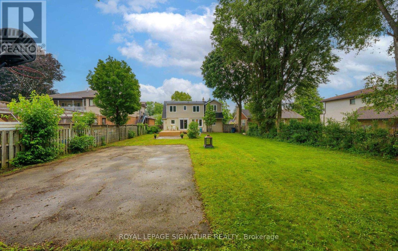
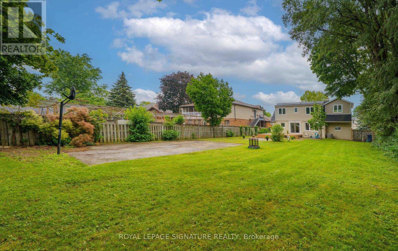
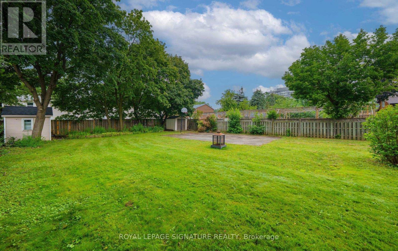
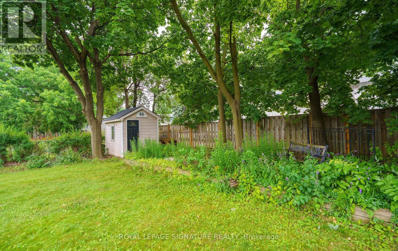
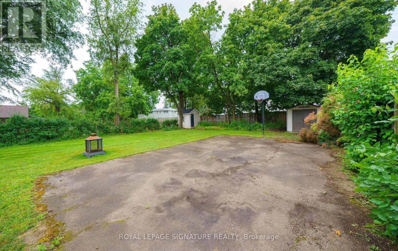
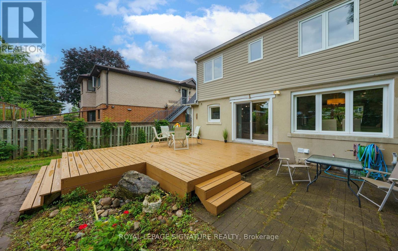
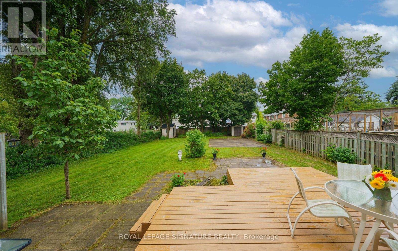
Wow!! YOUR WAIT IS OVER!!! EXTREMELY RARE **MASSIVE PREMIUM LOT** 65.07 X 182.43 The MOMENT YOUR ARRIVE, You'll Be Captivated By The Welcoming & Outstanding Curb Appeal Of This Exceptional 2 Storey Home! Perfectly Situated In The Heart Of The *Highly Coveted* Family Friendly Tam O'Shanter Community, Surrounded By MULTI-MILLION DOLLAR HOMES! Beautifully Renovated & Maintained, This IMPRESSIVE HOME Makes A Memorable First Impression, Inviting You To Discover The Living Spaces That Await Inside!The Huge Stunning, NEWLY RENOVATED Gourmet Kitchen Is Sure To Impress, Custom Cabinetry, SS Appliances, Centre Island, The Perfect Place For Family & Friends! W/O To Expansive (21'x18') Deck, Ideal For Summer BBQ's! The SPECTACULAR Backyard Is Truly *A One Of A Kind* Highlighted By YOUR OWN (60'x30') Asphalt BASKETBALL COURT - The ENVY Of The Neighbourhood! Beautiful Flagstone Accents, Multiple Outdoor Dining & Entertaining Areas, Privacy, The Perfect Setting For Children To Play, Family Celebrations, A Wedding Or Relaxing In Your OWN PRIVATE OASIS! Escape To The SPACIOUS Primary Sanctuary, Enjoy Beautiful East & West Views, W/In Closet, & An Oversized Sitting Area - A Perfect Place To Relax, Unwind & Enjoy Breathtaking SUNSETS! Reno'd Main Bath! Grab The Popcorn & Enjoy Movie Nights With Family & Friends In The Recreation Room! It's Move In Ready! Expand Later, The Possibilities Are Endless! Steps To Excellent Schools, Many Parks, Ttc, Subway, Go Train, Golf, Shopping & Restaurants, Easy Commute Commute To Downtown! Wonderful Neighbours! **THIS IS A VERY VERY RARE OPPORTUNITY** ONCE IT'S GONE IT'S GONE! (id:49269)
Open House
This property has open houses!
2:00 pm
Ends at:4:00 pm
2:00 pm
Ends at:4:00 pm
Property Details
| MLS® Number | E13547144 |
| Property Type | Single Family |
| Community Name | Tam O'Shanter-Sullivan |
| Amenities Near By | Golf Nearby, Park, Public Transit, Place Of Worship, Schools |
| Equipment Type | Water Heater |
| Features | Carpet Free |
| Parking Space Total | 9 |
| Rental Equipment Type | Water Heater |
| Structure | Shed |
Building
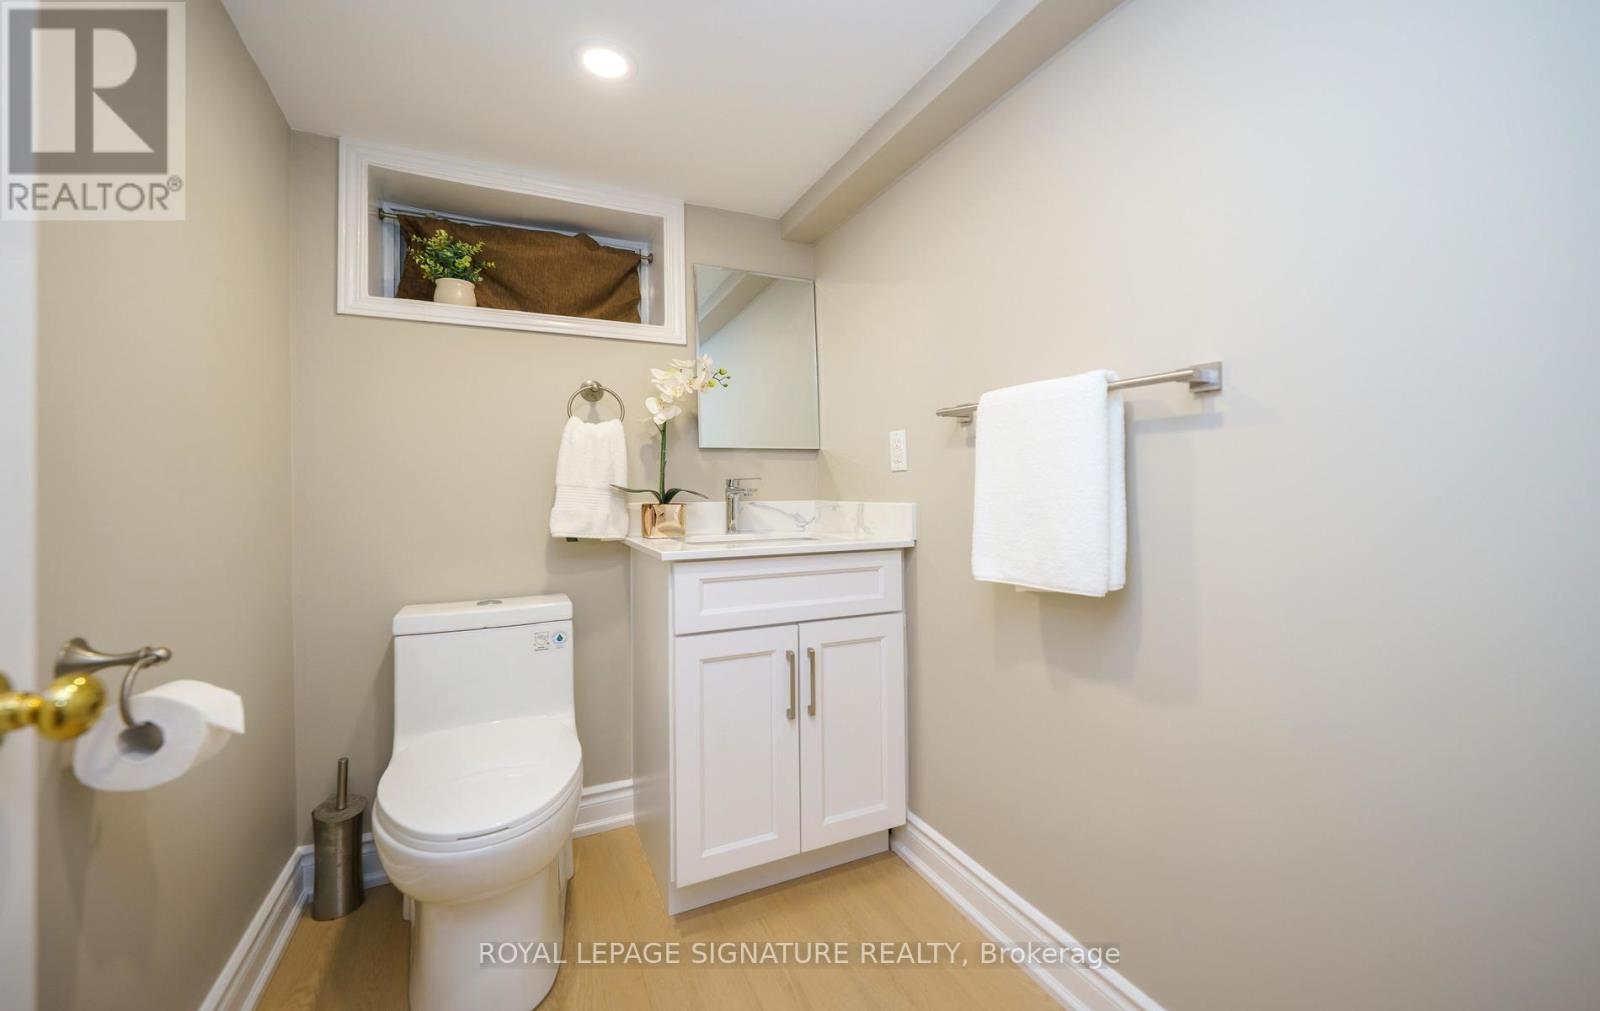
| Bathroom Total | 2 |
| Bedrooms Above Ground | 3 |
| Bedrooms Total | 3 |
| Appliances | Dryer, Freezer, Stove, Washer, Window Coverings, Refrigerator |
| Basement Development | Finished |
| Basement Type | Full (finished) |
| Construction Style Attachment | Detached |
| Cooling Type | Central Air Conditioning |
| Exterior Finish | Stucco, Vinyl Siding |
| Flooring Type | Hardwood, Laminate |
| Foundation Type | Concrete |
| Heating Fuel | Natural Gas |
| Heating Type | Forced Air |
| Stories Total | 2 |
| Size Interior | 1,500 - 2,000 Sqft |
| Type | House |
| Utility Water | Municipal Water |
Parking
| Attached Garage | |
| Garage |
Land
| Acreage | No |
| Fence Type | Fenced Yard |
| Land Amenities | Golf Nearby, Park, Public Transit, Place Of Worship, Schools |
| Sewer | Sanitary Sewer |
| Size Depth | 182 Ft ,4 In |
| Size Frontage | 65 Ft ,1 In |
| Size Irregular | 65.1 X 182.4 Ft |
| Size Total Text | 65.1 X 182.4 Ft |
Rooms
| Level | Type | Length | Width | Dimensions |
|---|---|---|---|---|
| Second Level | Primary Bedroom | 6 m | 3.4 m | 6 m x 3.4 m |
| Second Level | Sitting Room | 4.22 m | 3.1 m | 4.22 m x 3.1 m |
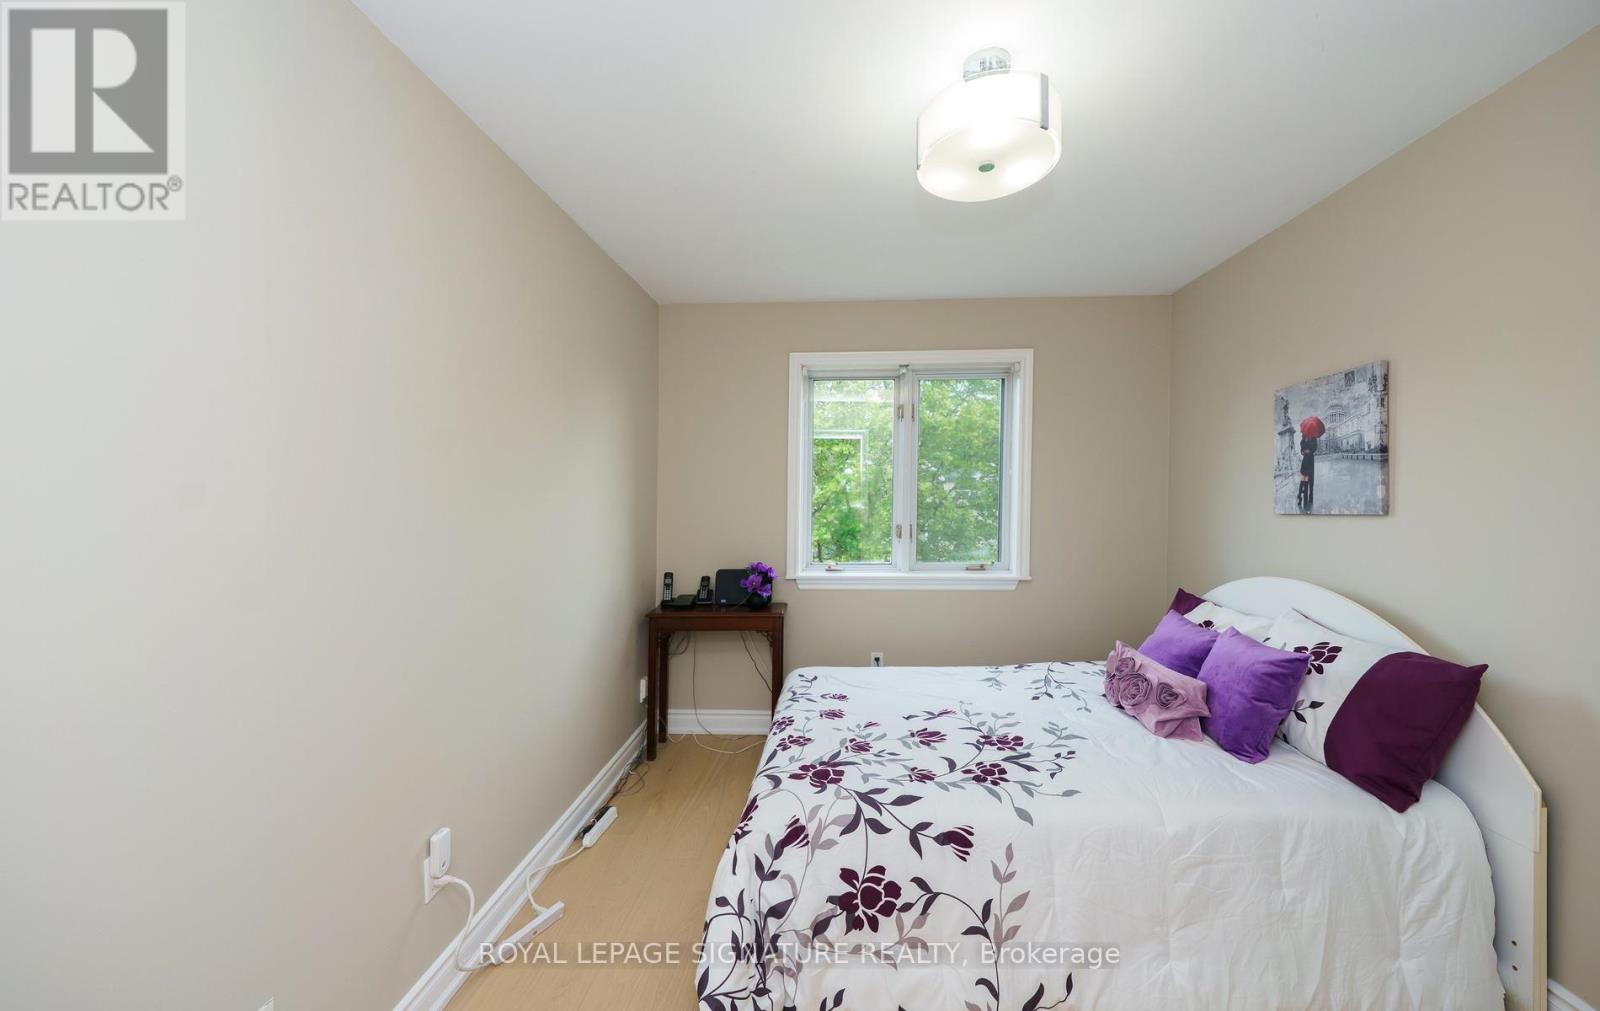
| Second Level | Bedroom 2 | 5.42 m | 3.35 m | 5.42 m x 3.35 m |
| Second Level | Bedroom 3 | 3.3 m | 2.76 m | 3.3 m x 2.76 m |
| Lower Level | Recreational, Games Room | 6.68 m | 3.18 m | 6.68 m x 3.18 m |
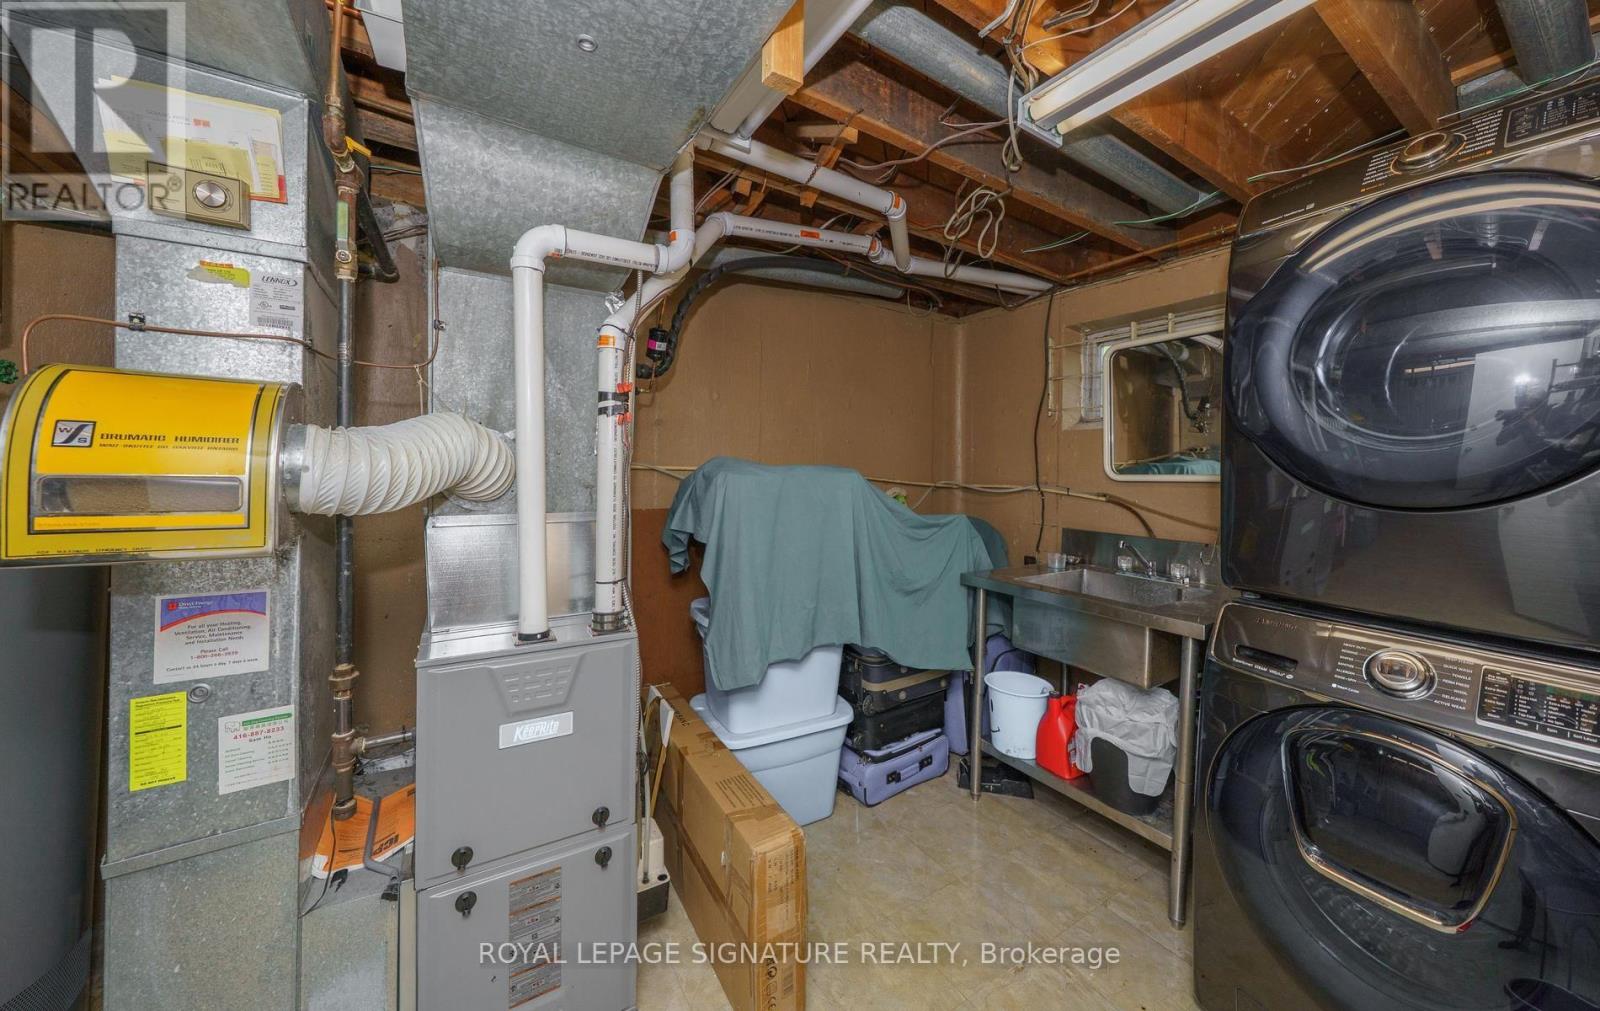
| Lower Level | Laundry Room | 6 m | 2.9 m | 6 m x 2.9 m |
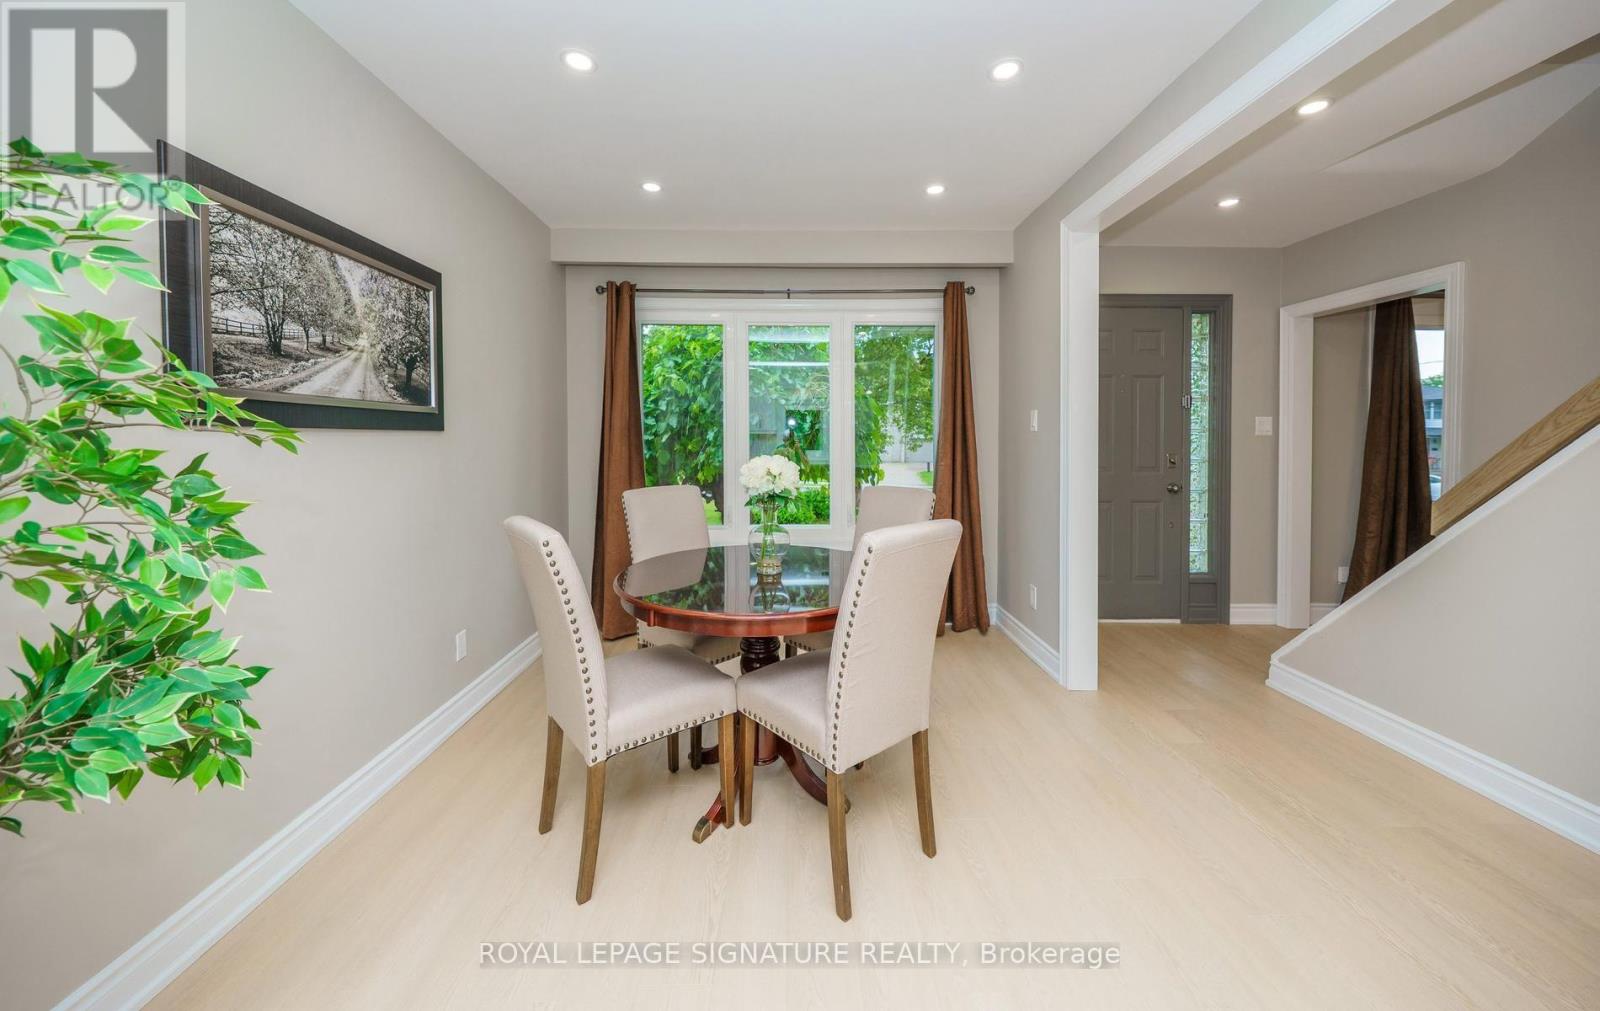
| Main Level | Living Room | 4.1 m | 3.49 m | 4.1 m x 3.49 m |
| Main Level | Dining Room | 2.8 m | 3.49 m | 2.8 m x 3.49 m |
| Main Level | Kitchen | 7.02 m | 4.12 m | 7.02 m x 4.12 m |
Contact Us
Contact us for more information

The trademarks REALTOR®, REALTORS®, and the REALTOR® logo are controlled by The Canadian Real Estate Association (CREA) and identify real estate professionals who are members of CREA. The trademarks MLS®, Multiple Listing Service® and the associated logos are owned by The Canadian Real Estate Association (CREA) and identify the quality of services provided by real estate professionals who are members of CREA. The trademark DDF® is owned by The Canadian Real Estate Association (CREA) and identifies CREA's Data Distribution Facility (DDF®)
July 10 2026 02:02:03
Toronto Regional Real Estate Board
Royal LePage Signature Realty