
3005 - 2033 Kennedy Road Toronto, Ontario M1T 0B9

$2,800 Monthly
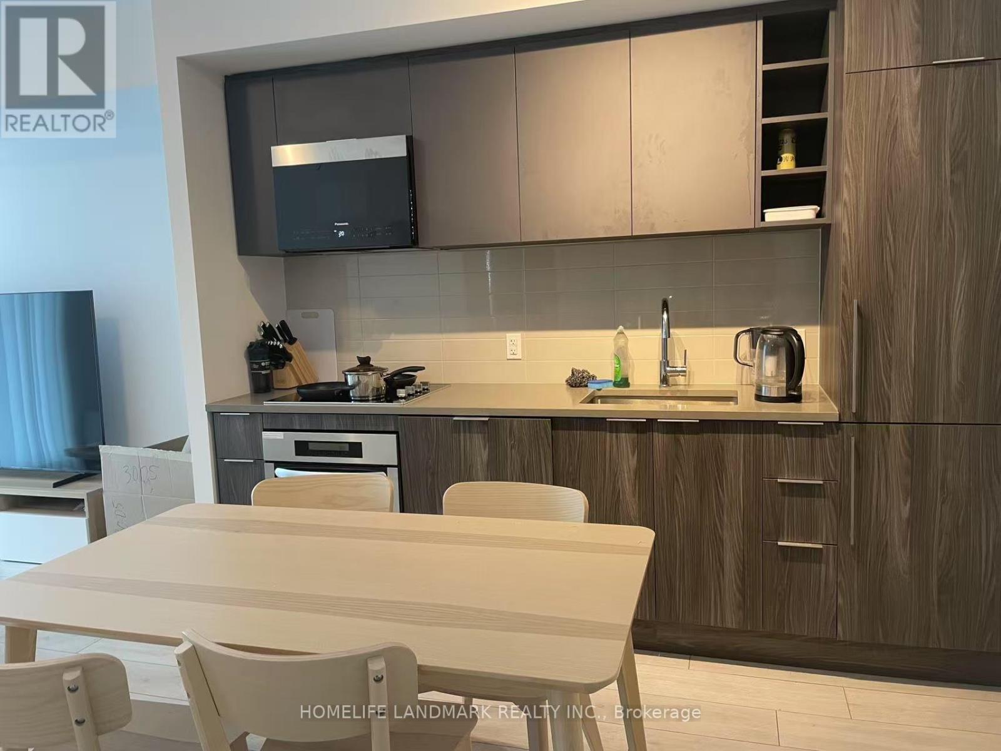
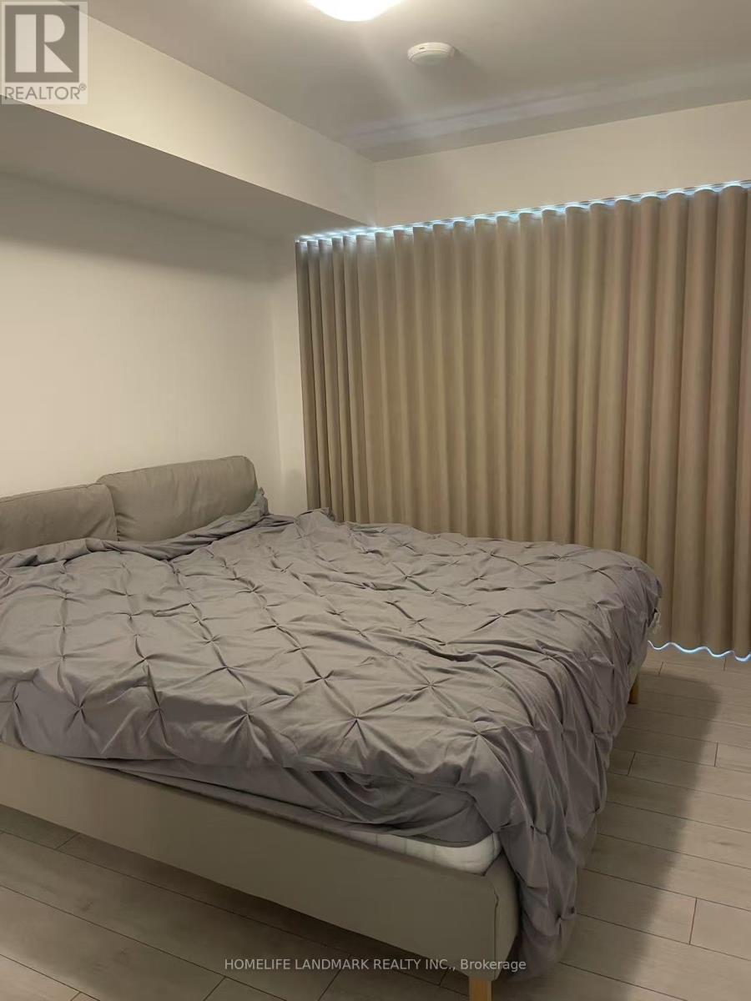
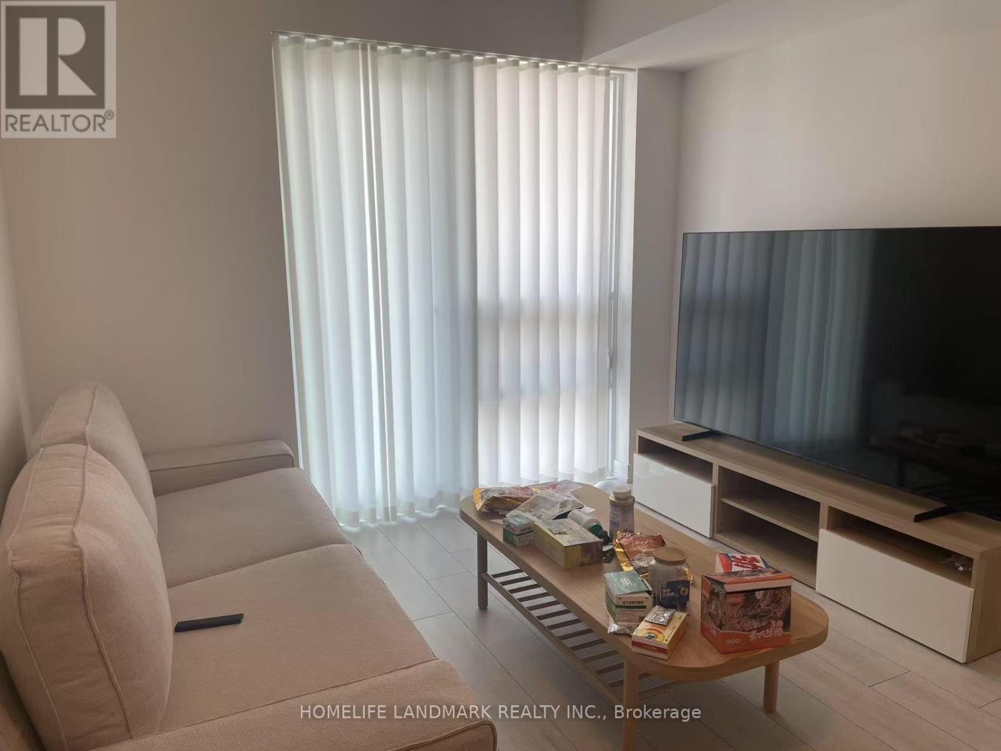
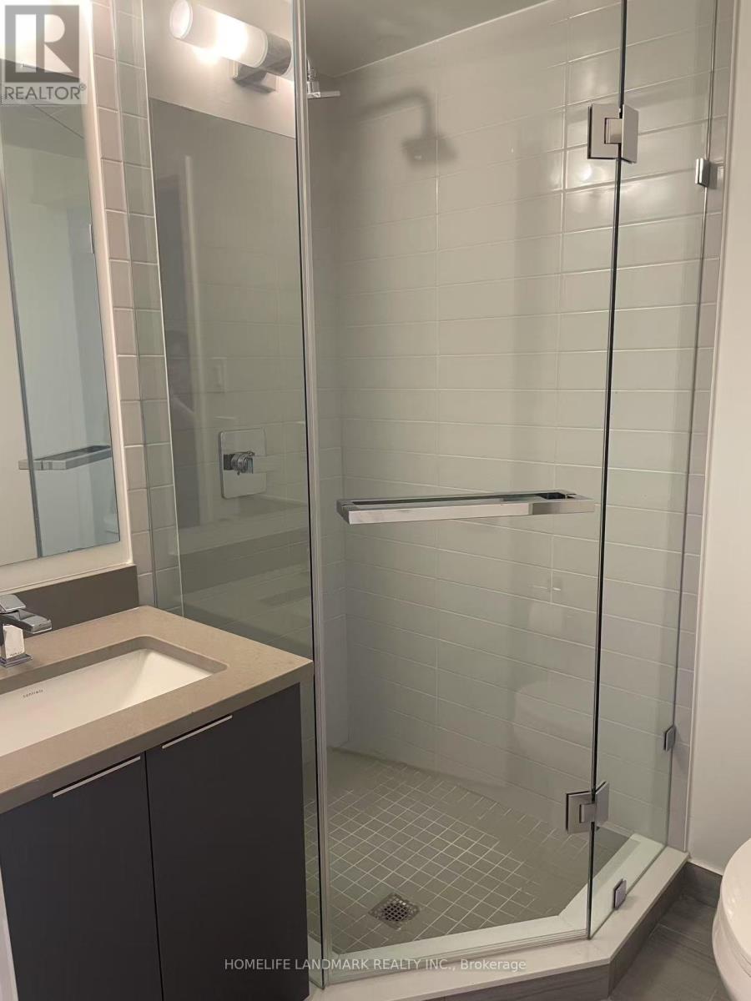
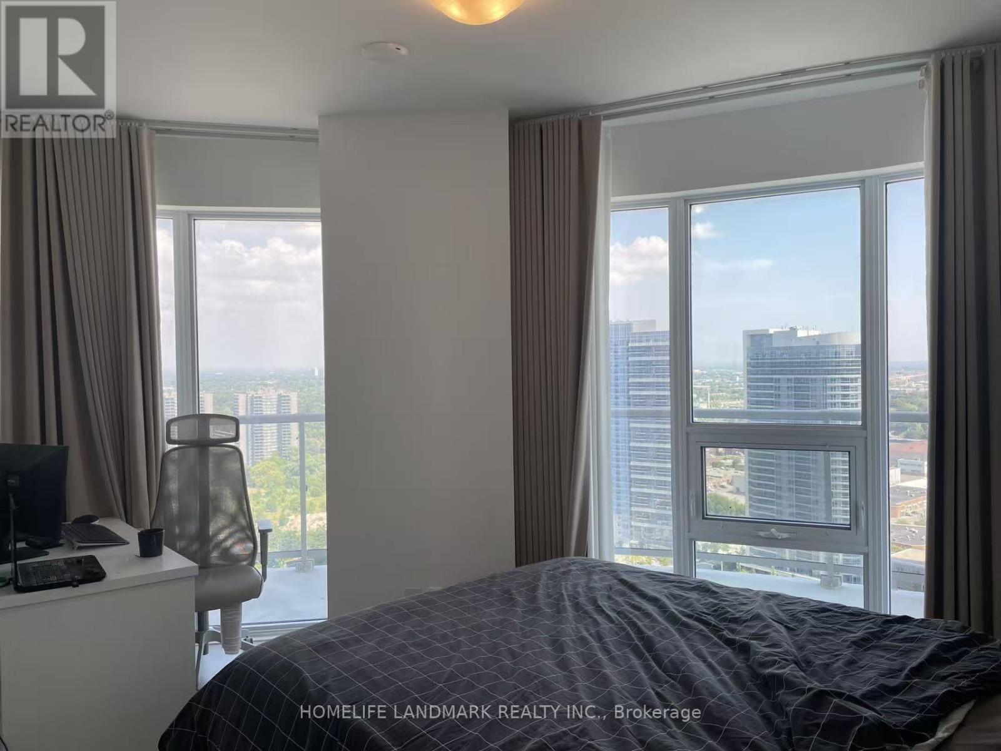
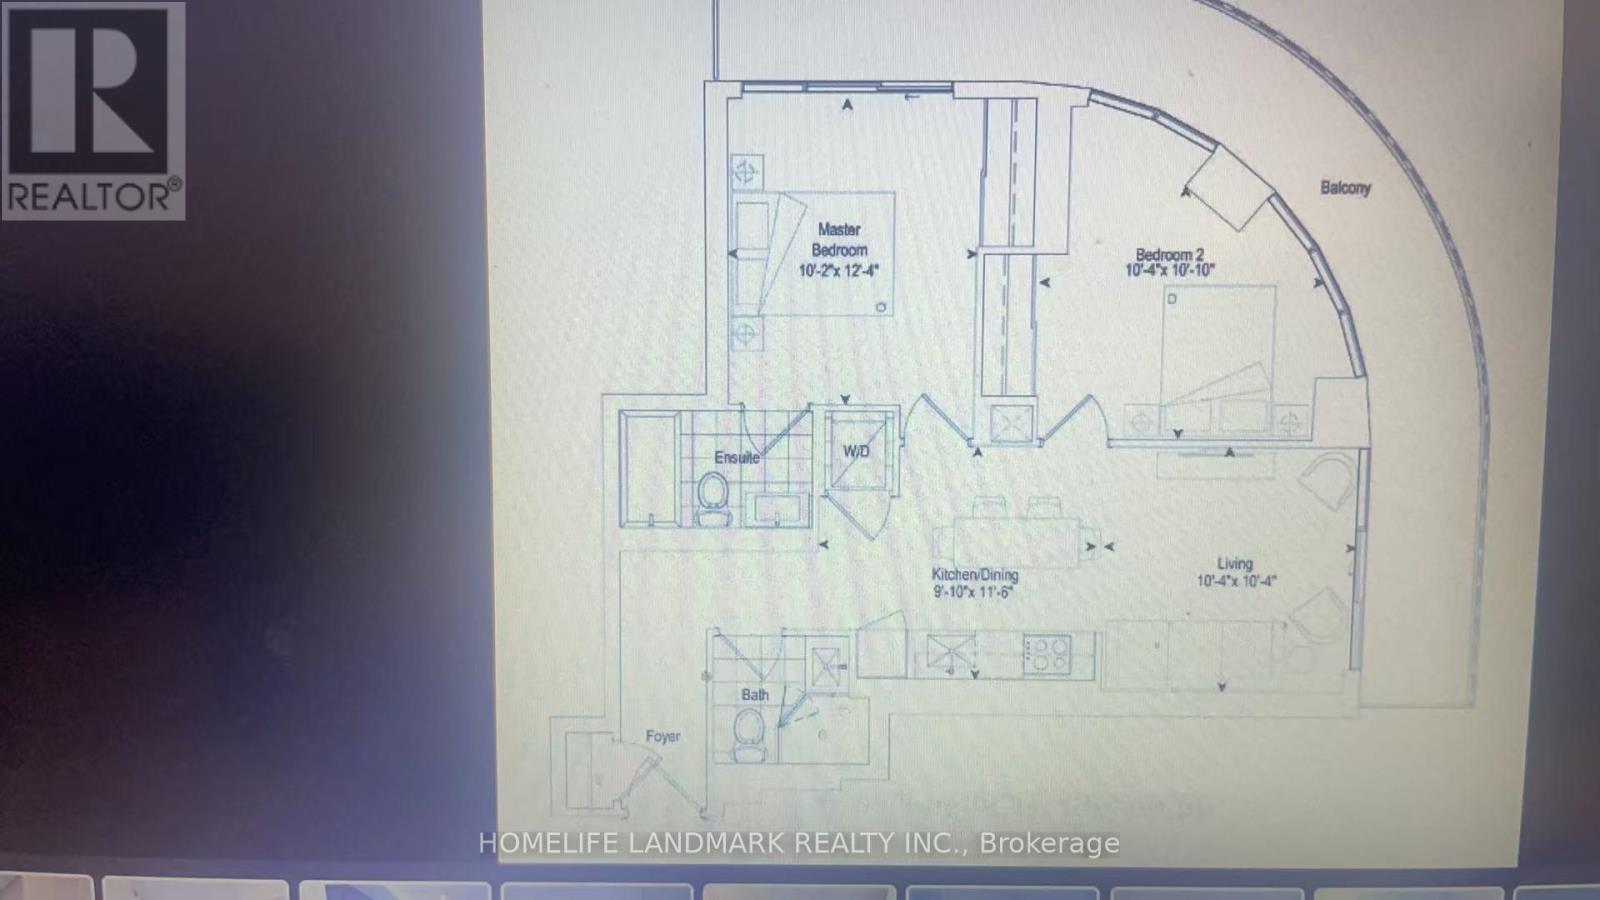
students are welcome. all furniture can be include for $3000/ month. Location! Location! Location! Spacious Corner Unit With 140+sqft Oversized Balcony, Effective 773sqft Floor Plan Layout. Bright Open-Concept Living Space. Floor To Ceiling Windows. Carpet Free. Spacious Bedrooms With Large Closets. Modern Kitchen With Integrated European Appliances. North-East Facing unobstructed Views. Vibrant Lifestyle with A++ Bldg. Management And Amenities: 24Hrs Concierge, Gym, Party Room, Guest Suites, Library, Visitor Parking & More! Highly Desirable Location At Kennedy & Hwy401. Easy Access to Highway. Steps To TTC connect To Both Don Mills And Kennedy Subway Stations, Groceries, Schools, Great Variety Of Restaurants And Shops! A Must See! **EXTRAS** S/S Appliances: Fridge, Stove, B/I Microwave Oven with Hood Fan, B/I Dishwasher, Stacked Washer and Dryer. (id:49269)
Property Details
| MLS® Number | E13547786 |
| Property Type | Single Family |
| Community Name | Agincourt South-Malvern West |
| Community Features | Pets Allowed With Restrictions |
| Features | Balcony, Carpet Free |
| Parking Space Total | 1 |
Building
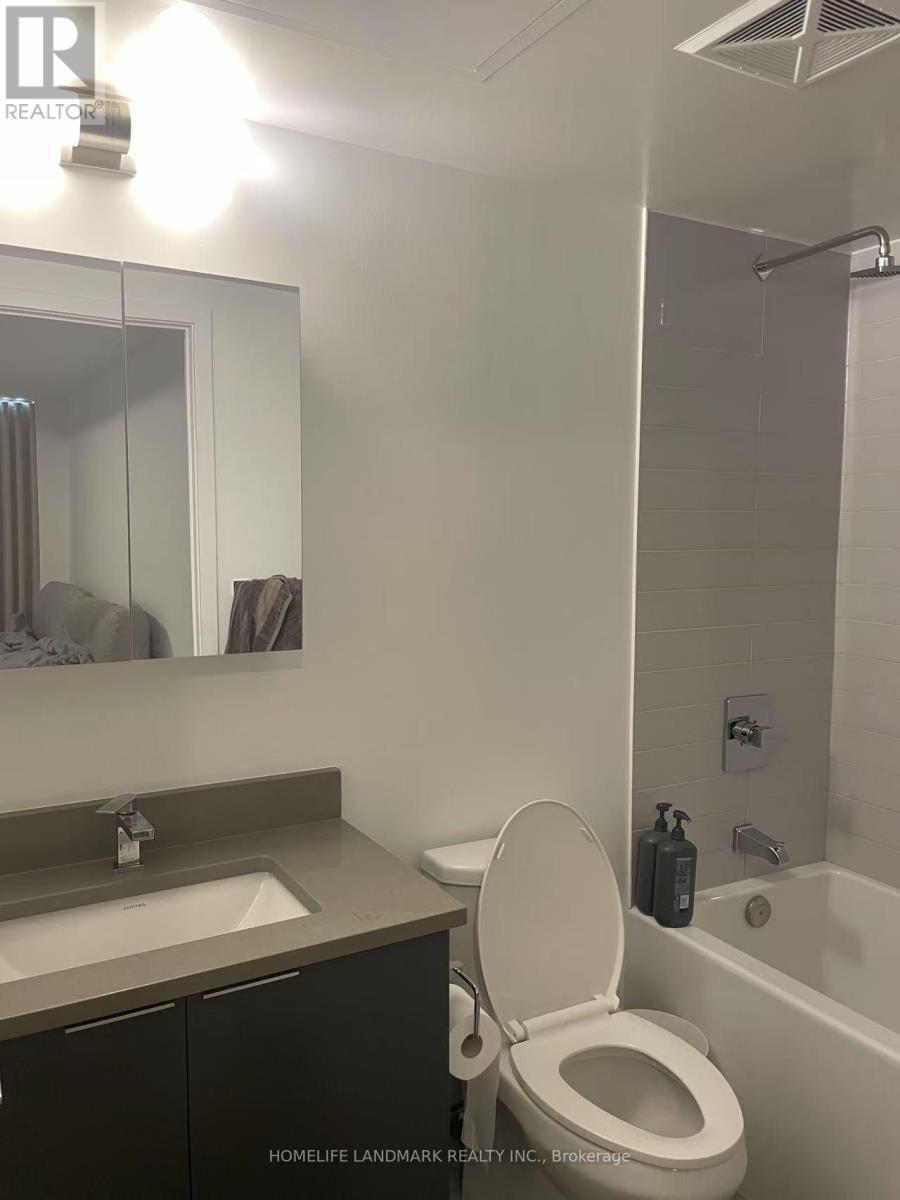
| Bathroom Total | 2 |
| Bedrooms Above Ground | 2 |
| Bedrooms Total | 2 |
| Age | 0 To 5 Years |
| Amenities | Storage - Locker |
| Appliances | Oven - Built-in, Dishwasher, Dryer, Stove, Washer, Refrigerator |
| Basement Type | None |
| Cooling Type | Central Air Conditioning |
| Exterior Finish | Concrete |
| Heating Fuel | Natural Gas |
| Heating Type | Forced Air |
| Size Interior | 700 - 799 Sqft |
| Type | Apartment |
Parking
| Underground | |
| Garage |
Land
| Acreage | No |
Contact Us
Contact us for more information

The trademarks REALTOR®, REALTORS®, and the REALTOR® logo are controlled by The Canadian Real Estate Association (CREA) and identify real estate professionals who are members of CREA. The trademarks MLS®, Multiple Listing Service® and the associated logos are owned by The Canadian Real Estate Association (CREA) and identify the quality of services provided by real estate professionals who are members of CREA. The trademark DDF® is owned by The Canadian Real Estate Association (CREA) and identifies CREA's Data Distribution Facility (DDF®)
July 10 2026 02:32:59
Toronto Regional Real Estate Board
Homelife Landmark Realty Inc.