
90 Weston Drive Tillsonburg, Ontario N4G 5W9

$665,000
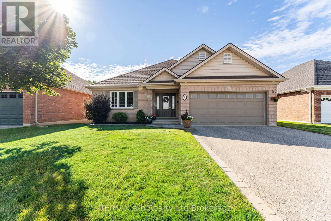
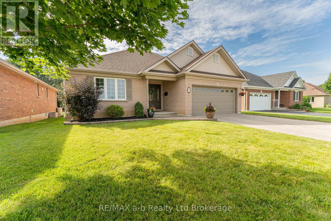
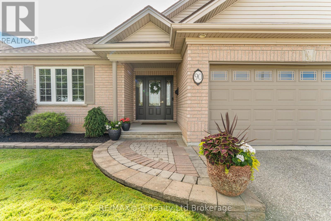
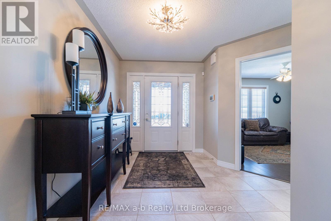
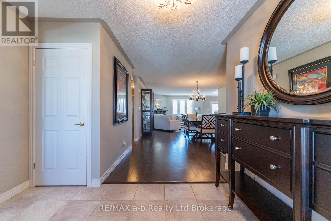
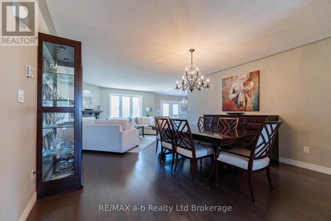
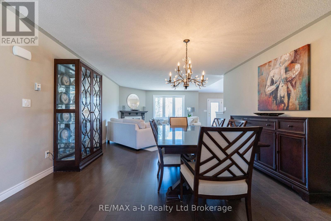
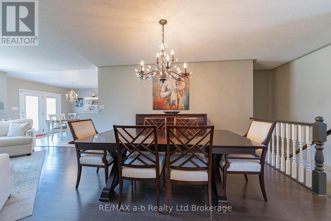
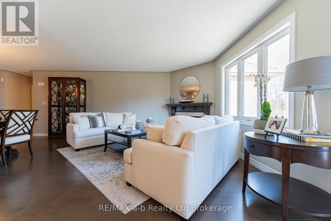
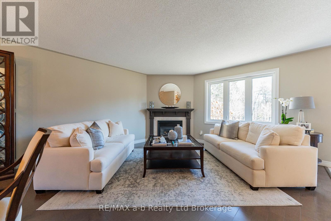
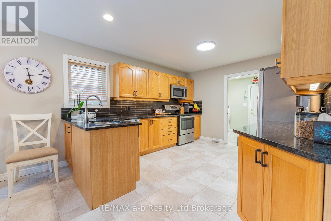
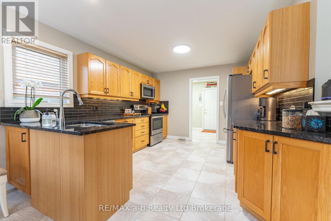
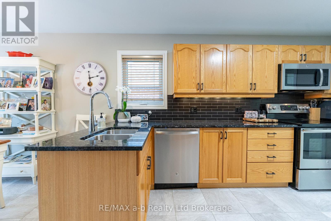
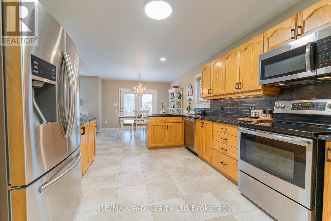
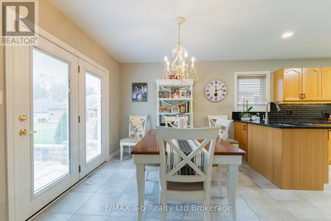
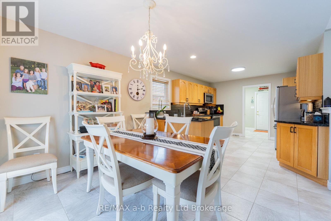
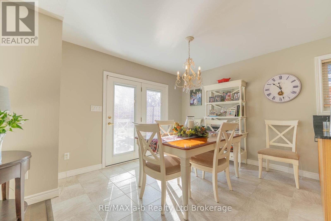
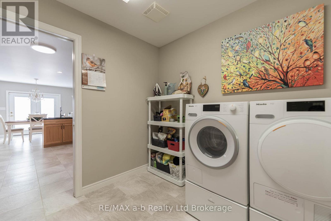
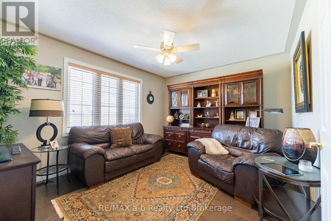
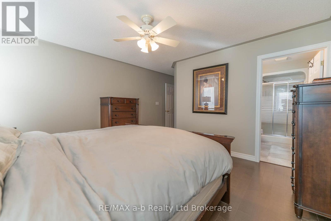
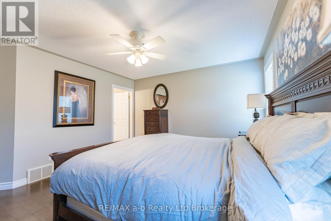
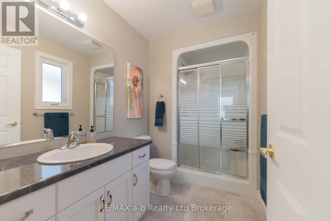
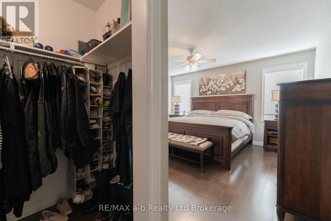
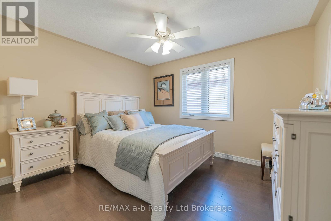
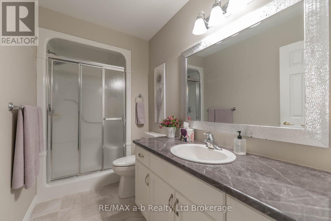
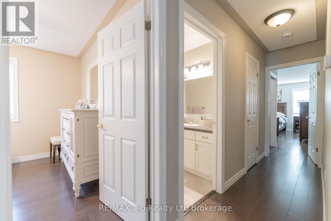
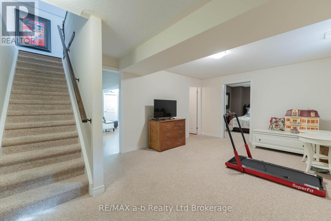
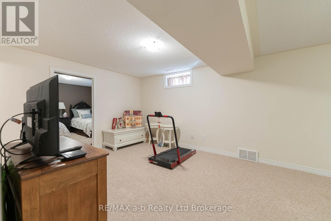
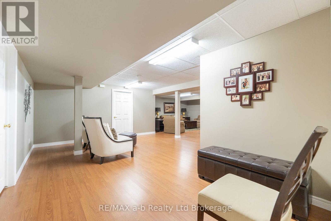
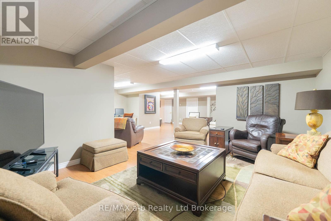
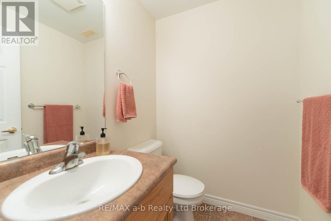
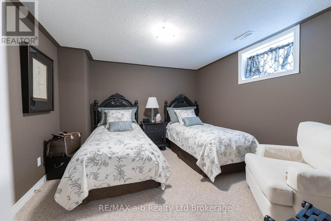
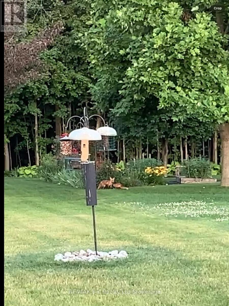
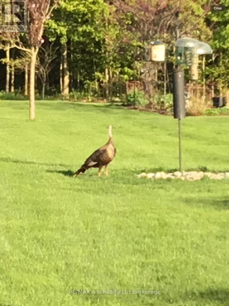
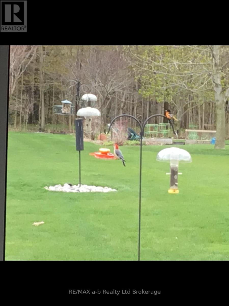
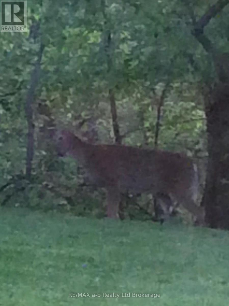
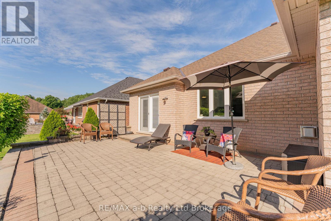
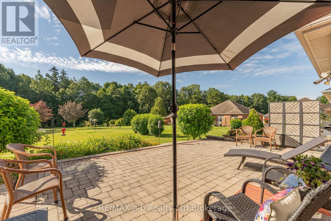
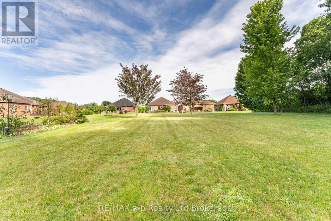
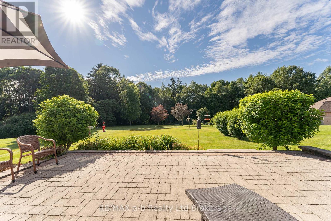
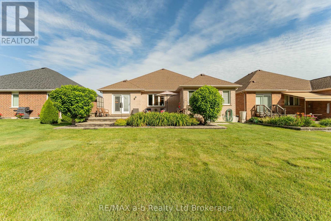
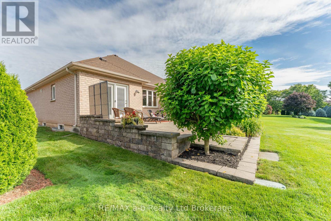
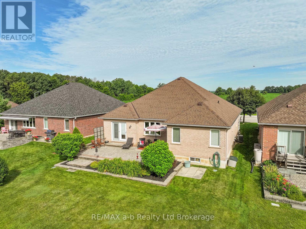
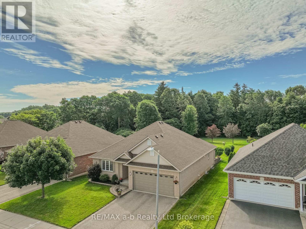
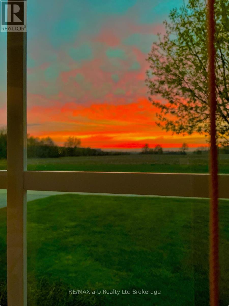
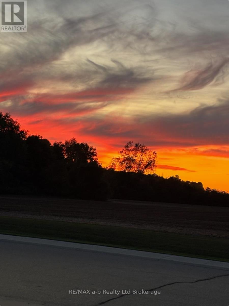
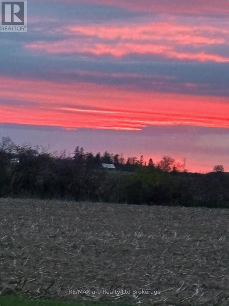
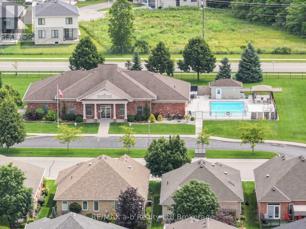
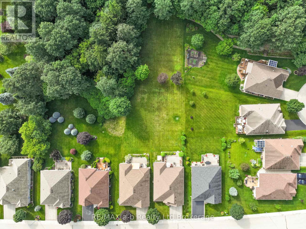
A Rare Opportunity on a Ravine Lot in Tillsonburg! Welcome to 90 Weston Drive-an exceptional all-brick bungalow offering 1,707 sq. ft. of refined living space on a stunning ravine lot. The highly sought-after Gainsborough model is known for its thoughtful layout, timeless appeal, and generous proportions, making this an outstanding opportunity in today's market.Step inside to a beautifully curated interior that feels straight out of a magazine. Gleaming hardwood floors, fresh designer paint, and a charming gas fireplace create a warm yet sophisticated atmosphere. The bright front den offers flexible living options as a home office, TV lounge, or reading retreat.The updated kitchen is both stylish and functional, featuring sleek new countertops, a modern backsplash, a new dishwasher (April 2026), and a welcoming eat-in area. From here, step onto the expansive interlocking patio with optional privacy screens-perfect for entertaining or simply relaxing.The primary bedroom is a peaceful retreat with a walk-in closet and private 3-piece ensuite. A second bedroom, another 3-piece bath, and convenient main-floor laundry complete this thoughtfully designed level. Bonus: New roof (2023).The almost fully finished lower level expands your living space with a large recreation room, cozy family room, additional bedroom, and a 2-piece bath-ideal for guests, hobbies, or extra space when you need it.Outside, the ravine setting creates a private backyard oasis. Enjoy peaceful mornings surrounded by nature, with frequent visits from birds and deer. Combining a premium lot, a sought-after floor plan, tasteful updates, and impressive finished living space, this home offers exceptional value in one of Tillsonburg's most desirable adult lifestyle communities. (id:49269)
Property Details
| MLS® Number | X13549320 |
| Property Type | Single Family |
| Community Name | Tillsonburg |
| Amenities Near By | Golf Nearby, Hospital |
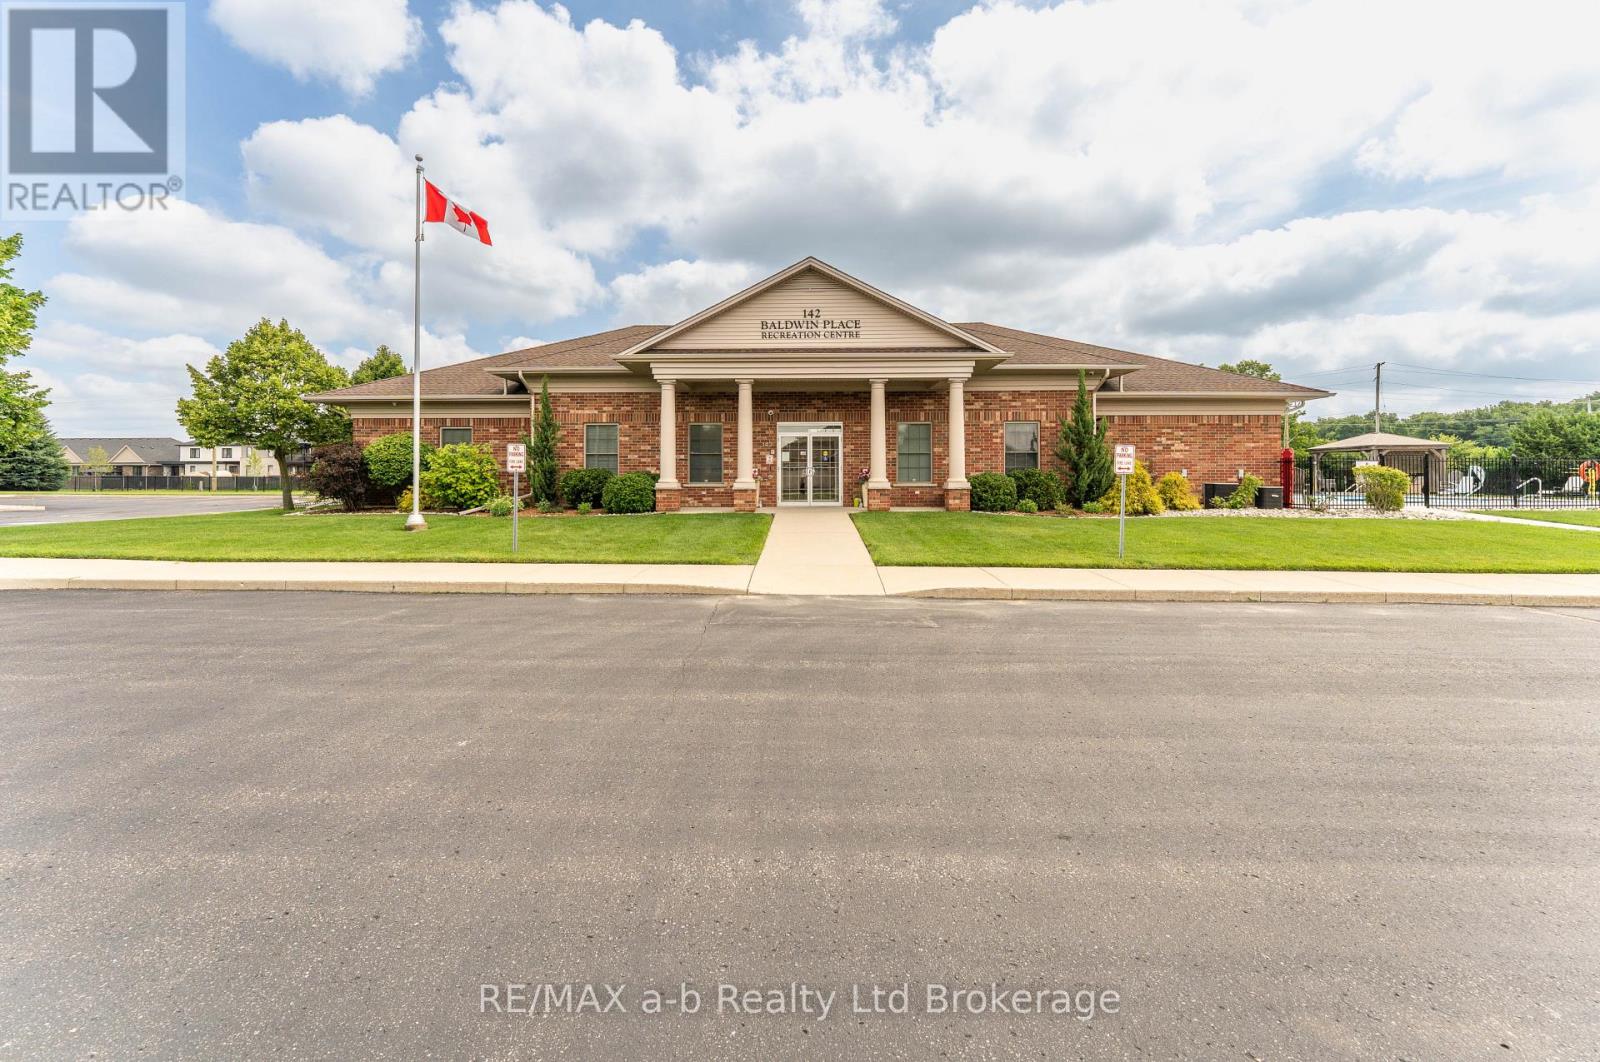
| Community Features | Community Centre |
| Equipment Type | Water Heater |
| Features | Cul-de-sac, Wooded Area, Ravine, Flat Site, Sump Pump |
| Parking Space Total | 4 |
| Rental Equipment Type | Water Heater |
| Structure | Deck |
Building
| Bathroom Total | 3 |
| Bedrooms Above Ground | 2 |
| Bedrooms Below Ground | 1 |
| Bedrooms Total | 3 |
| Age | 16 To 30 Years |
| Amenities | Fireplace(s) |
| Appliances | Water Softener, Garage Door Opener Remote(s), Water Meter, Dishwasher, Dryer, Stove, Washer, Window Coverings, Refrigerator |
| Architectural Style | Bungalow |
| Basement Development | Partially Finished |
| Basement Type | Partial (partially Finished) |
| Construction Style Attachment | Detached |
| Cooling Type | Central Air Conditioning |
| Exterior Finish | Brick |
| Fire Protection | Alarm System, Smoke Detectors |
| Fireplace Present | Yes |
| Fireplace Total | 1 |
| Foundation Type | Poured Concrete |
| Half Bath Total | 1 |
| Heating Fuel | Natural Gas |
| Heating Type | Forced Air |
| Stories Total | 1 |
| Size Interior | 1,500 - 2,000 Sqft |
| Type | House |
| Utility Water | Municipal Water |
Parking
| Attached Garage | |
| Garage | |
| Inside Entry |
Land
| Acreage | No |
| Land Amenities | Golf Nearby, Hospital |
| Landscape Features | Landscaped, Lawn Sprinkler |
| Sewer | Sanitary Sewer |
| Size Depth | 335 Ft ,2 In |
| Size Frontage | 50 Ft |
| Size Irregular | 50 X 335.2 Ft |
| Size Total Text | 50 X 335.2 Ft|under 1/2 Acre |
| Zoning Description | R1 |
Rooms
| Level | Type | Length | Width | Dimensions |
|---|---|---|---|---|
| Basement | Recreational, Games Room | 5.41 m | 3.58 m | 5.41 m x 3.58 m |
| Basement | Recreational, Games Room | 7.47 m | 6.55 m | 7.47 m x 6.55 m |
| Basement | Bedroom | 3.81 m | 3.61 m | 3.81 m x 3.61 m |
| Main Level | Den | 4.17 m | 3.33 m | 4.17 m x 3.33 m |
| Main Level | Living Room | 7.62 m | 4.55 m | 7.62 m x 4.55 m |
| Main Level | Dining Room | 3.35 m | 3.05 m | 3.35 m x 3.05 m |
| Main Level | Kitchen | 3.81 m | 3.35 m | 3.81 m x 3.35 m |
| Main Level | Primary Bedroom | 4.22 m | 3.81 m | 4.22 m x 3.81 m |
| Main Level | Bedroom | 3.61 m | 3.2 m | 3.61 m x 3.2 m |
Utilities
| Cable | Installed |
| Electricity | Installed |
| Wireless | Available |
https://www.realtor.ca/real-estate/30017901/90-weston-drive-tillsonburg-tillsonburg
Contact Us
Contact us for more information

The trademarks REALTOR®, REALTORS®, and the REALTOR® logo are controlled by The Canadian Real Estate Association (CREA) and identify real estate professionals who are members of CREA. The trademarks MLS®, Multiple Listing Service® and the associated logos are owned by The Canadian Real Estate Association (CREA) and identify the quality of services provided by real estate professionals who are members of CREA. The trademark DDF® is owned by The Canadian Real Estate Association (CREA) and identifies CREA's Data Distribution Facility (DDF®)
July 12 2026 04:54:38
Woodstock Ingersoll Tillsonburg and Area Association of REALTORS® (WITAAR)
RE/MAX A-B Realty Ltd Brokerage