
33 Albany Avenue Toronto, Ontario M5R 3C2

$7,650 Monthly
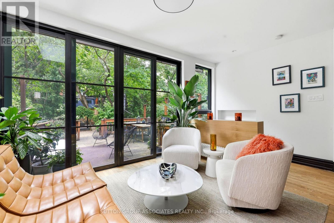
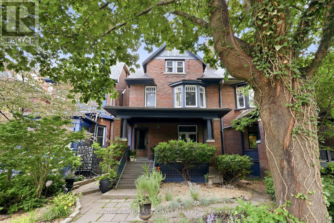
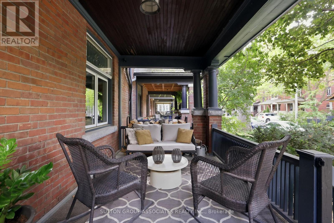
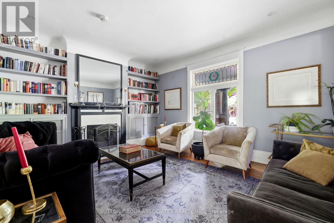
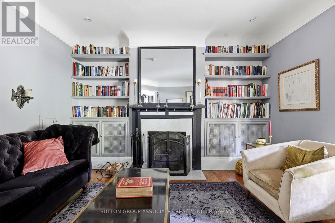
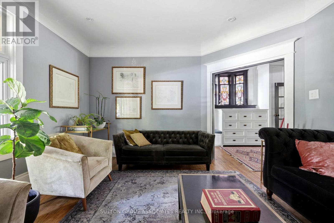
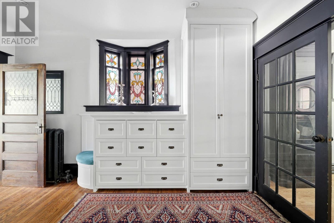
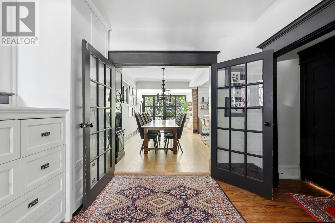
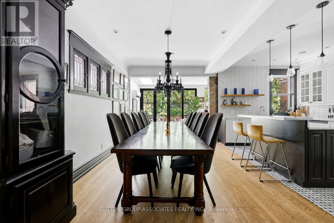
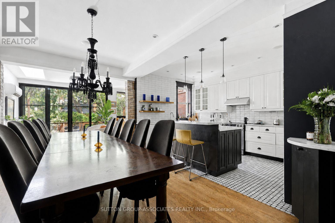
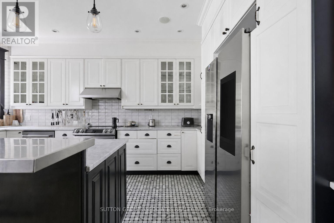
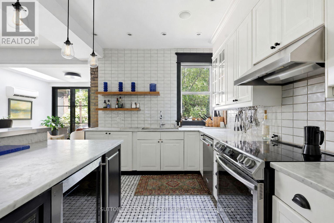
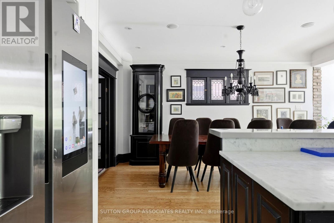
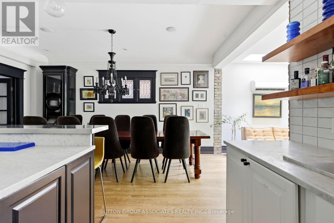
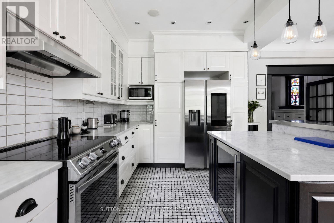
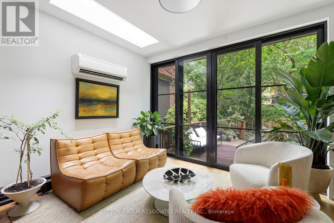
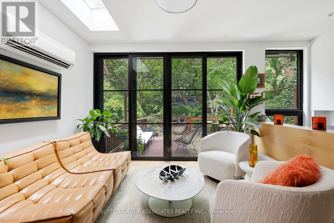
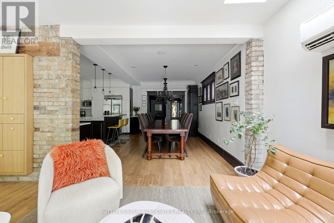
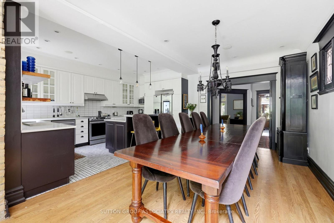
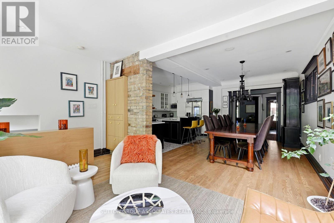
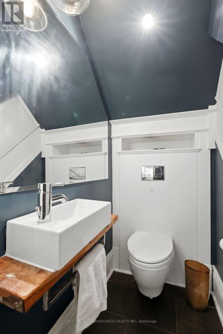
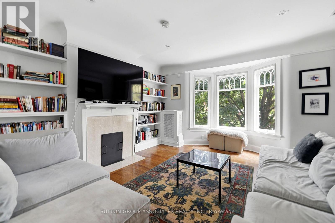
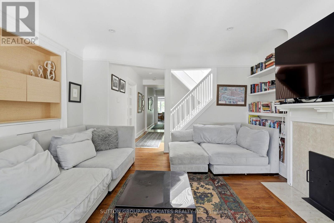
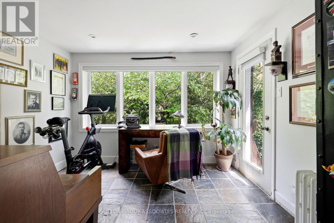
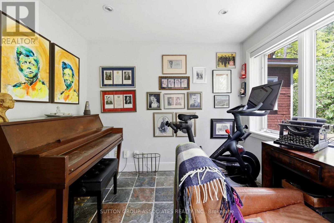
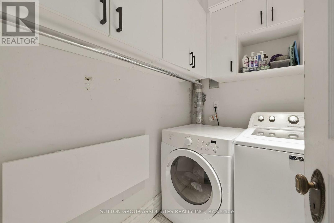
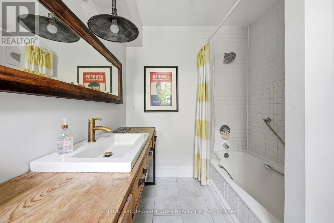
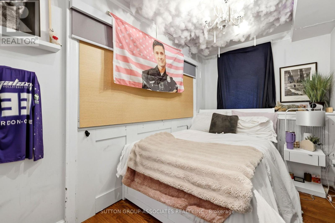
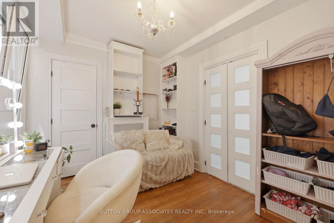
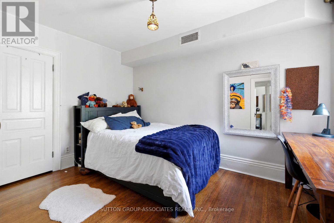
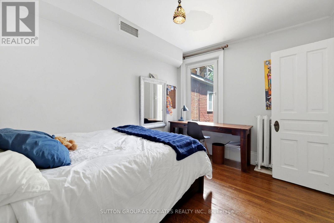
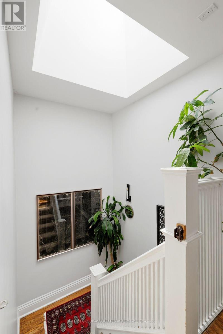
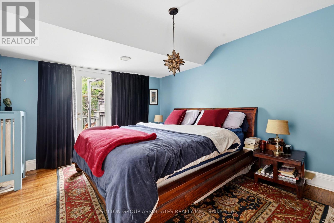
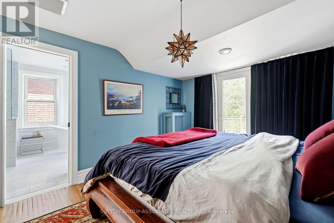
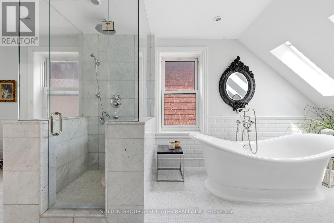
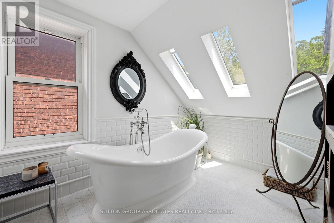
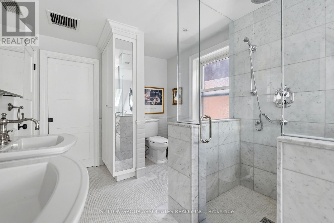
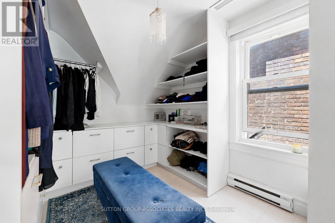
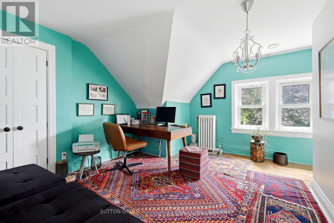
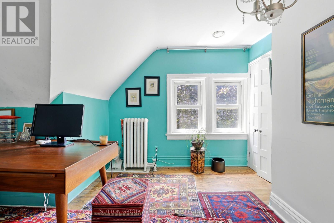
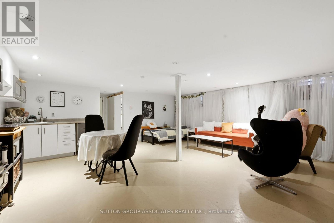
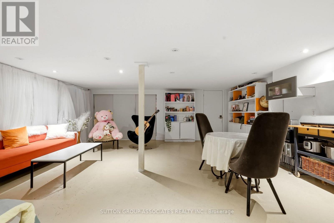
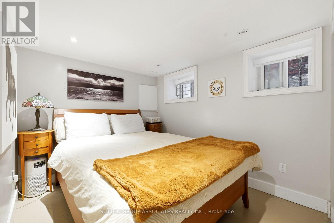
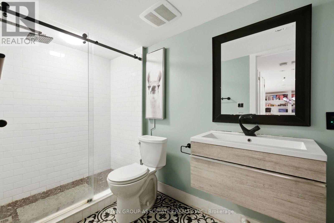
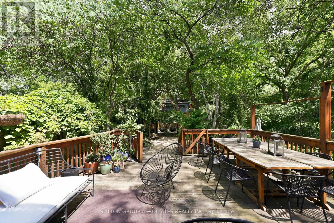
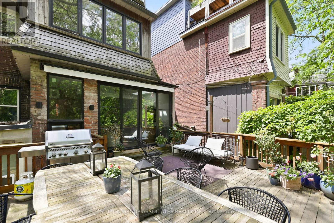
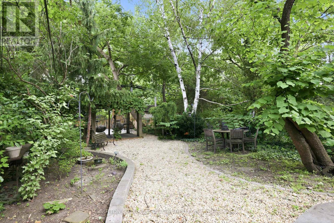
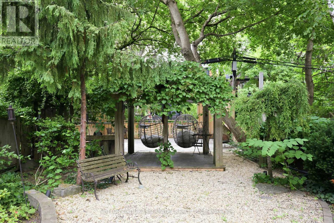
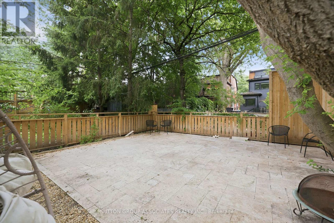
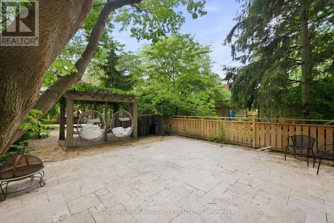
**Fully Furnished Executive Rental, for a one year term**. Luxuriously renovated, grand Annex residence with 4 + 1 generous bedrooms, 2 family rooms, second floor laundry room, office and 4 lavish bathrooms. Incredible spaces, tastefully renovated and furnished. Entertain in absolute style with a smashing main floor featuring impressive entertaining quarters: sprawling renovated kitchen, stately dining area and fabulous family room with striking floor-to-ceiling architectural doors, overlooking the enchanting garden oasis. Formal living room, gracious foyer, and main floor powder room. Phenomenal primary suite with indulgent 6 piece ensuite bathroom with heated floors, walk-in closet, and roof deck. Tall, finished basement can be a nanny suite, or family-friendly rec room with wet bar, and additional laundry. Your paradise in the city awaits in the spectacular, park-sized garden with sprawling deck. Perfect for dining al-fresco. Located on a prestigious, highly desirable Annex block. Steps to Bloor street cafés, restaurants, shops and more. Short walk to Subway, demand public and private schools, U of T, hospital row, Queen's Park and Bay street. AAA tenants only. No smokers. (id:49269)
Property Details
| MLS® Number | C13549118 |
| Property Type | Single Family |
| Community Name | Annex |
Building
| Bathroom Total | 4 |
| Bedrooms Above Ground | 4 |
| Bedrooms Below Ground | 1 |
| Bedrooms Total | 5 |
| Basement Development | Finished |
| Basement Type | N/a (finished) |
| Construction Style Attachment | Semi-detached |
| Cooling Type | Central Air Conditioning |
| Exterior Finish | Brick |
| Fireplace Present | Yes |
| Flooring Type | Hardwood, Tile |
| Foundation Type | Unknown |
| Half Bath Total | 1 |
| Heating Fuel | Natural Gas |
| Stories Total | 3 |
| Size Interior | 2,500 - 3,000 Sqft |
| Type | House |
| Utility Water | Municipal Water |
Parking
| No Garage |
Land
| Acreage | No |
| Sewer | Sanitary Sewer |
| Size Depth | 150 Ft |
| Size Frontage | 25 Ft ,9 In |
| Size Irregular | 25.8 X 150 Ft |
| Size Total Text | 25.8 X 150 Ft |
Rooms
| Level | Type | Length | Width | Dimensions |
|---|---|---|---|---|
| Second Level | Bathroom | 3.5 m | 2.3 m | 3.5 m x 2.3 m |
| Second Level | Laundry Room | 2.3 m | 1.5 m | 2.3 m x 1.5 m |
| Second Level | Family Room | 4.6 m | 4.09 m | 4.6 m x 4.09 m |
| Second Level | Bedroom | 3.62 m | 2.12 m | 3.62 m x 2.12 m |
| Second Level | Sitting Room | 3 m | 2.68 m | 3 m x 2.68 m |
| Second Level | Bedroom | 3.94 m | 2.68 m | 3.94 m x 2.68 m |
| Second Level | Office | 3.26 m | 2.88 m | 3.26 m x 2.88 m |
| Third Level | Primary Bedroom | 4.29 m | 3.64 m | 4.29 m x 3.64 m |
| Third Level | Bedroom | 4.2 m | 3.63 m | 4.2 m x 3.63 m |
| Third Level | Bathroom | 6.4 m | 2.56 m | 6.4 m x 2.56 m |
| Lower Level | Recreational, Games Room | 6.31 m | 5.97 m | 6.31 m x 5.97 m |
| Lower Level | Bedroom | 3.88 m | 2.76 m | 3.88 m x 2.76 m |
| Lower Level | Bathroom | 3.44 m | 1.68 m | 3.44 m x 1.68 m |
| Main Level | Foyer | 4.12 m | 3.12 m | 4.12 m x 3.12 m |
| Main Level | Living Room | 4.87 m | 4.2 m | 4.87 m x 4.2 m |
| Main Level | Dining Room | 5.1 m | 2.96 m | 5.1 m x 2.96 m |
| Main Level | Kitchen | 5.1 m | 3.34 m | 5.1 m x 3.34 m |
| Main Level | Family Room | 4.57 m | 2.98 m | 4.57 m x 2.98 m |
https://www.realtor.ca/real-estate/30017606/33-albany-avenue-toronto-annex-annex
Contact Us
Contact us for more information

The trademarks REALTOR®, REALTORS®, and the REALTOR® logo are controlled by The Canadian Real Estate Association (CREA) and identify real estate professionals who are members of CREA. The trademarks MLS®, Multiple Listing Service® and the associated logos are owned by The Canadian Real Estate Association (CREA) and identify the quality of services provided by real estate professionals who are members of CREA. The trademark DDF® is owned by The Canadian Real Estate Association (CREA) and identifies CREA's Data Distribution Facility (DDF®)
July 10 2026 05:54:53
Toronto Regional Real Estate Board
Sutton Group-Associates Realty Inc.