
79 Leacock Road Elizabethtown-Kitley, Ontario K0E 1H0

$580,000
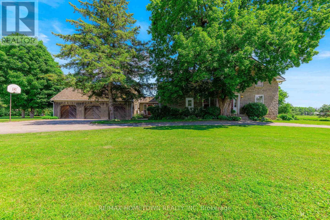
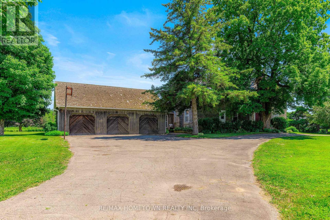
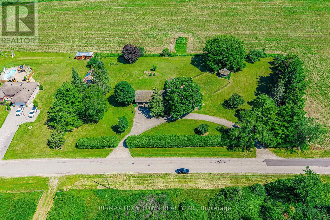
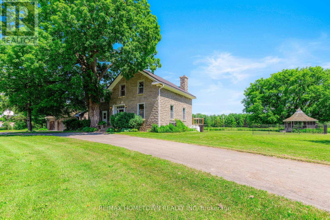
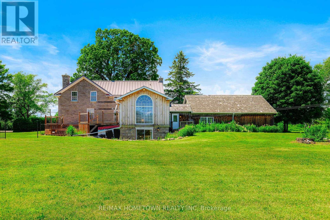
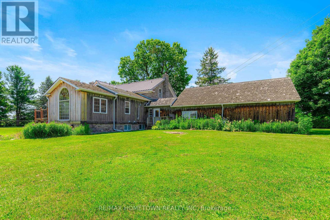
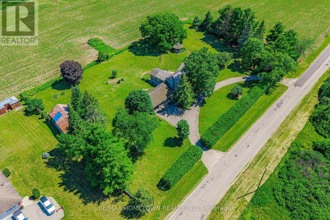
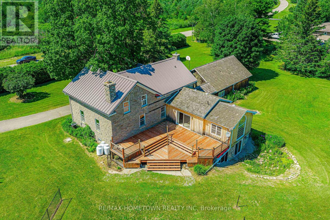
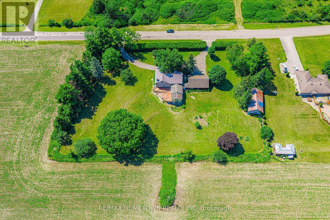
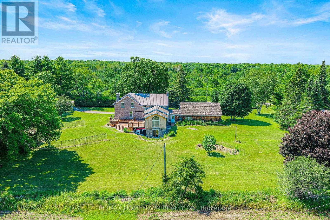
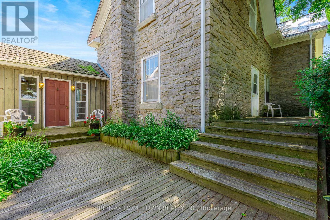
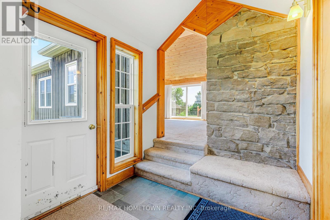
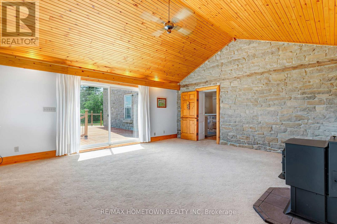
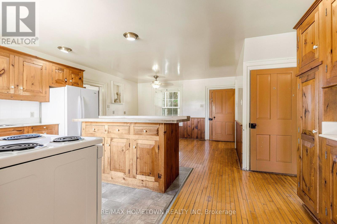
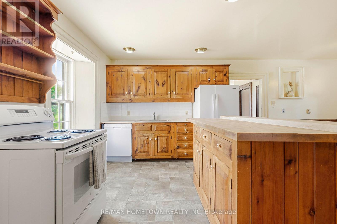
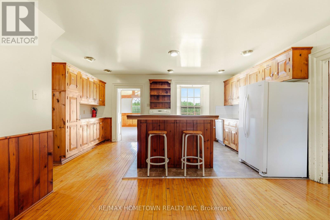
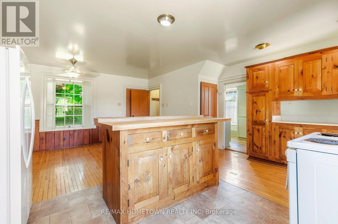
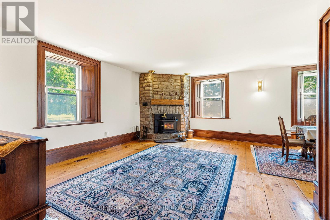
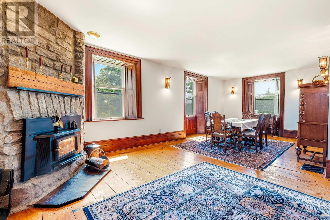
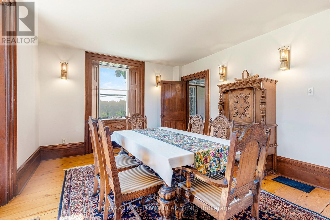
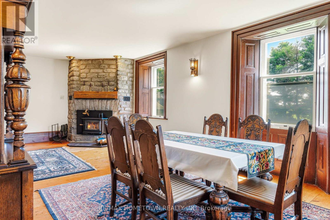
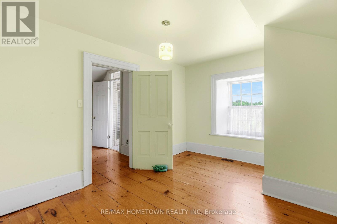
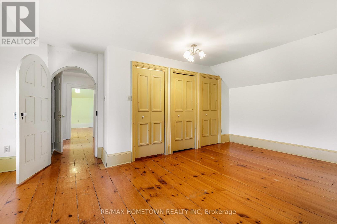
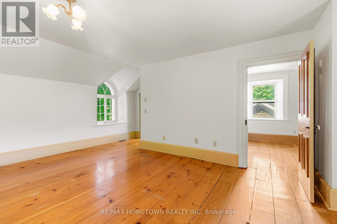
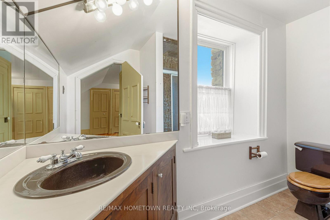
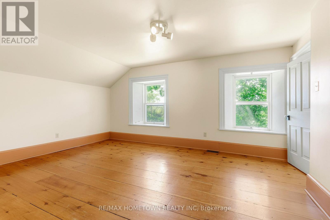
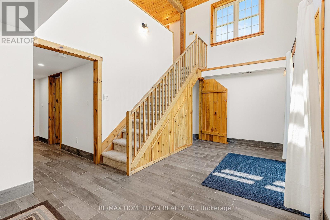
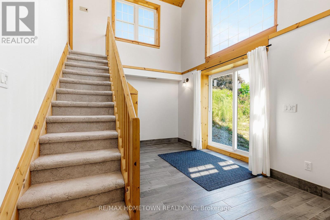
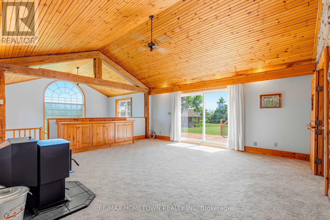
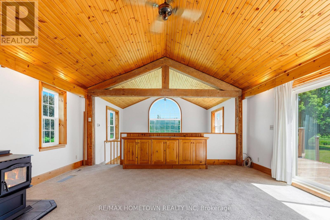
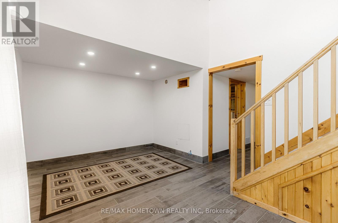
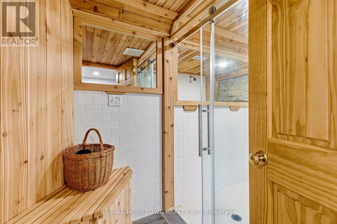
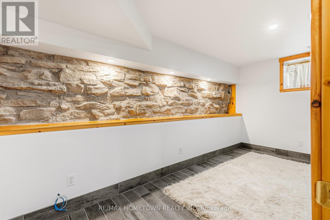
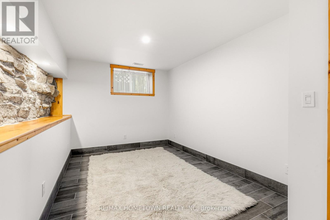
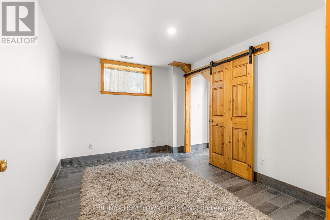
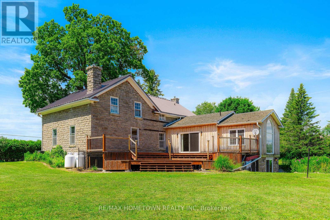
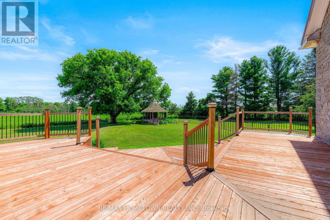
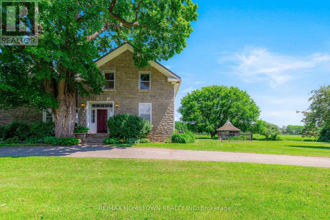
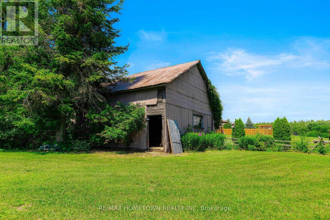
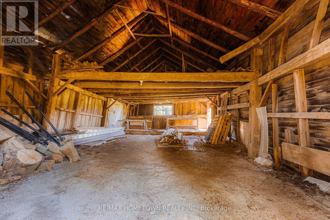
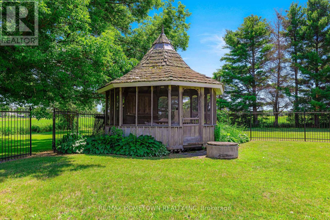
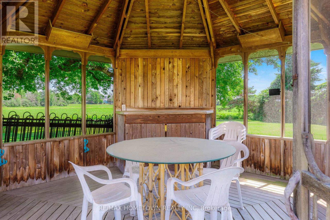
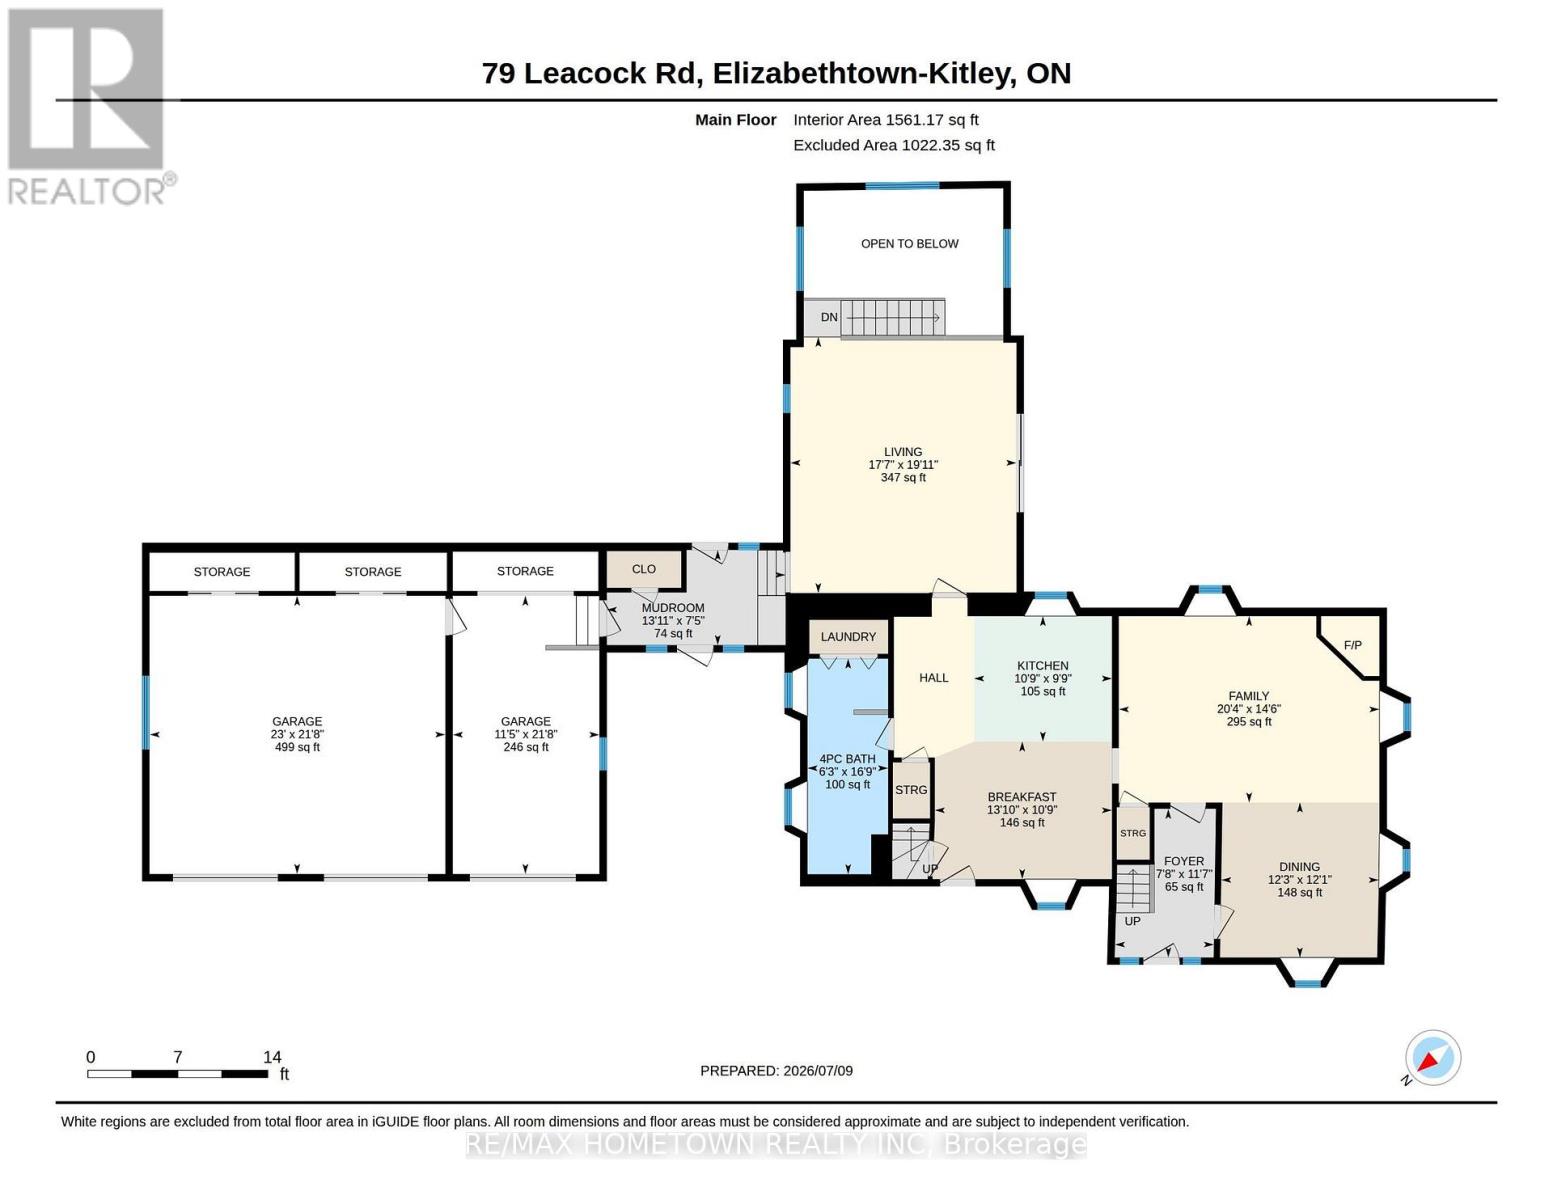
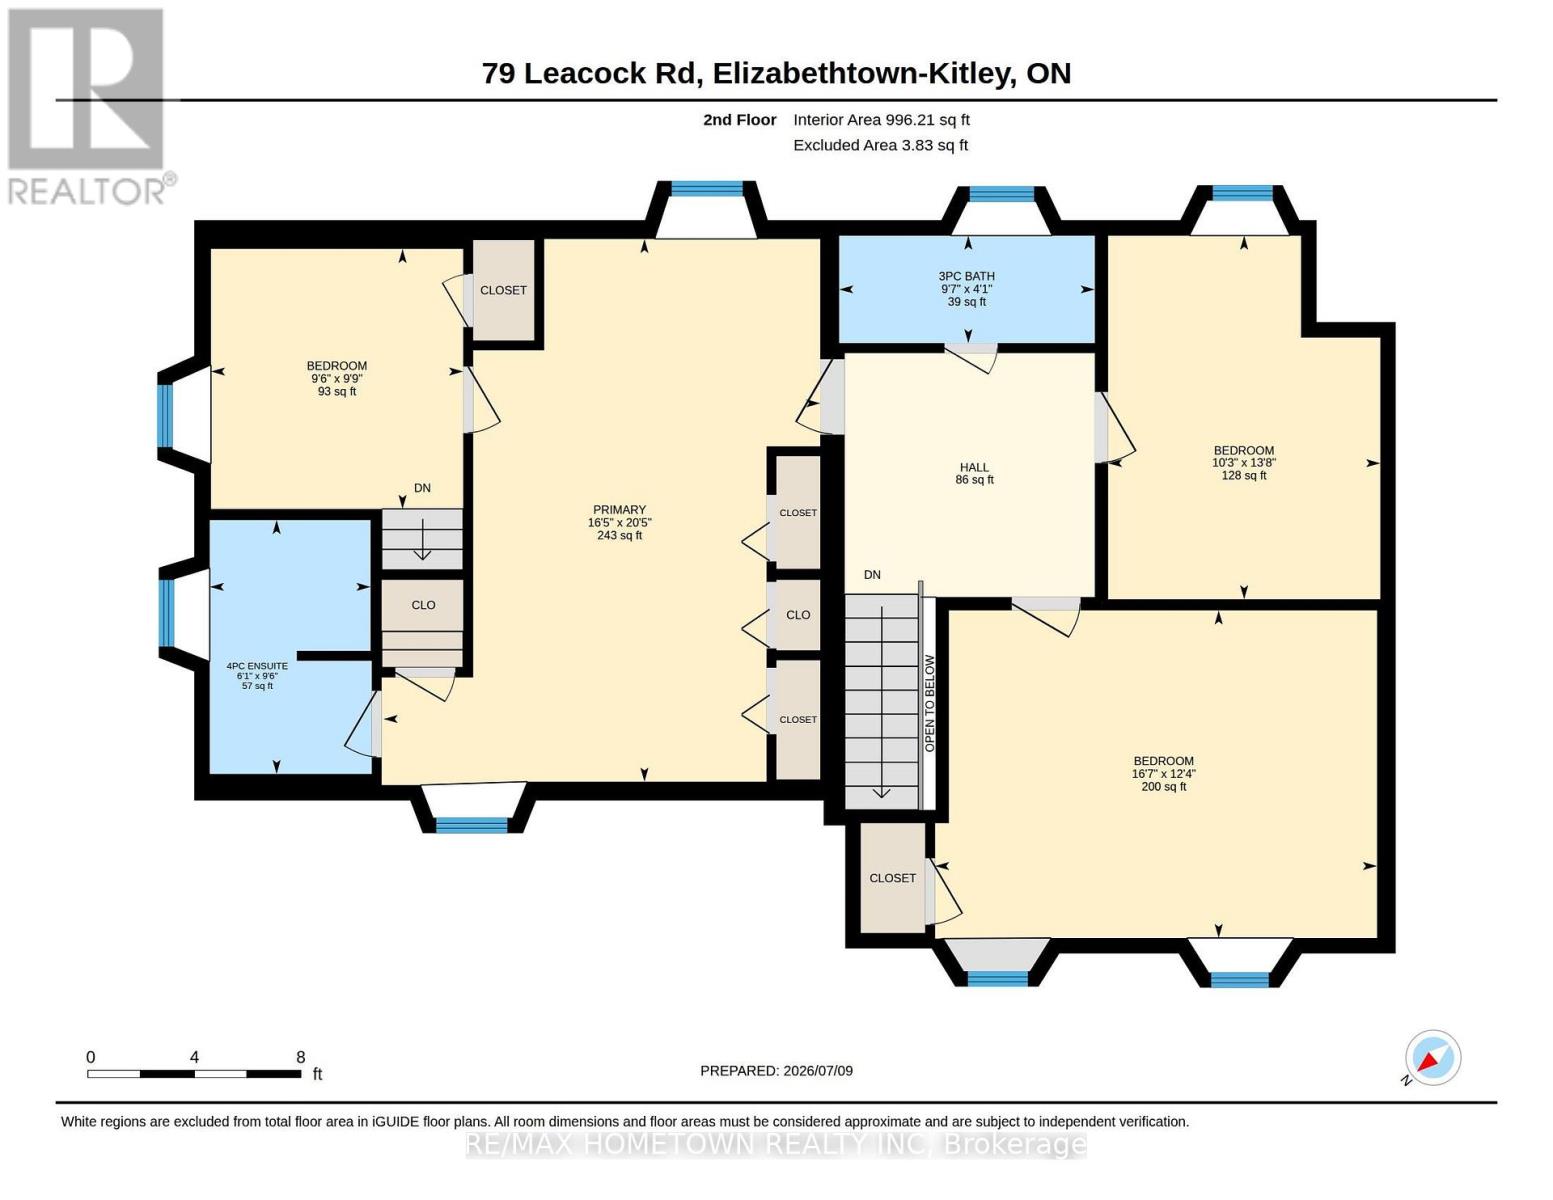
There are homes... and then there are places that simply capture your heart. Nestled on more than two picturesque acres in the rolling countryside of Elizabethtown-Kitley, this timeless stone home is a beautiful reminder of Eastern Ontario's rich heritage, where craftsmanship and character still stand proudly today. From the moment you arrive, you'll appreciate the peace, privacy and nostalgia that only a property like this can offer. Offering over 2,550 sq. ft. of above-grade living space, the original stone home showcases deep window wells, wide pine floors, generous windows that fill the rooms with natural light, and the warmth only a century home can provide. The formal staircase welcomes guests from the foyer, while a charming second staircase connects the primary bedroom, adjoining bedroom and the kitchen below, a thoughtful design from another era. The spacious addition offers flexibility for today's family, extended family, guests, or future income potential. Step outside and discover grounds that invite you to slow down. Morning coffee on the deck, evenings beneath a sky filled with stars, and the quiet beauty of the countryside become part of everyday life. Beyond the addition, an amphitheatre-like garden creates a peaceful setting for entertaining or quiet reflection. The older barn is ready for whatever your imagination envisions, storage, hobbies, workshop space or your next country adventure, while the attached three-bay garage offers exceptional convenience. The classic stone exterior is complemented by cedar shake shingles and steel roofing, preserving the home's authentic country charm. Conveniently located with easy access to Smiths Falls, Perth, Brockville, Merrickville and beyond. Some homes are purchased with logic. Others are chosen by the heart. One visit to 79 Leacock Road, and you'll understand why this remarkable country property is so easy to fall in love with. (id:49269)
Property Details
| MLS® Number | X13550168 |
| Property Type | Single Family |
| Community Name | 814 - Elizabethtown Kitley (Old K.) Twp |
| Parking Space Total | 13 |
| Structure | Deck, Barn |
Building
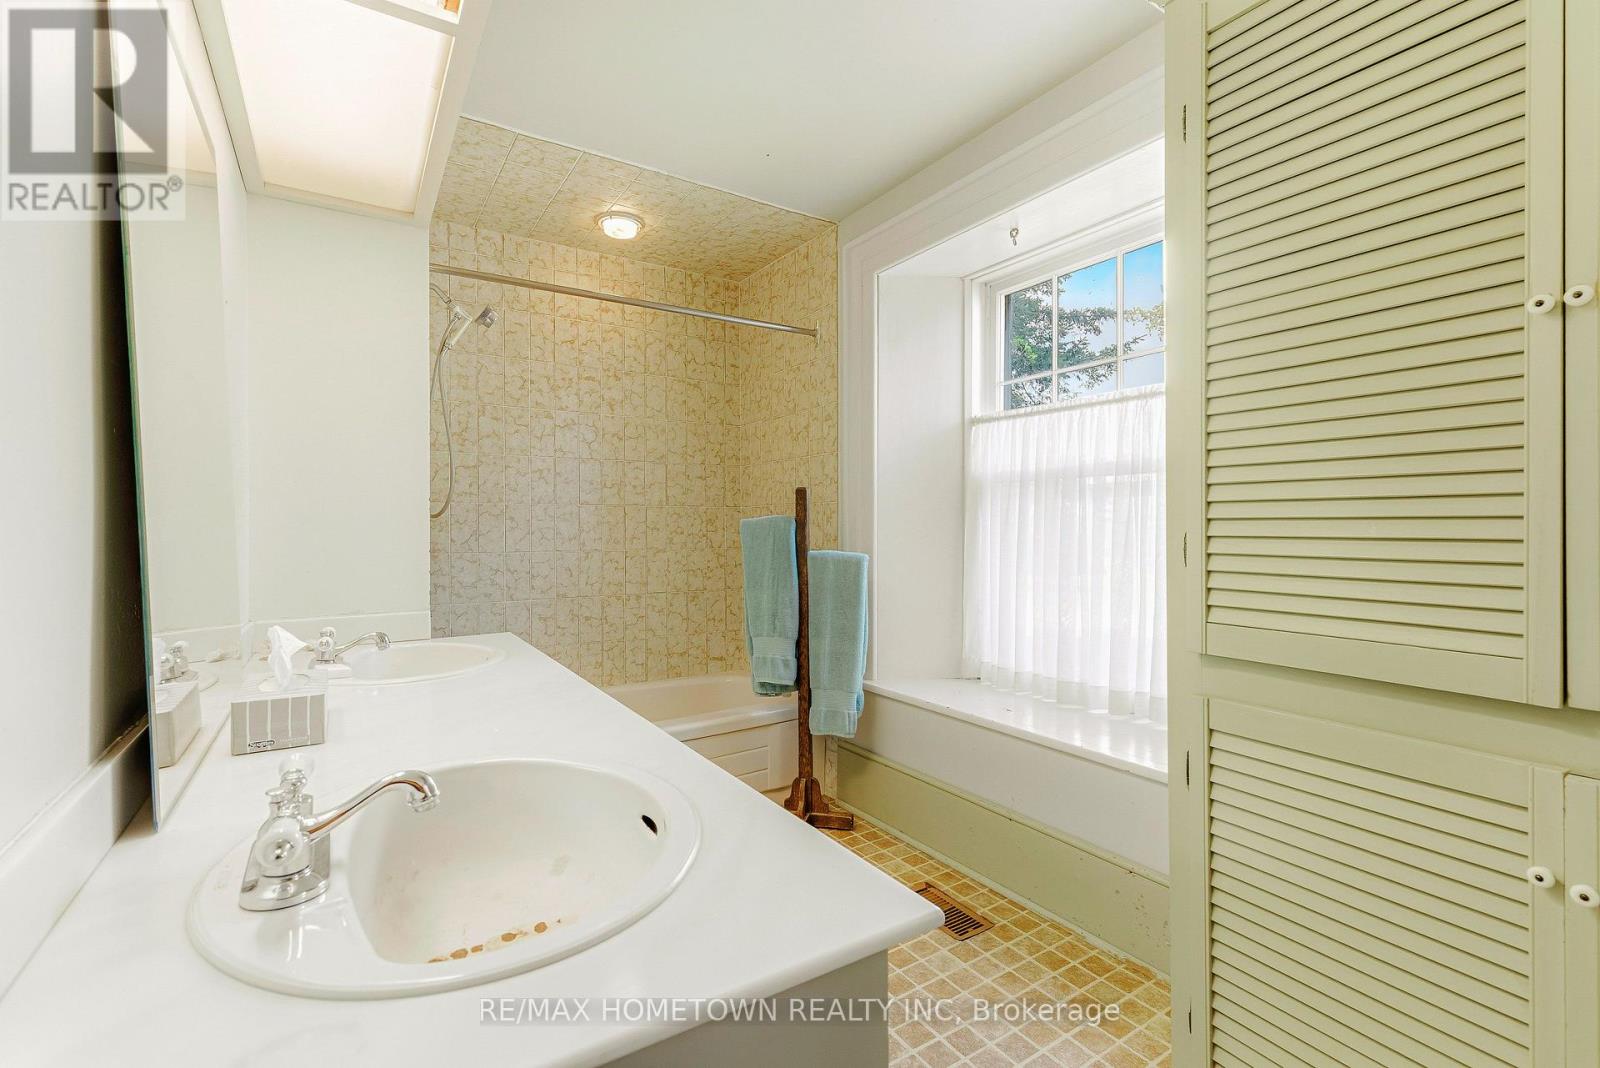
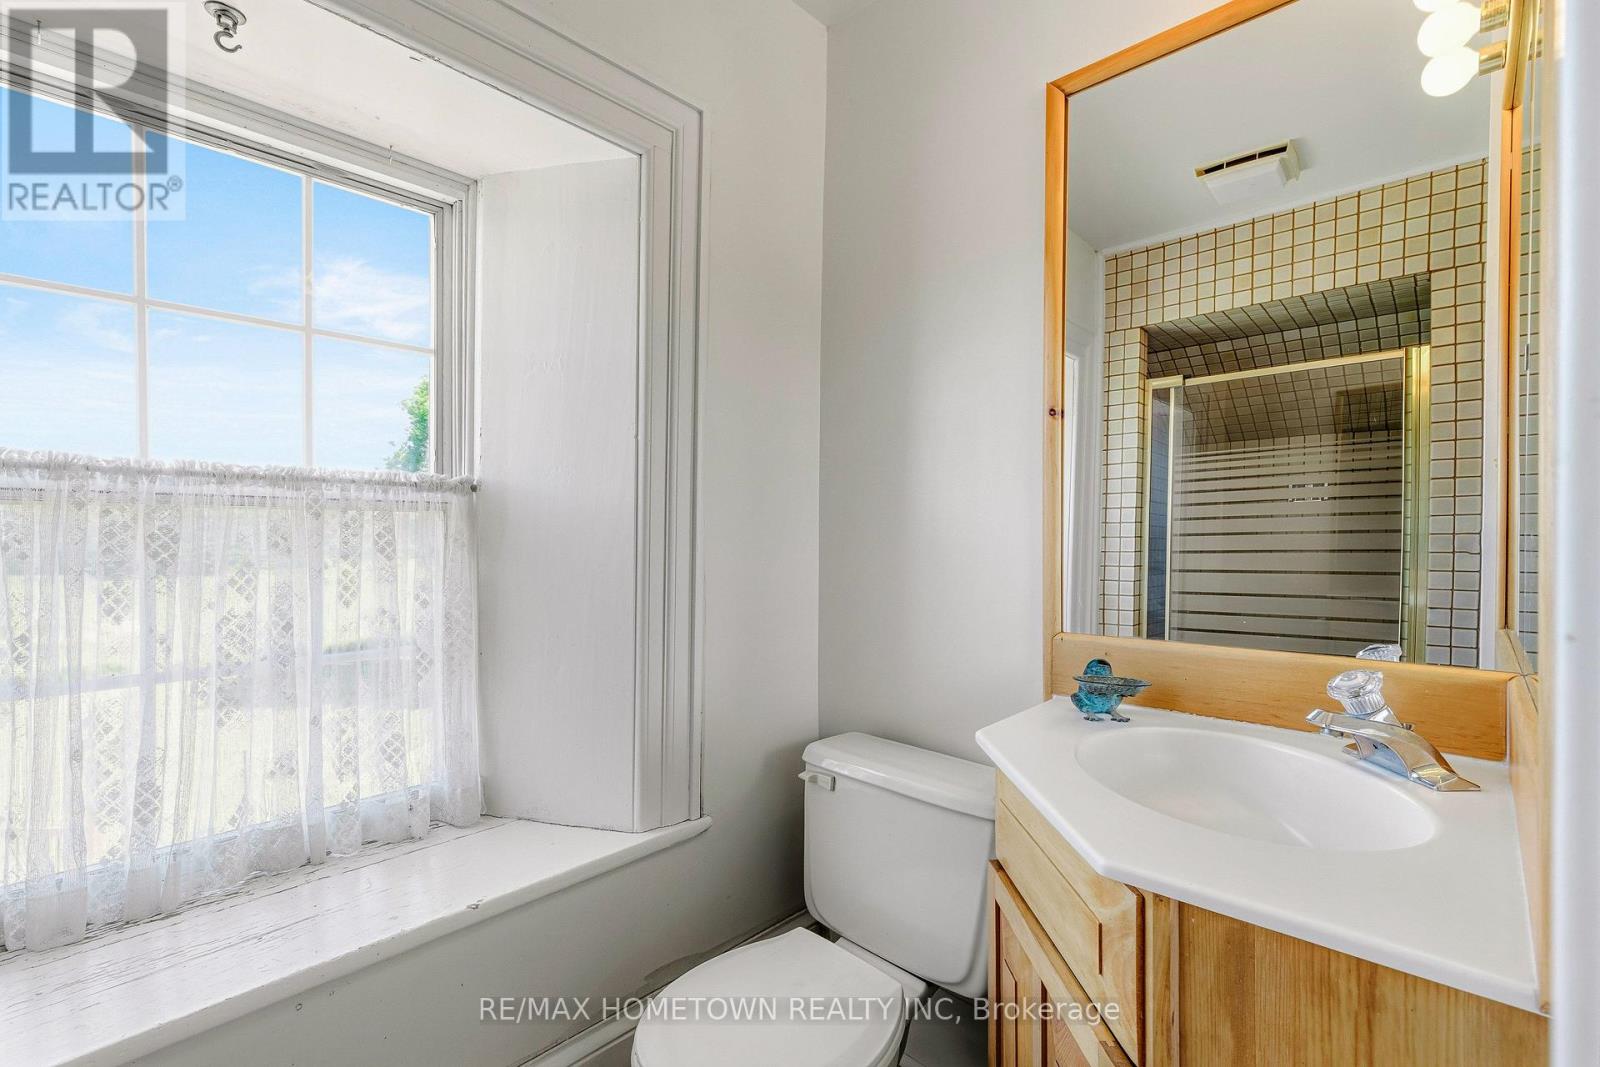
| Bathroom Total | 5 |
| Bedrooms Above Ground | 4 |
| Bedrooms Below Ground | 2 |
| Bedrooms Total | 6 |
| Amenities | Fireplace(s) |
| Basement Development | Finished |
| Basement Type | N/a (finished) |
| Construction Style Attachment | Detached |
| Cooling Type | Central Air Conditioning |
| Exterior Finish | Stone, Cedar Siding |
| Fireplace Fuel | Pellet |
| Fireplace Present | Yes |
| Fireplace Type | Stove |
| Foundation Type | Stone |
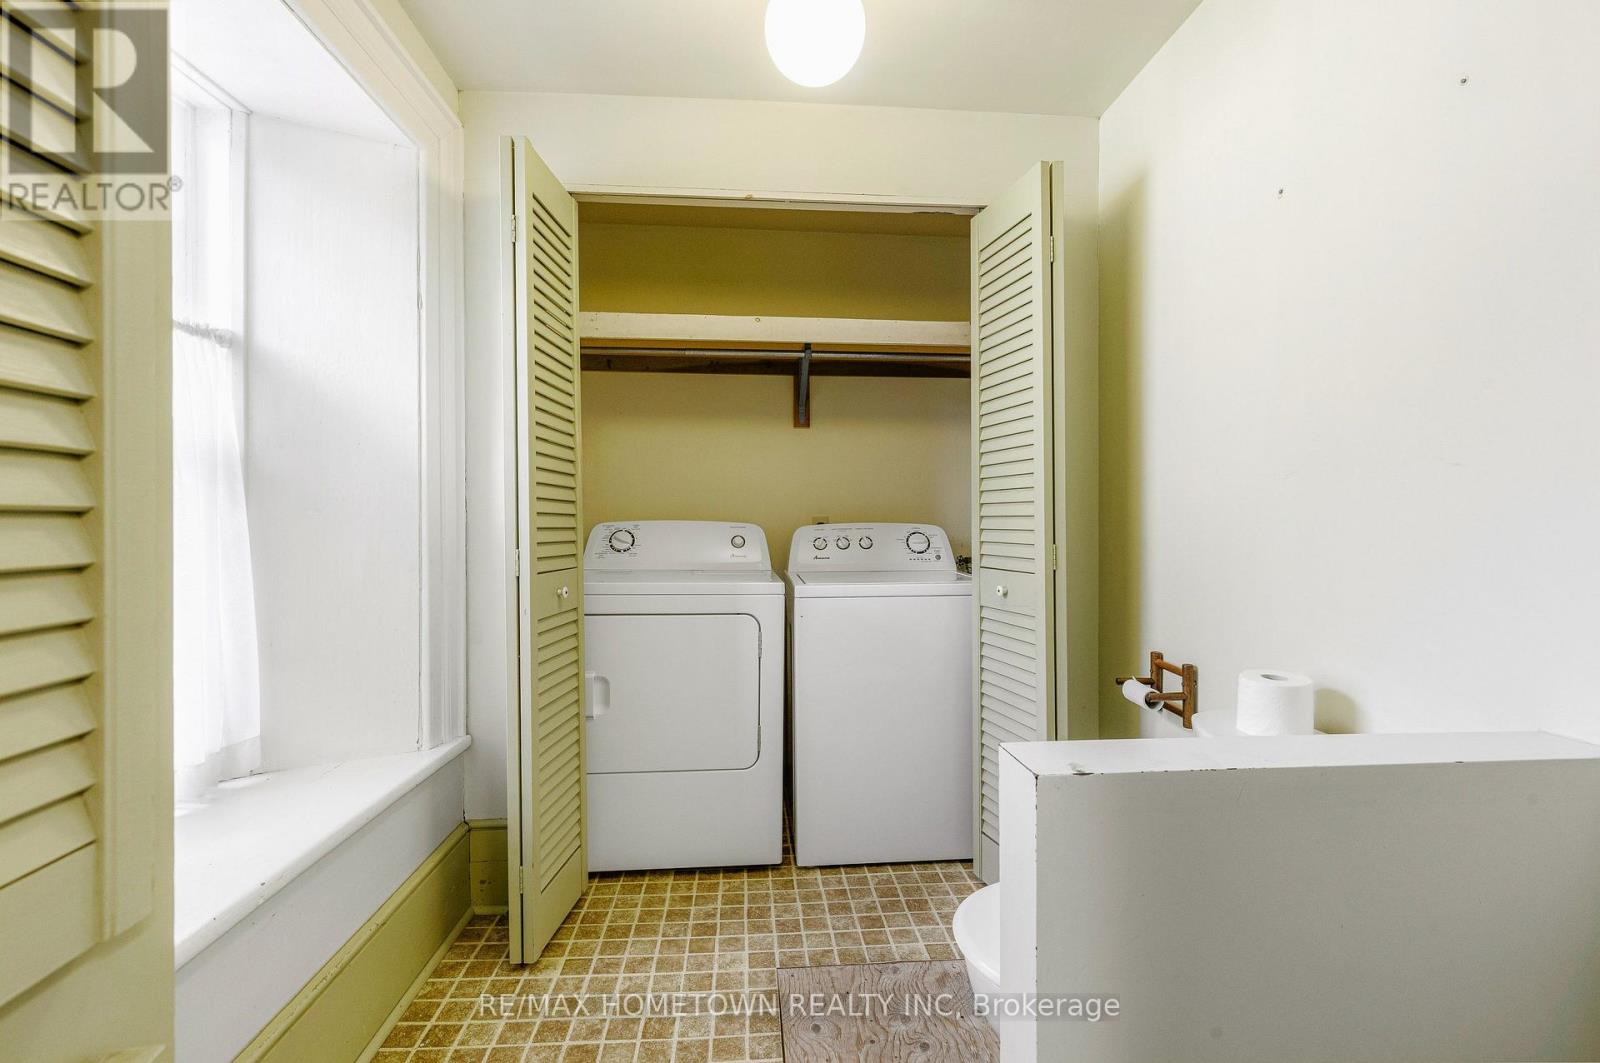
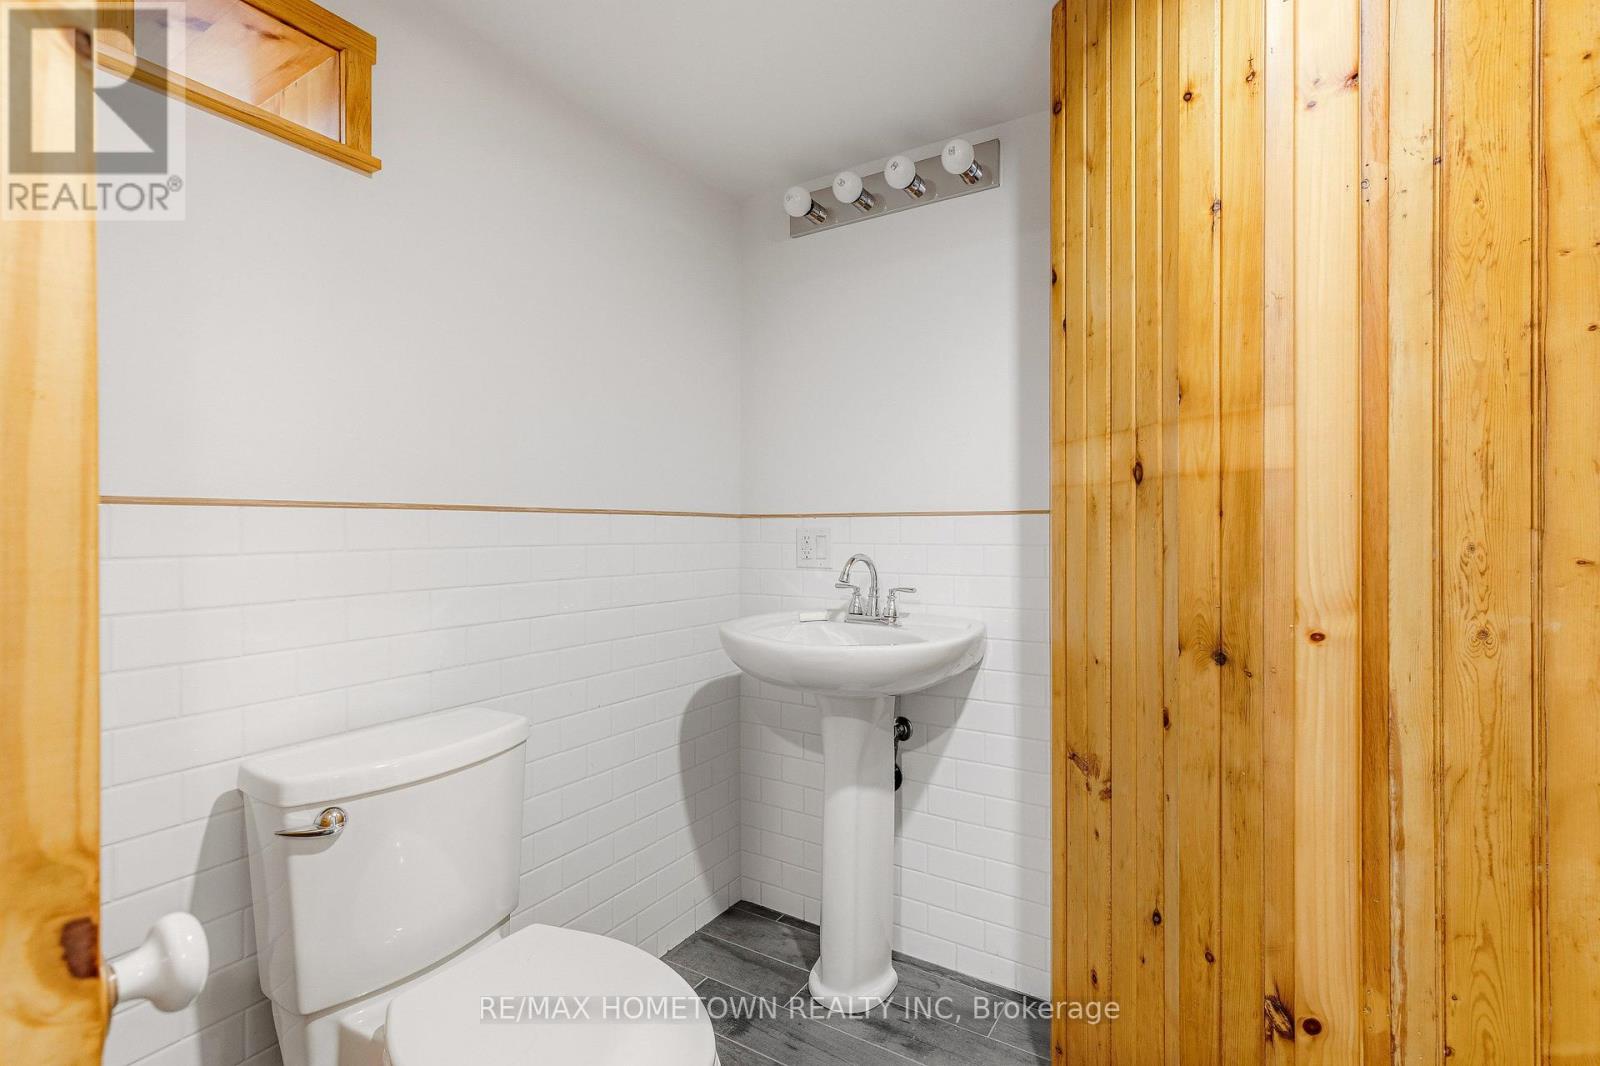
| Half Bath Total | 2 |
| Heating Fuel | Propane |
| Heating Type | Forced Air |
| Stories Total | 2 |
| Size Interior | 3,000 - 3,500 Sqft |
| Type | House |
Parking
| Attached Garage | |
| Garage |
Land
| Acreage | No |
| Sewer | Septic System |
| Size Depth | 247 Ft ,2 In |
| Size Frontage | 323 Ft ,10 In |
| Size Irregular | 323.9 X 247.2 Ft |
| Size Total Text | 323.9 X 247.2 Ft |
Rooms
| Level | Type | Length | Width | Dimensions |
|---|---|---|---|---|
| Second Level | Bedroom | 3.75 m | 5.06 m | 3.75 m x 5.06 m |
| Second Level | Primary Bedroom | 6.22 m | 5 m | 6.22 m x 5 m |
| Second Level | Bedroom | 4.17 m | 3.12 m | 4.17 m x 3.12 m |
| Second Level | Bedroom | 2.98 m | 2.89 m | 2.98 m x 2.89 m |
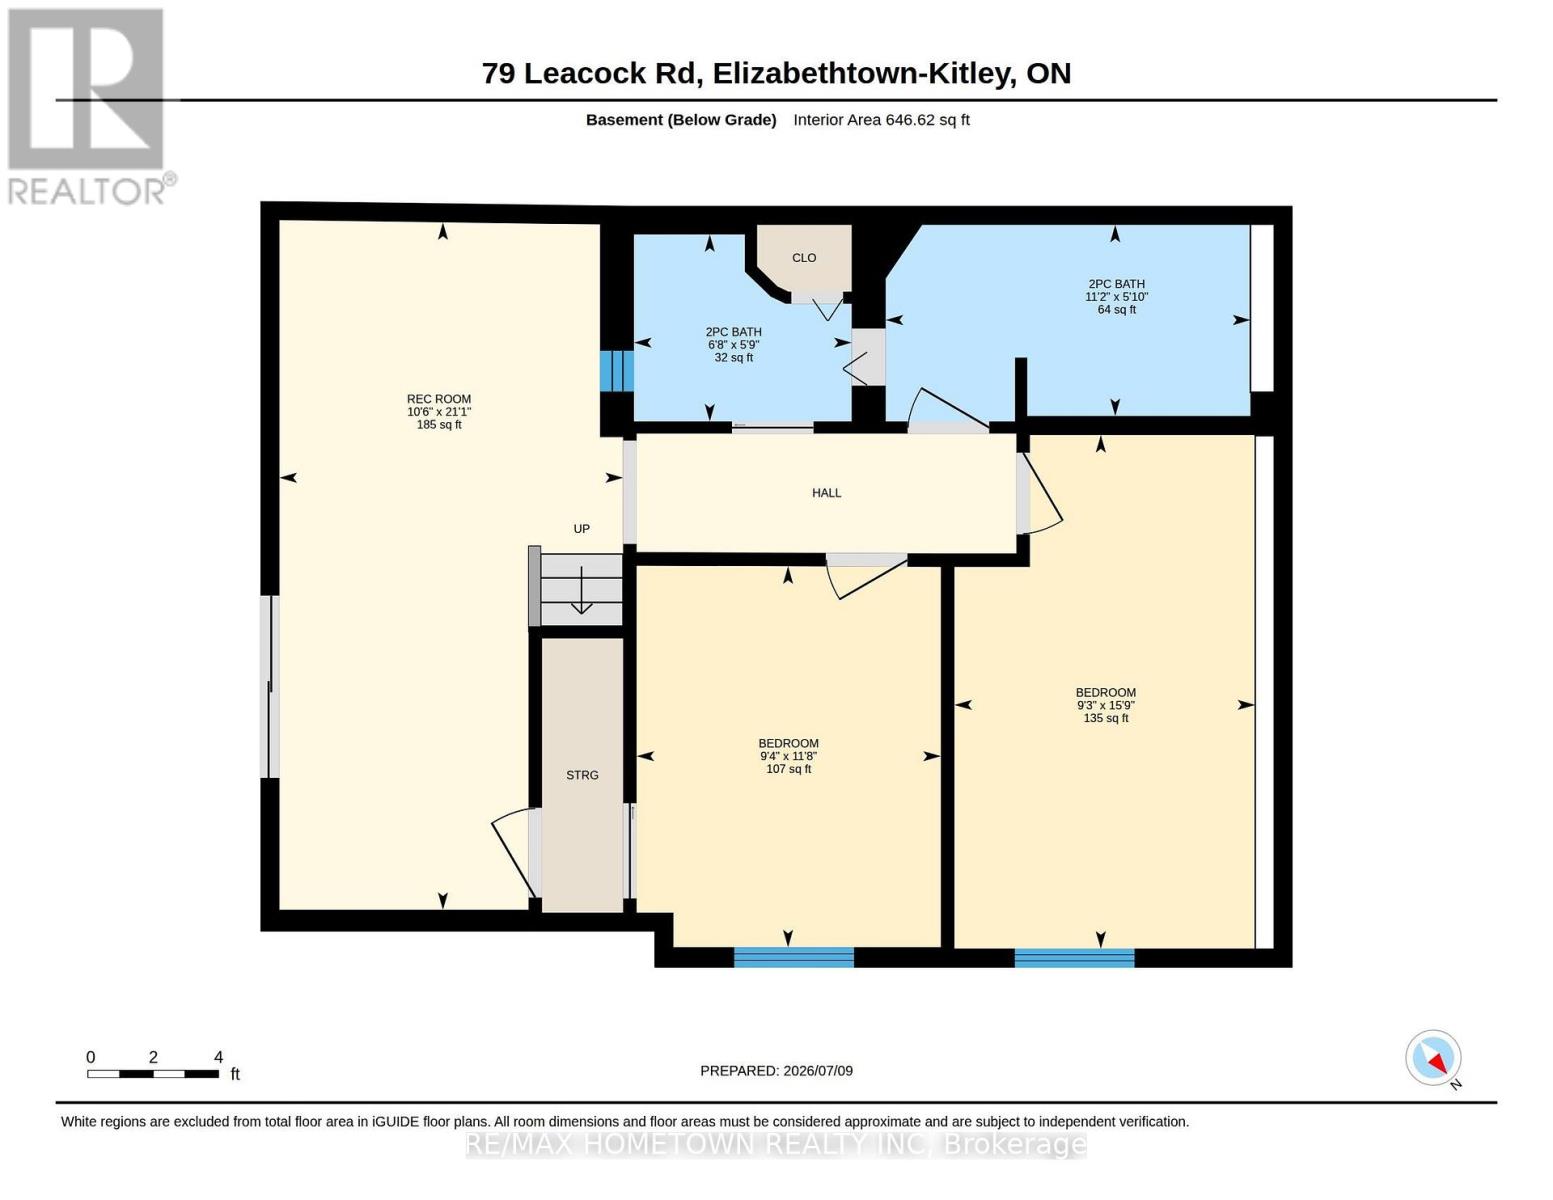
| Basement | Recreational, Games Room | 3.21 m | 6.42 m | 3.21 m x 6.42 m |
| Basement | Bedroom | 2.84 m | 3.56 m | 2.84 m x 3.56 m |
| Basement | Bedroom | 2.81 m | 4.79 m | 2.81 m x 4.79 m |
| Main Level | Foyer | 3.52 m | 2.35 m | 3.52 m x 2.35 m |
| Main Level | Living Room | 6.08 m | 5.37 m | 6.08 m x 5.37 m |
| Main Level | Kitchen | 2.98 m | 3.27 m | 2.98 m x 3.27 m |
| Main Level | Dining Room | 3.68 m | 3.74 m | 3.68 m x 3.74 m |
| Main Level | Eating Area | 3.26 m | 4.2 m | 3.26 m x 4.2 m |
| Main Level | Family Room | 4.43 m | 6.19 m | 4.43 m x 6.19 m |
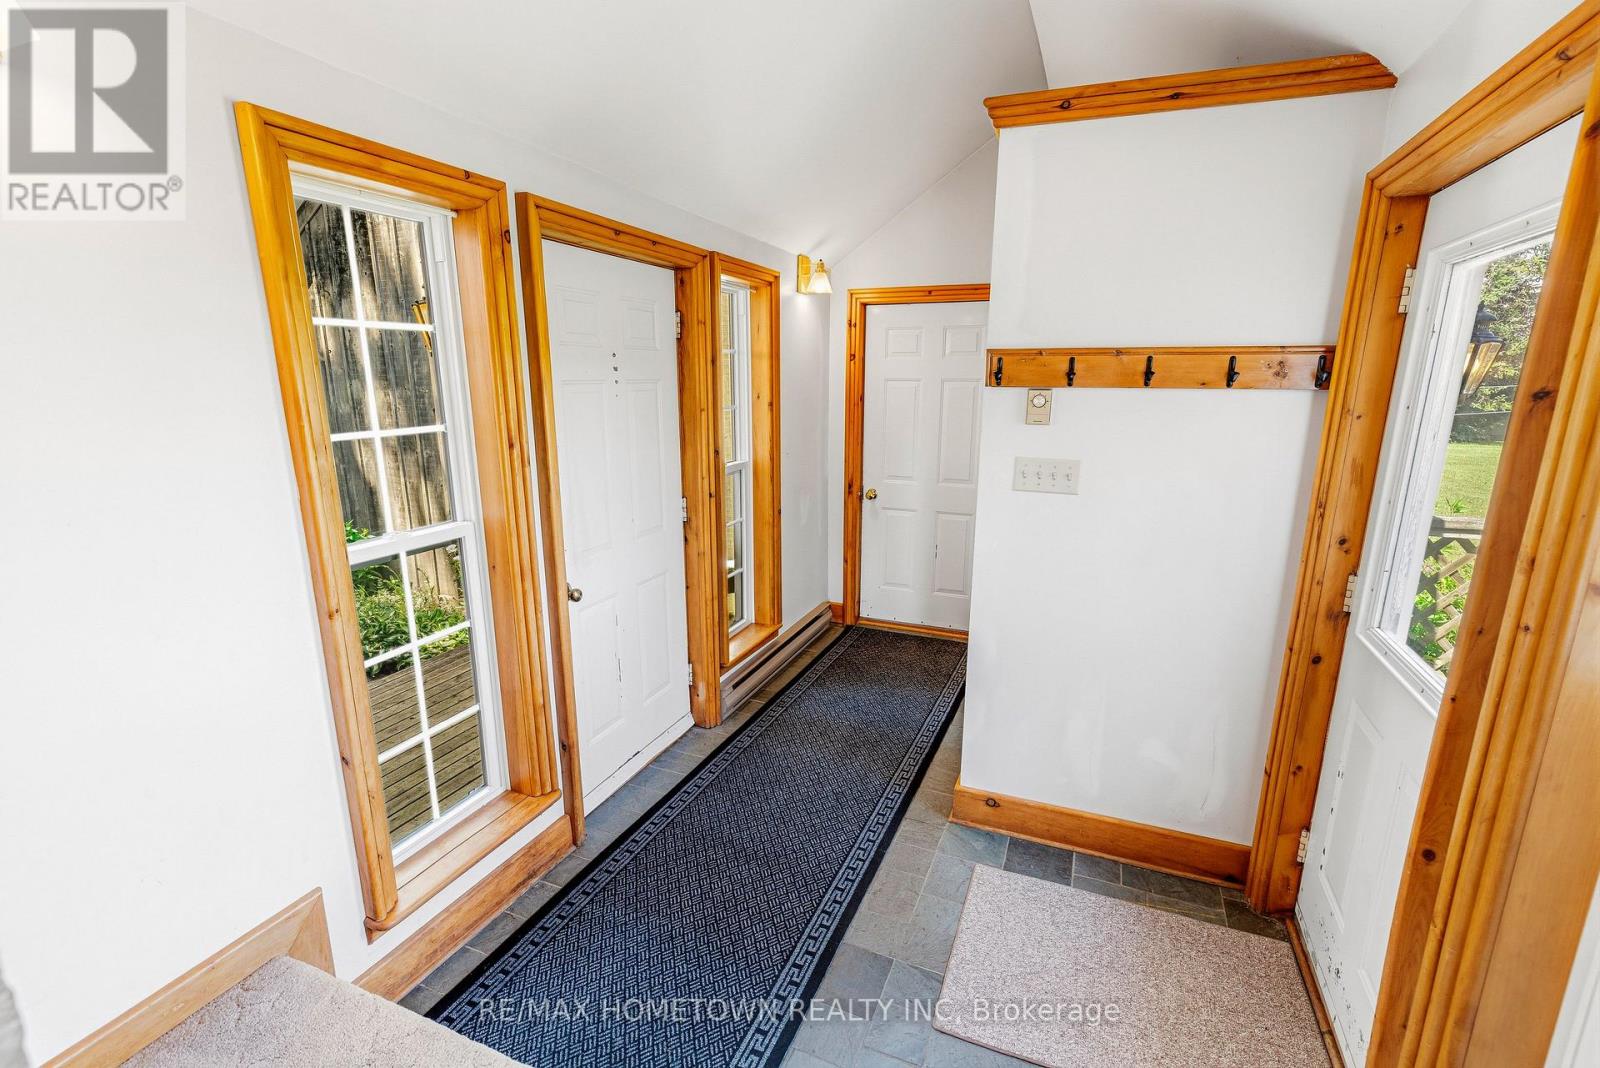
| Main Level | Mud Room | 2.25 m | 4.24 m | 2.25 m x 4.24 m |
Contact Us
Contact us for more information

The trademarks REALTOR®, REALTORS®, and the REALTOR® logo are controlled by The Canadian Real Estate Association (CREA) and identify real estate professionals who are members of CREA. The trademarks MLS®, Multiple Listing Service® and the associated logos are owned by The Canadian Real Estate Association (CREA) and identify the quality of services provided by real estate professionals who are members of CREA. The trademark DDF® is owned by The Canadian Real Estate Association (CREA) and identifies CREA's Data Distribution Facility (DDF®)
July 11 2026 03:54:39
Rideau - St. Lawrence Real Estate Board
RE/MAX Hometown Realty Inc