
26 William Fair Drive Clarington, Ontario L1C 0T1

$989,900
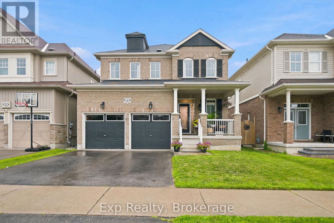
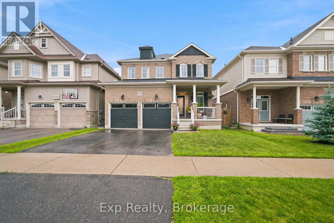
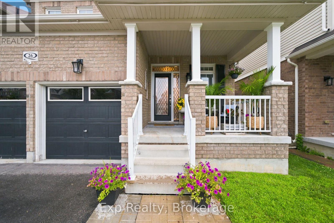
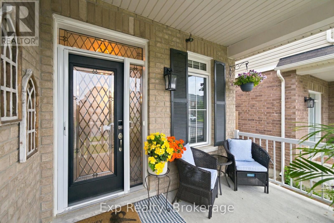
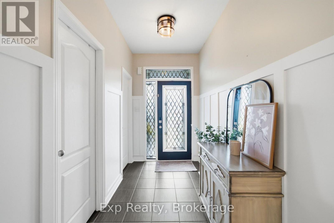
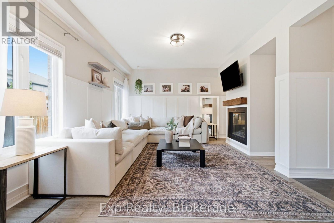
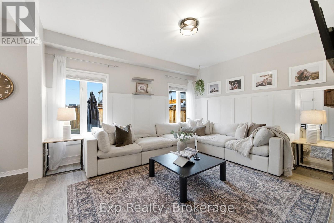
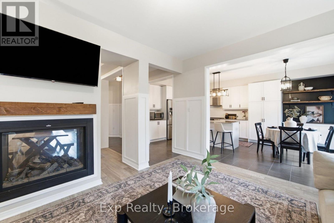
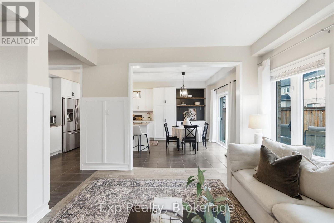
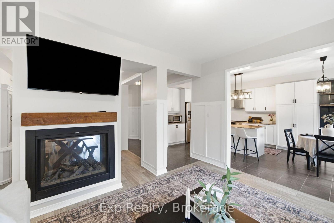
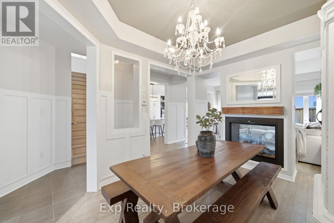
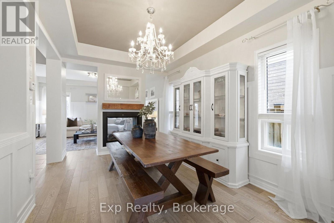
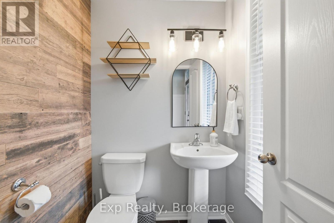
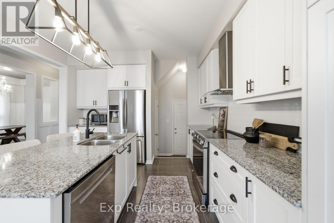
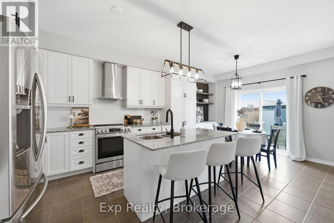
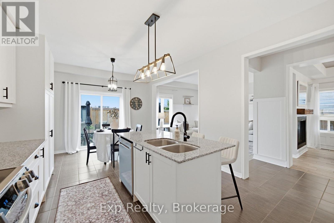
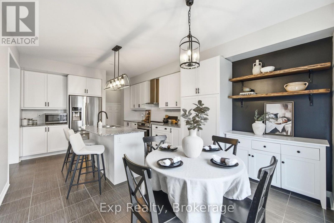
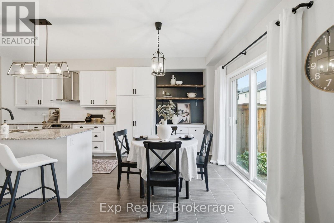
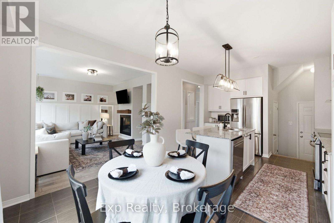
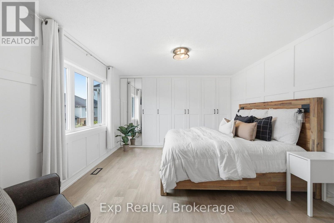
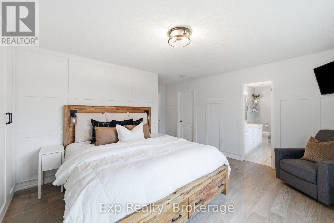
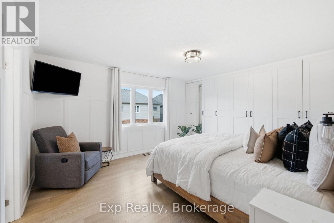
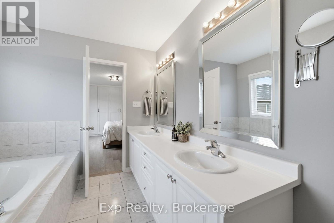
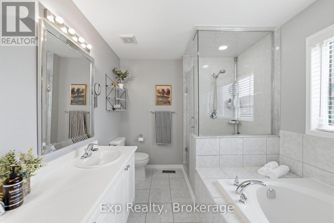
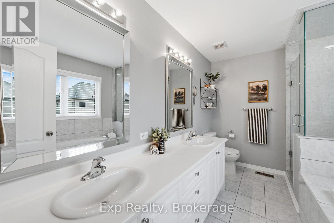
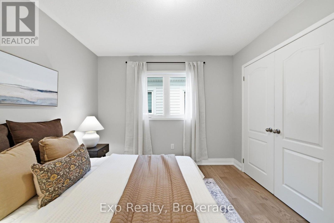
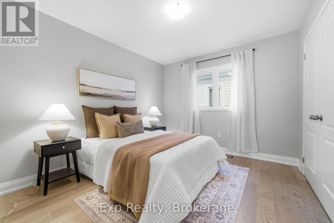
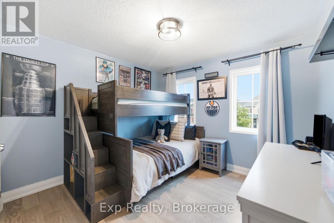
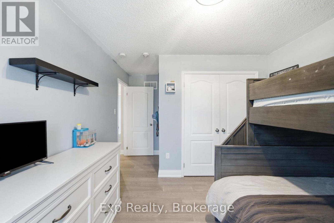
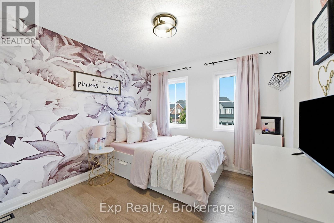
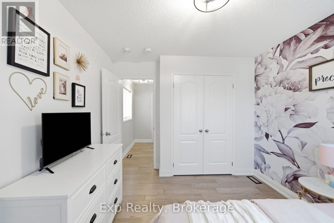
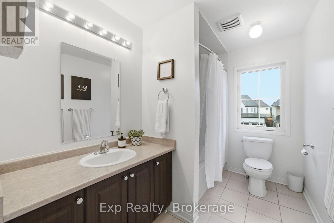
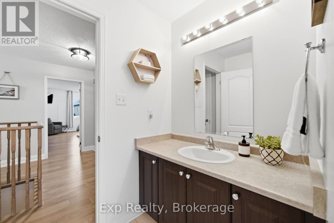
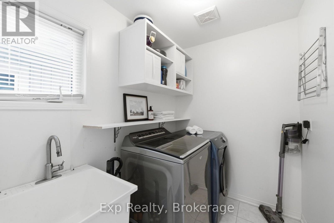
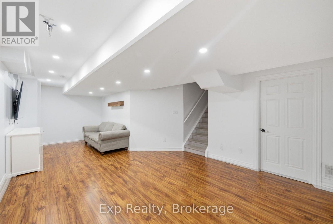
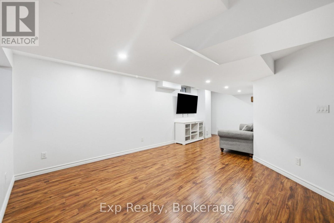
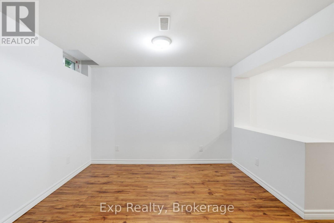
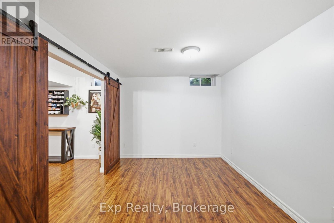
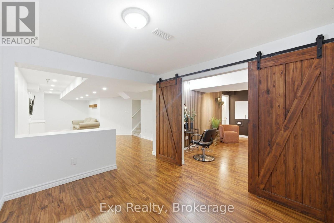
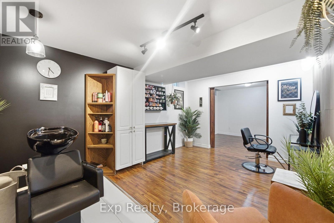
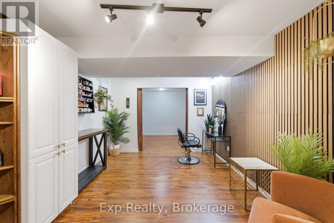
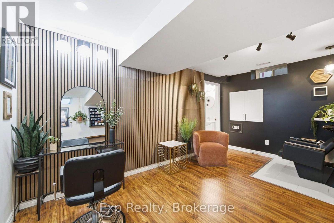
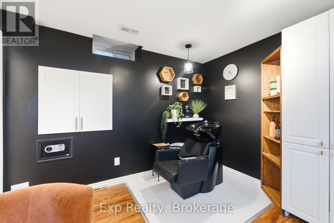
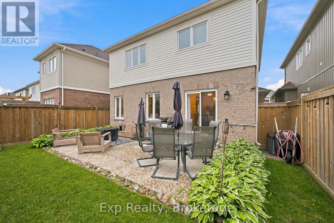
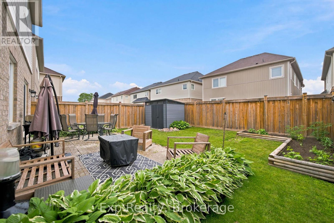
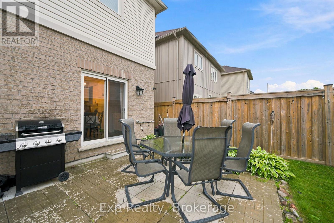
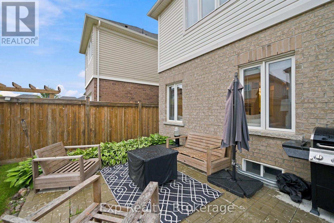
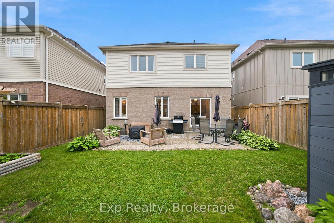
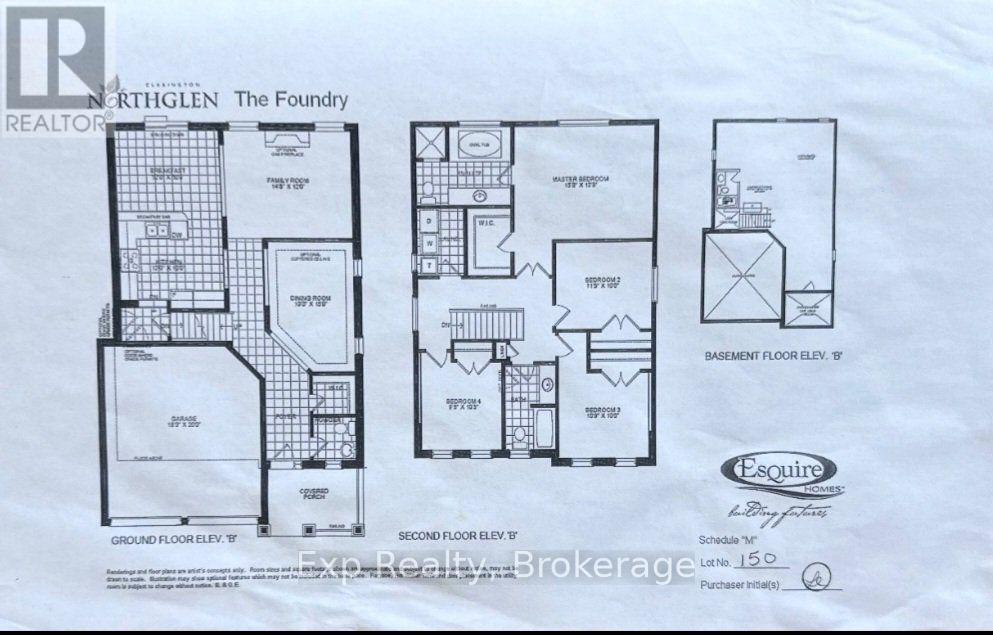
Welcome to this meticulously maintained, 4+1 bedroom detached home boasting beautiful neutral decor and high-end millwork throughout. The bright, open-concept main floor features elegant board-and-batten accent walls, gleaming hardwood flooring, a spacious family room with a cozy double-sided fireplace, and a formal dining room perfect for entertaining. The modern chef's kitchen features ceramic tile floors, a large island, and steps out to your private, oasis-like rear yard. Moving upstairs via the solid oak stairs, you will find beautiful hardwood floors throughout the upper level and the convenience of a 2nd-floor laundry room alongside spacious bedrooms, including a primary retreat with a spa-like ensuite bath. The fully finished lower level is laid with durable vinyl plank flooring and features a family room space, room for an office, and a dedicated space professionally fitted as a private, hair salon - perfect for home business owners or a premium home studio. (Salon furniture negotiable.) The salon can be easily converted back to a bedroom and the lower level bath is roughed-in for a shower. An unbeatable location in a highly desirable neighborhood close to all shopping, amenities, walking distance to two fantastic splash pad parks, and a brand-new local school opening this September. Move in and enjoy! (1 hour notice for showing required) (id:49269)
Open House
This property has open houses!
2:00 pm
Ends at:4:00 pm
Property Details
| MLS® Number | E13550284 |
| Property Type | Single Family |
| Community Name | Bowmanville |
| Equipment Type | Water Heater |
| Parking Space Total | 4 |
| Rental Equipment Type | Water Heater |
Building
| Bathroom Total | 4 |
| Bedrooms Above Ground | 4 |
| Bedrooms Below Ground | 1 |
| Bedrooms Total | 5 |
| Amenities | Fireplace(s) |
| Appliances | All |
| Basement Development | Finished |
| Basement Features | Separate Entrance |
| Basement Type | N/a, N/a (finished) |
| Construction Style Attachment | Detached |
| Cooling Type | Central Air Conditioning |
| Exterior Finish | Brick, Vinyl Siding |
| Fireplace Present | Yes |
| Fireplace Total | 1 |
| Foundation Type | Poured Concrete |
| Half Bath Total | 2 |
| Heating Fuel | Natural Gas |
| Heating Type | Forced Air |
| Stories Total | 2 |
| Size Interior | 2,000 - 2,500 Sqft |
| Type | House |
| Utility Water | Municipal Water |
Parking
| Attached Garage | |
| Garage |
Land
| Acreage | No |
| Sewer | Sanitary Sewer |
| Size Depth | 30 M |
| Size Frontage | 11.3 M |
| Size Irregular | 11.3 X 30 M |
| Size Total Text | 11.3 X 30 M |
Rooms
| Level | Type | Length | Width | Dimensions |
|---|---|---|---|---|
| Second Level | Bathroom | 3 m | 1.9 m | 3 m x 1.9 m |
| Second Level | Laundry Room | 2.3 m | 1.7 m | 2.3 m x 1.7 m |
| Second Level | Primary Bedroom | 4.3 m | 5.1 m | 4.3 m x 5.1 m |
| Second Level | Bedroom 2 | 3.1 m | 3 m | 3.1 m x 3 m |
| Second Level | Bedroom 3 | 3 m | 3.4 m | 3 m x 3.4 m |
| Second Level | Bedroom 4 | 3.2 m | 4.5 m | 3.2 m x 4.5 m |
| Second Level | Bathroom | 3.4 m | 2.6 m | 3.4 m x 2.6 m |
| Basement | Family Room | 7.4 m | 4.2 m | 7.4 m x 4.2 m |
| Basement | Office | 3.4 m | 2.8 m | 3.4 m x 2.8 m |
| Basement | Other | 4.9 m | 3.2 m | 4.9 m x 3.2 m |
| Basement | Bathroom | 1.9 m | 1.6 m | 1.9 m x 1.6 m |
| Ground Level | Living Room | 4.4 m | 3.6 m | 4.4 m x 3.6 m |
| Ground Level | Dining Room | 4.1 m | 2.8 m | 4.1 m x 2.8 m |
| Ground Level | Partial Bathroom | 1.4 m | 1.5 m | 1.4 m x 1.5 m |
| Ground Level | Kitchen | 6.1 m | 3.7 m | 6.1 m x 3.7 m |
https://www.realtor.ca/real-estate/30018900/26-william-fair-drive-clarington-bowmanville-bowmanville
Contact Us
Contact us for more information

The trademarks REALTOR®, REALTORS®, and the REALTOR® logo are controlled by The Canadian Real Estate Association (CREA) and identify real estate professionals who are members of CREA. The trademarks MLS®, Multiple Listing Service® and the associated logos are owned by The Canadian Real Estate Association (CREA) and identify the quality of services provided by real estate professionals who are members of CREA. The trademark DDF® is owned by The Canadian Real Estate Association (CREA) and identifies CREA's Data Distribution Facility (DDF®)
July 10 2026 08:49:03
Central Lakes Association of REALTORS®
Exp Realty