
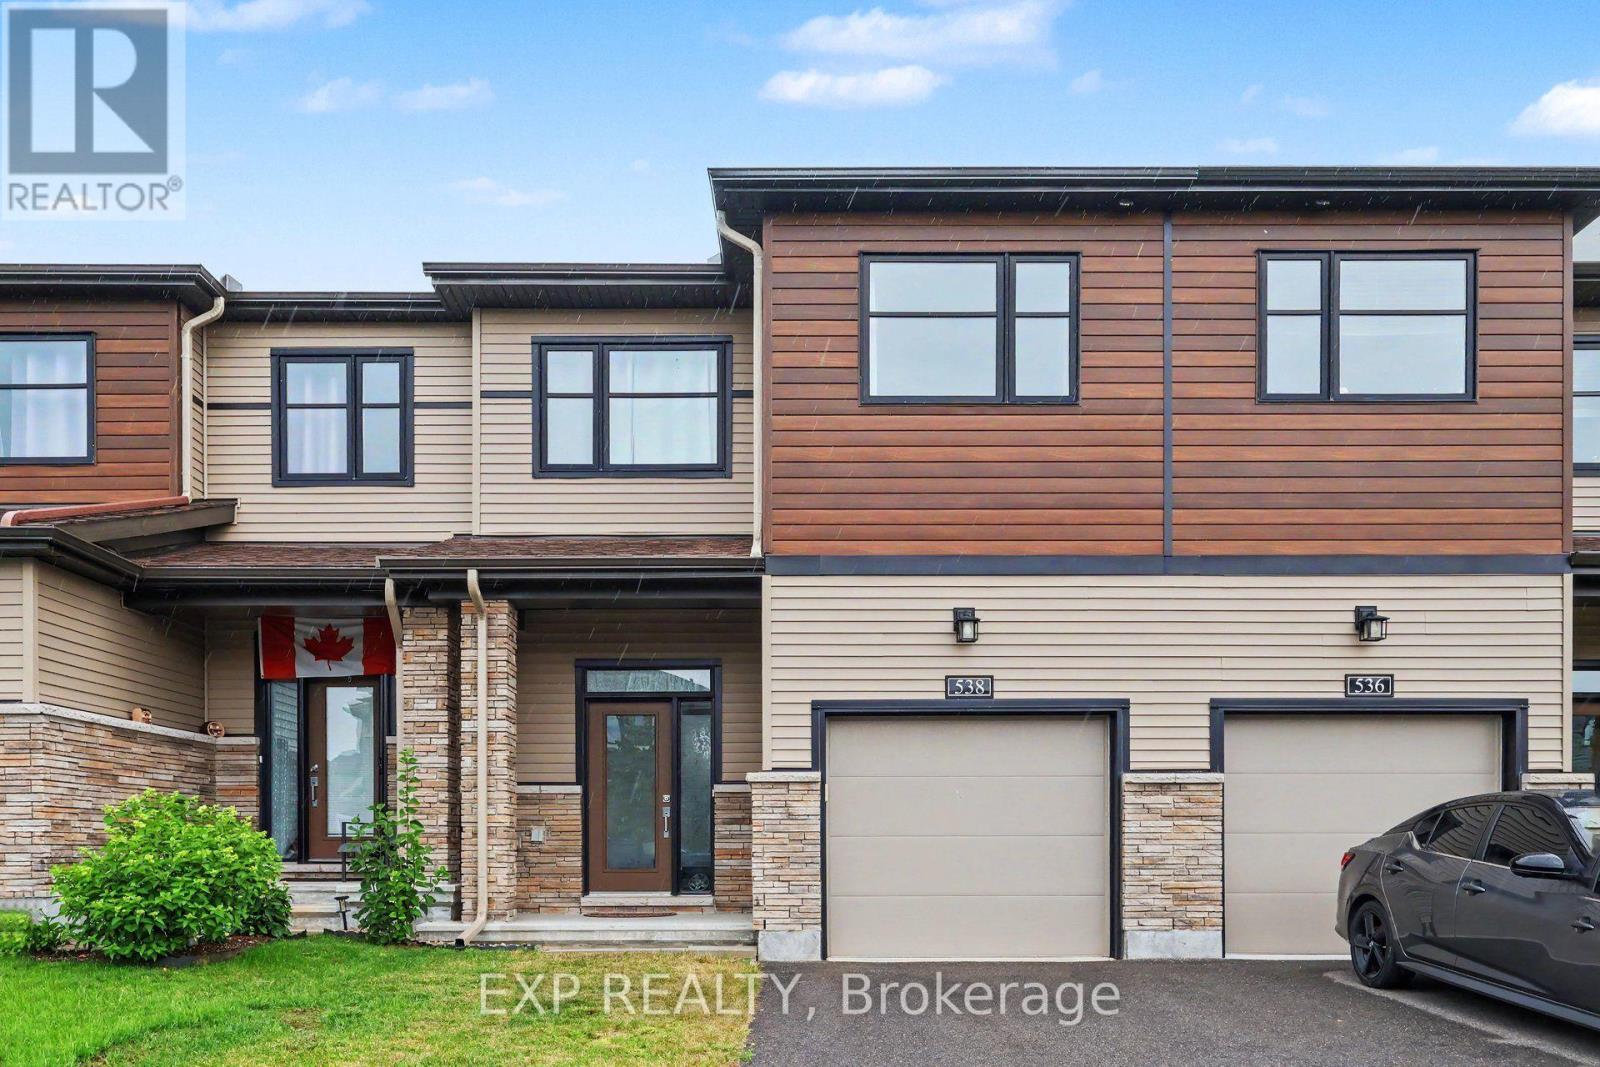
538 Prominence Way Ottawa, Ontario K4A 5L2

$2,750 Monthly
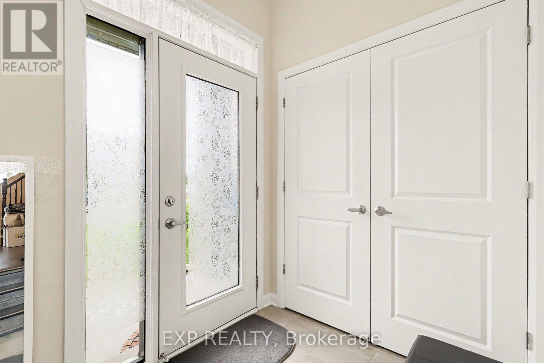
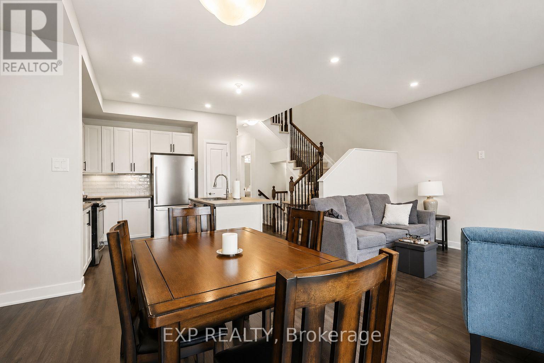
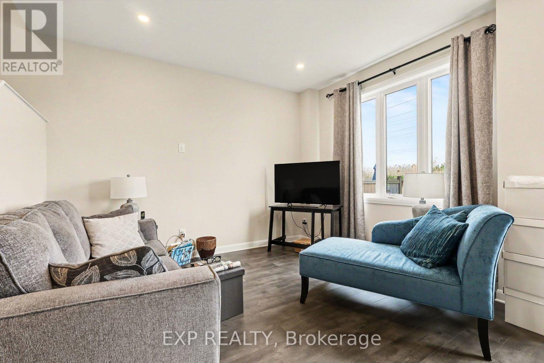
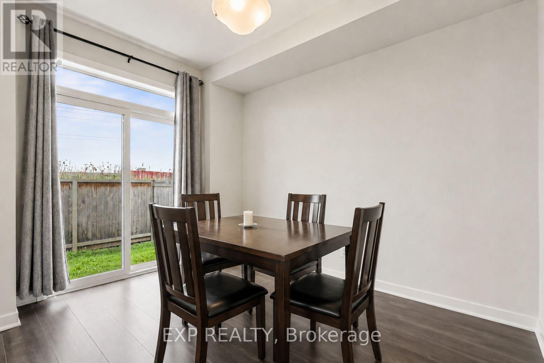
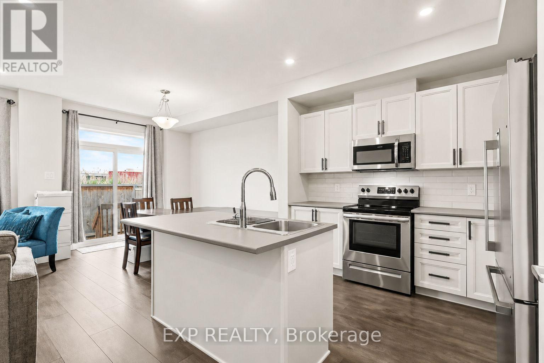
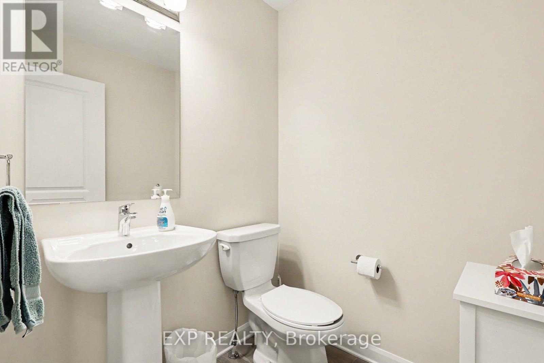
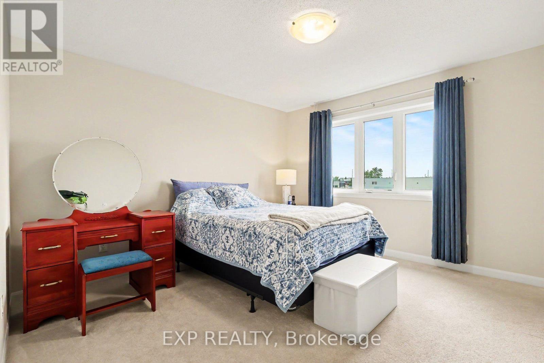
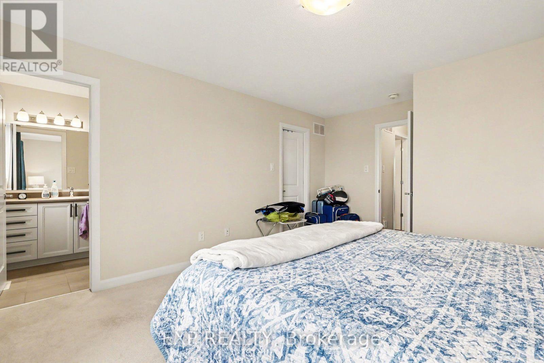
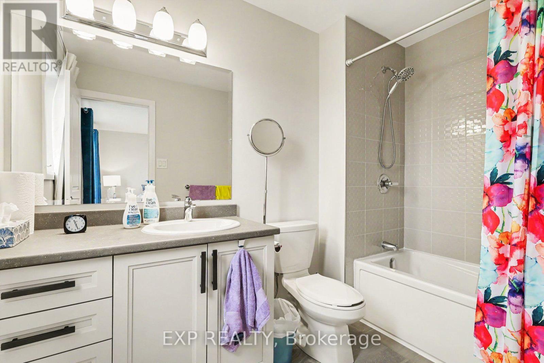
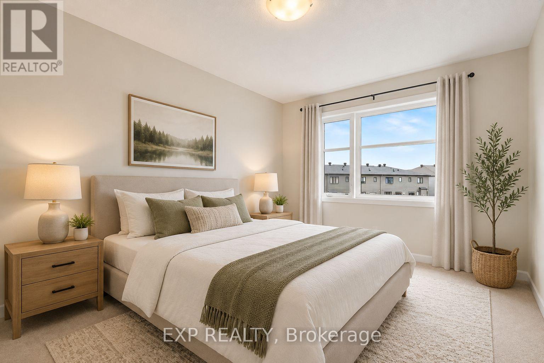
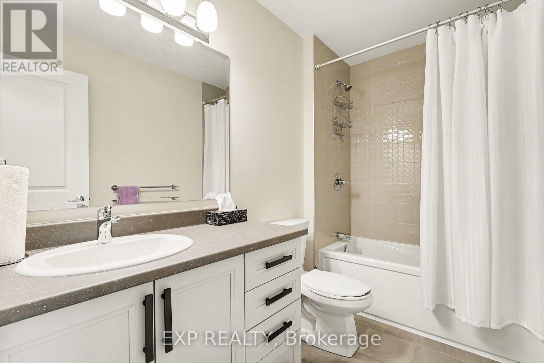
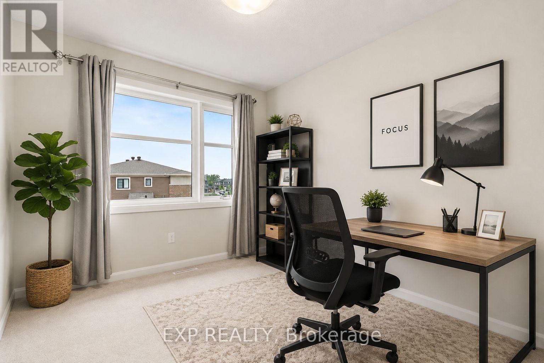
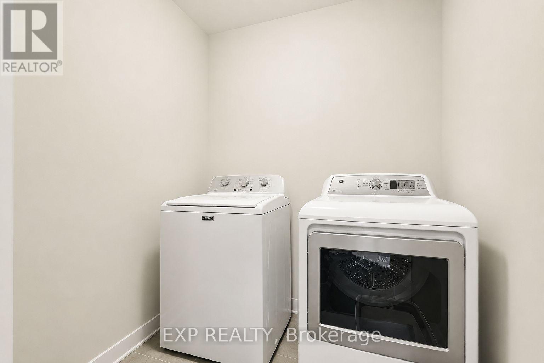
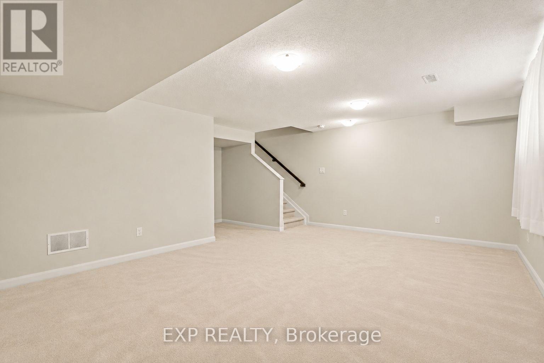
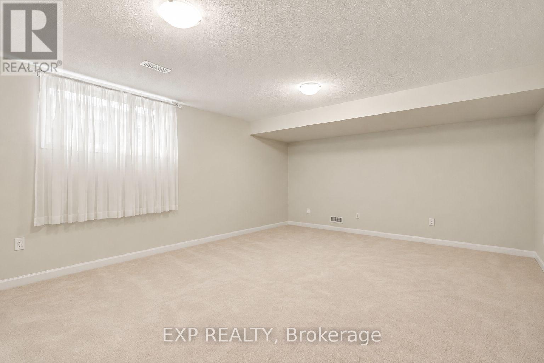
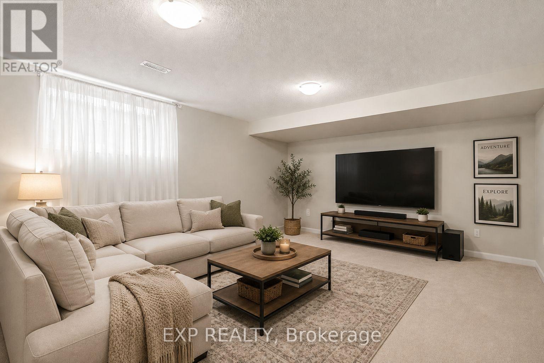
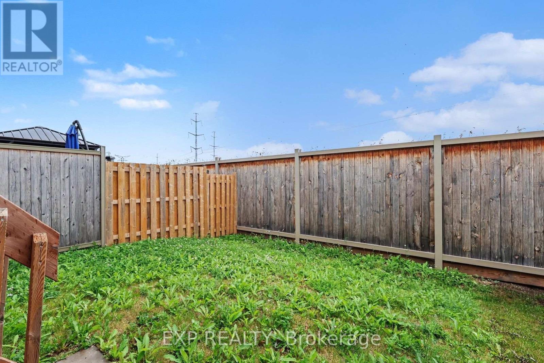
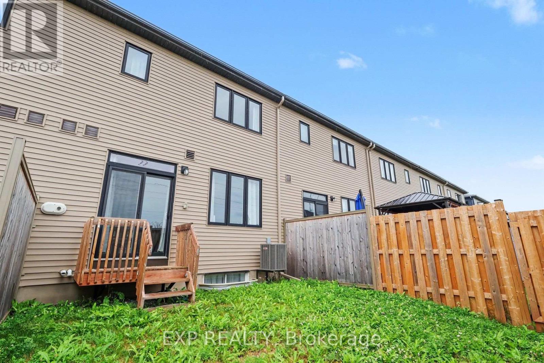
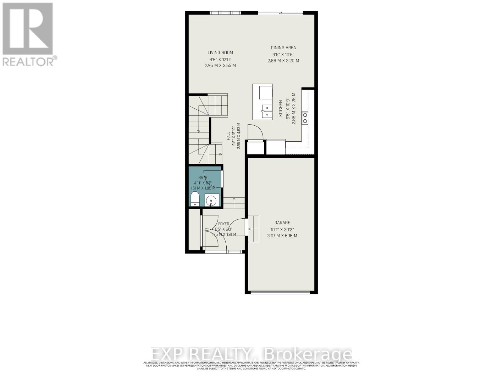
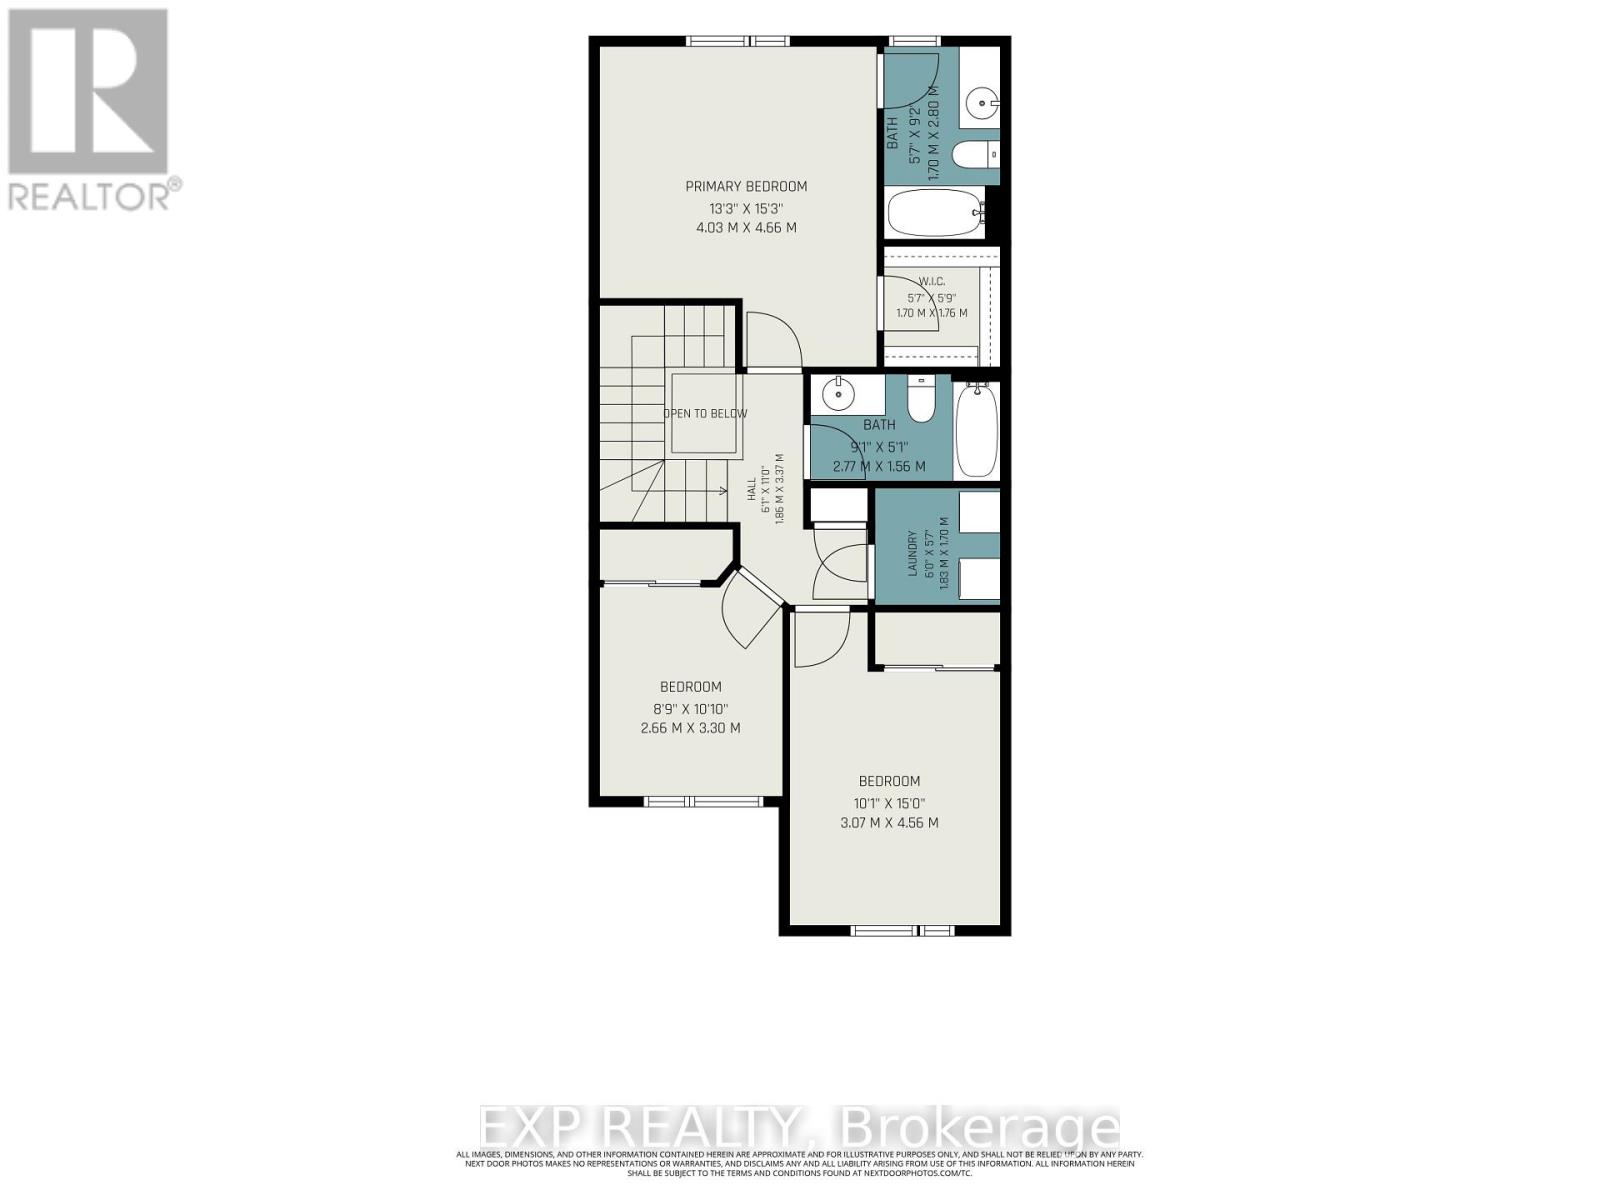
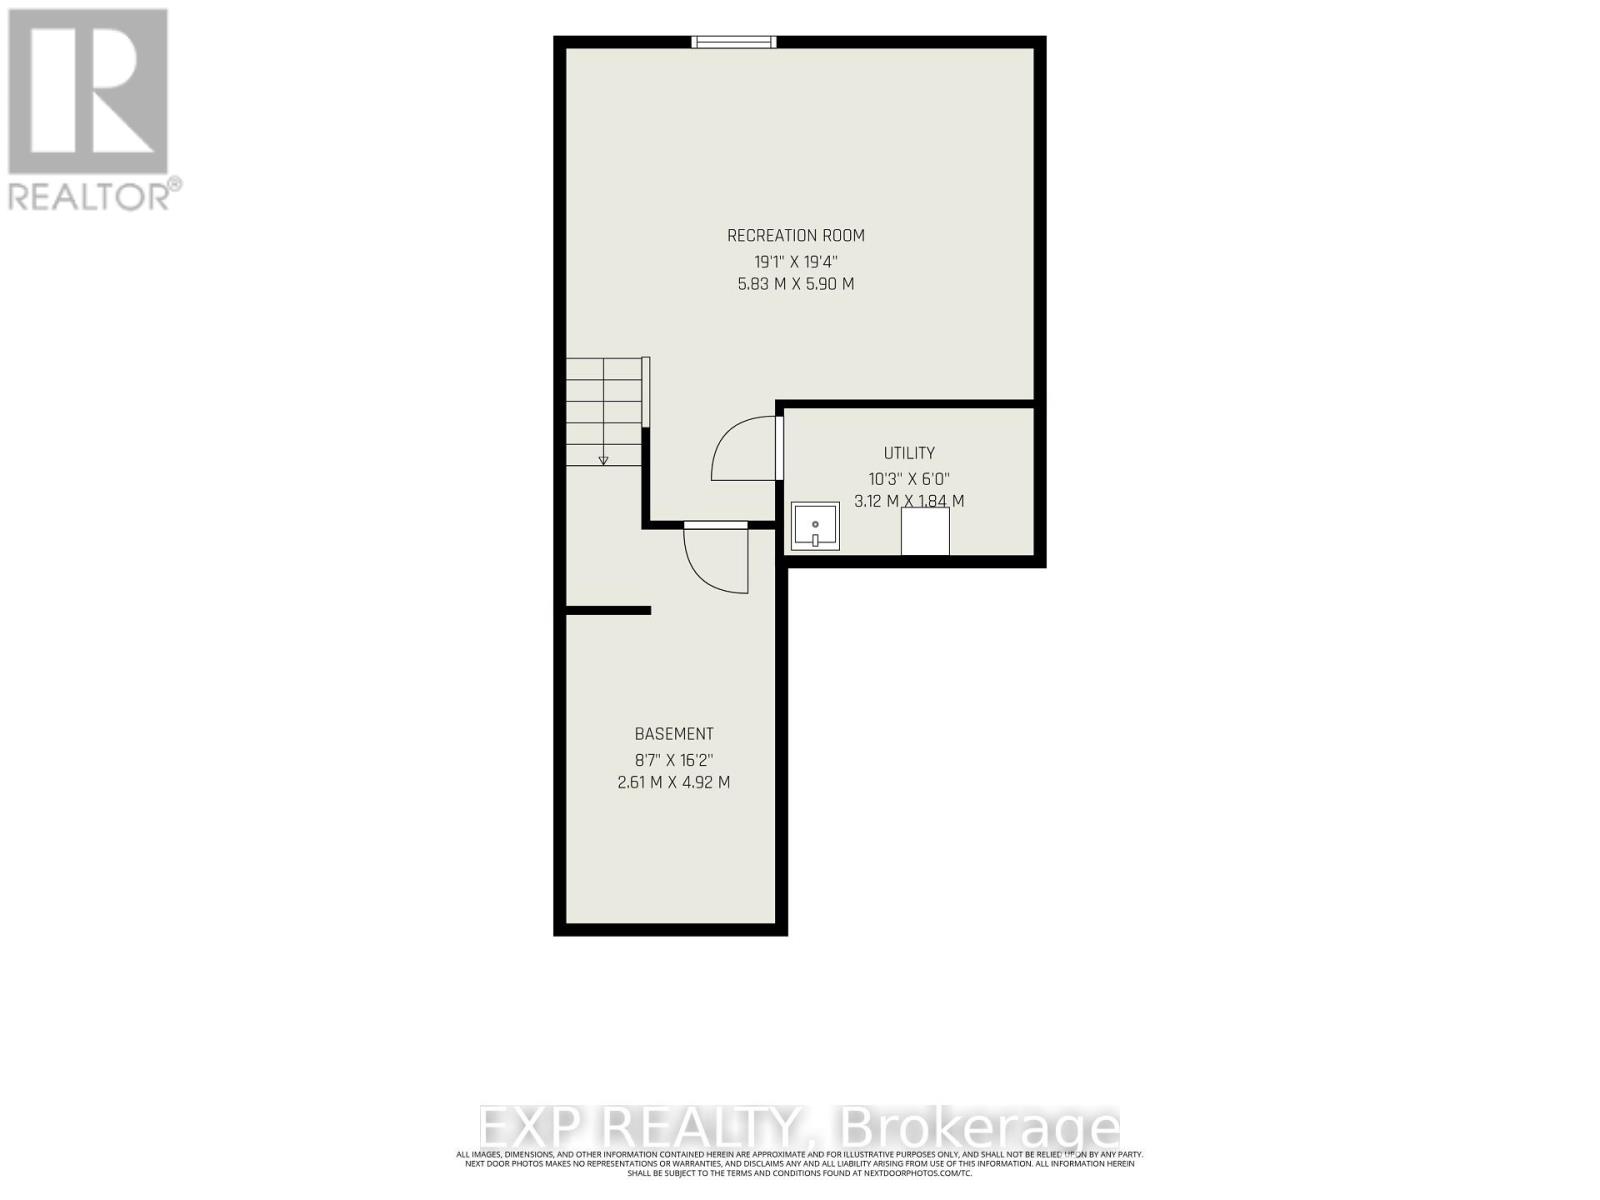
Available for occupancy September 1st onwards! Located in the highly desirable Avalon community of Orleans, this bright and spacious 3 bedroom, 2.5 bath townhome offers the perfect blend of comfort, functionality and convenience. The open-concept main floor features a generous living and dining area that flows seamlessly into the kitchen, while large windows fill the space with an abundance of natural light. Upstairs, the spacious primary bedroom includes a walk-in closet and private ensuite, complemented by two additional well-sized bedrooms and a full main bathroom. Convenient second level laundry. The fully finished basement extends the living space with a versatile recreation room - perfect for a family room, home office, playroom, gym, media room, or study area. Complete with central AC, an attached garage, and driveway parking, this home is designed to suit today's lifestyle. Enjoy all that Avalon has to offer with schools, parks, walking and cycling trails, grocery stores, restaurants, cafes, fitness centres, and shopping - including nearby Place d'Orleans - just minutes away. Commuters will appreciate quick access to Highway 174 and public transit making travel throughout Ottawa simple and convenient. Tenant pays rent plus gas, hydro, water/sewer & hot water tank rental. Some photographs have been virtually staged/digitally enhanced. (id:49269)
Property Details
| MLS® Number | X13551012 |
| Property Type | Single Family |
| Community Name | 1118 - Avalon East |
| Parking Space Total | 3 |
Building
| Bathroom Total | 3 |
| Bedrooms Above Ground | 3 |
| Bedrooms Total | 3 |
| Appliances | Dishwasher, Dryer, Stove, Washer, Refrigerator |
| Basement Development | Finished |
| Basement Type | Full (finished) |
| Construction Style Attachment | Attached |
| Cooling Type | Central Air Conditioning |
| Exterior Finish | Vinyl Siding, Brick |
| Foundation Type | Poured Concrete |
| Half Bath Total | 1 |
| Heating Fuel | Natural Gas |
| Heating Type | Forced Air |
| Stories Total | 2 |
| Size Interior | 1,100 - 1,500 Sqft |
| Type | Row / Townhouse |
| Utility Water | Municipal Water |
Parking
| Attached Garage | |
| Garage |
Land
| Acreage | No |
| Fence Type | Fenced Yard |
| Sewer | Sanitary Sewer |
| Size Depth | 88 Ft ,7 In |
| Size Frontage | 20 Ft ,3 In |
| Size Irregular | 20.3 X 88.6 Ft |
| Size Total Text | 20.3 X 88.6 Ft |
Rooms
| Level | Type | Length | Width | Dimensions |
|---|---|---|---|---|
| Second Level | Primary Bedroom | 4.03 m | 4.66 m | 4.03 m x 4.66 m |
| Second Level | Bedroom 2 | 3.07 m | 4.56 m | 3.07 m x 4.56 m |
| Second Level | Bedroom 3 | 2.66 m | 3.3 m | 2.66 m x 3.3 m |
| Lower Level | Recreational, Games Room | 5.83 m | 5.9 m | 5.83 m x 5.9 m |
| Main Level | Kitchen | 2.88 m | 3.28 m | 2.88 m x 3.28 m |
| Main Level | Living Room | 2.96 m | 3.65 m | 2.96 m x 3.65 m |
| Main Level | Dining Room | 2.88 m | 3.2 m | 2.88 m x 3.2 m |
https://www.realtor.ca/real-estate/30019527/538-prominence-way-ottawa-1118-avalon-east
Contact Us
Contact us for more information

The trademarks REALTOR®, REALTORS®, and the REALTOR® logo are controlled by The Canadian Real Estate Association (CREA) and identify real estate professionals who are members of CREA. The trademarks MLS®, Multiple Listing Service® and the associated logos are owned by The Canadian Real Estate Association (CREA) and identify the quality of services provided by real estate professionals who are members of CREA. The trademark DDF® is owned by The Canadian Real Estate Association (CREA) and identifies CREA's Data Distribution Facility (DDF®)
July 10 2026 08:59:19
Ottawa Real Estate Board
Exp Realty