
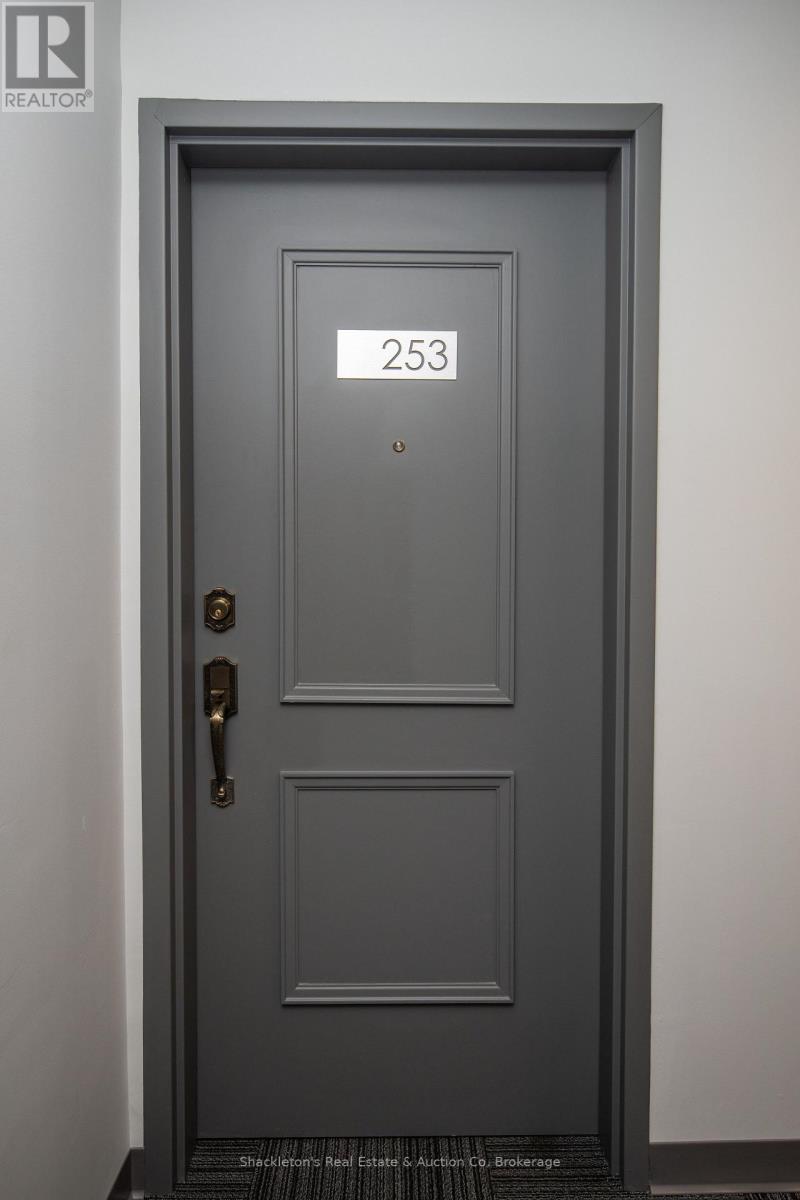
253 - 55 Downie Street Stratford, Ontario N5A 1W7

$1,895 Monthly
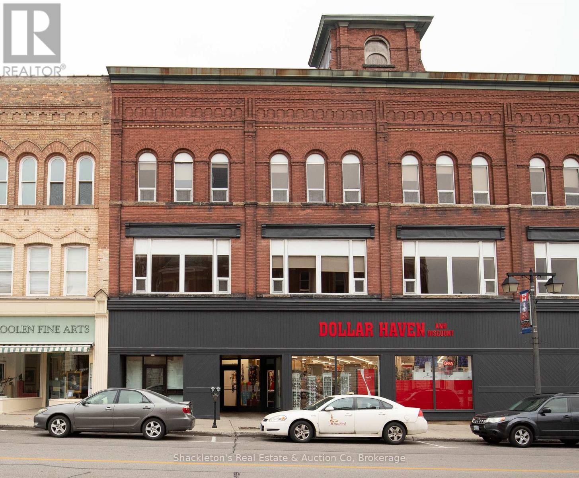
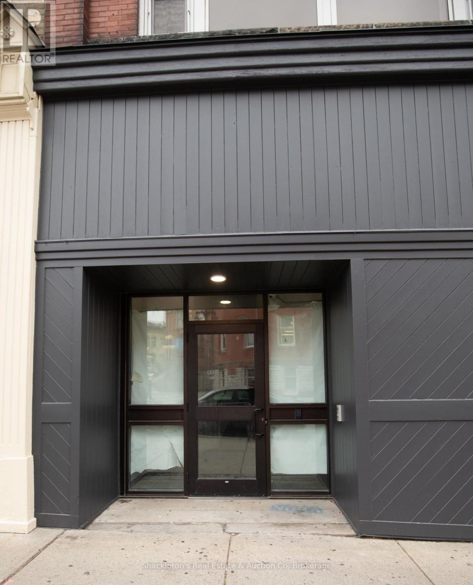
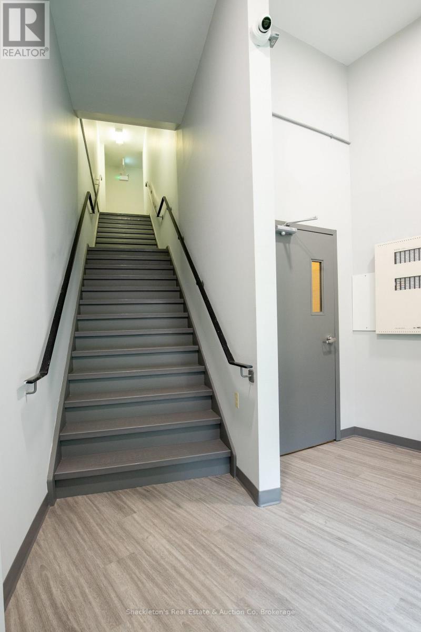
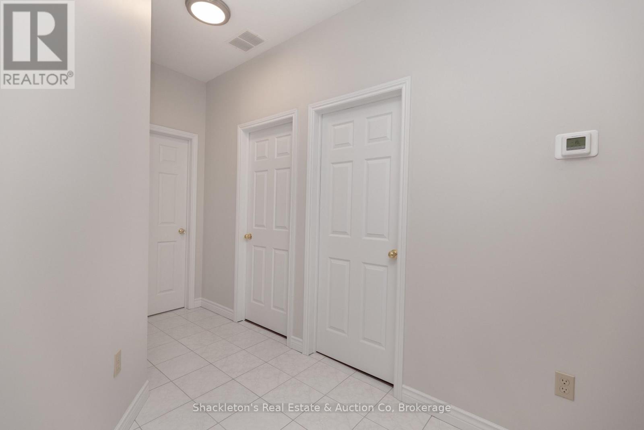
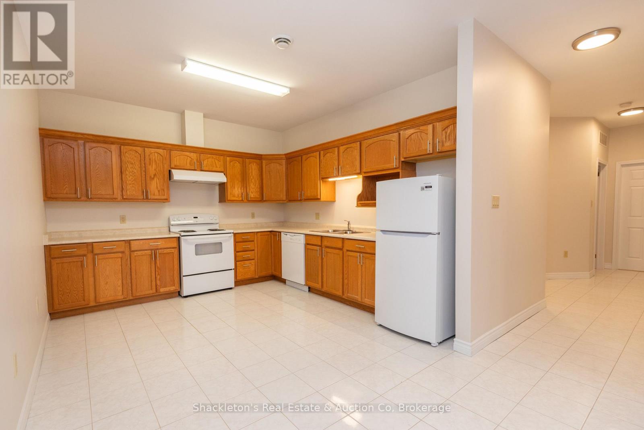
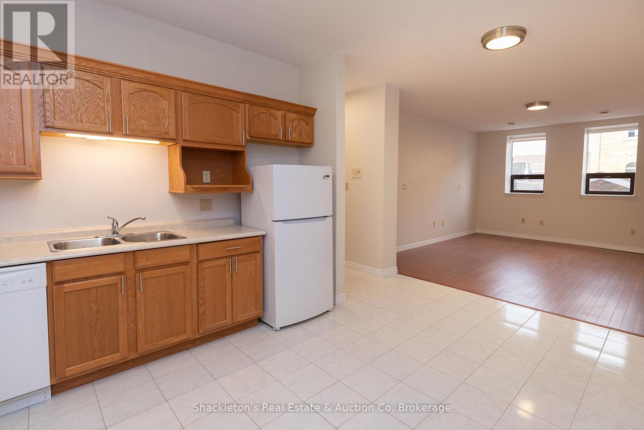
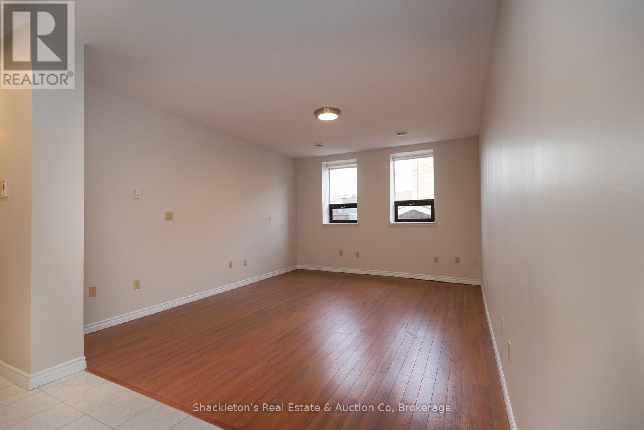
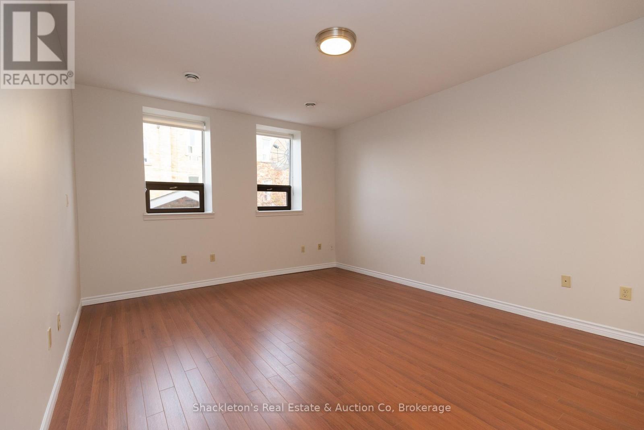
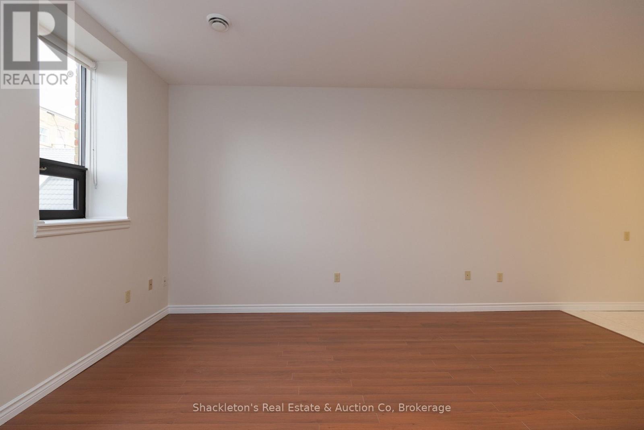
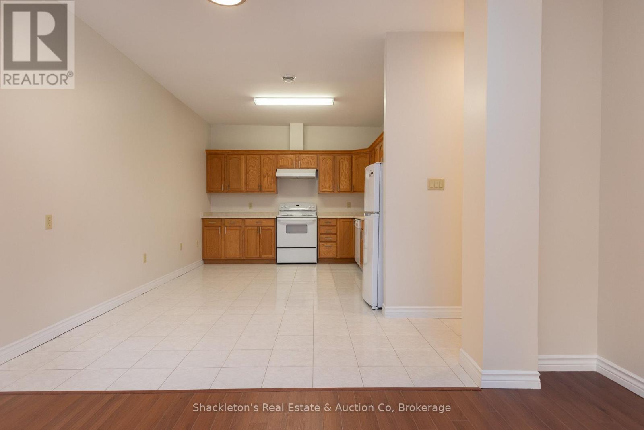
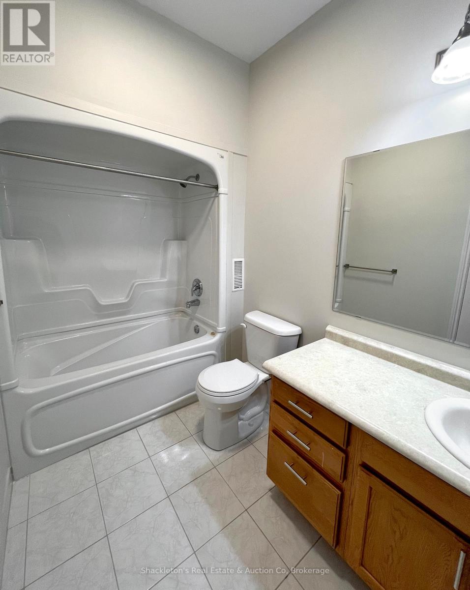
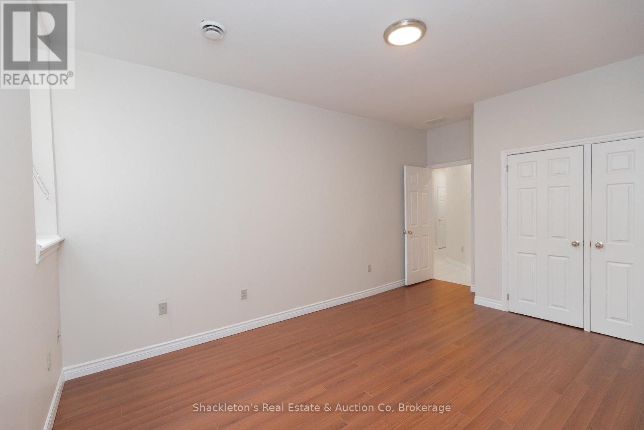
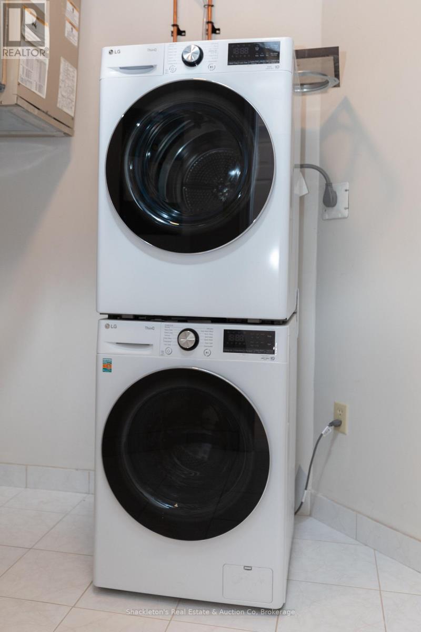
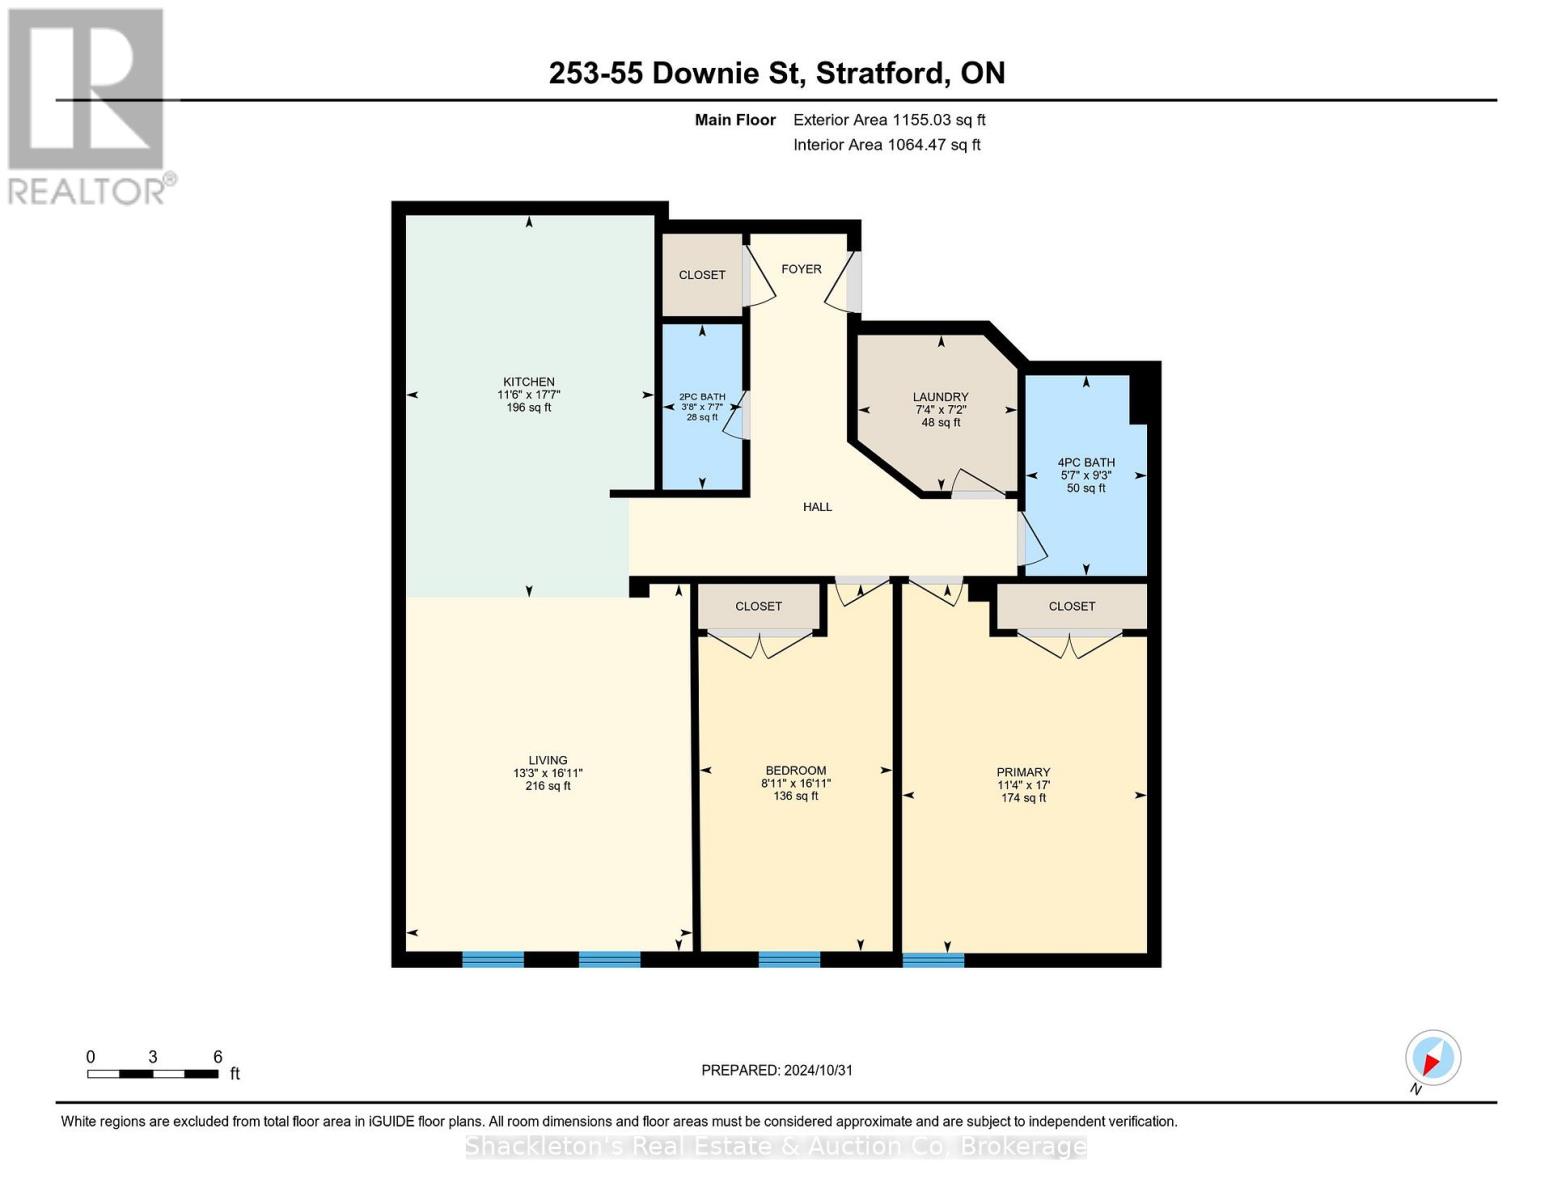
Downtown Stratford Living at Its Best! Welcome to **55 Downie Street, Unit 253**, a bright and spacious 2 bedroom, 1.5 bathroom apartment offering approximately 1,060 square feet of comfortable living in the heart of Stratford's vibrant downtown. The open concept layout creates an inviting space that's perfect for both everyday living and entertaining. The well appointed kitchen comes complete with a refrigerator, stove, and dishwasher, while the convenience of in suite laundry with a washer and dryer makes daily life that much easier. Custom window coverings are also included for added style and privacy. Step outside and enjoy everything downtown Stratford has to offer, with shops, restaurants, cafés, theatres, parks, and the Avon River just a short stroll from your door. Additional Information: One parking space available for an additional **$65.00 per month*** Don't miss your opportunity to enjoy convenient downtown living in one of Stratford's most desirable locations. No smoking Policy | Contact your REALTOR today to arrange a viewing. Refrigerator, Stove, Dishwasher, Washer, Dryer, Window Coverings. (id:49269)
Property Details
| MLS® Number | X13550710 |
| Property Type | Multi-family |
| Community Name | Stratford |
| Features | Carpet Free, In Suite Laundry |
| Parking Space Total | 1 |
Building
| Bathroom Total | 2 |
| Bedrooms Above Ground | 2 |
| Bedrooms Total | 2 |
| Appliances | Dishwasher, Dryer, Stove, Washer, Window Coverings, Refrigerator |
| Basement Type | None |
| Cooling Type | Central Air Conditioning |
| Exterior Finish | Brick |
| Half Bath Total | 1 |
| Heating Fuel | Natural Gas |
| Heating Type | Forced Air |
| Stories Total | 3 |
| Size Interior | 700 - 1,100 Sqft |
| Type | Other |
| Utility Water | Municipal Water |
Parking
| No Garage |
Land
| Acreage | No |
| Sewer | Sanitary Sewer |
| Size Frontage | 75 Ft ,10 In |
| Size Irregular | 75.9 Ft |
| Size Total Text | 75.9 Ft |
Rooms
| Level | Type | Length | Width | Dimensions |
|---|---|---|---|---|
| Main Level | Living Room | 4.0572 m | 4.9 m | 4.0572 m x 4.9 m |
| Main Level | Kitchen | 3.53 m | 5.39 m | 3.53 m x 5.39 m |
| Main Level | Primary Bedroom | 3.47 m | 5.18 m | 3.47 m x 5.18 m |
| Main Level | Bedroom 2 | 2.47 m | 4.9 m | 2.47 m x 4.9 m |
| Main Level | Laundry Room | 2.25 m | 2.19 m | 2.25 m x 2.19 m |
https://www.realtor.ca/real-estate/30019411/253-55-downie-street-stratford-stratford
Contact Us
Contact us for more information

The trademarks REALTOR®, REALTORS®, and the REALTOR® logo are controlled by The Canadian Real Estate Association (CREA) and identify real estate professionals who are members of CREA. The trademarks MLS®, Multiple Listing Service® and the associated logos are owned by The Canadian Real Estate Association (CREA) and identify the quality of services provided by real estate professionals who are members of CREA. The trademark DDF® is owned by The Canadian Real Estate Association (CREA) and identifies CREA's Data Distribution Facility (DDF®)
July 10 2026 08:59:35
The Lakelands Association of REALTORS®
Shackleton's Real Estate & Auction Co