
31 Stock Court Cambridge, Ontario N3C 3R4

$1,179,000
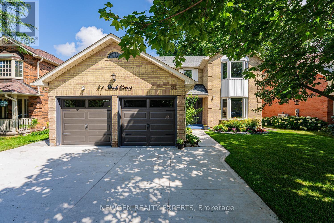
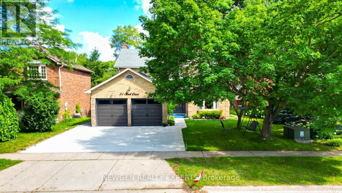
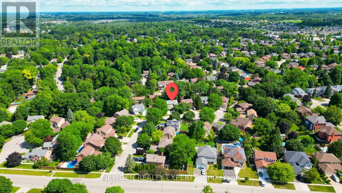
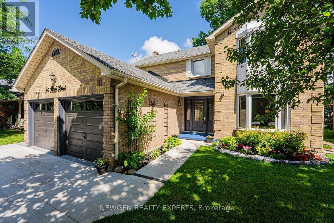
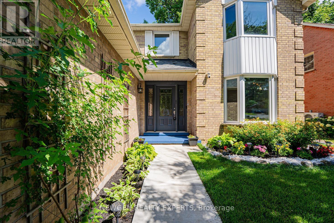
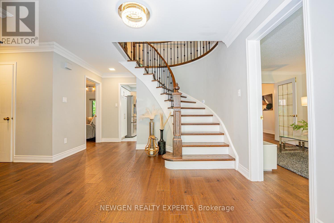
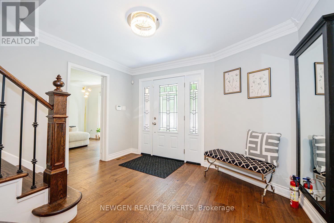
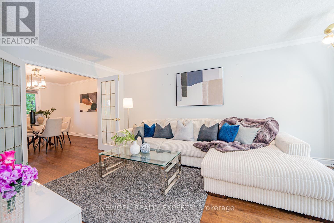
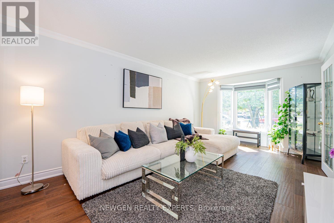
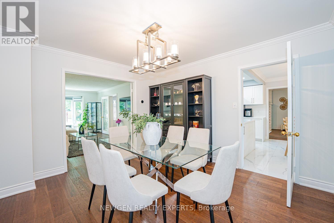
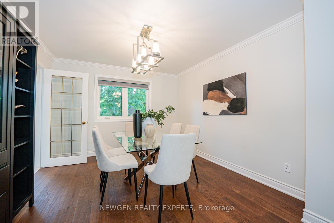
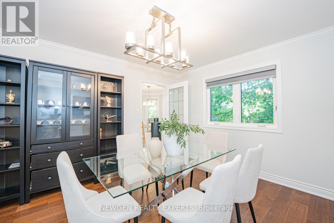
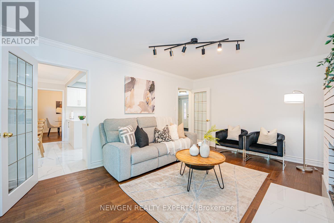
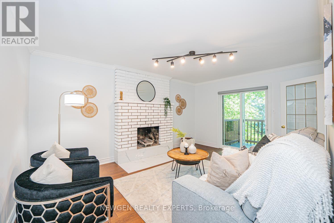
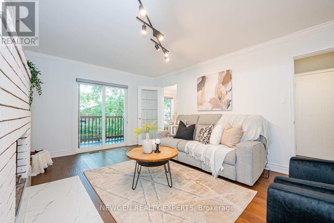
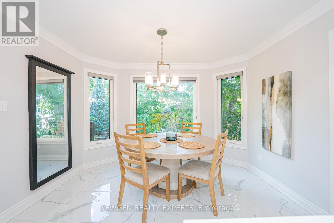
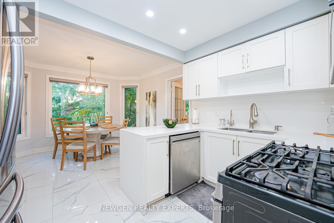
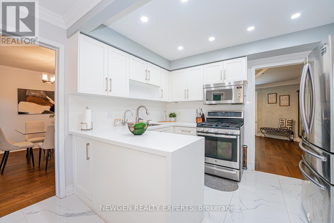
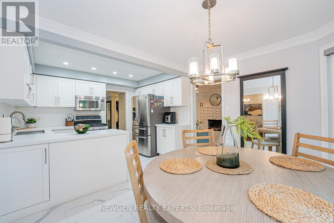
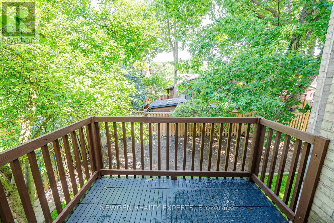
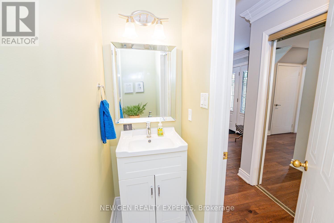
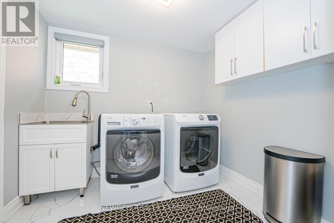
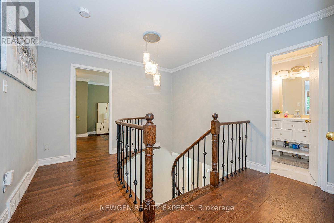
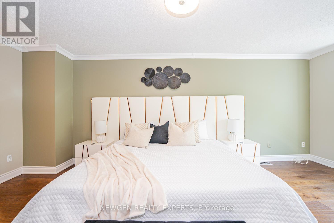
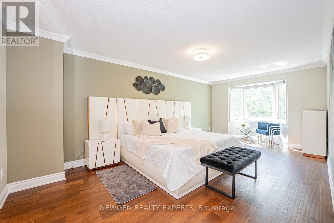
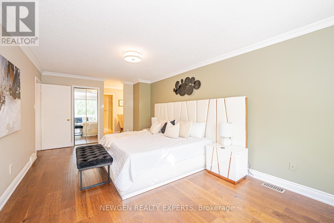
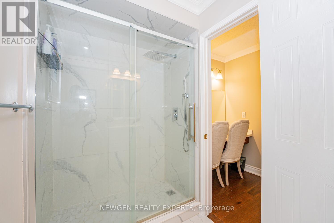
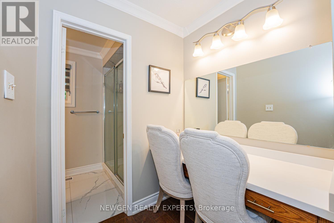
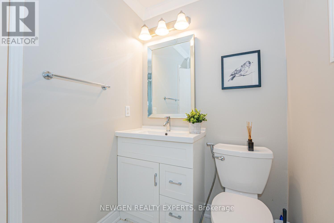
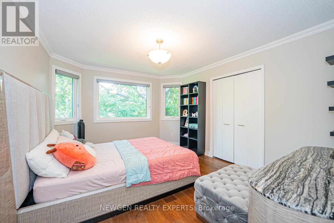
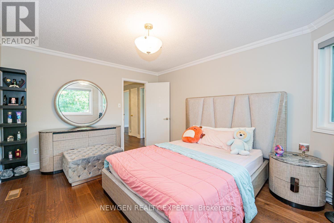
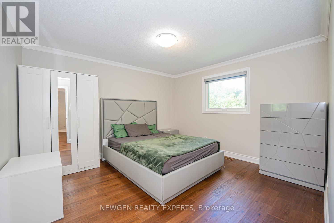
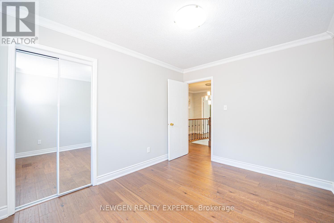
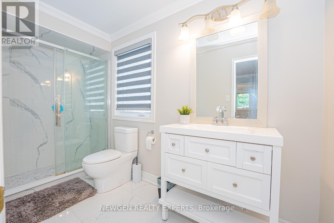
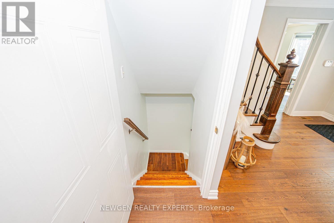
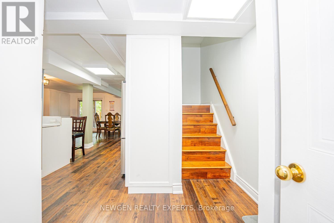
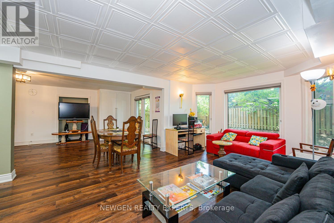
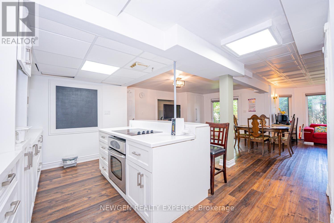
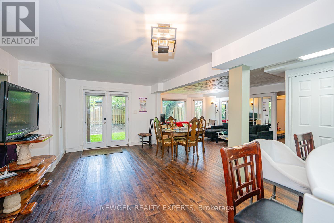
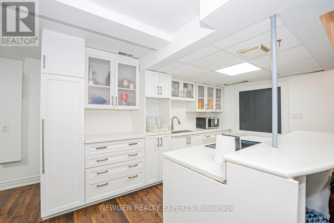
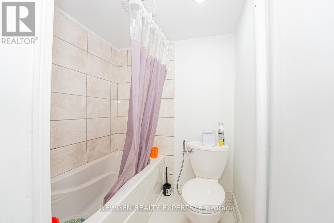
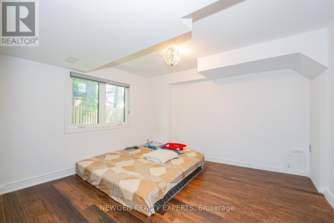
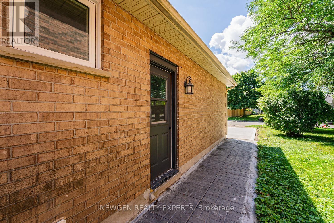
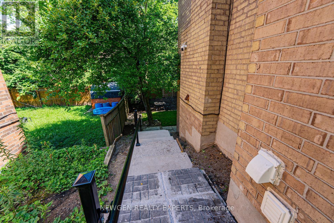
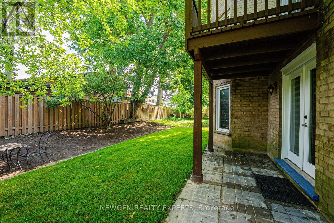
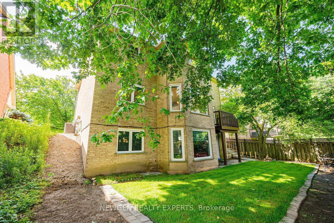
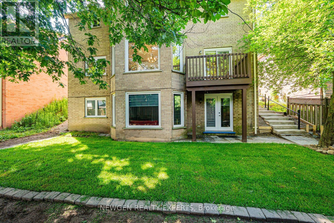
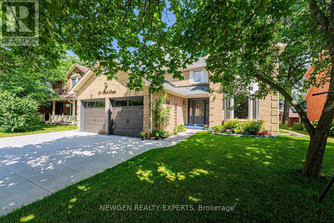
Welcome to 31 Stock Court, Cambridge! Nestled on a quiet cul-de-sac in the highly sought-after Hespeler neighbourhood, this stunning carpet-free detached home sits on a premium 55-ft wide lot and offers 4+2 bedrooms, 4 bathrooms, 2 kitchens, a double-car garage, and a fully finished walk-out basement-an ideal home for growing, extended, or multi-generational families.Designed for comfortable family living, the main floor features a spacious foyer with garage access, separate living, dining, and family rooms, plus the convenience of main floor laundry and Access from Garage. The updated kitchen is beautifully appointed with quartz countertops, stainless steel appliances, a stylish backsplash, and ample cabinetry, Breakfast Area making it the perfect space for everyday living and entertaining.The second floor offers four generously sized bedrooms and two full bathrooms, including a spacious primary suite featuring a 4-piece ensuite and a separate make-up/vanity area.The finished walk-out basement provides incredible versatility with 2 additional bedrooms, a full bathroom, a second kitchen, and direct backyard access-offering excellent in-law suite or multi-generational living potential.Enjoy peace of mind with major recent upgrades, including a new furnace, new water heater, and new water softener. Outside, you'll appreciate recently finished concrete driveway, side walkway, professional landscaping, and new sod in both the front and backyard, creating outstanding curb appeal.Located in one of Cambridge's most desirable family-friendly communities, this home is just minutes from Highway 401, top-rated schools, parks, shopping, restaurants, public transit, and all essential amenities. This is a rare opportunity to own a spacious, move-in-ready home with exceptional living space, premium lot size, and an unbeatable Hespeler location.Don't miss your chance to own this exceptional family home in one of Cambridge's most desirable neighbourhoods! (id:49269)
Open House
This property has open houses!
1:00 pm
Ends at:4:00 pm
Property Details
| MLS® Number | X13552530 |
| Property Type | Single Family |
| Amenities Near By | Park, Place Of Worship, Public Transit, Schools |
| Features | Carpet Free |
| Parking Space Total | 4 |
Building
| Bathroom Total | 4 |
| Bedrooms Above Ground | 4 |
| Bedrooms Below Ground | 2 |
| Bedrooms Total | 6 |
| Appliances | Water Softener, Dishwasher, Dryer, Garage Door Opener, Microwave, Stove, Water Heater - Tankless, Washer, Refrigerator |
| Basement Development | Finished |
| Basement Features | Walk Out |
| Basement Type | N/a (finished) |
| Construction Style Attachment | Detached |
| Cooling Type | Central Air Conditioning |
| Exterior Finish | Brick |
| Fireplace Present | Yes |
| Flooring Type | Hardwood, Laminate, Ceramic |
| Foundation Type | Concrete |
| Half Bath Total | 1 |
| Heating Fuel | Natural Gas |
| Heating Type | Forced Air |
| Stories Total | 2 |
| Size Interior | 2,000 - 2,500 Sqft |
| Type | House |
| Utility Water | Municipal Water |
Parking
| Attached Garage | |
| Garage |
Land
| Acreage | No |
| Land Amenities | Park, Place Of Worship, Public Transit, Schools |
| Sewer | Sanitary Sewer |
| Size Depth | 100 Ft |
| Size Frontage | 55 Ft |
| Size Irregular | 55 X 100 Ft |
| Size Total Text | 55 X 100 Ft |
Rooms
| Level | Type | Length | Width | Dimensions |
|---|---|---|---|---|
| Second Level | Bedroom 4 | 4.295 m | 3.516 m | 4.295 m x 3.516 m |
| Second Level | Primary Bedroom | 6.142 m | 3.507 m | 6.142 m x 3.507 m |
| Second Level | Bedroom 2 | 3.889 m | 3.89 m | 3.889 m x 3.89 m |
| Second Level | Bedroom 3 | 3.624 m | 2.87 m | 3.624 m x 2.87 m |
| Basement | Great Room | 5.364 m | 3.795 m | 5.364 m x 3.795 m |
| Basement | Bedroom | 4.65 m | 3.276 m | 4.65 m x 3.276 m |
| Basement | Den | 3.784 m | 3.276 m | 3.784 m x 3.276 m |
| Basement | Kitchen | 4.287 m | 3.856 m | 4.287 m x 3.856 m |
| Basement | Eating Area | 3.664 m | 3.147 m | 3.664 m x 3.147 m |
| Main Level | Foyer | 4.115 m | 3.557 m | 4.115 m x 3.557 m |
| Main Level | Family Room | 4.925 m | 3.585 m | 4.925 m x 3.585 m |
| Main Level | Living Room | 5.455 m | 3.407 m | 5.455 m x 3.407 m |
| Main Level | Dining Room | 3.803 m | 3.456 m | 3.803 m x 3.456 m |
| Main Level | Kitchen | 5.431 m | 3.553 m | 5.431 m x 3.553 m |
| Main Level | Eating Area | 5.431 m | 3.553 m | 5.431 m x 3.553 m |
| Main Level | Laundry Room | 2.612 m | 2.108 m | 2.612 m x 2.108 m |
https://www.realtor.ca/real-estate/30021547/31-stock-court-cambridge
Contact Us
Contact us for more information

The trademarks REALTOR®, REALTORS®, and the REALTOR® logo are controlled by The Canadian Real Estate Association (CREA) and identify real estate professionals who are members of CREA. The trademarks MLS®, Multiple Listing Service® and the associated logos are owned by The Canadian Real Estate Association (CREA) and identify the quality of services provided by real estate professionals who are members of CREA. The trademark DDF® is owned by The Canadian Real Estate Association (CREA) and identifies CREA's Data Distribution Facility (DDF®)
July 11 2026 02:02:58
Toronto Regional Real Estate Board
Newgen Realty Experts