
73 - 313 Conklin Road Brantford, Ontario N3T 0Y8

$2,350 Monthly
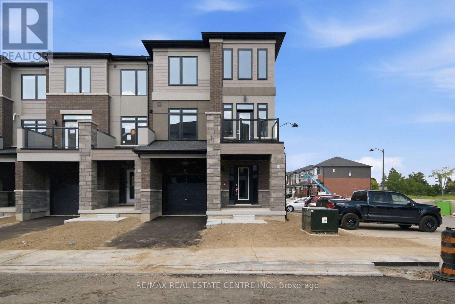
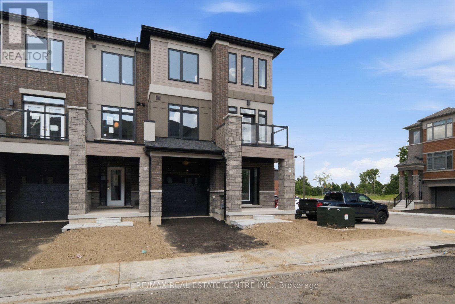
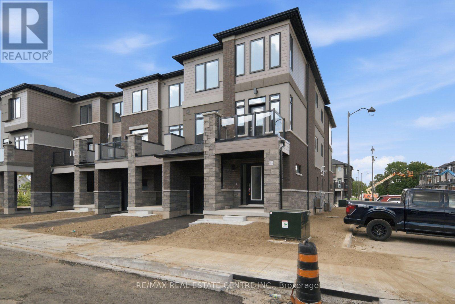
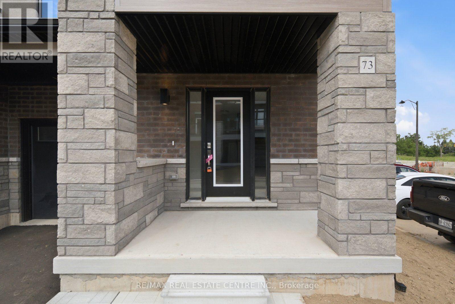
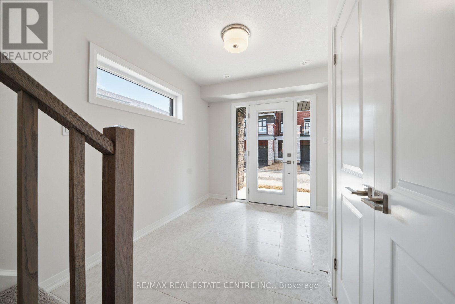
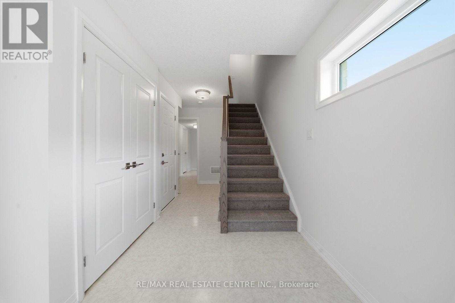
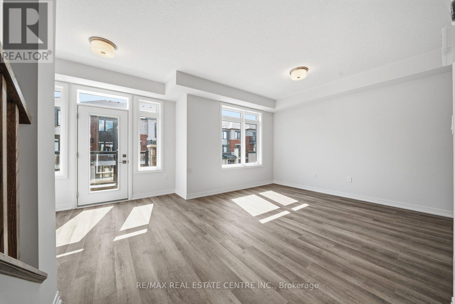
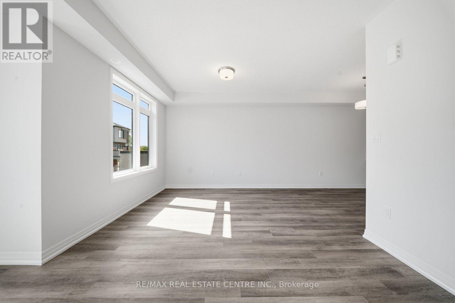
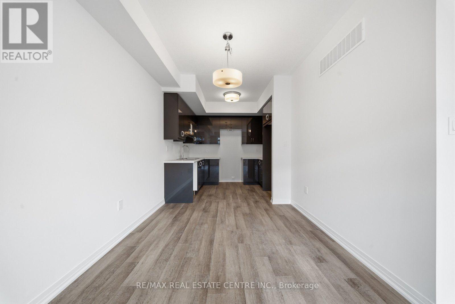
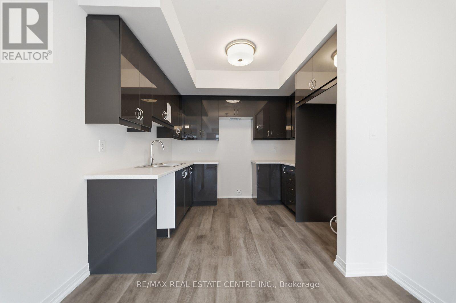
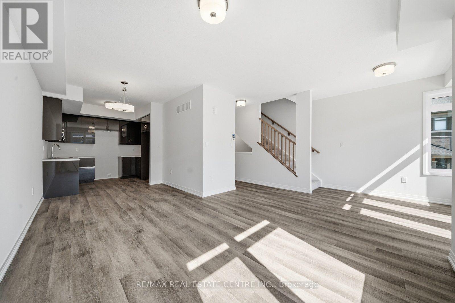
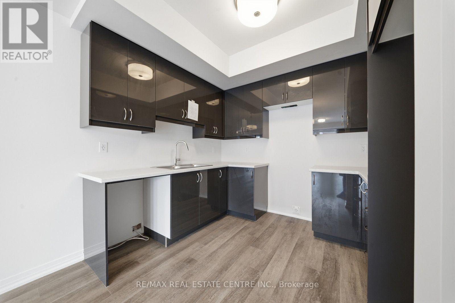
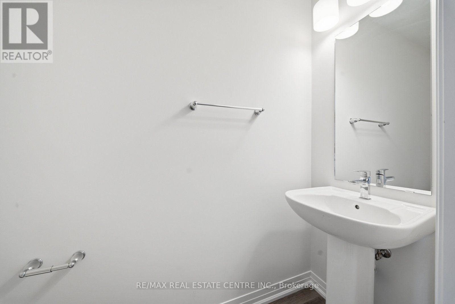
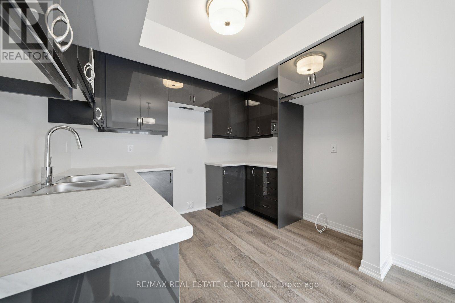
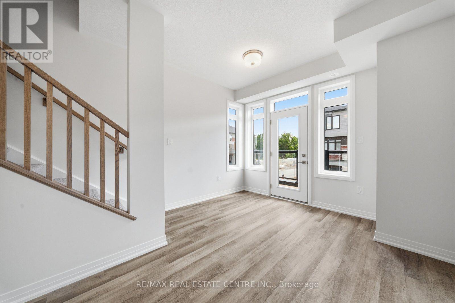
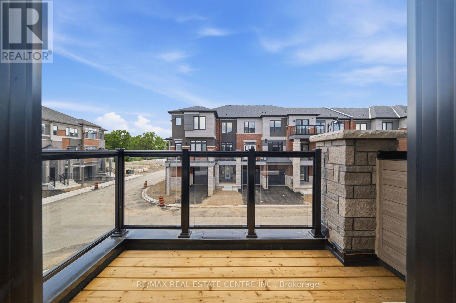
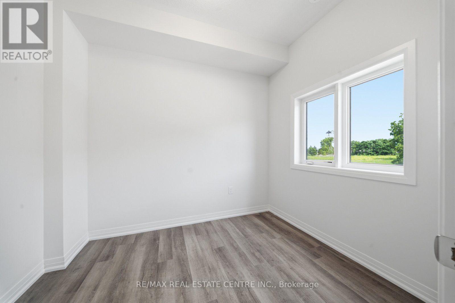
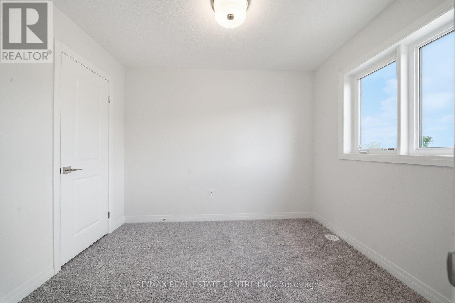
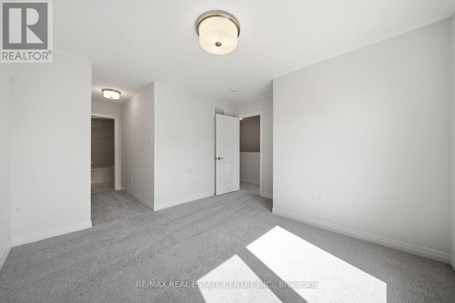
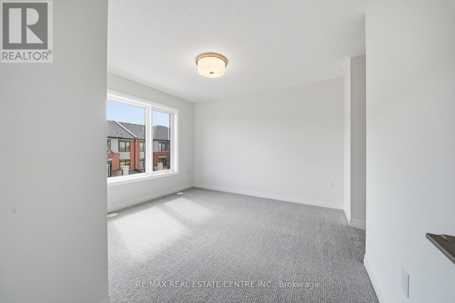
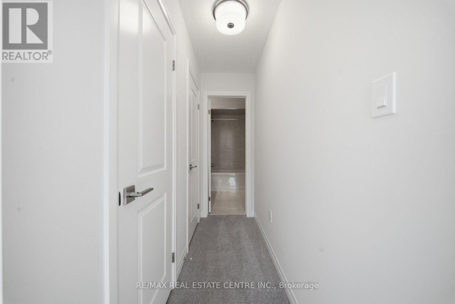
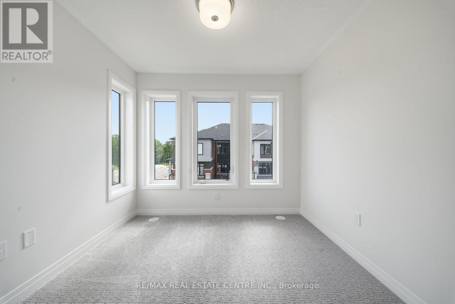
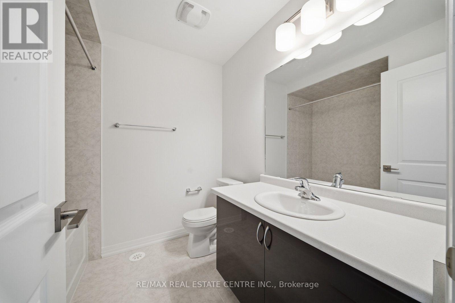
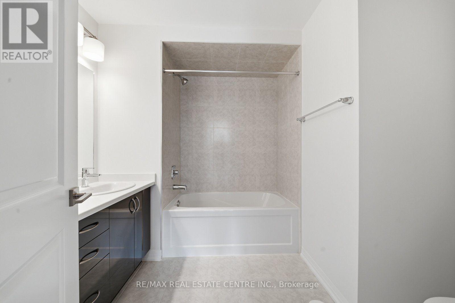
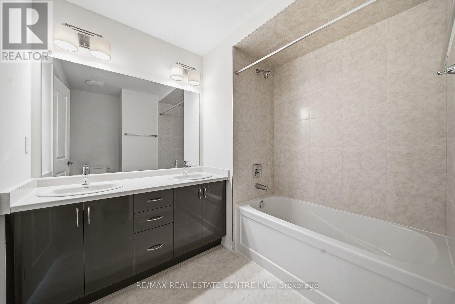
Welcome to this beautifully designed 1,648 sq. ft., rare 4 Bedrooms, Executive Townhome offering a functional layout and modern finishes in a desirable Brantford community. The ground level features a welcoming foyer with inside access to the garage. On the main level, you'll find a bright open-concept kitchen overlooking the dining area and great room, along with a versatile fourth bedroom that can easily be used as a home office, den, or guest room, plus a convenient powder room.The upper level offers a spacious primary bedroom complete with a private ensuite, two additional well-sized bedrooms, and a full bathroom, providing plenty of space for the whole family.Designed for easy, low-maintenance living, this home does not have a backyard, making it an excellent option for busy professionals or families who prefer less outdoor upkeep. Ideally located at 313 Conklin Road, you'll enjoy the convenience of being close to schools, parks, playgrounds, walking trails, shopping, restaurants, grocery stores, recreation facilities, public transit, and other everyday amenities. With quick access to Highway 403, commuting is simple while enjoying all that Brantford's growing community has to offer. Move-in ready and thoughtfully designed, this home offers the perfect blend of comfort, functionality, and convenience (id:49269)
Property Details
| MLS® Number | X13552478 |
| Property Type | Single Family |
| Equipment Type | Water Heater |
| Features | In Suite Laundry |
| Parking Space Total | 2 |
| Rental Equipment Type | Water Heater |
Building
| Bathroom Total | 3 |
| Bedrooms Above Ground | 4 |
| Bedrooms Total | 4 |
| Age | New Building |
| Appliances | All, Water Heater, Window Coverings |
| Basement Type | None |
| Construction Style Attachment | Attached |
| Cooling Type | Central Air Conditioning |
| Exterior Finish | Brick, Stucco |
| Flooring Type | Tile, Laminate, Carpeted |
| Foundation Type | Concrete |
| Half Bath Total | 1 |
| Heating Fuel | Natural Gas |
| Heating Type | Forced Air |
| Stories Total | 3 |
| Size Interior | 1,500 - 2,000 Sqft |
| Type | Row / Townhouse |
| Utility Water | Municipal Water |
Parking
| Attached Garage | |
| Garage |
Land
| Acreage | No |
| Sewer | Sanitary Sewer |
Rooms
| Level | Type | Length | Width | Dimensions |
|---|---|---|---|---|
| Main Level | Kitchen | 3 m | 2.4 m | 3 m x 2.4 m |
| Main Level | Dining Room | 2.7 m | 2.4 m | 2.7 m x 2.4 m |
| Main Level | Great Room | 5 m | 3.7 m | 5 m x 3.7 m |
| Main Level | Sitting Room | 2.8 m | 2.7 m | 2.8 m x 2.7 m |
| Main Level | Bedroom 4 | 2.9 m | 2.4 m | 2.9 m x 2.4 m |
| Upper Level | Primary Bedroom | 3.15 m | 3.6 m | 3.15 m x 3.6 m |
| Upper Level | Bedroom 2 | 2.8 m | 2.6 m | 2.8 m x 2.6 m |
| Upper Level | Bedroom 3 | 3.05 m | 2.44 m | 3.05 m x 2.44 m |
| Ground Level | Foyer | 1 m | 1 m | 1 m x 1 m |
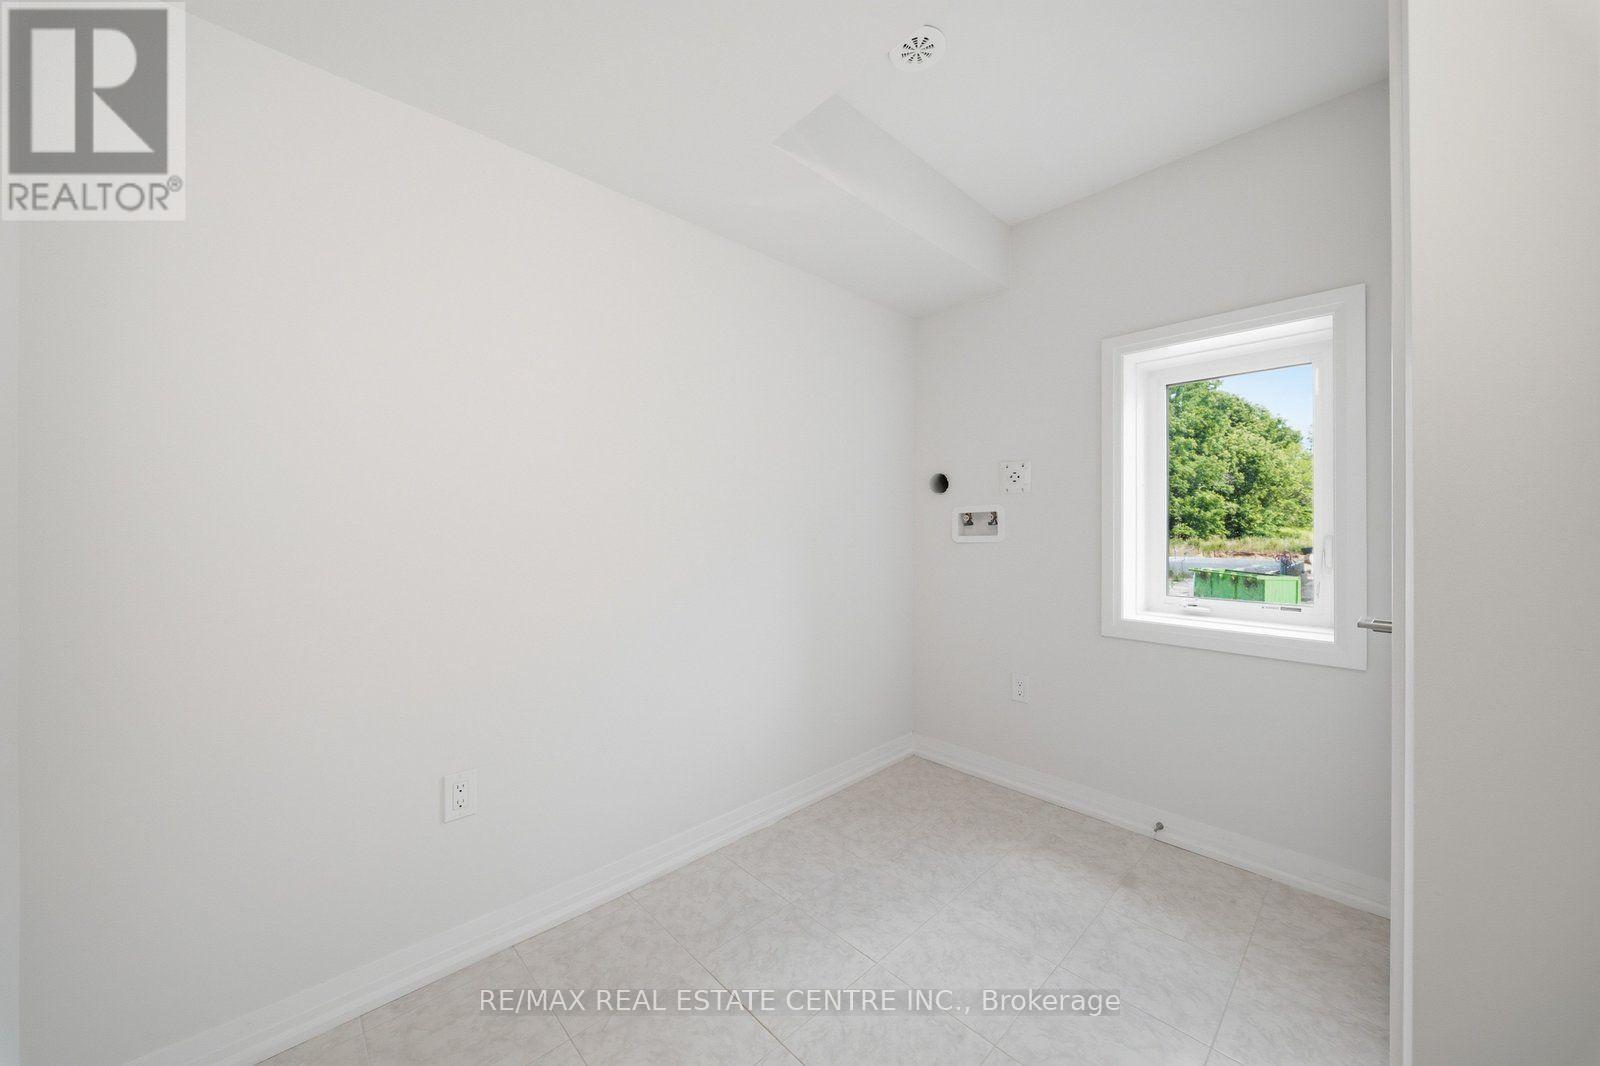
| Ground Level | Laundry Room | 1 m | 1 m | 1 m x 1 m |
https://www.realtor.ca/real-estate/30021475/73-313-conklin-road-brantford
Contact Us
Contact us for more information

The trademarks REALTOR®, REALTORS®, and the REALTOR® logo are controlled by The Canadian Real Estate Association (CREA) and identify real estate professionals who are members of CREA. The trademarks MLS®, Multiple Listing Service® and the associated logos are owned by The Canadian Real Estate Association (CREA) and identify the quality of services provided by real estate professionals who are members of CREA. The trademark DDF® is owned by The Canadian Real Estate Association (CREA) and identifies CREA's Data Distribution Facility (DDF®)
July 11 2026 03:09:00
Toronto Regional Real Estate Board
RE/MAX Real Estate Centre Inc.