
1401 - 445 Laurier Avenue W Ottawa, Ontario K1N 6R4

$444,900Maintenance, Common Area Maintenance, Water, Heat
$948.15 Monthly
Maintenance, Common Area Maintenance, Water, Heat
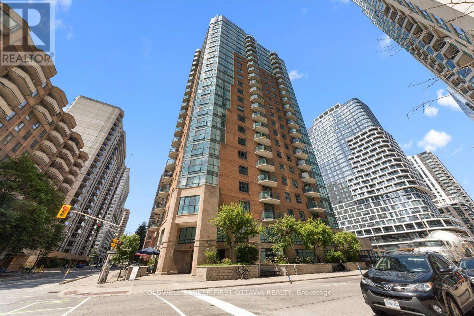
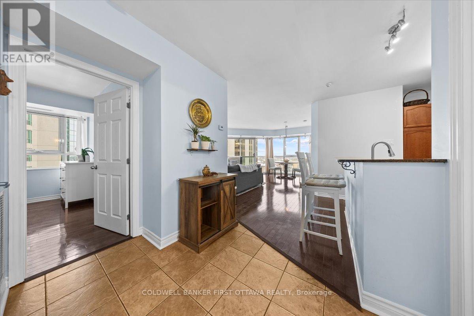
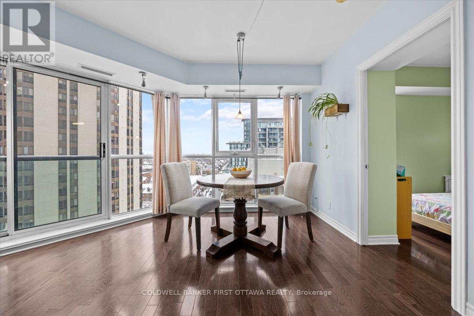
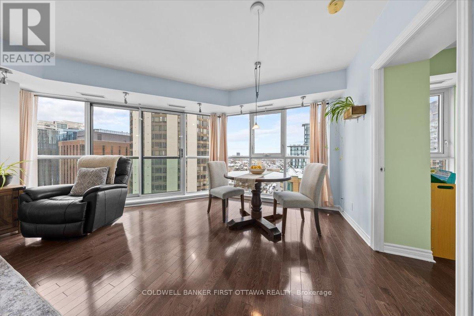
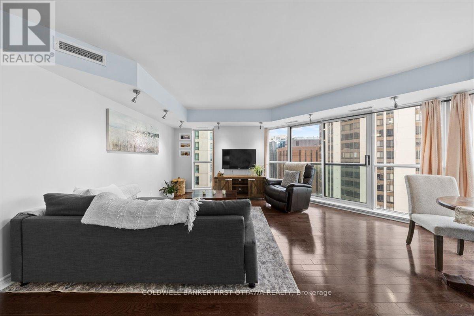
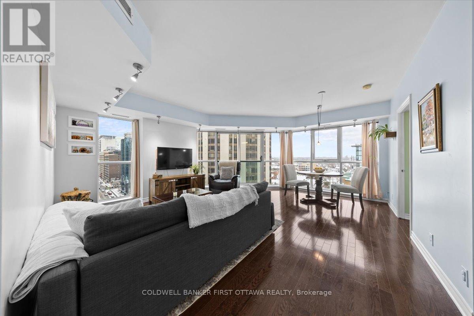
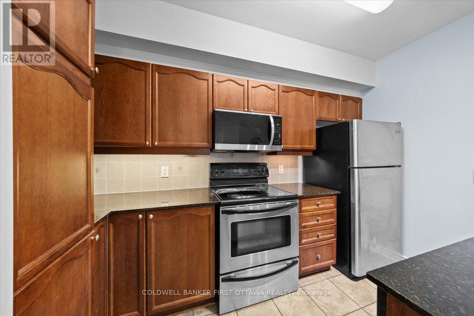
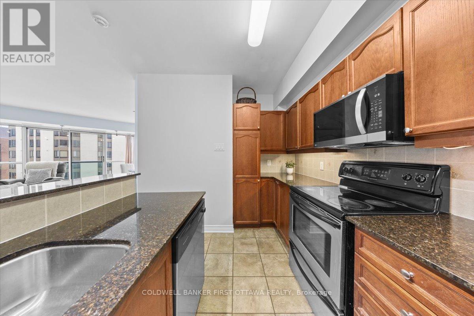
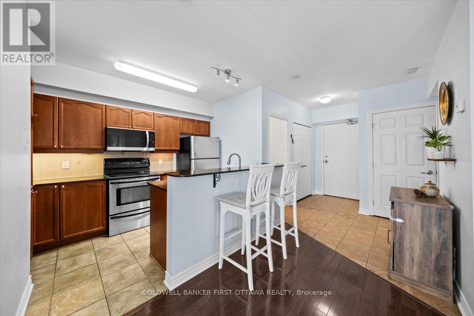
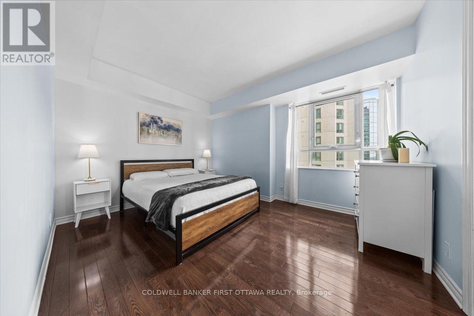
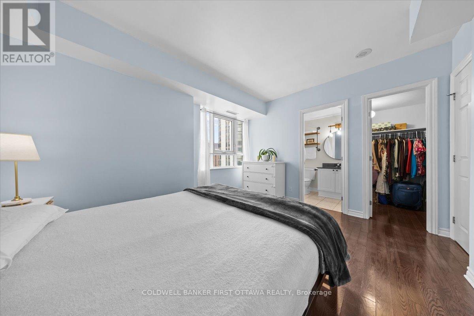
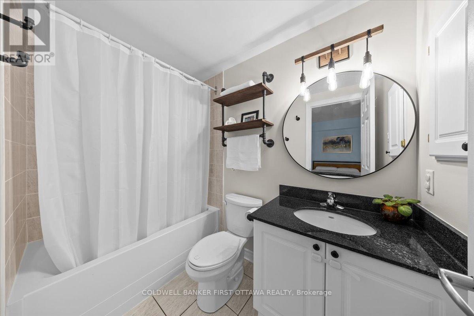
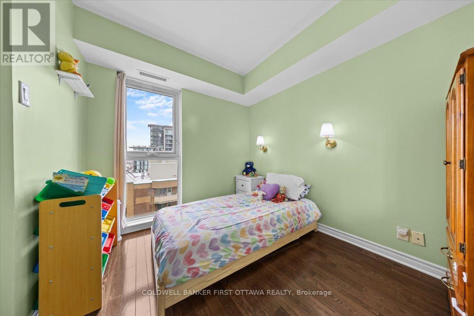
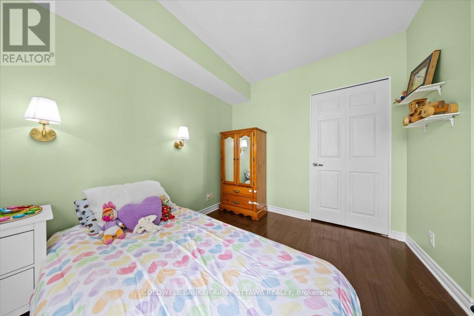
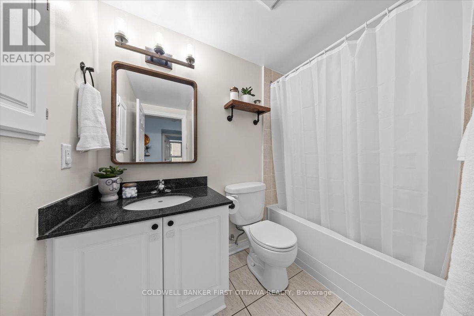
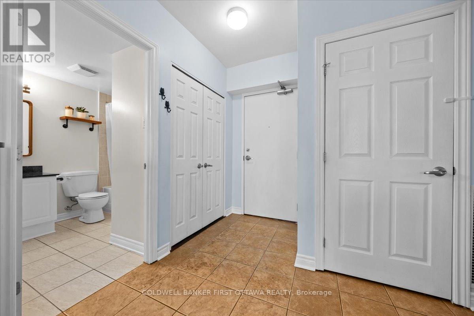
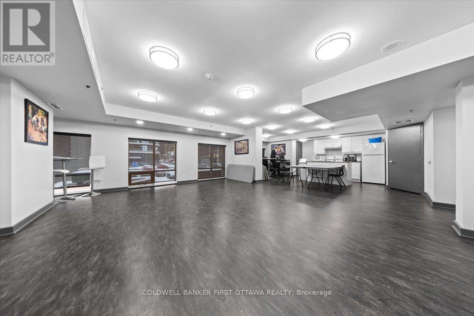
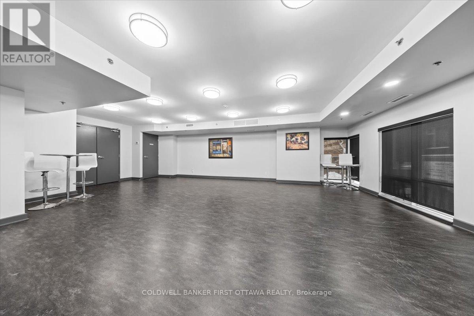
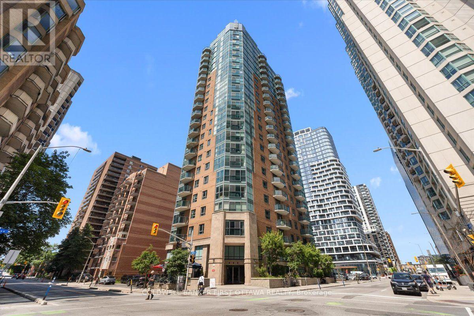
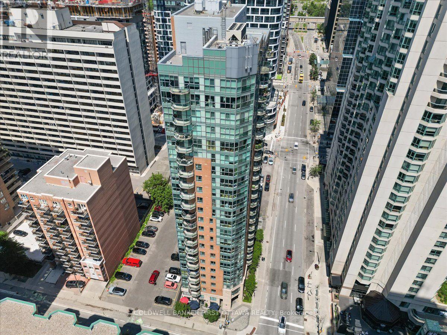
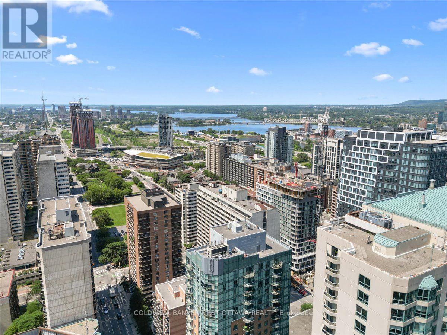
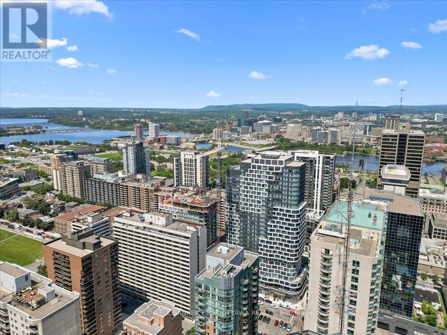
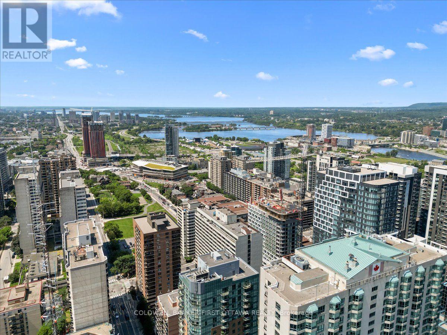
$948.15 MonthlyStep into a beautifully designed, open-concept condominium tailored for effortless urban living. Flooded with natural light through striking floor-to-ceiling windows, the seamless layout showcases sleek hardwood floors throughout the main living and dining spaces. The inviting kitchen serves as the heart of the home, featuring granite countertops, an eat-in breakfast bar, and plenty of cabinetry perfect for daily life or hosting guests. Retreat to the spacious primary bedroom, boasting a walk-in closet and a luxurious 4-piece ensuite. The second bedroom features a double closet, offering ideal flexibility for a home office or guest suite. Complete with in-suite laundry, a well-appointed 4-piece main bath with ceramic tile, premium underground parking (P1 #7), and a private storage locker (Level 2 #86).Located in a premier building with bike storage and a party room (equipped with a kitchen, bathroom, and lounge seating). Positioned just two blocks from the Lyon LRT Station, you are steps from the future Ottawa Public Library, Parliament Hill, the financial core, premier groceries, and the absolute best dining and entertainment the city has to offer. Book your private tour today! (id:49269)
Property Details
| MLS® Number | X13553134 |
| Property Type | Single Family |
| Community Name | 4101 - Ottawa Centre |
| Community Features | Pets Allowed With Restrictions |
| Features | Carpet Free, In Suite Laundry |
| Parking Space Total | 1 |
Building
| Bathroom Total | 2 |
| Bedrooms Above Ground | 2 |
| Bedrooms Total | 2 |
| Amenities | Storage - Locker |
| Appliances | Dishwasher, Dryer, Hood Fan, Microwave, Stove, Washer, Window Coverings, Refrigerator |
| Basement Features | Apartment In Basement |
| Basement Type | N/a |
| Cooling Type | Central Air Conditioning |
| Exterior Finish | Brick |
| Heating Fuel | Natural Gas |
| Heating Type | Forced Air |
| Size Interior | 900 - 999 Sqft |
| Type | Apartment |
Parking
| Underground | |
| No Garage |
Land
| Acreage | No |
Rooms
| Level | Type | Length | Width | Dimensions |
|---|---|---|---|---|
| Main Level | Kitchen | 2.88 m | 2.87 m | 2.88 m x 2.87 m |
| Main Level | Living Room | 6.07 m | 4.46 m | 6.07 m x 4.46 m |
| Main Level | Bathroom | 2.39 m | 2.18 m | 2.39 m x 2.18 m |
| Main Level | Primary Bedroom | 3.96 m | 3.32 m | 3.96 m x 3.32 m |
| Main Level | Bathroom | 2.54 m | 1.52 m | 2.54 m x 1.52 m |
| Main Level | Bedroom 2 | 3.02 m | 2.6 m | 3.02 m x 2.6 m |
https://www.realtor.ca/real-estate/30022017/1401-445-laurier-avenue-w-ottawa-4101-ottawa-centre
Contact Us
Contact us for more information

The trademarks REALTOR®, REALTORS®, and the REALTOR® logo are controlled by The Canadian Real Estate Association (CREA) and identify real estate professionals who are members of CREA. The trademarks MLS®, Multiple Listing Service® and the associated logos are owned by The Canadian Real Estate Association (CREA) and identify the quality of services provided by real estate professionals who are members of CREA. The trademark DDF® is owned by The Canadian Real Estate Association (CREA) and identifies CREA's Data Distribution Facility (DDF®)
September 14 2026 09:51:49
Ottawa Real Estate Board
Coldwell Banker First Ottawa Realty