
1328 Cawthra Road Mississauga, Ontario L5G 4K9

$4,000 Monthly
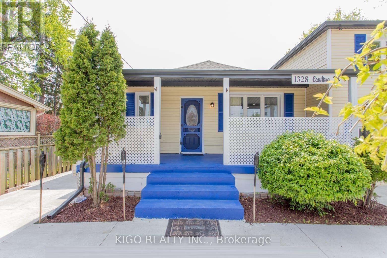
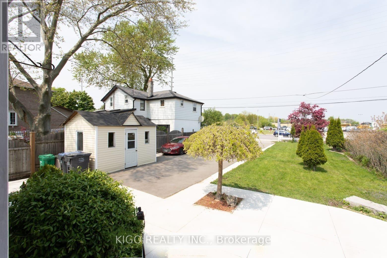
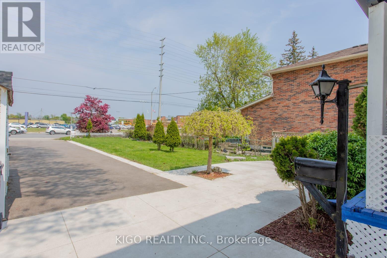
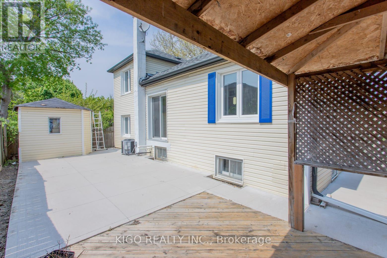
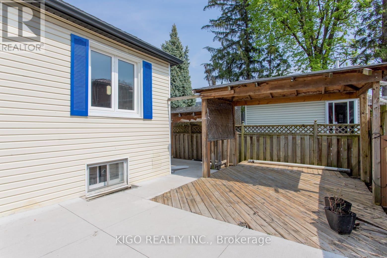
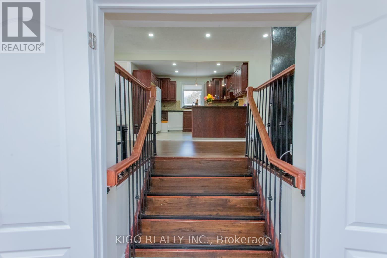
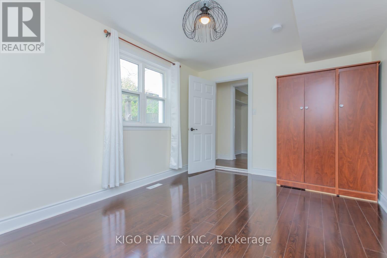
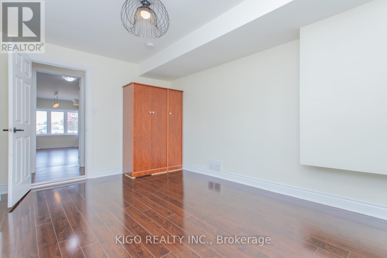
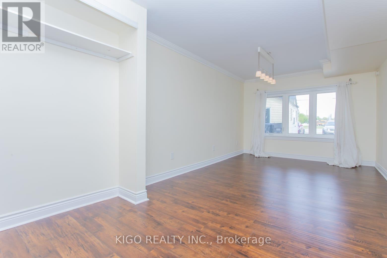
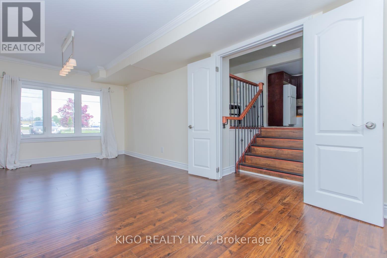
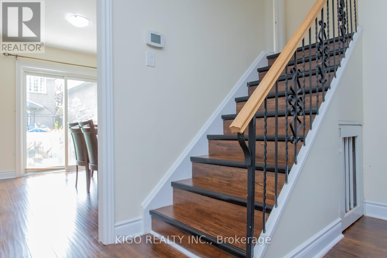
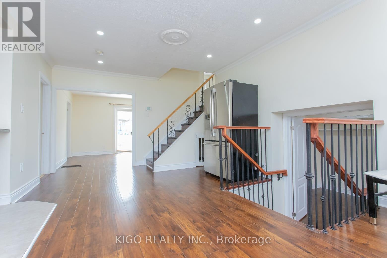
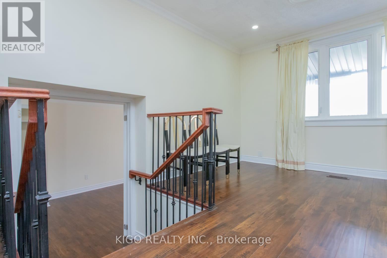
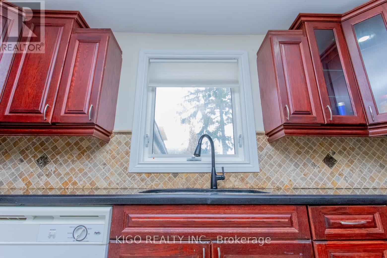
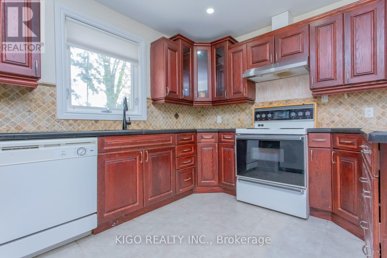
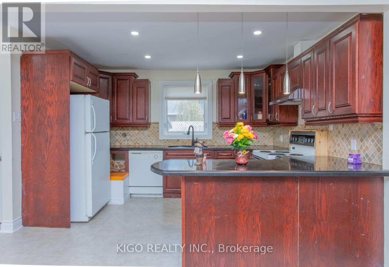
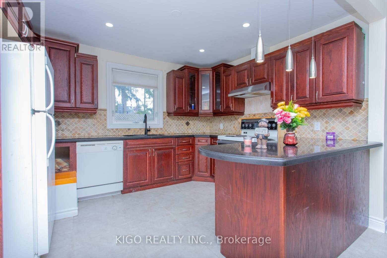
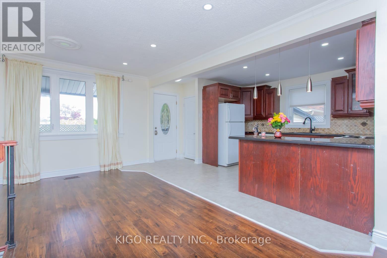
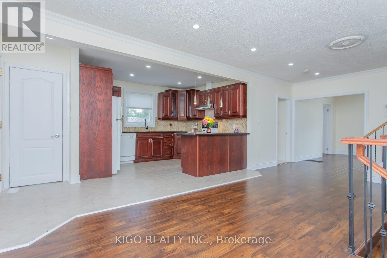
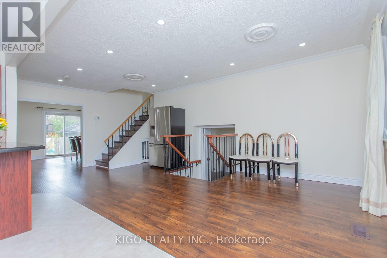
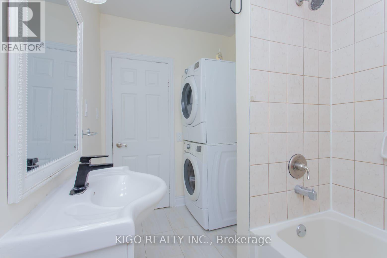
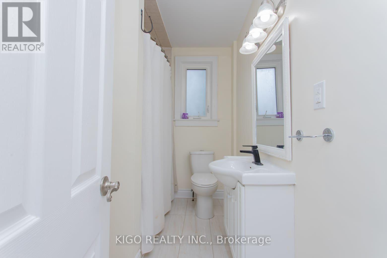
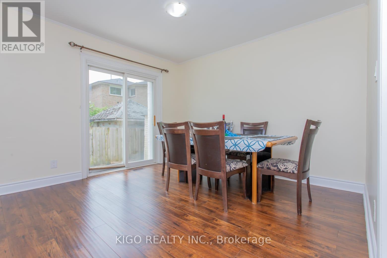
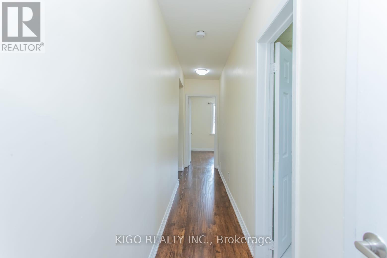
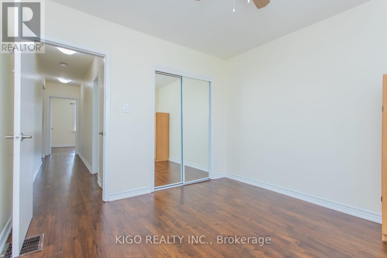
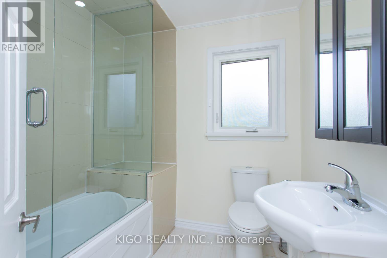
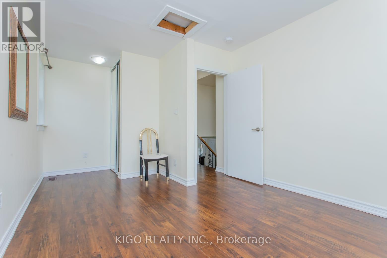
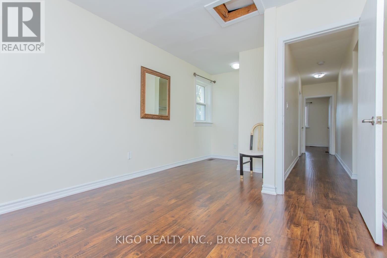
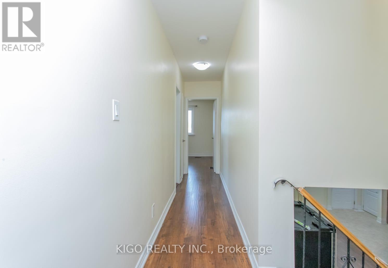
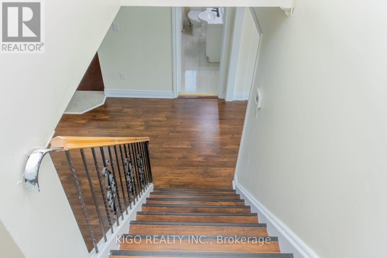
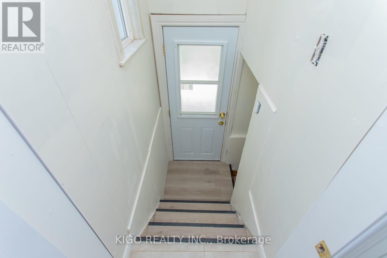
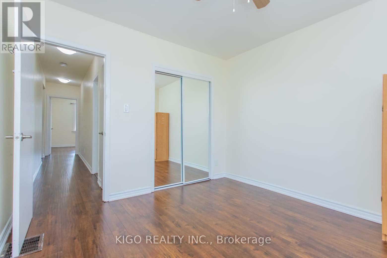
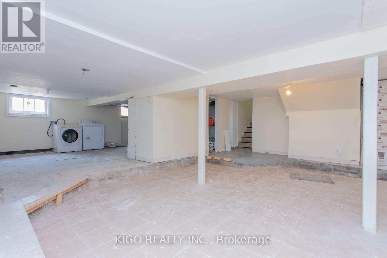
Location ! Location !! Fully Detached 4 Level Split House For lease at $4,000/month, this updated 4-bed, 2-bath home is nestled in Mineola, near top schools, Port Credit, and scenic trails. Featuring modern laminate floors, LED pot lights, and an open-concept kitchen with built-in appliances and breakfast bar. Includes a main-floor bedroom, two spacious bedrooms upstairs, and a lower-level bedroom plus bonus room. Enjoy a sunroom, expanded driveway, and partially finished basement which not included in lease agreement with large windows. upgraded house, AC, furnace, hot water tank, roof, flooring, and more. Prime location with easy access to GO Train and QEW Hwy. (id:49269)
Property Details
| MLS® Number | W13554290 |
| Property Type | Single Family |
| Community Name | Mineola |
| Parking Space Total | 7 |
Building
| Bathroom Total | 2 |
| Bedrooms Above Ground | 4 |
| Bedrooms Total | 4 |
| Appliances | Dishwasher, Dryer, Water Heater, Hood Fan, Stove, Washer, Window Coverings, Refrigerator |
| Basement Development | Partially Finished |
| Basement Features | Separate Entrance |
| Basement Type | N/a (partially Finished), N/a |
| Construction Style Attachment | Detached |
| Construction Style Split Level | Backsplit |
| Cooling Type | Central Air Conditioning |
| Exterior Finish | Vinyl Siding |
| Flooring Type | Laminate |
| Heating Fuel | Natural Gas |
| Heating Type | Forced Air |
| Size Interior | 1,100 - 1,500 Sqft |
| Type | House |
| Utility Water | Municipal Water |
Parking
| No Garage |
Land
| Acreage | No |
| Sewer | Sanitary Sewer |
Rooms
| Level | Type | Length | Width | Dimensions |
|---|---|---|---|---|
| Second Level | Primary Bedroom | 3.13 m | 5.41 m | 3.13 m x 5.41 m |
| Second Level | Bedroom 2 | 3.19 m | 3.13 m | 3.19 m x 3.13 m |
| Second Level | Bedroom 3 | 2.95 m | 3.62 m | 2.95 m x 3.62 m |
| Basement | Recreational, Games Room | 3.16 m | 4.33 m | 3.16 m x 4.33 m |
| Lower Level | Bedroom 4 | 3.16 m | 4.33 m | 3.16 m x 4.33 m |
| Lower Level | Office | 3.03 m | 6.18 m | 3.03 m x 6.18 m |
| Main Level | Kitchen | 2.96 m | 3.86 m | 2.96 m x 3.86 m |
| Main Level | Dining Room | 3.77 m | 2.56 m | 3.77 m x 2.56 m |
| Main Level | Living Room | 3.76 m | 3.52 m | 3.76 m x 3.52 m |
| Main Level | Family Room | 3.77 m | 2.56 m | 3.77 m x 2.56 m |
https://www.realtor.ca/real-estate/30023260/1328-cawthra-road-mississauga-mineola-mineola
Contact Us
Contact us for more information

The trademarks REALTOR®, REALTORS®, and the REALTOR® logo are controlled by The Canadian Real Estate Association (CREA) and identify real estate professionals who are members of CREA. The trademarks MLS®, Multiple Listing Service® and the associated logos are owned by The Canadian Real Estate Association (CREA) and identify the quality of services provided by real estate professionals who are members of CREA. The trademark DDF® is owned by The Canadian Real Estate Association (CREA) and identifies CREA's Data Distribution Facility (DDF®)
July 12 2026 05:36:03
Toronto Regional Real Estate Board
Kigo Realty Inc.