
193 Hemlock Street Woodstock, Ontario N4S 0E4

$899,900
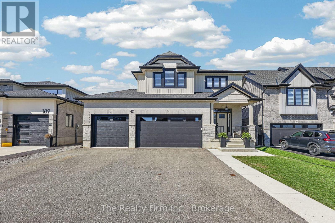
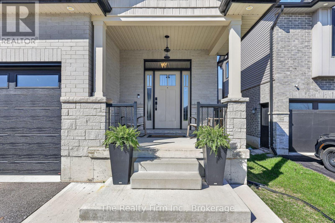
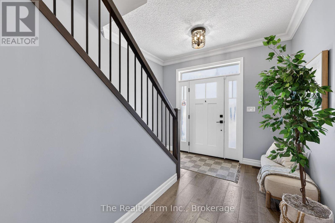
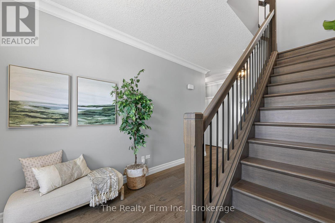
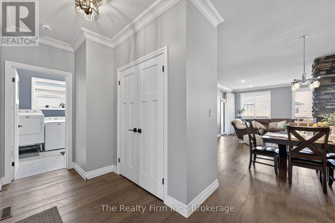
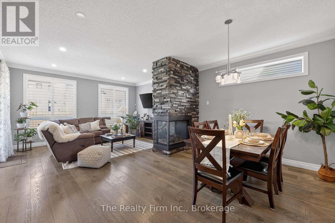
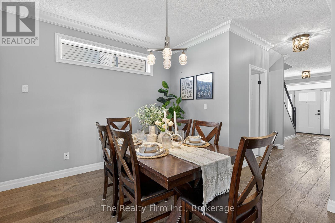
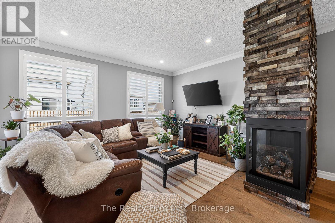
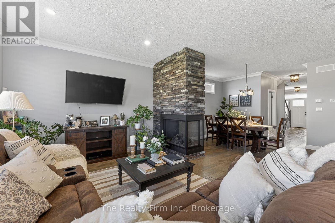
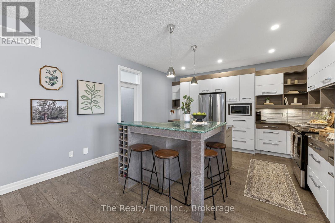
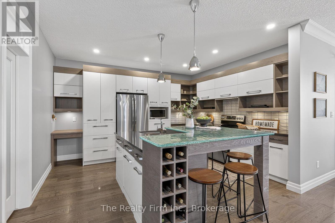
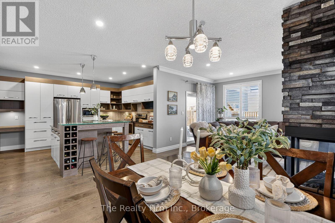
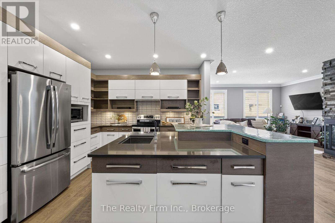
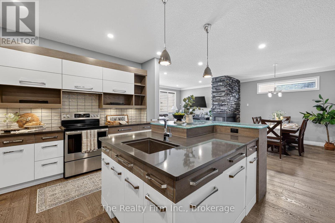
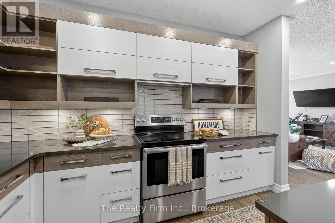
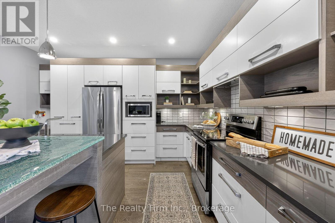
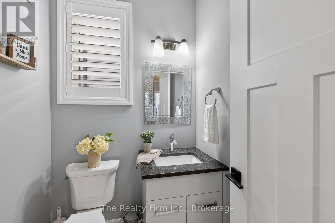
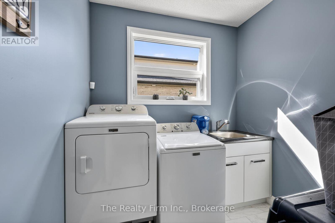
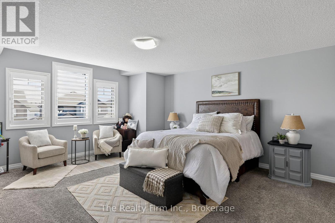
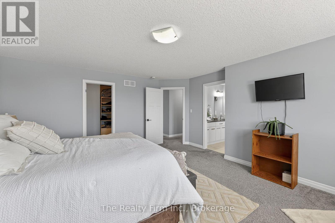
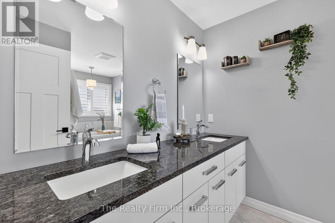
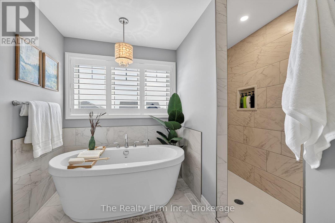
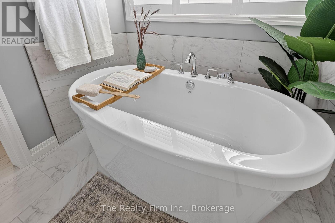
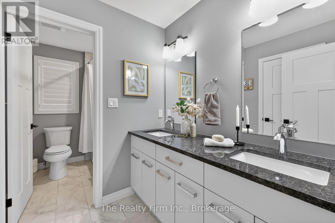
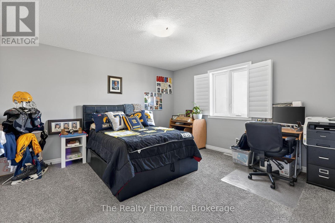
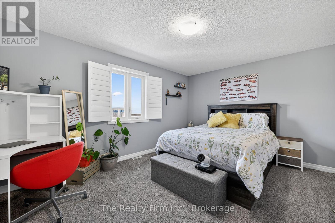
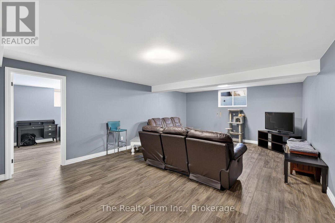
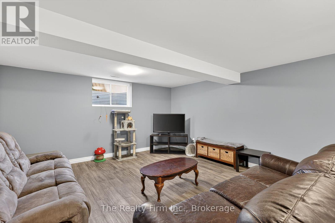
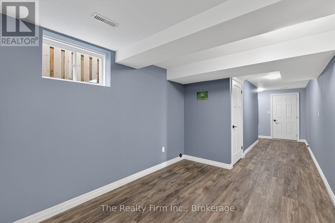
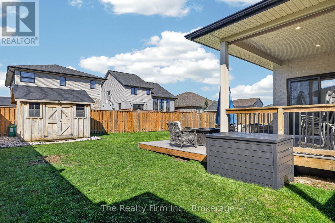
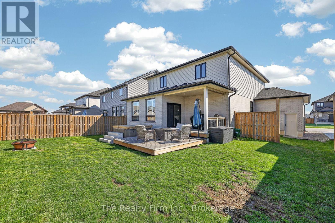
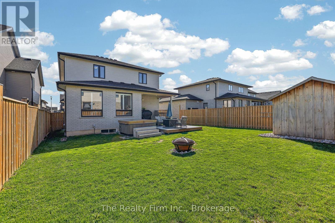
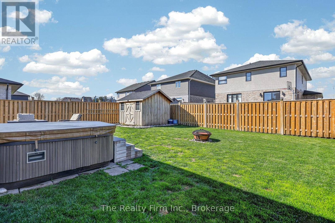
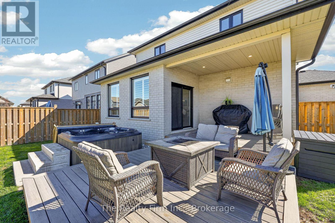
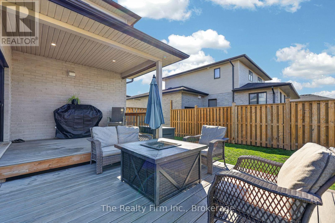
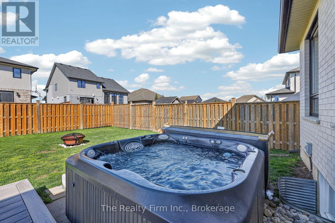
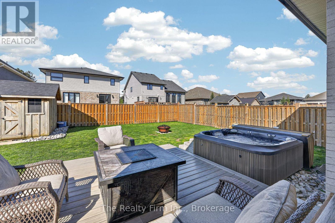
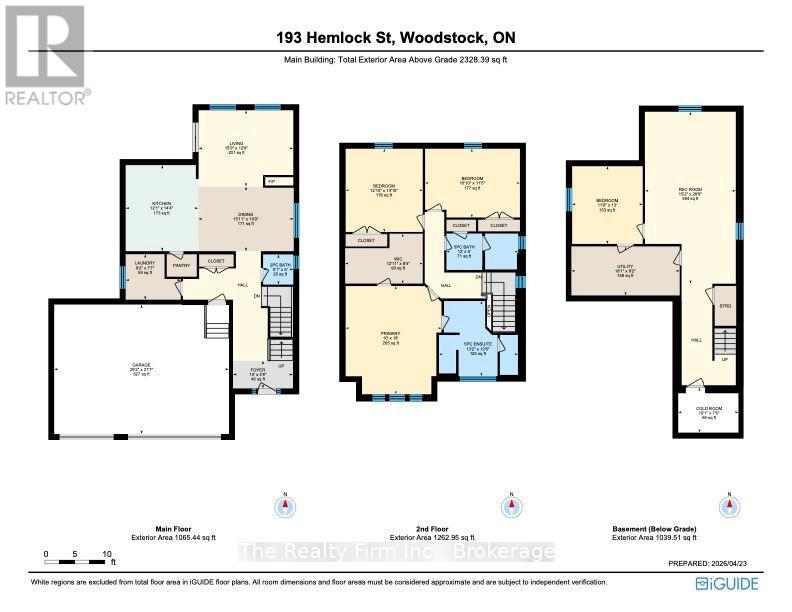
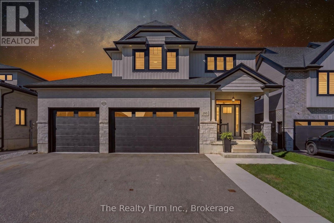
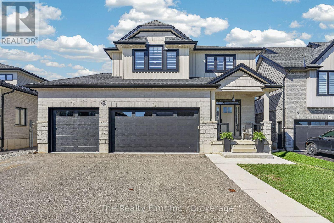
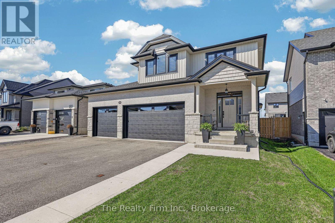
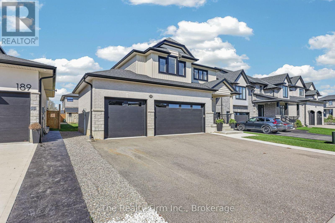
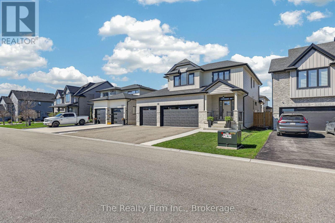
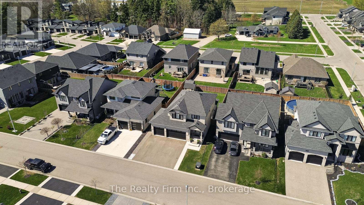
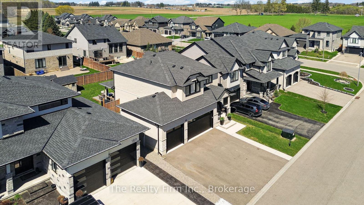
Built in 2019 by Deroo Fine Homes, this 2-storey stunner blends upscale finishes, smart design, and everyday function...the kind of home that actually makes sense the moment you walk in. Engineered hardwood runs through the main level's bright, open-concept layout. The kitchen is the showstopper: a glass-top island with built-in wine cabinet, walk-in pantry, and stainless steel appliances, flowing straight into the dining and living space. A dual-sided fireplace splits the rooms without closing them off - warmth and character, minus the boxed-in feel. Crown moulding and California shutters throughout add the polish. Patio doors off the living room open to a covered deck with low-maintenance Trex decking. Main floor laundry, a 2-piece bath, and inside entry to the heated triple car garage round out the level.Upstairs holds 3 generous bedrooms, including a true primary retreat - massive walk-in closet, 5-piece ensuite with double sinks, separate water closet, soaker tub, and a tiled two-person shower. The second 5-piece bath is built for busy mornings: double sinks plus a separate room for the toilet and tub, so nobody's waiting in line.The finished basement adds a large rec room, 4th bedroom, and utility room with bathroom rough-in - room to grow, or room to hide from everyone upstairs.Outside, there is a fenced yard, hot tub, storage shed, asphalt driveway, and the kind of curb appeal that makes people slow down.Triple garage for him. Primary retreat for her. Happy life for both!! (id:49269)
Property Details
| MLS® Number | X13556302 |
| Property Type | Single Family |
| Community Name | Woodstock - North |
| Amenities Near By | Golf Nearby, Hospital, Park |
| Community Features | Community Centre |
| Parking Space Total | 7 |
| Structure | Shed |
Building
| Bathroom Total | 3 |
| Bedrooms Above Ground | 3 |
| Bedrooms Below Ground | 1 |
| Bedrooms Total | 4 |
| Amenities | Fireplace(s) |
| Appliances | Garage Door Opener Remote(s), Water Heater, Water Softener, Water Meter, Dishwasher, Dryer, Garage Door Opener, Microwave, Stove, Washer, Window Coverings, Refrigerator |
| Basement Type | Full |
| Construction Style Attachment | Detached |
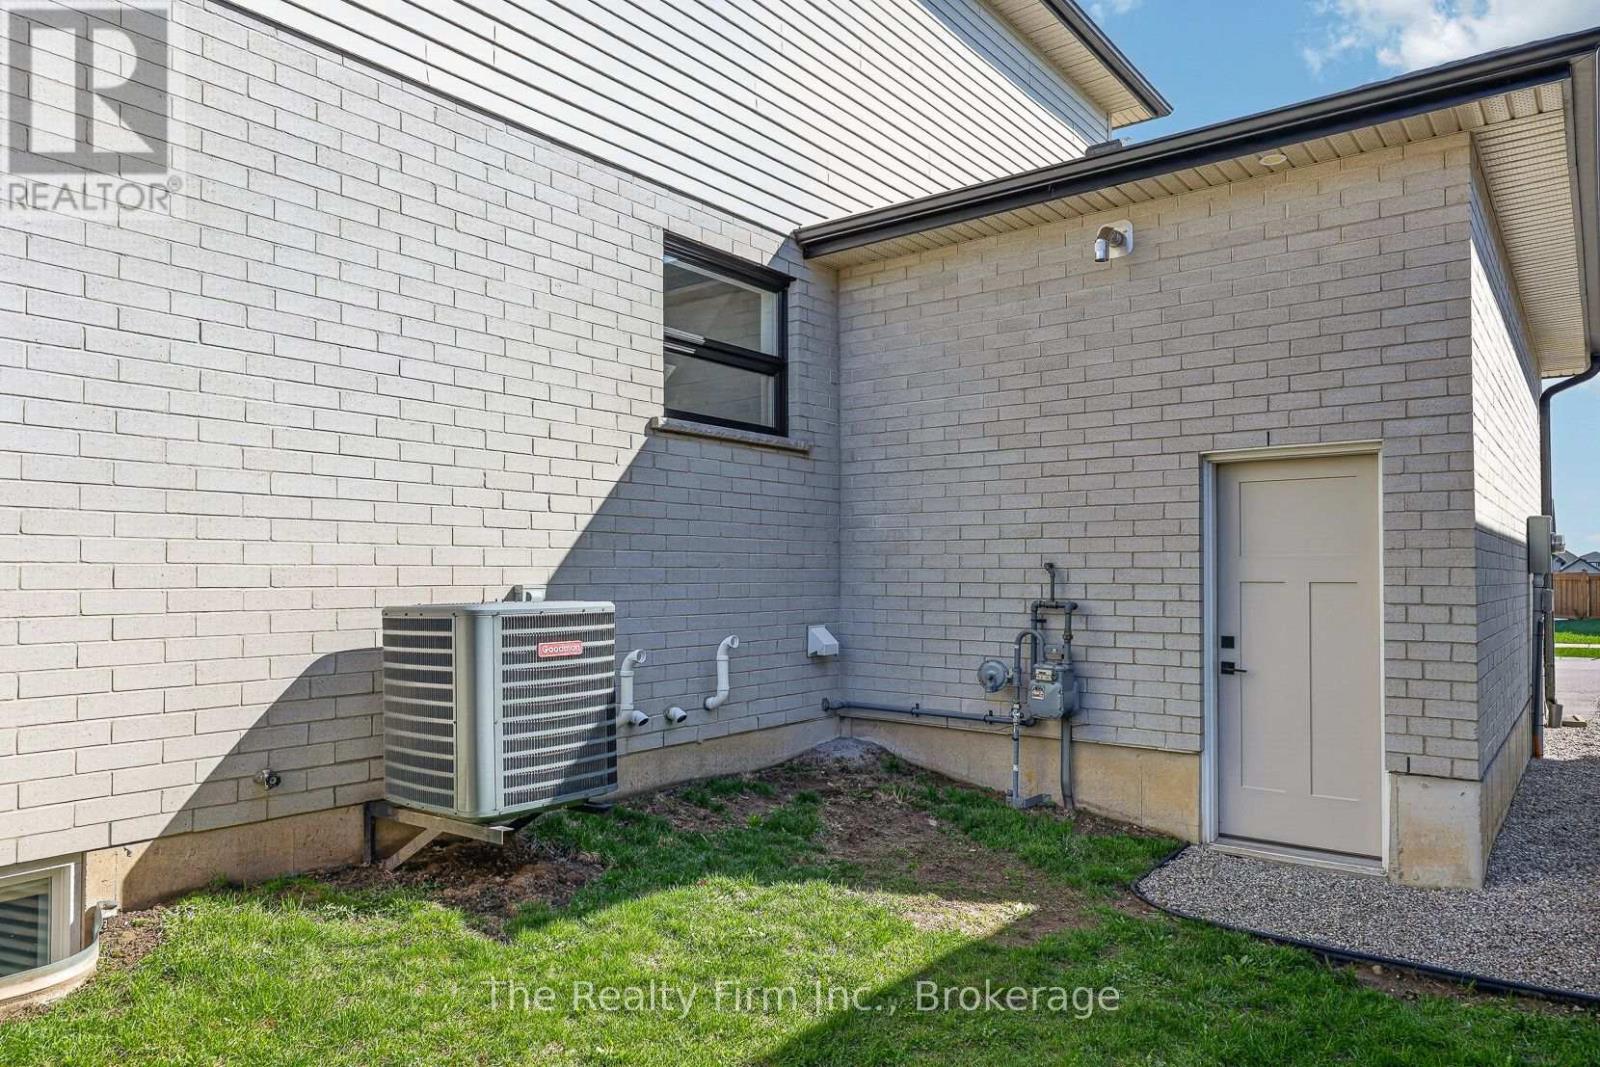
| Cooling Type | Central Air Conditioning |
| Exterior Finish | Brick, Vinyl Siding |
| Fireplace Present | Yes |
| Fireplace Total | 1 |
| Flooring Type | Hardwood |
| Foundation Type | Poured Concrete |
| Half Bath Total | 1 |
| Heating Fuel | Natural Gas |
| Heating Type | Forced Air |
| Stories Total | 2 |
| Size Interior | 2,000 - 2,500 Sqft |
| Type | House |
| Utility Water | Municipal Water |
Parking
| Attached Garage | |
| Garage | |
| Inside Entry |
Land
| Acreage | No |
| Fence Type | Fenced Yard |
| Land Amenities | Golf Nearby, Hospital, Park |
| Sewer | Sanitary Sewer |
| Size Depth | 50 Ft |
| Size Frontage | 114 Ft ,9 In |
| Size Irregular | 114.8 X 50 Ft |
| Size Total Text | 114.8 X 50 Ft |
| Zoning Description | R1 |
Rooms
| Level | Type | Length | Width | Dimensions |
|---|---|---|---|---|
| Second Level | Bathroom | 1.82 m | 3.65 m | 1.82 m x 3.65 m |
| Second Level | Primary Bedroom | 5.5 m | 4.87 m | 5.5 m x 4.87 m |
| Second Level | Bedroom 2 | 4.23 m | 3.92 m | 4.23 m x 3.92 m |
| Second Level | Bedroom 3 | 3.49 m | 4.82 m | 3.49 m x 4.82 m |
| Second Level | Bathroom | 3.82 m | 4.01 m | 3.82 m x 4.01 m |
| Basement | Recreational, Games Room | 8.74 m | 4.62 m | 8.74 m x 4.62 m |
| Basement | Bedroom 4 | 3.95 m | 3.59 m | 3.95 m x 3.59 m |
| Basement | Utility Room | 2.49 m | 5.51 m | 2.49 m x 5.51 m |
| Main Level | Foyer | 1.41 m | 3.05 m | 1.41 m x 3.05 m |
| Main Level | Dining Room | 3.28 m | 4.85 m | 3.28 m x 4.85 m |
| Main Level | Living Room | 3.88 m | 4.81 m | 3.88 m x 4.81 m |
| Main Level | Kitchen | 4.38 m | 3.69 m | 4.38 m x 3.69 m |
| Main Level | Laundry Room | 2.31 m | 2.8 m | 2.31 m x 2.8 m |
| Main Level | Bathroom | 1.53 m | 1.54 m | 1.53 m x 1.54 m |
Utilities
| Cable | Available |
| Electricity | Installed |
| Sewer | Installed |
Contact Us
Contact us for more information

The trademarks REALTOR®, REALTORS®, and the REALTOR® logo are controlled by The Canadian Real Estate Association (CREA) and identify real estate professionals who are members of CREA. The trademarks MLS®, Multiple Listing Service® and the associated logos are owned by The Canadian Real Estate Association (CREA) and identify the quality of services provided by real estate professionals who are members of CREA. The trademark DDF® is owned by The Canadian Real Estate Association (CREA) and identifies CREA's Data Distribution Facility (DDF®)
August 27 2026 12:54:43
Woodstock Ingersoll Tillsonburg and Area Association of REALTORS® (WITAAR)
The Realty Firm Inc.