
223 Livingstone Crescent Amherstburg, Ontario N9V 0H1

$574,900
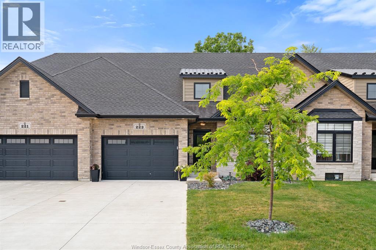
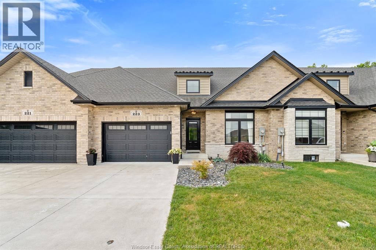
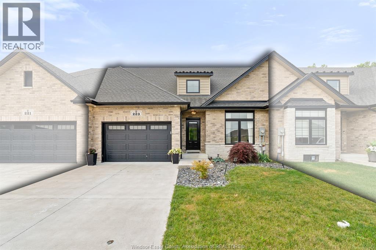
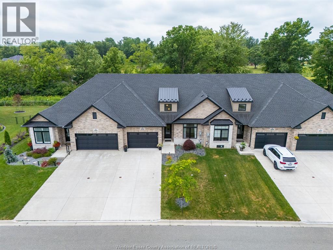
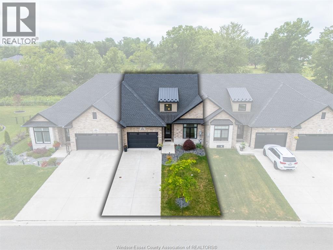
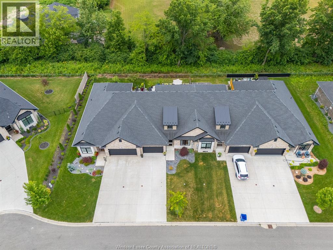
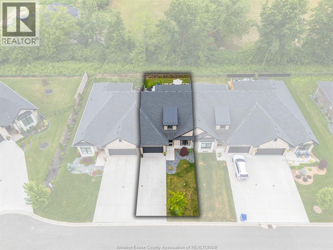
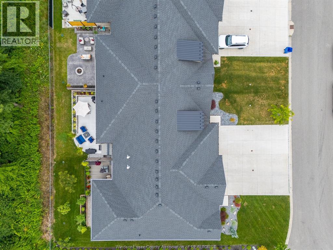
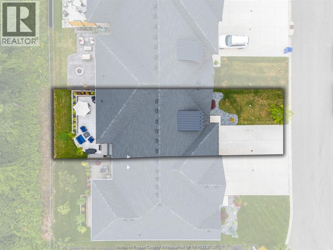
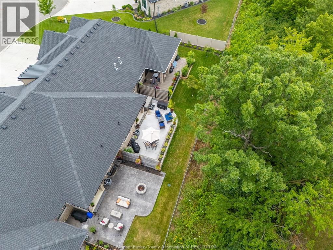
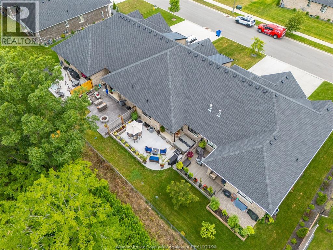
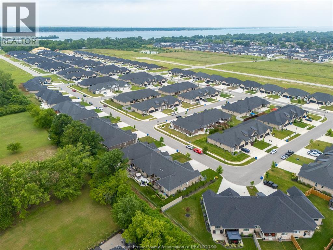
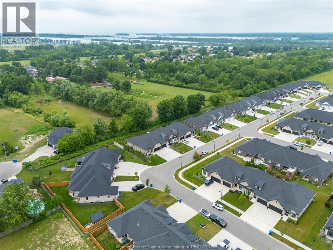
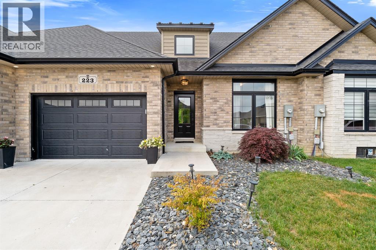
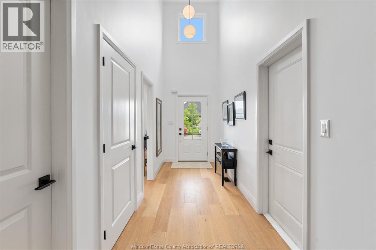
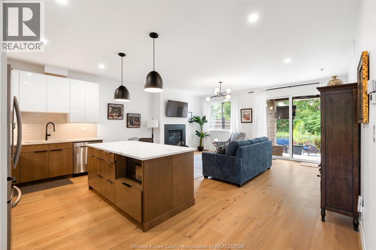
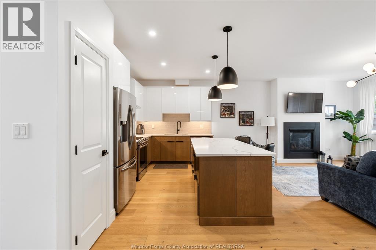
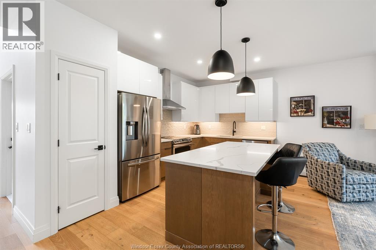
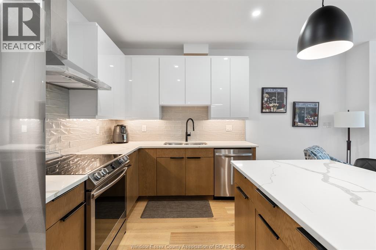
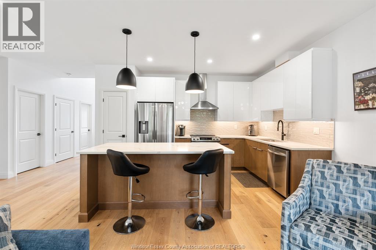
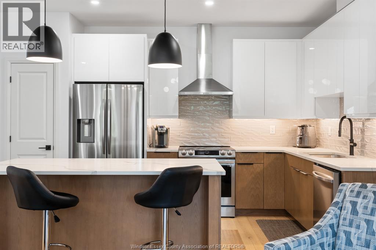
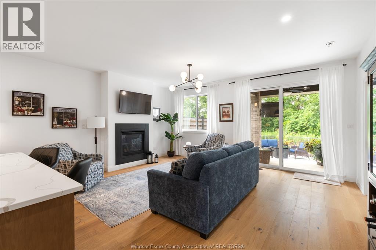
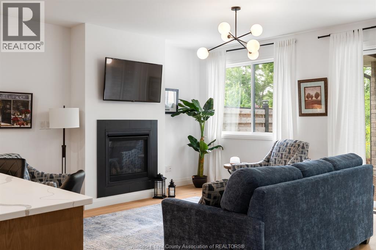
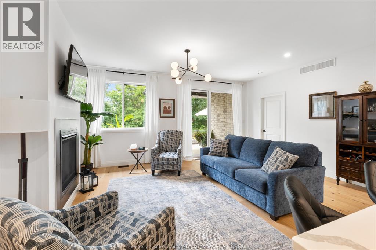
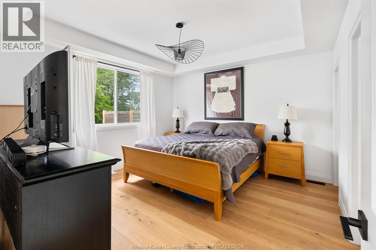
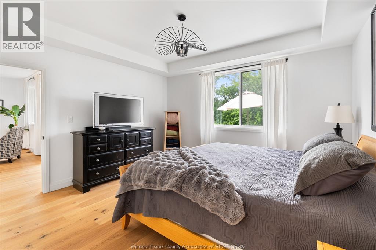
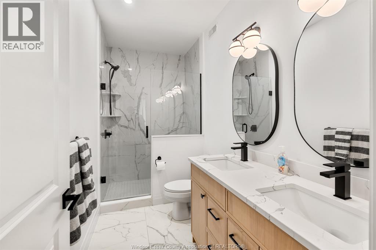
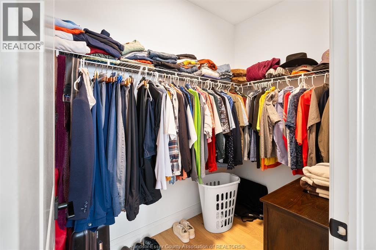
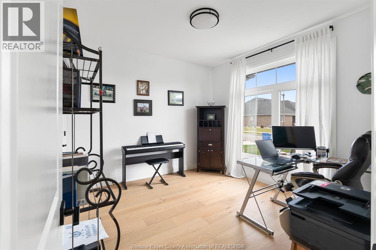
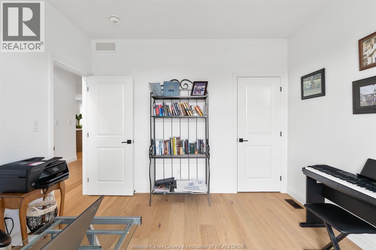
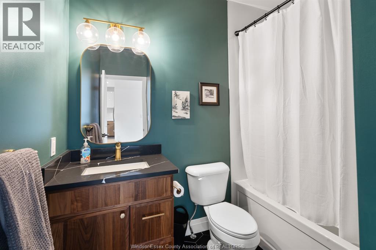
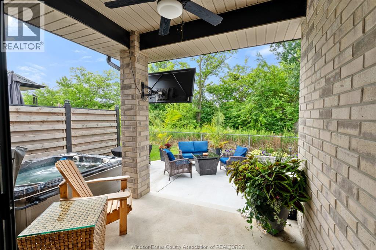
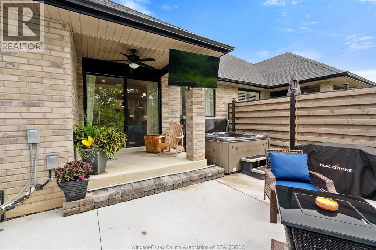
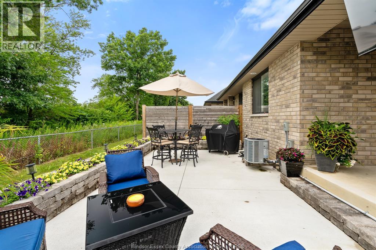
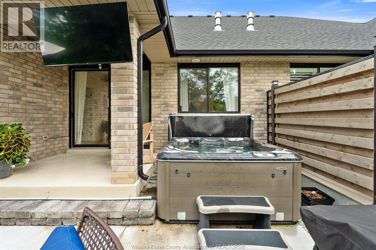
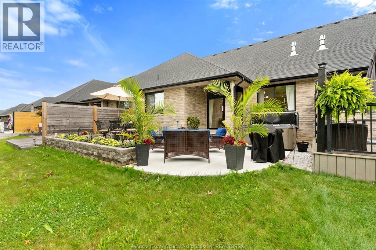
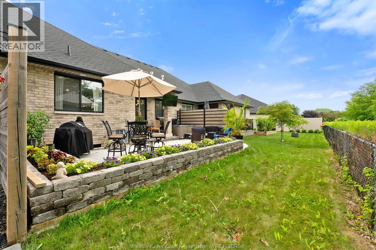
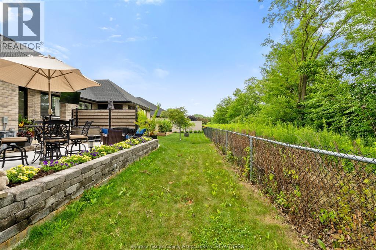
Welcome to The Landings of Amherstburg, where style, comfort, and low-maintenance living come together in this amazing full brick and stone townhome. Offering approximately 1,250 sq. ft., this beautifully appointed home features a bright, open-concept layout with impressive 9-foot ceilings and quality finishes throughout. Luxury upgrades include stunning whitewashed hardwood flooring, a modern quartz kitchen with a newly installed backsplash, and a cozy gas fireplace that creates the perfect gathering space. The home offers 2 spacious bedrooms and 2 upgraded bathrooms, thoughtfully designed for both comfort and functionality. Step outside to a truly one-of-a-kind rear yard, offering exceptional privacy with no rear neighbours and a quiet setting—perfect for relaxing or entertaining. Whether you're downsizing, purchasing your first home, or looking for easy, maintenance-free living, this exceptional townhome checks all the boxes. Don't miss your opportunity to own this beautiful home in one of Amherstburg's most desirable communities! (id:49269)
Open House
This property has open houses!
1:00 pm
Ends at:3:00 pm
Property Details
| MLS® Number | 26016799 |
| Property Type | Single Family |
| Features | Finished Driveway, Front Driveway |
Building
| Bathroom Total | 2 |
| Bedrooms Above Ground | 2 |
| Bedrooms Total | 2 |
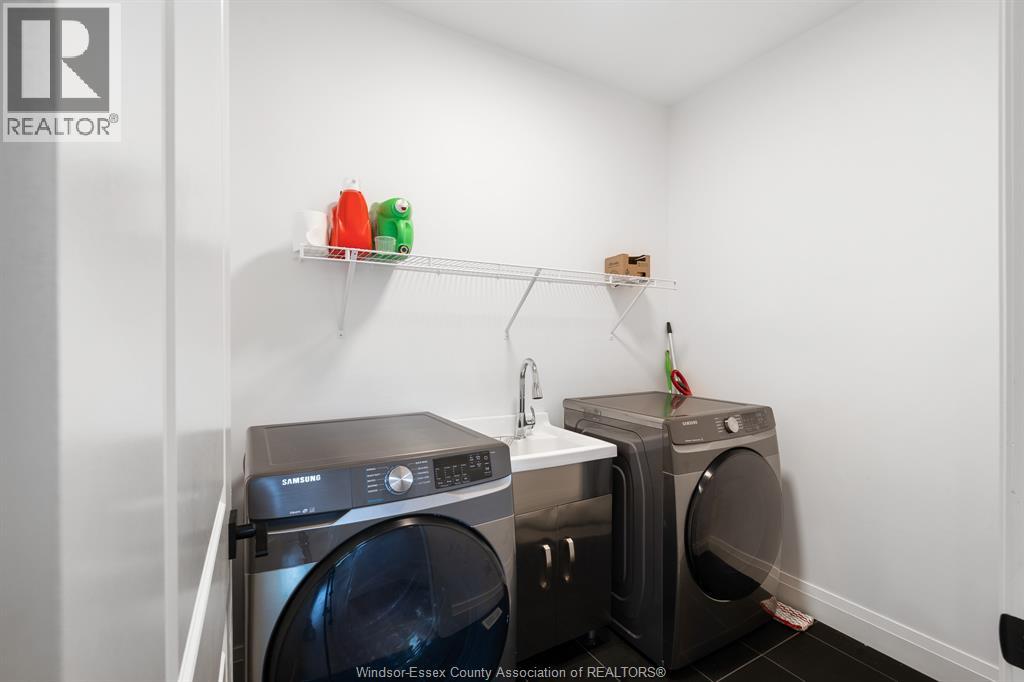
| Appliances | Dishwasher, Dryer, Refrigerator, Stove, Washer |
| Architectural Style | Ranch |
| Constructed Date | 2021 |
| Construction Style Attachment | Attached |
| Cooling Type | Central Air Conditioning |
| Exterior Finish | Aluminum/vinyl, Brick, Stone |
| Fireplace Fuel | Gas |
| Fireplace Present | Yes |
| Fireplace Type | Insert |
| Flooring Type | Ceramic/porcelain, Hardwood |
| Foundation Type | Concrete |
| Heating Fuel | Natural Gas |
| Heating Type | Forced Air, Furnace, Heat Recovery Ventilation (hrv) |
| Stories Total | 1 |
| Size Interior | 1,250 Sqft |
| Total Finished Area | 1250 Sqft |
| Type | Row / Townhouse |
Parking
| Attached Garage | |
| Garage | |
| Inside Entry |
Land
| Acreage | No |
| Fence Type | Fence |
| Landscape Features | Landscaped |
| Size Irregular | 33.01 X 101.02 Ft |
| Size Total Text | 33.01 X 101.02 Ft |
| Zoning Description | H-r2/h-rm1 |
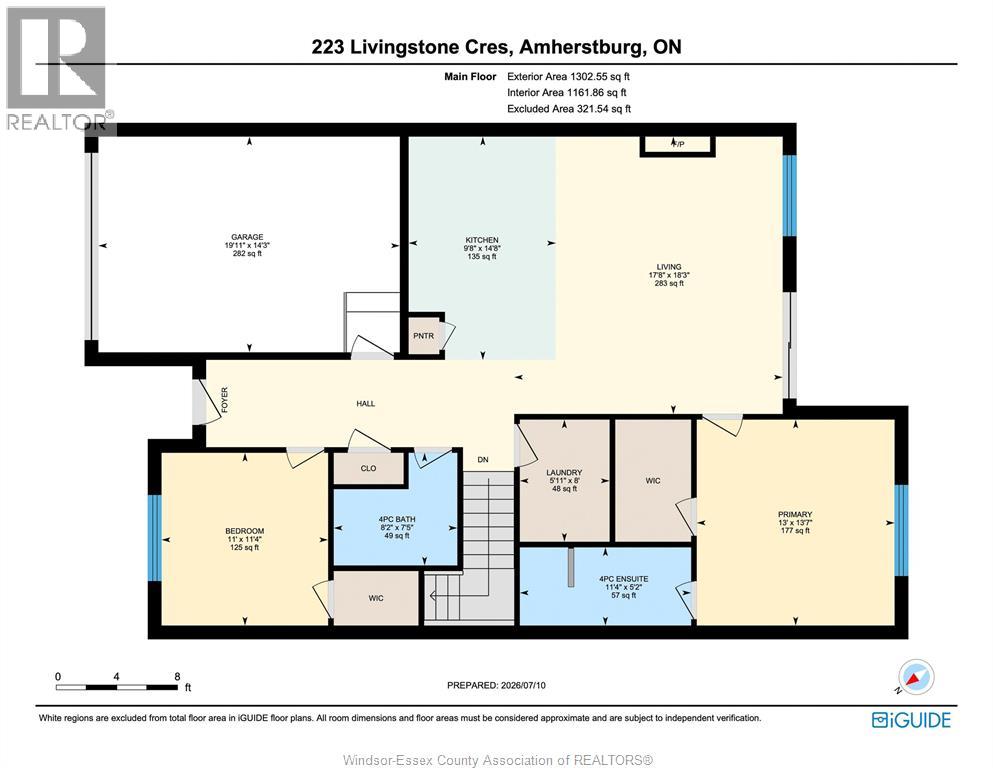
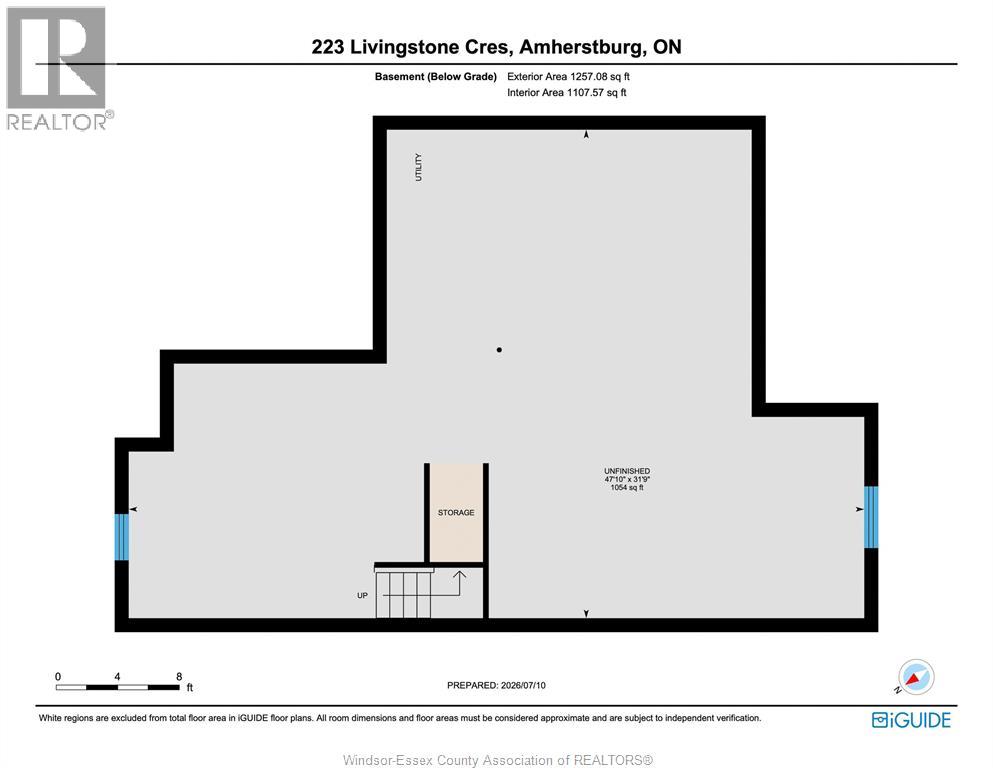
Rooms
| Level | Type | Length | Width | Dimensions |
|---|---|---|---|---|
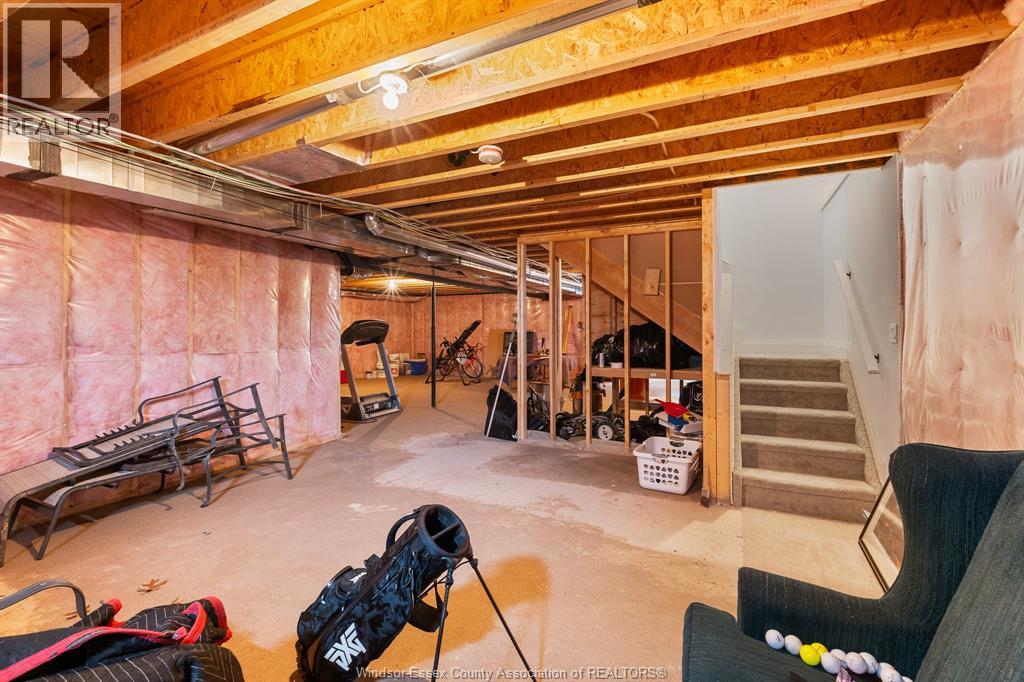
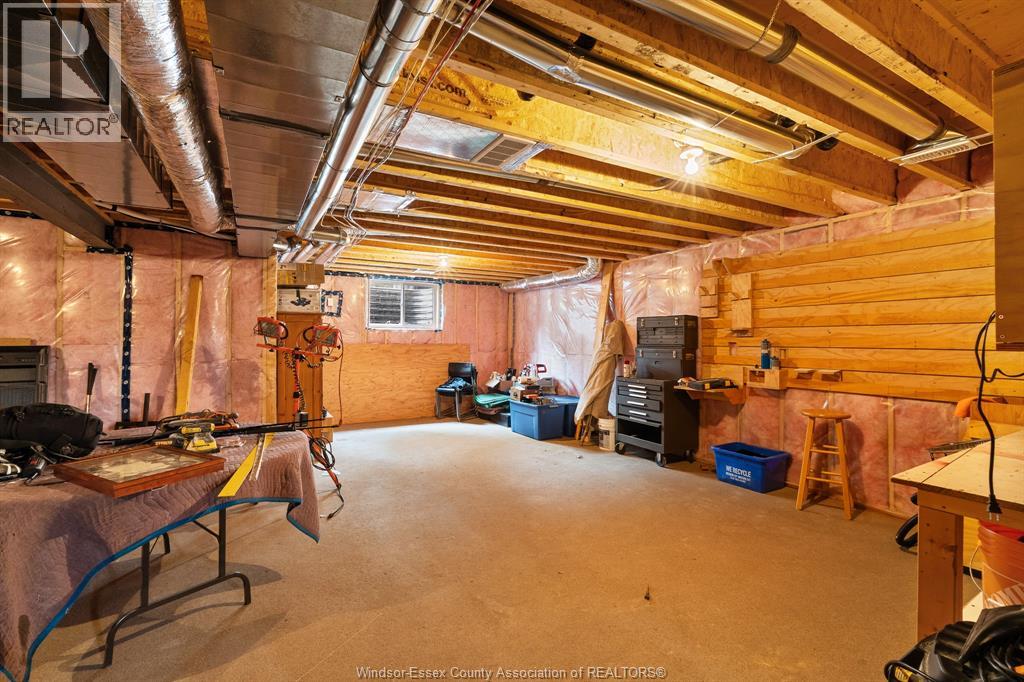
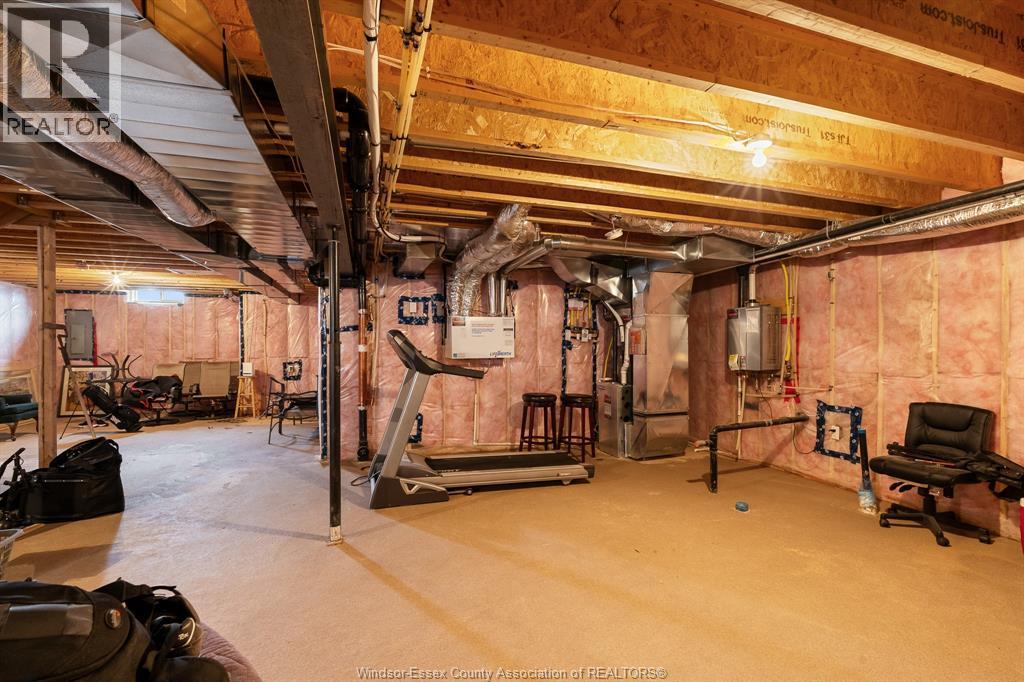
| Basement | Utility Room | 31.9 x 47.10 | ||
| Main Level | 4pc Bathroom | 7.5 x 8.2 | ||
| Main Level | Bedroom | 11.4 x 11 | ||
| Main Level | Laundry Room | 8 x 5.11 | ||
| Main Level | 4pc Ensuite Bath | 5.2 x 11.4 | ||
| Main Level | Primary Bedroom | 13.7 x 13 | ||
| Main Level | Living Room/fireplace | 18.3 x 17.8 | ||
| Main Level | Dining Room | Measurements not available | ||
| Main Level | Kitchen | 14.8 x 9.8 | ||
| Main Level | Foyer | Measurements not available |
https://www.realtor.ca/real-estate/30025733/223-livingstone-crescent-amherstburg
Contact Us
Contact us for more information

The trademarks REALTOR®, REALTORS®, and the REALTOR® logo are controlled by The Canadian Real Estate Association (CREA) and identify real estate professionals who are members of CREA. The trademarks MLS®, Multiple Listing Service® and the associated logos are owned by The Canadian Real Estate Association (CREA) and identify the quality of services provided by real estate professionals who are members of CREA. The trademark DDF® is owned by The Canadian Real Estate Association (CREA) and identifies CREA's Data Distribution Facility (DDF®)
October 20 2026 01:56:34
Windsor-Essex County Association of REALTORS®
RE/MAX Preferred Realty Ltd. - 586