
718 - 1 Old Mill Drive Toronto, Ontario M6S 0A1

$2,750 Monthly
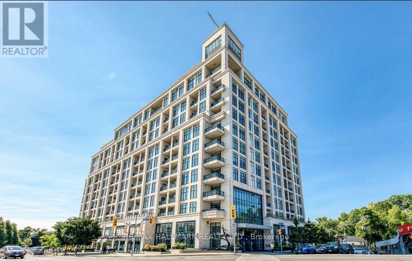
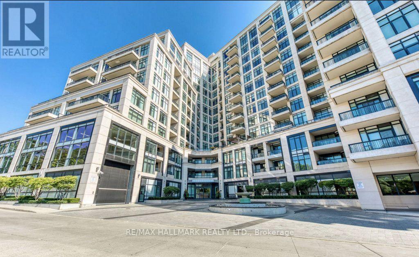
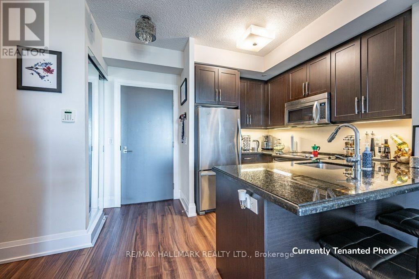
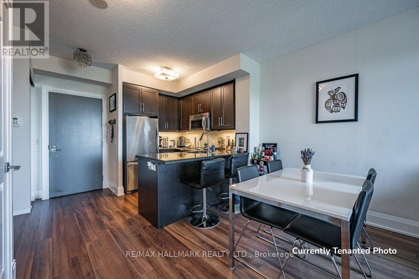
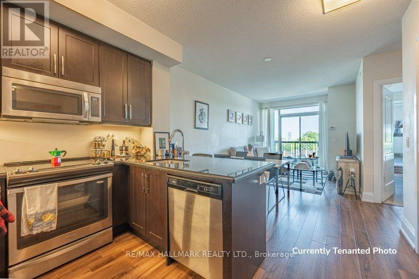
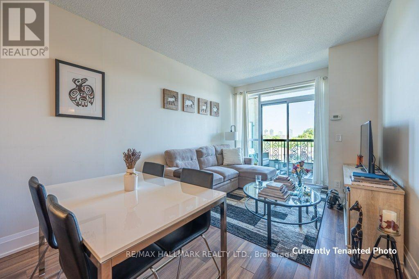
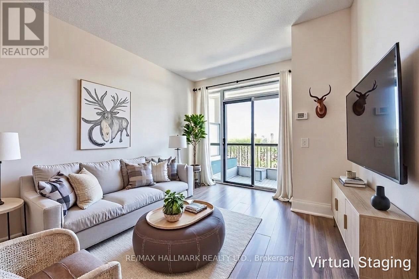
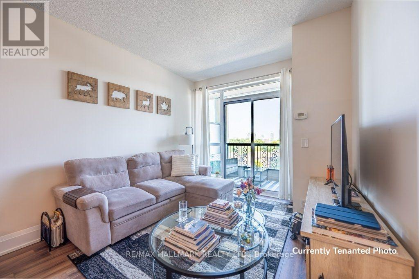
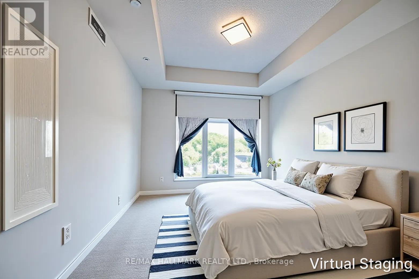
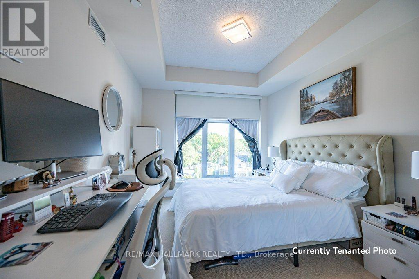
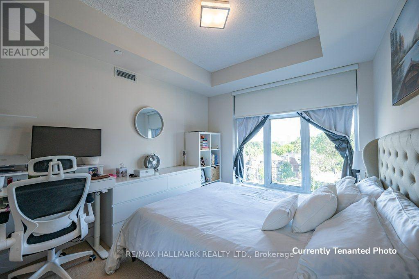
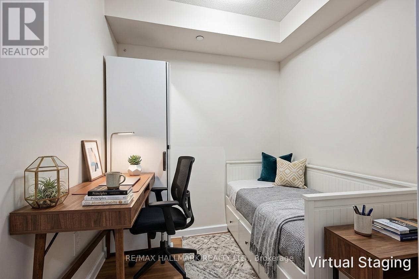
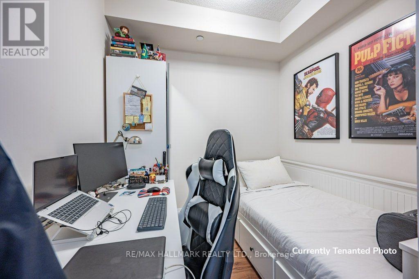
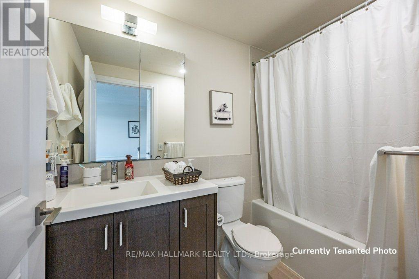
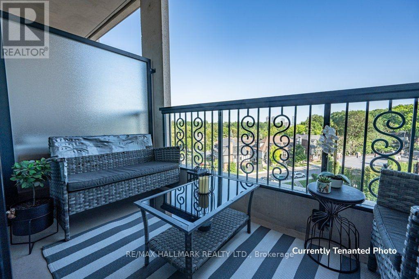
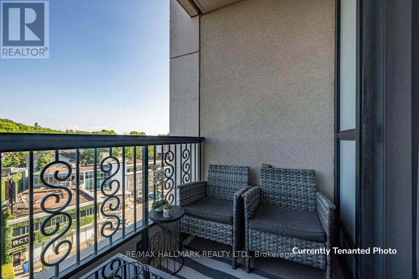
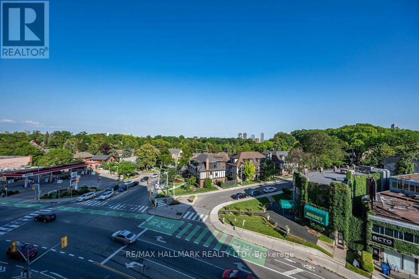
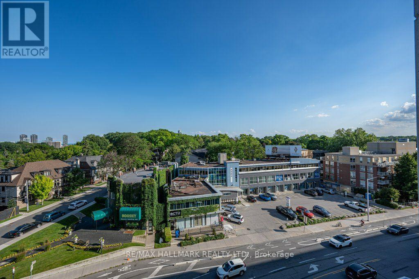
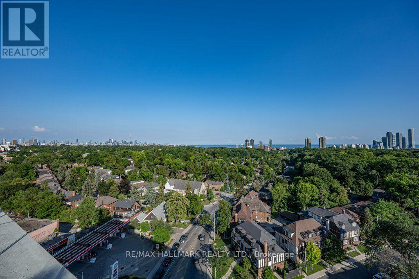
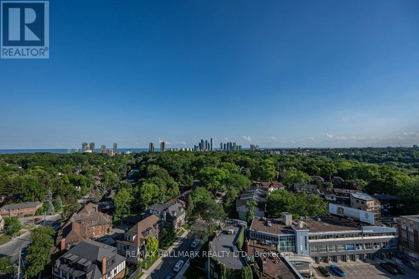
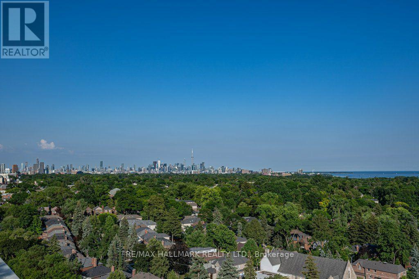
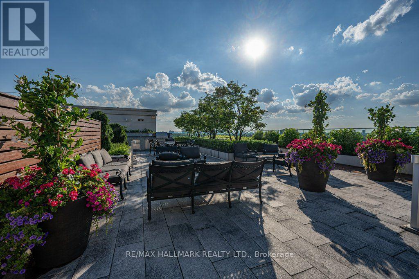
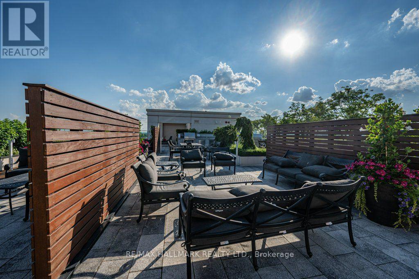
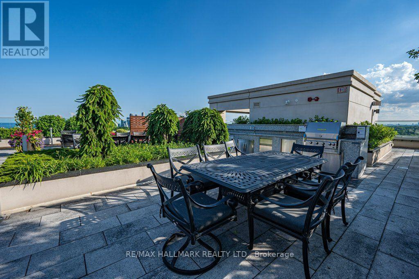
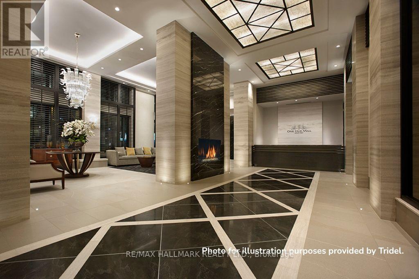
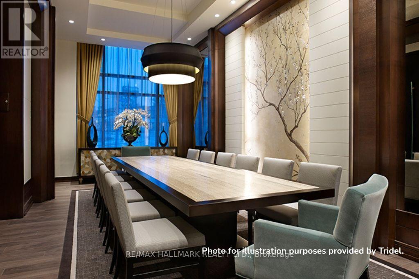
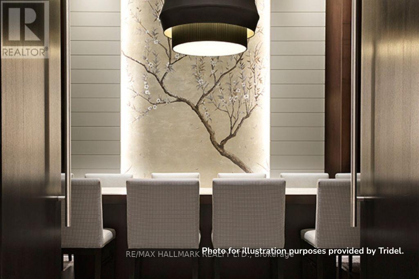
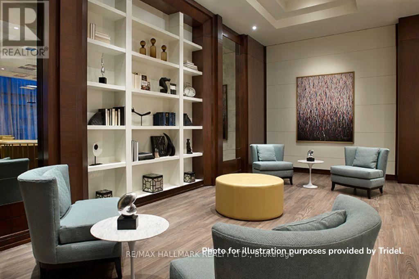
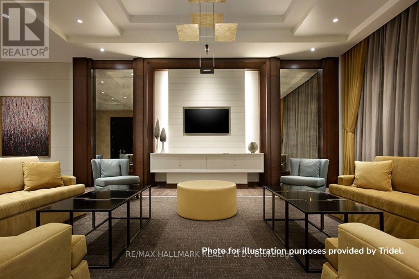
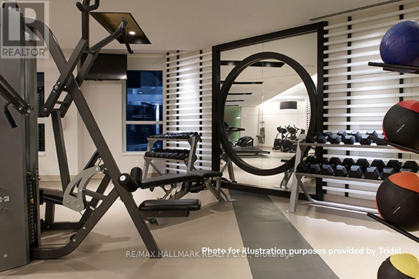
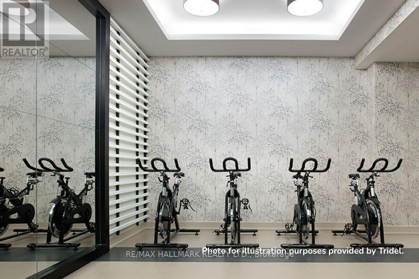
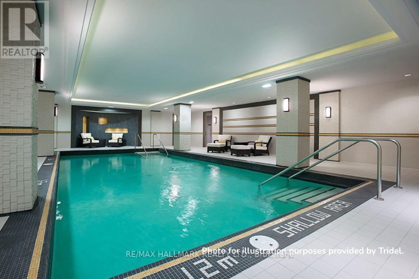
Located at the prominent location, this bright luxury condo apartment offers a highly functional 1+1 bedroom layout featuring south exposure. The open-concept living area seamlessly connects to a modern kitchen equipped with stainless steel appliances, a built-in oven, and a breakfast bar, while walking out to a private open balcony. The primary bedroom includes a large window and closet, complemented by a versatile separate den perfect for a home office, a three-piece washroom, and the convenience of in-suite laundry. Residents enjoy access to premium building amenities including an indoor pool, sauna, exercise room, and a rooftop deck with BBQs allowed, alongside the practical inclusion of one underground parking space and an owned storage locker. Situated steps from the boutique shopping and dining of Bloor West Village, the property also offers immediate access to transit routes and the scenic green spaces of High Park and the Humber River trails. (id:49269)
Property Details
| MLS® Number | W13557876 |
| Property Type | Single Family |
| Community Name | High Park-Swansea |
| Community Features | Pets Allowed With Restrictions |
| Features | Balcony, In Suite Laundry |
| Parking Space Total | 1 |
| Pool Type | Indoor Pool |
Building
| Bathroom Total | 1 |
| Bedrooms Above Ground | 1 |
| Bedrooms Below Ground | 1 |
| Bedrooms Total | 2 |
| Age | 11 To 15 Years |
| Amenities | Exercise Centre, Sauna, Separate Electricity Meters, Storage - Locker |
| Basement Type | None |
| Cooling Type | Central Air Conditioning |
| Exterior Finish | Concrete |
| Flooring Type | Hardwood |
| Heating Fuel | Electric |
| Heating Type | Coil Fan |
| Size Interior | 600 - 699 Sqft |
| Type | Apartment |
Parking
| Underground | |
| Garage |
Land
| Acreage | No |
Rooms
| Level | Type | Length | Width | Dimensions |
|---|---|---|---|---|
| Main Level | Living Room | 3.06 m | 2.87 m | 3.06 m x 2.87 m |
| Main Level | Dining Room | 4.4 m | 2.43 m | 4.4 m x 2.43 m |
| Main Level | Kitchen | 3.37 m | 2.78 m | 3.37 m x 2.78 m |
| Main Level | Primary Bedroom | 3.06 m | 4.25 m | 3.06 m x 4.25 m |
| Main Level | Den | 2.83 m | 2.45 m | 2.83 m x 2.45 m |
Contact Us
Contact us for more information

The trademarks REALTOR®, REALTORS®, and the REALTOR® logo are controlled by The Canadian Real Estate Association (CREA) and identify real estate professionals who are members of CREA. The trademarks MLS®, Multiple Listing Service® and the associated logos are owned by The Canadian Real Estate Association (CREA) and identify the quality of services provided by real estate professionals who are members of CREA. The trademark DDF® is owned by The Canadian Real Estate Association (CREA) and identifies CREA's Data Distribution Facility (DDF®)
July 14 2026 12:36:36
Toronto Regional Real Estate Board
RE/MAX Hallmark Realty Ltd.