
21 Royal Oak Crescent Loyalist, Ontario K0H 1G0

$2,750 Monthly
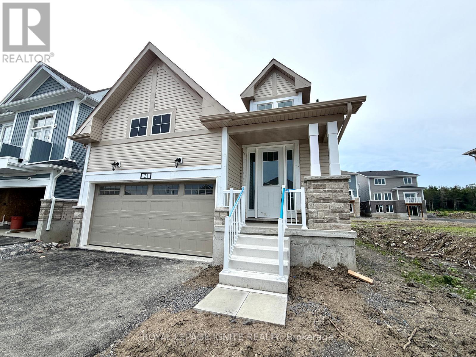
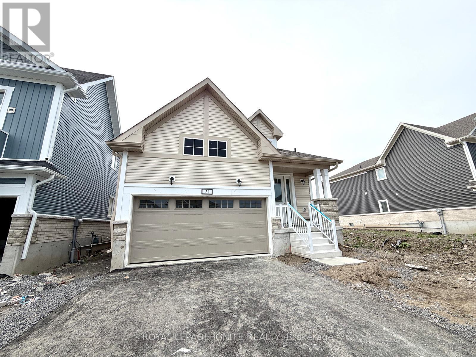
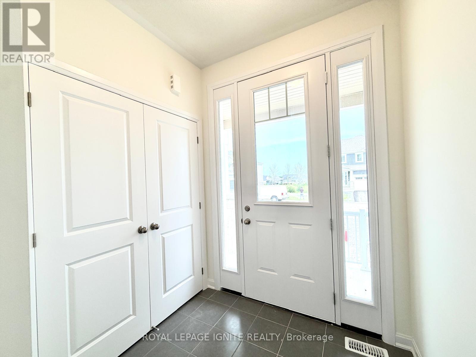
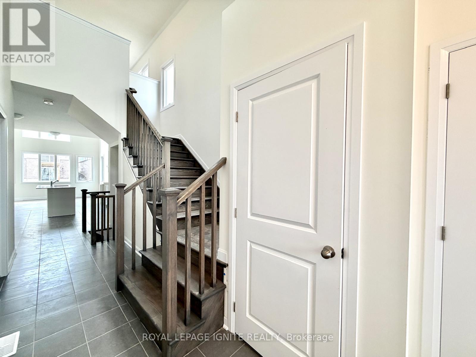
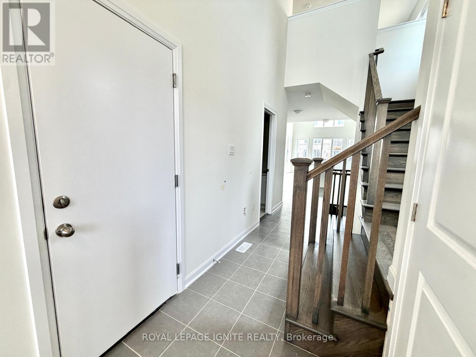
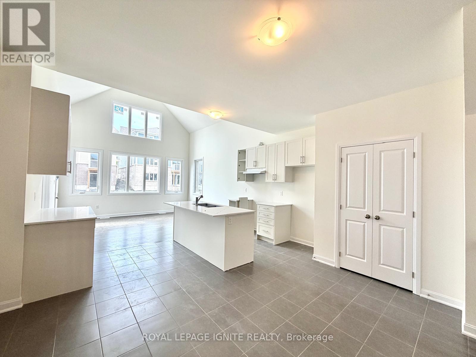
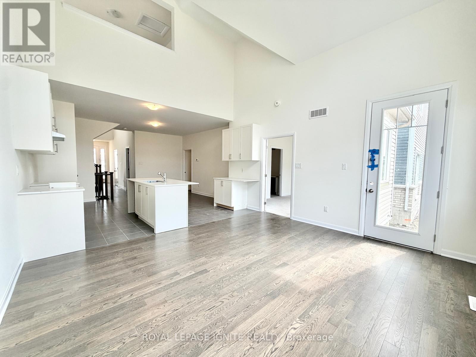
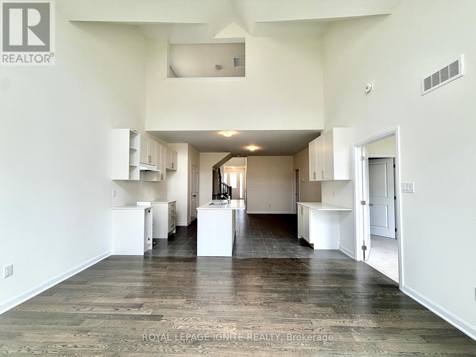
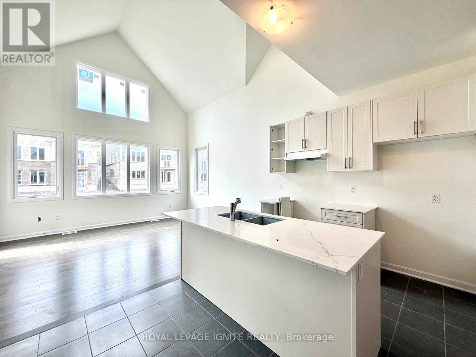
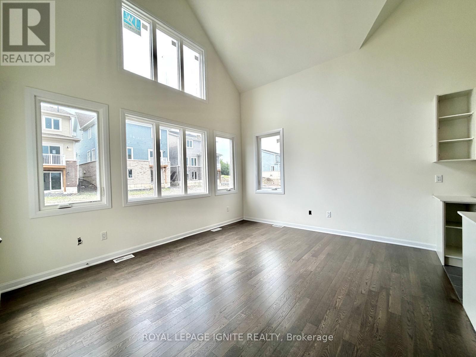
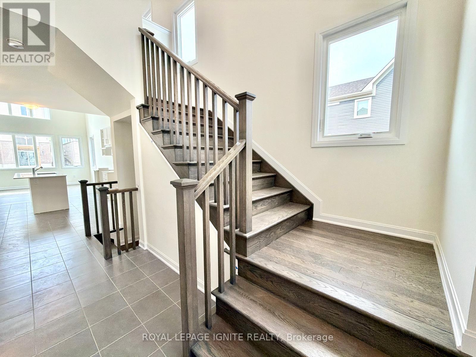
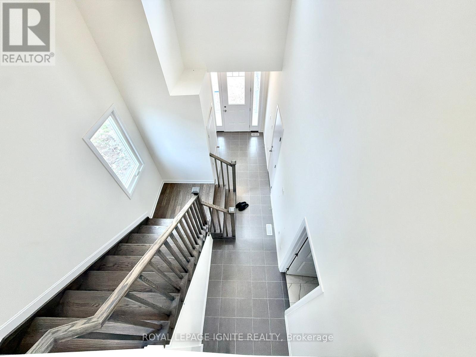
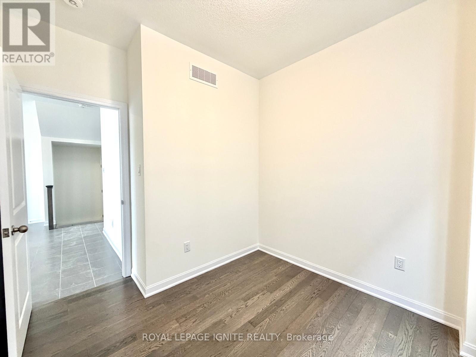
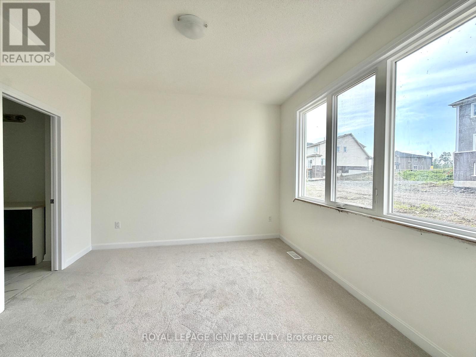
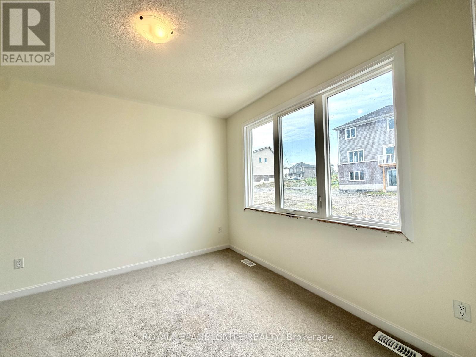
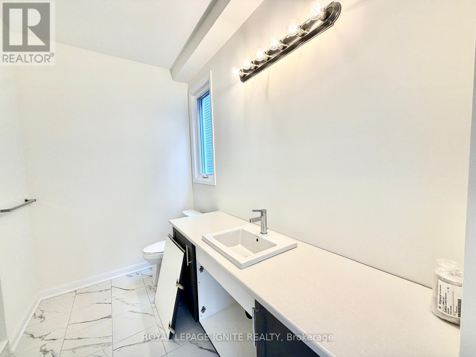
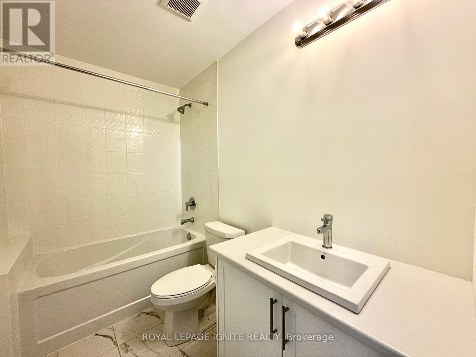
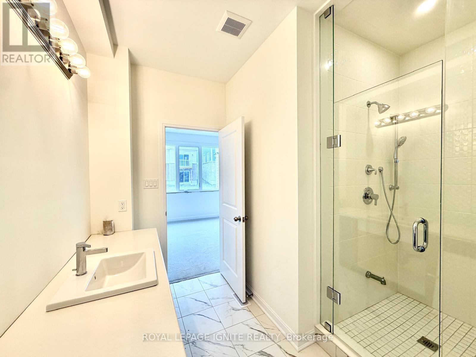
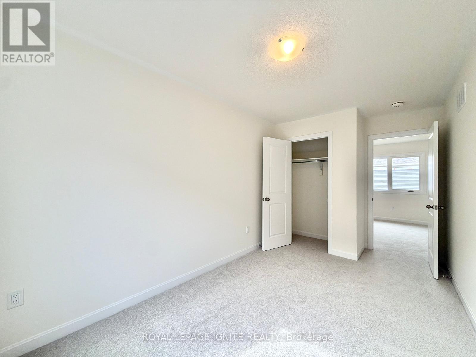
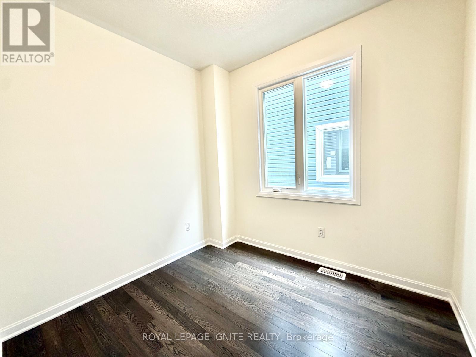
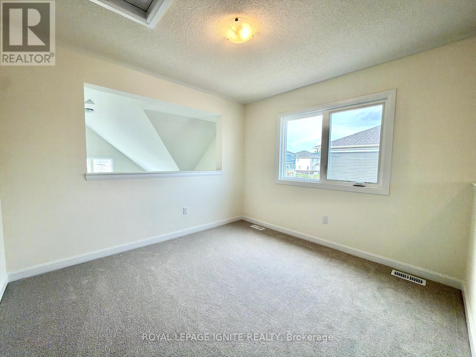
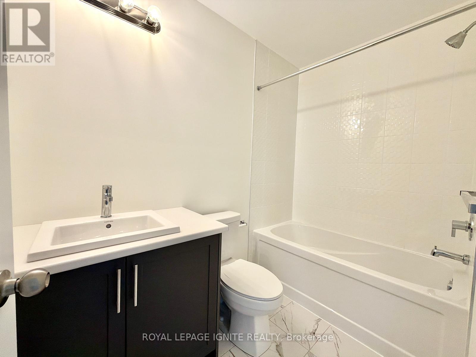
Welcome to this brand-new detached home in the highly sought-after Loyalist Community in Bath. Thoughtfully designed with a functional layout and abundant natural light, this beautiful home offers a bright, modern, and inviting living space. The main floor features a spacious primary bedroom complete with a 4-piece ensuite, along with a private office/den-ideal for working from home or use as a flex space. The upper level offers two generously sized bedrooms, making this home perfect for growing families or those seeking additional living space. The open-concept kitchen is beautifully appointed with quartz countertop and stainless steel appliances, providing the perfect setting for both everyday living and entertaining. Hardwood flooring throughout the main level adds warmth and elegance to the home's contemporary design.\\Conveniently located close to schools, parks, shopping, and the waterfront, this exceptional home offers the perfect blend of comfort, style, and convenience. Don't miss this opportunity to own a brand-new home in one of Bath's most desirable communities. (id:49269)
Property Details
| MLS® Number | X13558574 |
| Property Type | Single Family |
| Community Name | 57 - Bath |
| Parking Space Total | 4 |
Building
| Bathroom Total | 3 |
| Bedrooms Above Ground | 4 |
| Bedrooms Below Ground | 1 |
| Bedrooms Total | 5 |
| Age | New Building |
| Appliances | Water Heater |
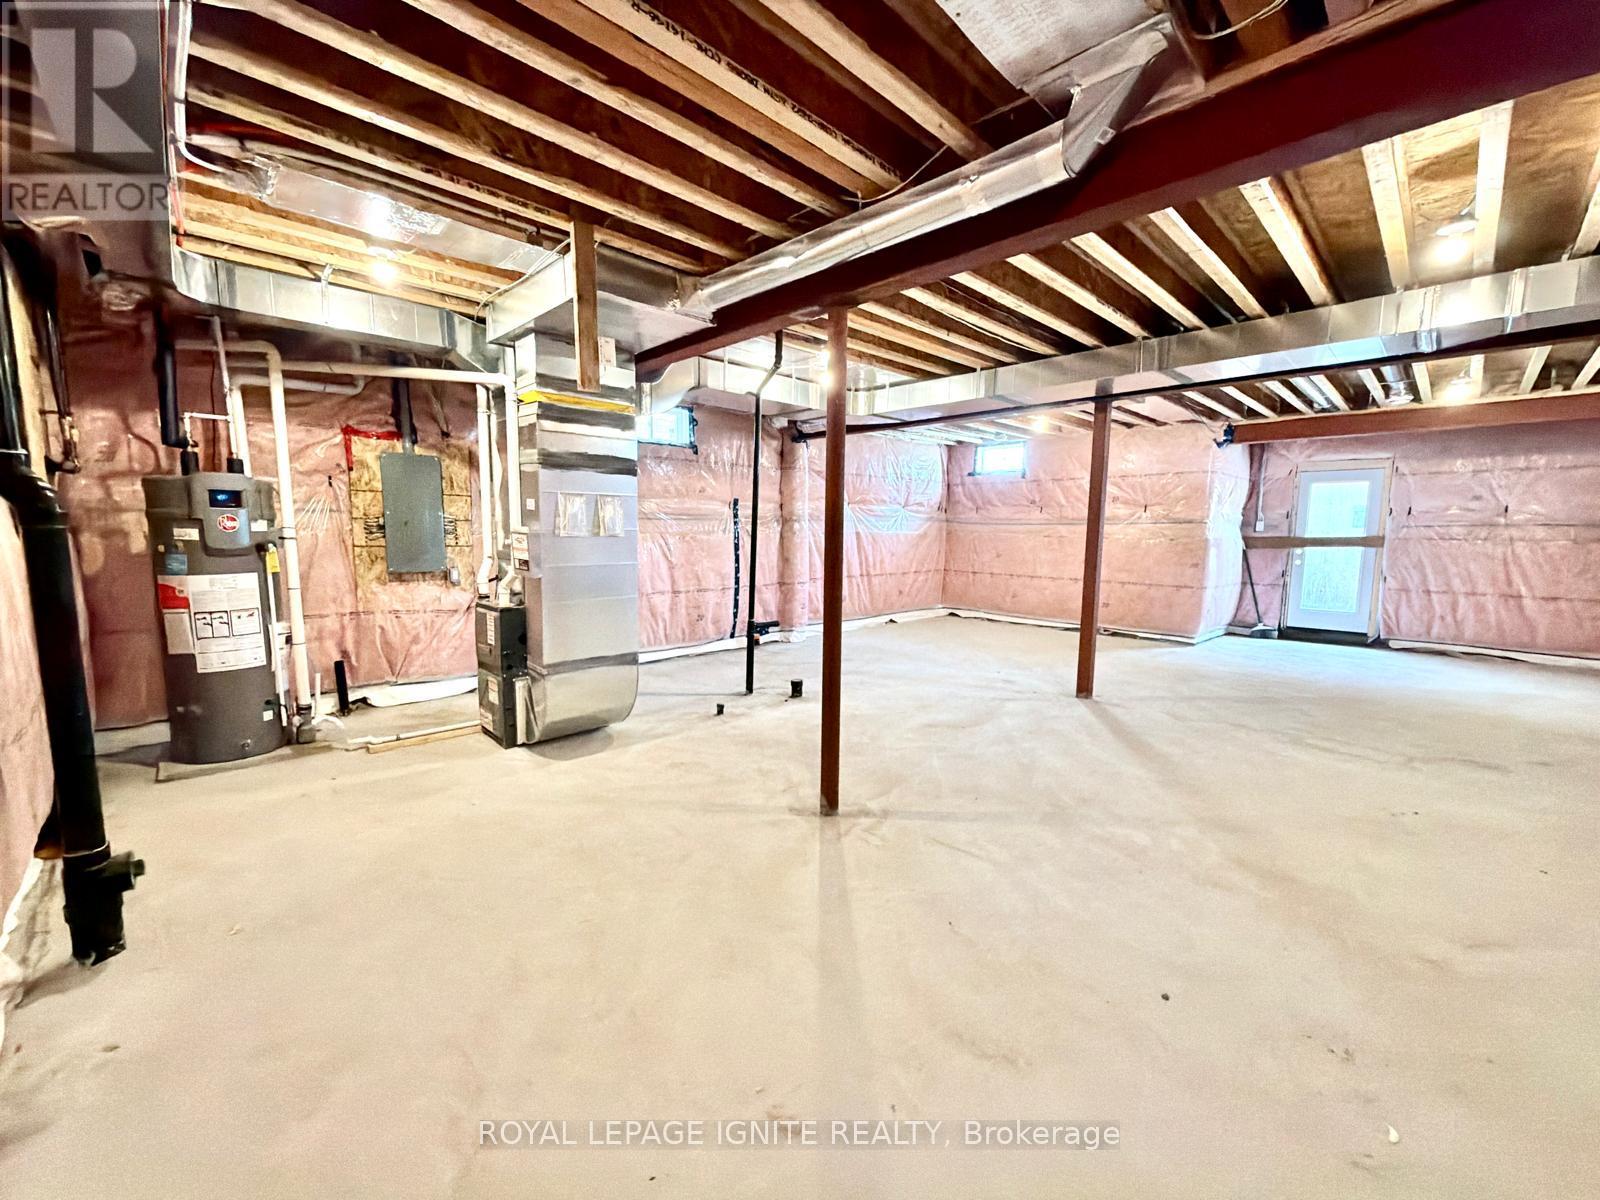
| Basement Development | Unfinished |
| Basement Type | Full (unfinished) |
| Construction Style Attachment | Detached |
| Cooling Type | Central Air Conditioning |
| Exterior Finish | Brick, Vinyl Siding |
| Flooring Type | Hardwood, Carpeted |
| Foundation Type | Poured Concrete |
| Heating Fuel | Natural Gas |
| Heating Type | Forced Air |
| Stories Total | 2 |
| Size Interior | 1,500 - 2,000 Sqft |
| Type | House |
| Utility Water | Municipal Water |
Parking
| Garage |
Land
| Acreage | No |
| Sewer | Sanitary Sewer |
Rooms
| Level | Type | Length | Width | Dimensions |
|---|---|---|---|---|
| Main Level | Living Room | 4.63 m | 5.36 m | 4.63 m x 5.36 m |
| Main Level | Dining Room | 4.63 m | 5.36 m | 4.63 m x 5.36 m |
| Main Level | Kitchen | 4.26 m | 3.08 m | 4.26 m x 3.08 m |
| Main Level | Primary Bedroom | 3.5 m | 3.5 m | 3.5 m x 3.5 m |
| Main Level | Den | 2.59 m | 2.74 m | 2.59 m x 2.74 m |
| Upper Level | Bedroom 2 | 2.59 m | 3.08 m | 2.59 m x 3.08 m |
| Upper Level | Bedroom 3 | 4.05 m | 2.53 m | 4.05 m x 2.53 m |
| Upper Level | Loft | 3.08 m | 3.2 m | 3.08 m x 3.2 m |
https://www.realtor.ca/real-estate/30027833/21-royal-oak-crescent-loyalist-bath-57-bath
Contact Us
Contact us for more information

The trademarks REALTOR®, REALTORS®, and the REALTOR® logo are controlled by The Canadian Real Estate Association (CREA) and identify real estate professionals who are members of CREA. The trademarks MLS®, Multiple Listing Service® and the associated logos are owned by The Canadian Real Estate Association (CREA) and identify the quality of services provided by real estate professionals who are members of CREA. The trademark DDF® is owned by The Canadian Real Estate Association (CREA) and identifies CREA's Data Distribution Facility (DDF®)
September 08 2026 05:36:56
Toronto Regional Real Estate Board
Royal LePage Ignite Realty