
71 Summit Ave Sault Ste. Marie, Ontario P6B 2S8

$419,900
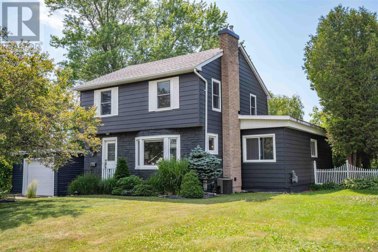
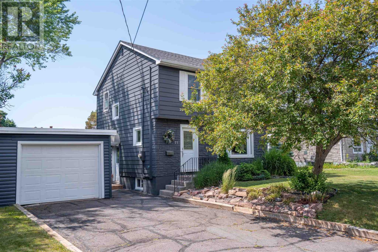
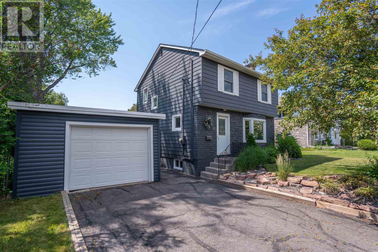
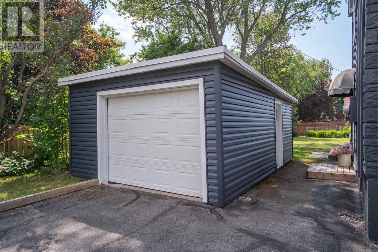
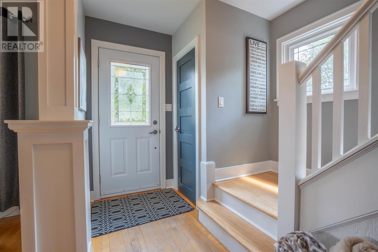
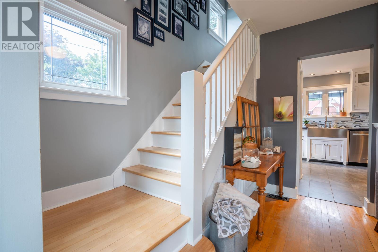
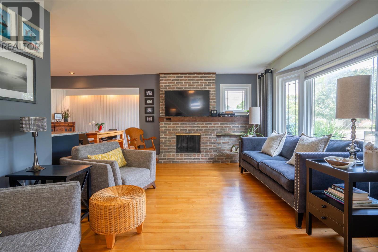
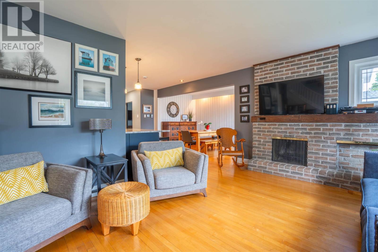
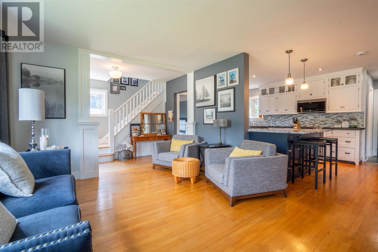
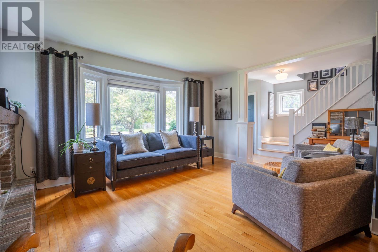
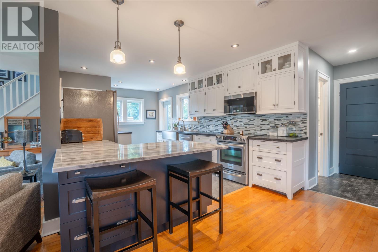
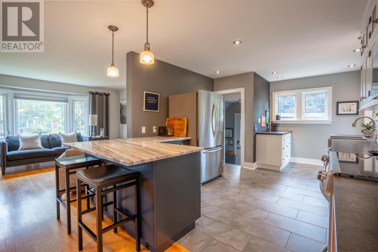
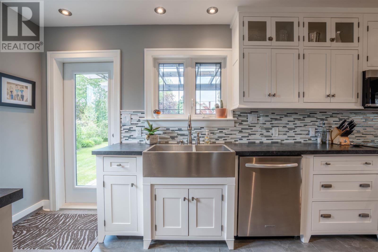
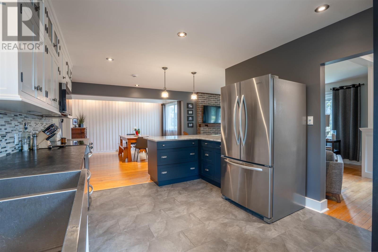
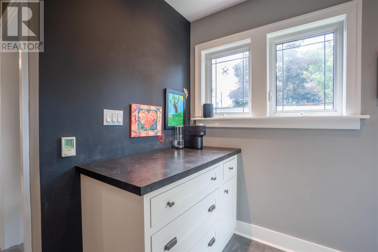
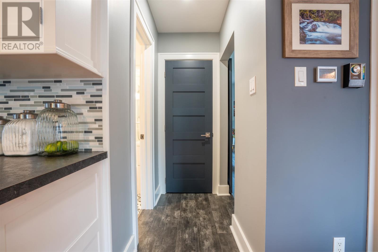
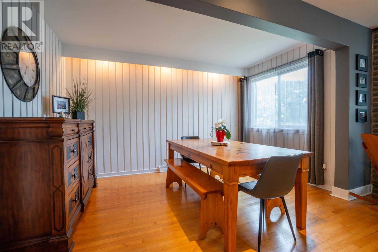
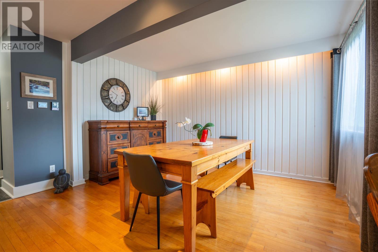
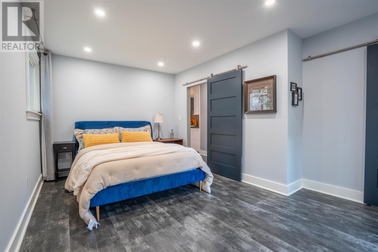
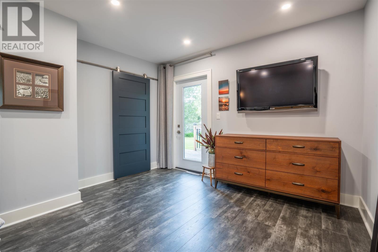
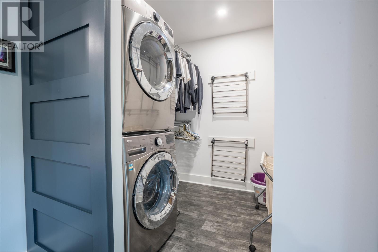
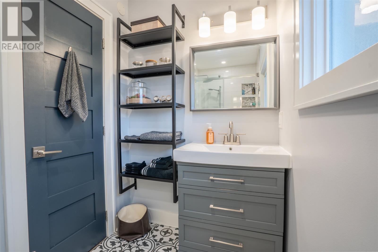
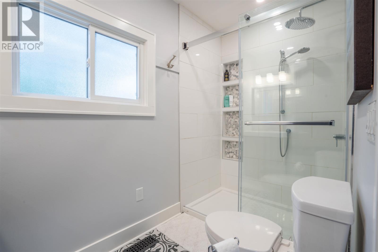
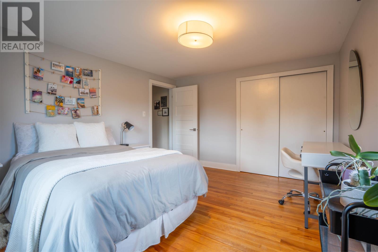
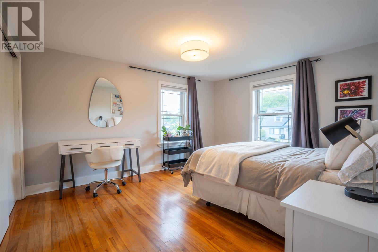
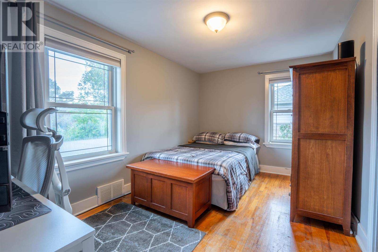
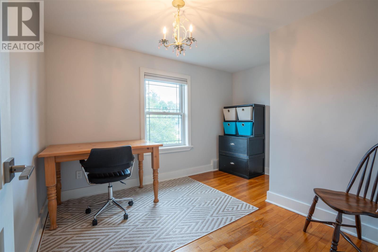
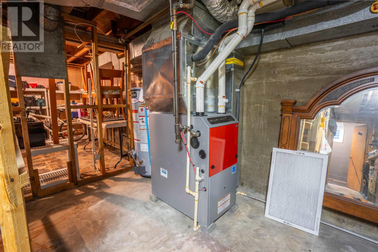
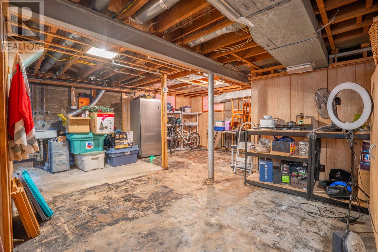
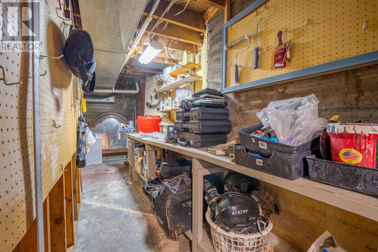
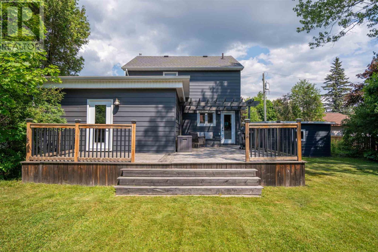
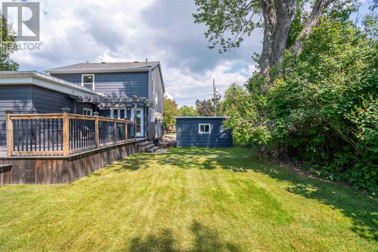
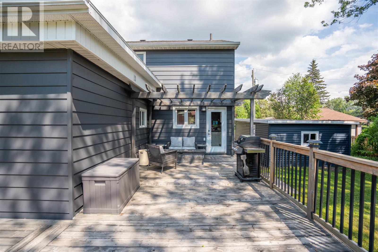
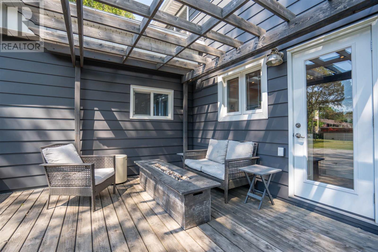
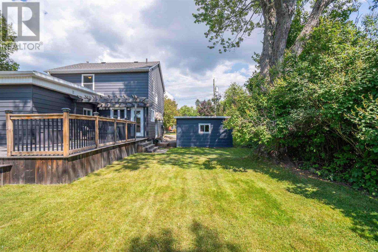
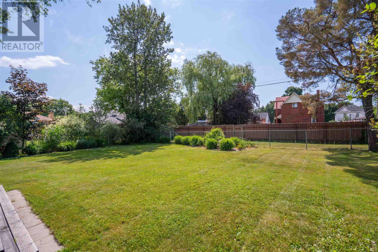
I am happy to share with you this immaculately and well presented 2 Storey Home located in a desirable hilltop neighbourhood. With 4 bedrooms and 2 bathrooms, it is the perfect family home. From the moment you pull into the driveway, take in a home that has been well maintained and updated throughtout the years with charming gardens and a detached garage. Once you step inside this home you will notice the care it has been given; from the lovely hardwood floors, hand crafted cupboards holding a fabulous oversized sink, quartz countertops with plenty of storage space to hold all the kitchen wares you have. The kitchen has been thoughtfully designed to accommodate more than one to be in there which has a door to the large deck and also opens into the formal dining room and partially to the living room which allows ease of conversation when entertaining. There is a large main floor bedroom at the back of the house adjacent to the first full bathroom and a large closet currently and cleverly designed as a pantry and appliance storage. Off of the bedroom is the laundry room with shelving and drying racks and sensor lighting. This room can be easily transformed into the perfect family/rec room with a door that leads to the large deck at the rear of the house. On the second level there are 3 bedrooms and a 4 piece bath with a well appointed storage cabinet to store all things bathroom necessary. The basement has a workshop, plumbing roughed in for a third bathroom, additional laundry hook ups and laundry sink and a wide open area that can be finished for more living space. The updates are many including; kitchen, bathroom renovations, new furnace 2025, central air, roof pitch re-shingled 2021, garage siding, garage door, man door and window, 2021, exterior house painting 2023, and more. Call to book your viewing to come see this elegant home. (id:49269)
Property Details
| MLS® Number | SM261842 |
| Property Type | Single Family |
| Community Name | Sault Ste. Marie |
| Communication Type | High Speed Internet |
| Community Features | Bus Route |
| Features | Paved Driveway |
| Structure | Deck |
Building
| Bathroom Total | 2 |
| Bedrooms Above Ground | 4 |
| Bedrooms Total | 4 |
| Appliances | Microwave Built-in, Dishwasher, Stove, Dryer, Refrigerator, Washer |
| Architectural Style | 2 Level |
| Basement Development | Partially Finished |
| Basement Type | Full (partially Finished) |
| Constructed Date | 1952 |
| Construction Style Attachment | Detached |
| Cooling Type | Central Air Conditioning |
| Exterior Finish | Aluminum Siding, Siding, Stone |
| Flooring Type | Hardwood |
| Foundation Type | Poured Concrete |
| Heating Fuel | Natural Gas |
| Heating Type | Forced Air |
| Stories Total | 2 |
| Size Interior | 1,700 Sqft |
| Utility Water | Municipal Water |
Parking
| Garage |
Land
| Access Type | Road Access |
| Acreage | No |
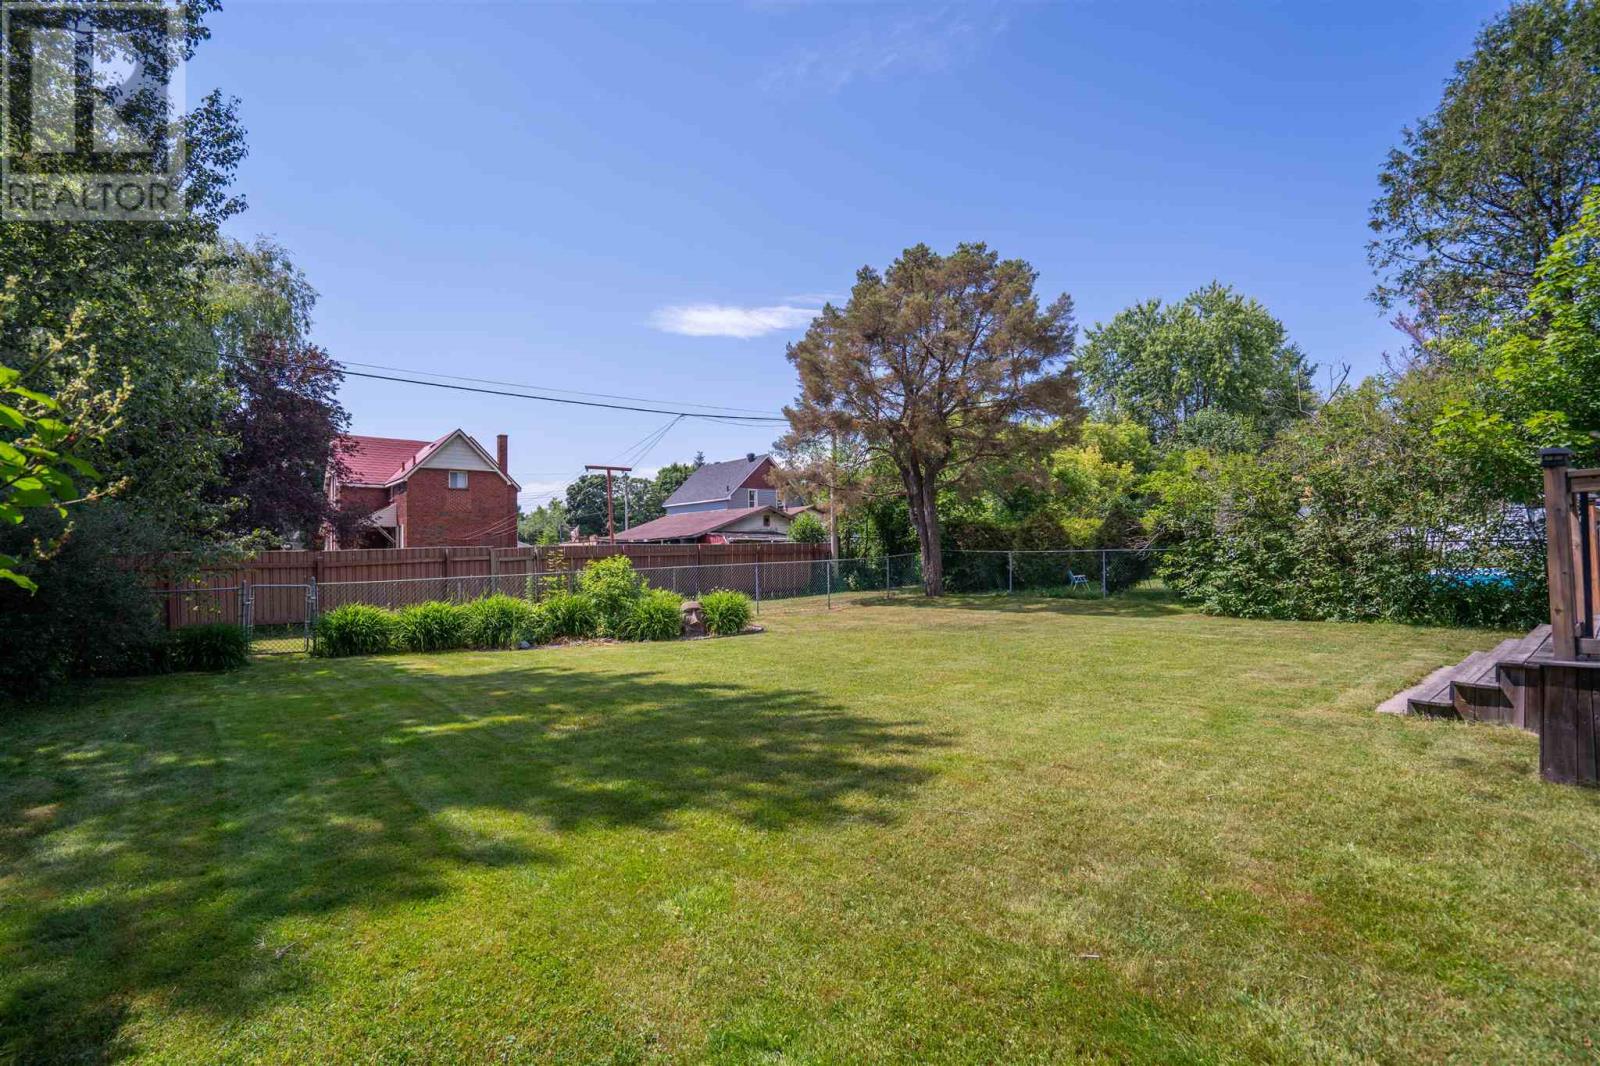
| Fence Type | Fenced Yard |
| Sewer | Sanitary Sewer |
| Size Frontage | 66.0000 |
| Size Total Text | Under 1/2 Acre |
Rooms
| Level | Type | Length | Width | Dimensions |
|---|---|---|---|---|
| Second Level | Bedroom | 13.2X11.2 | ||
| Second Level | Bedroom | 11.6X9.2 | ||
| Second Level | Bedroom | 14.1X8.6 | ||
| Basement | Bonus Room | 17.6X17.3 | ||
| Basement | Workshop | 16.2X11.1 | ||
| Main Level | Kitchen | 17.9x11 | ||
| Main Level | Dining Room | 13X8 | ||
| Main Level | Living Room | 15.4X12 | ||
| Main Level | Bathroom | 9.8X4.9 | ||
| Main Level | Bedroom | 17X10 | ||
| Main Level | Laundry Room | 6.8X6.6 |
Utilities
| Cable | Available |
| Electricity | Available |
| Natural Gas | Available |
| Telephone | Available |
https://www.realtor.ca/real-estate/30027700/71-summit-ave-sault-ste-marie-sault-ste-marie
Contact Us
Contact us for more information

The trademarks REALTOR®, REALTORS®, and the REALTOR® logo are controlled by The Canadian Real Estate Association (CREA) and identify real estate professionals who are members of CREA. The trademarks MLS®, Multiple Listing Service® and the associated logos are owned by The Canadian Real Estate Association (CREA) and identify the quality of services provided by real estate professionals who are members of CREA. The trademark DDF® is owned by The Canadian Real Estate Association (CREA) and identifies CREA's Data Distribution Facility (DDF®)
July 13 2026 11:46:27
Sault Ste. Marie Real Estate Board
Century 21 Choice Realty Inc.