
300 Birch Acres Drive Georgian Bay, Ontario P0E 1E0

$1,629,000
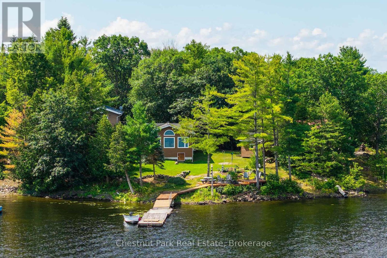
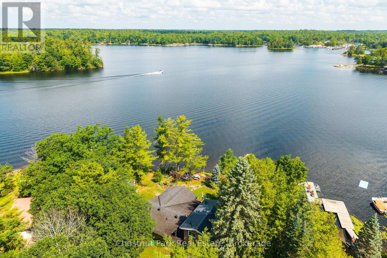
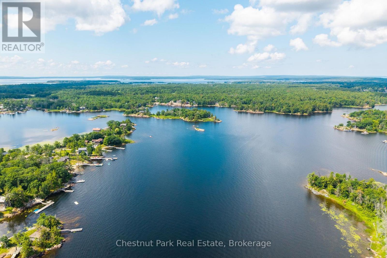
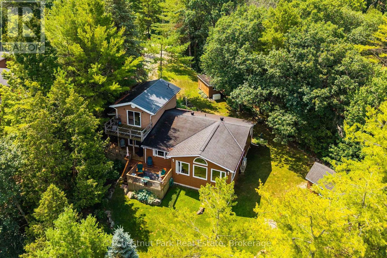
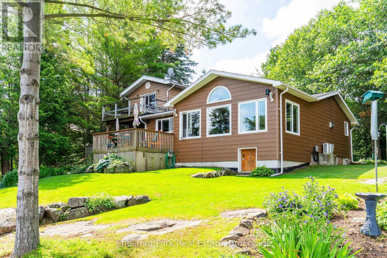
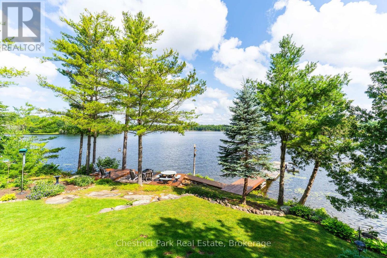
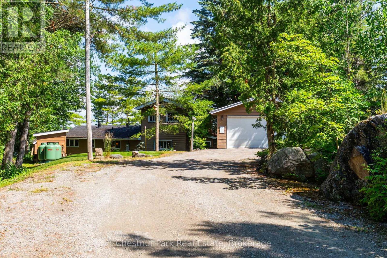
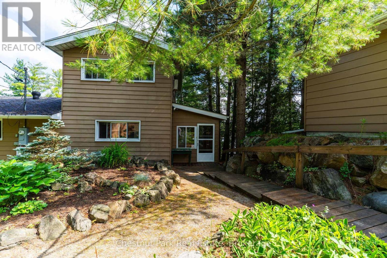
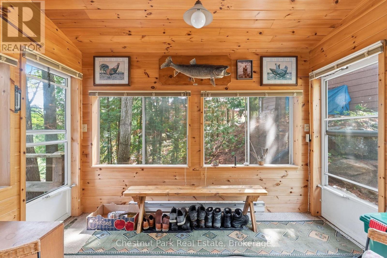
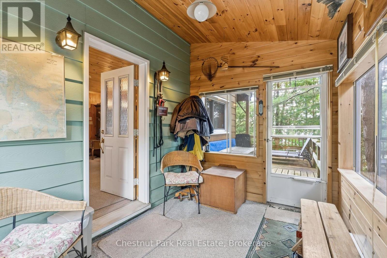
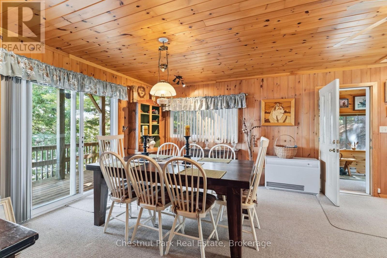
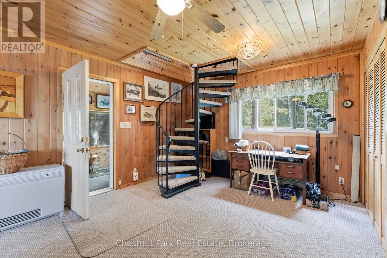
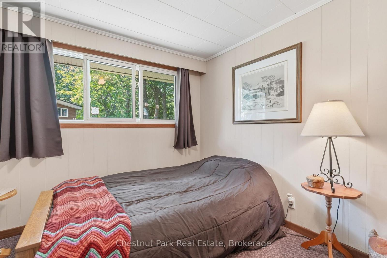
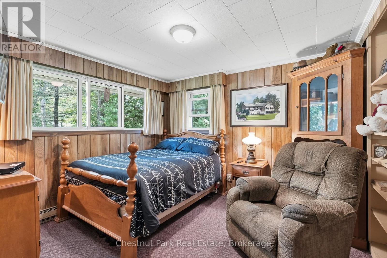
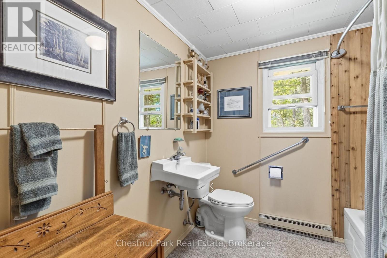
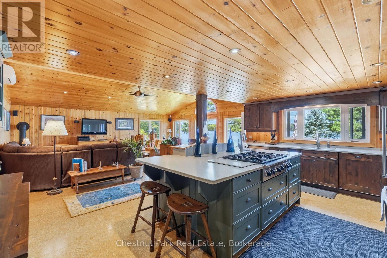
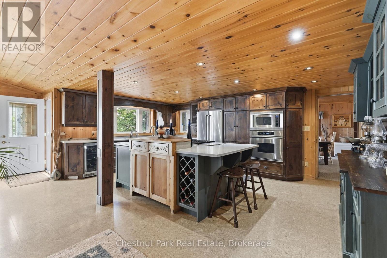
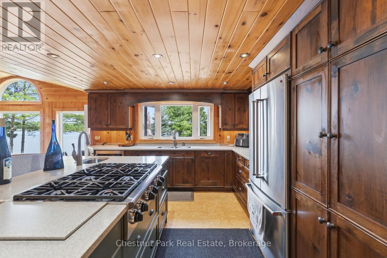
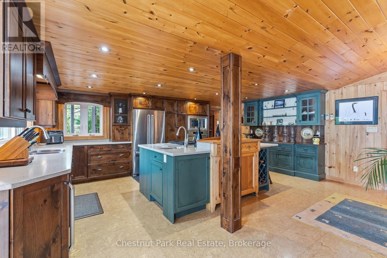
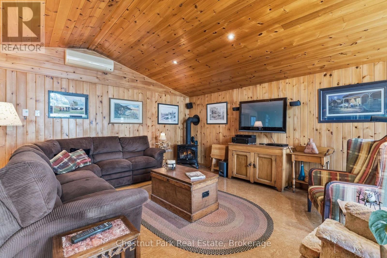
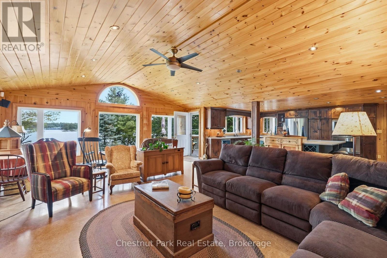
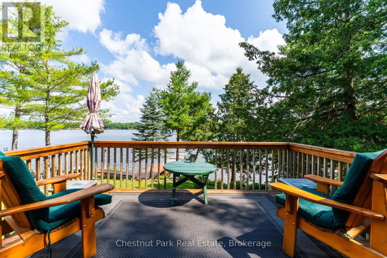
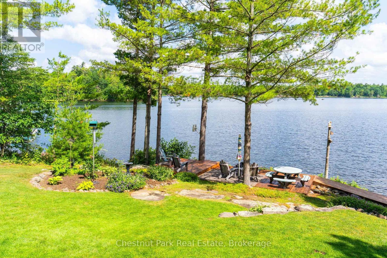
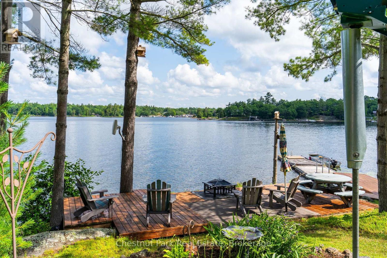
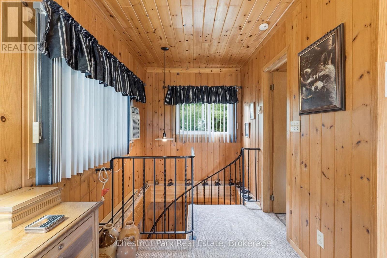
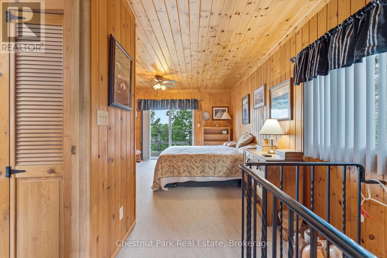
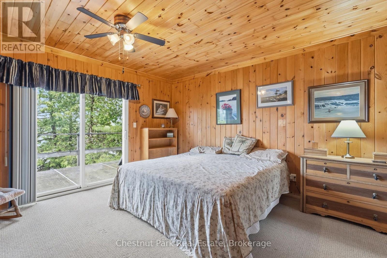
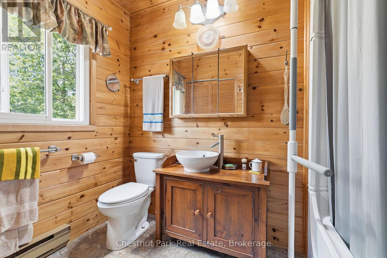
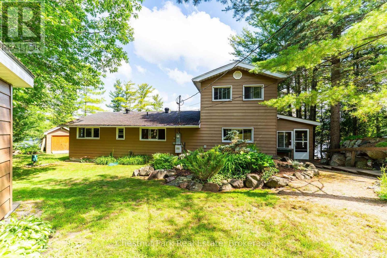
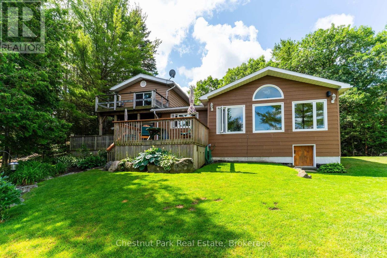
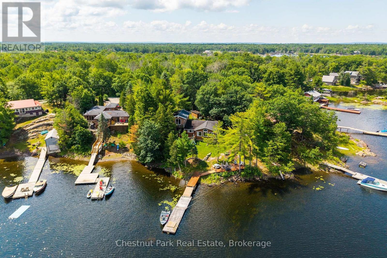
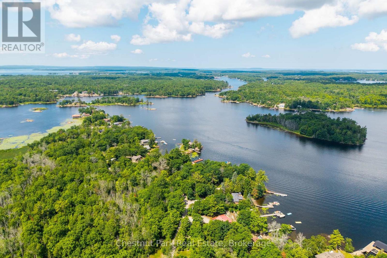
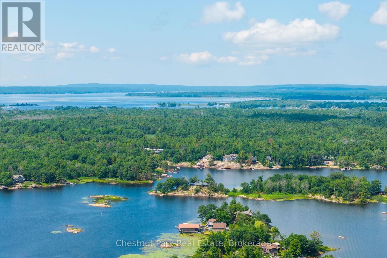
Set on a private point of land in coveted South Bay, Honey Harbour, 300 Birch Acres Drive is that rare Georgian Bay find: a true four-season waterfront home reached by a private, year-round road - no boat required, in a region where so much is water-access only.Proven and beloved, this home has been lived in and cared for continuously since 1968. Days begin with songbirds and loons and end with glorious sunsets over the water from your own point of land. The shoreline is a blend for every age - sandy coves for wading, rock outcroppings, and deep water off the dock - with easy boating access to the vast waters of Georgian Bay and excellent fishing for bass and pickerel right at your feet.Inside, a big, light-filled great room with pine-beamed character sets a warm, welcoming tone. A custom kitchen with a breakfast bar flows to a separate dining area and out to the walkout porch and generous deck - effortless porch-to-deck living made for hosting. The main floor offers two bright bedrooms and a four-piece bath; upstairs, a private primary retreat pairs with a pine-lined four-piece bath.Approximately 1,750 sq ft of comfortable, year-round living sits on a level, beautifully landscaped lot framed by mature pines, with a two-car garage, updated water treatment (UV and filtration), and multiple heat sources for genuine four-season comfort.This is more than a cottage - it's a ready-to-enjoy waterfront lifestyle: big-room living, panoramic sunset views, and the ease of driving right to your door. Come feel how the light, the water, and the setting all come together.Verify before publishing: floating-dock length (30 ft?) 11kw generator make/model kitchen specs (6-burner range, stainless built-ins, beverage centre) ductless-split + propane-unit details deck sq ft + any deck/porch permits internet provider. I left these out of the copy rather than state them unconfirmed - tell me which check out and I'll weave them in. (id:49269)
Property Details
| MLS® Number | X13558528 |
| Property Type | Single Family |
| Community Name | Baxter |
| Amenities Near By | Golf Nearby, Marina, Ski Area |
| Easement | Unknown |
| Equipment Type | Propane Tank |
| Features | Irregular Lot Size, Partially Cleared, Level |
| Parking Space Total | 6 |
| Rental Equipment Type | Propane Tank |
| Structure | Shed, Dock |
| View Type | View Of Water, Lake View, Direct Water View |
| Water Front Name | South Bay |
| Water Front Type | Waterfront |
Building
| Bathroom Total | 2 |
| Bedrooms Above Ground | 2 |
| Bedrooms Below Ground | 1 |
| Bedrooms Total | 3 |
| Age | 31 To 50 Years |
| Amenities | Fireplace(s) |
| Appliances | Oven - Built-in, Range, Water Treatment, Water Purifier, Water Heater, Furniture |
| Basement Development | Unfinished |
| Basement Type | Crawl Space (unfinished) |
| Construction Style Attachment | Detached |
| Cooling Type | Wall Unit |
| Exterior Finish | Aluminum Siding, Hardboard |
| Fireplace Present | Yes |
| Fireplace Total | 1 |
| Foundation Type | Block |
| Heating Fuel | Electric, Propane |
| Heating Type | Baseboard Heaters, Heat Pump, Other |
| Stories Total | 2 |
| Size Interior | 1,500 - 2,000 Sqft |
| Type | House |
| Utility Water | Lake/river Water Intake |
Parking
| Detached Garage | |
| Garage |
Land
| Access Type | Private Road, Private Docking |
| Acreage | No |
| Land Amenities | Golf Nearby, Marina, Ski Area |
| Sewer | Septic System |
| Size Depth | 241 Ft |
| Size Frontage | 153 Ft |
| Size Irregular | 153 X 241 Ft |
| Size Total Text | 153 X 241 Ft|under 1/2 Acre |
| Surface Water | Lake/pond |
| Zoning Description | Sr1 |
Rooms
| Level | Type | Length | Width | Dimensions |
|---|---|---|---|---|
| Second Level | Primary Bedroom | 2.74 m | 2.24 m | 2.74 m x 2.24 m |
| Second Level | Bathroom | 7.04 m | 4.45 m | 7.04 m x 4.45 m |
| Main Level | Bedroom | 3.48 m | 3 m | 3.48 m x 3 m |
| Main Level | Bathroom | 2.31 m | 2.21 m | 2.31 m x 2.21 m |
| Main Level | Bedroom | 3.48 m | 2.72 m | 3.48 m x 2.72 m |
| Main Level | Living Room | 7.09 m | 6.1 m | 7.09 m x 6.1 m |
| Main Level | Kitchen | 5.87 m | 3.81 m | 5.87 m x 3.81 m |
| Main Level | Dining Room | 7.01 m | 4.5 m | 7.01 m x 4.5 m |
Utilities
| Electricity | Installed |
| Electricity Connected | Connected |
| Wireless | Available |
https://www.realtor.ca/real-estate/30027491/300-birch-acres-drive-georgian-bay-baxter-baxter
Contact Us
Contact us for more information

The trademarks REALTOR®, REALTORS®, and the REALTOR® logo are controlled by The Canadian Real Estate Association (CREA) and identify real estate professionals who are members of CREA. The trademarks MLS®, Multiple Listing Service® and the associated logos are owned by The Canadian Real Estate Association (CREA) and identify the quality of services provided by real estate professionals who are members of CREA. The trademark DDF® is owned by The Canadian Real Estate Association (CREA) and identifies CREA's Data Distribution Facility (DDF®)
July 14 2026 02:29:18
The Lakelands Association of REALTORS®
Chestnut Park Real Estate