
13 Moose Drive Manitouwadge, Ontario P0T 2C0

$179,900
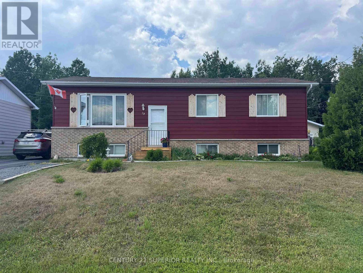
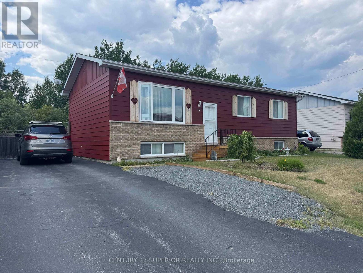
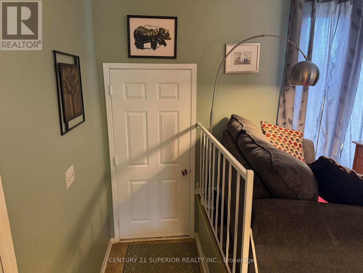
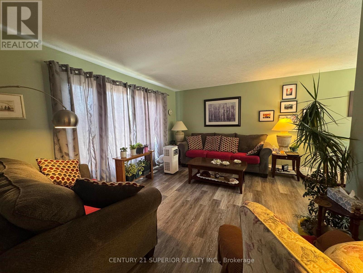
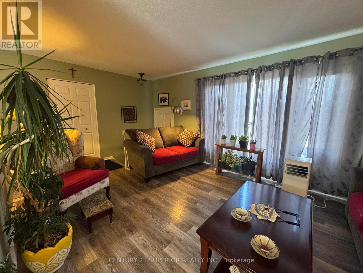
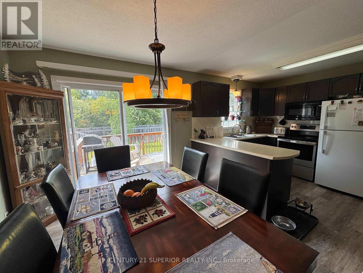
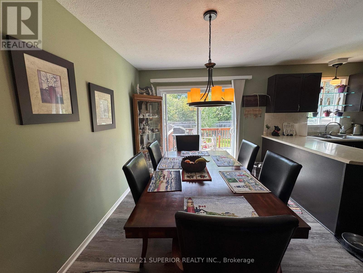
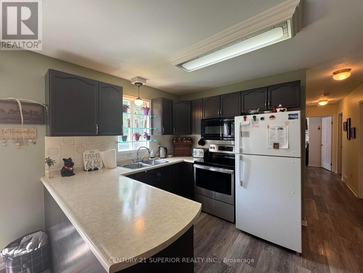
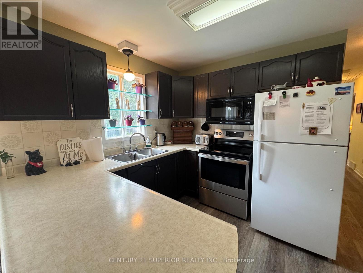
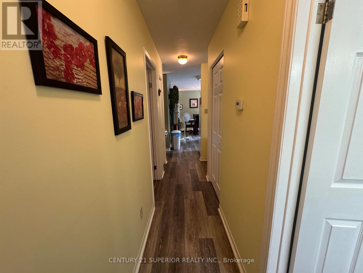
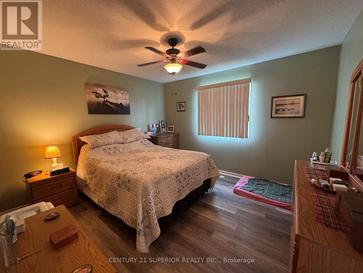
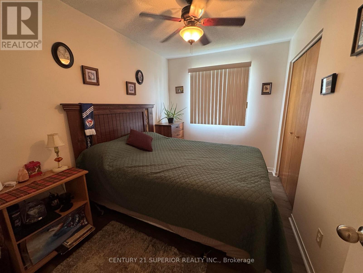
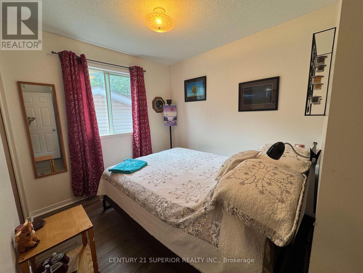
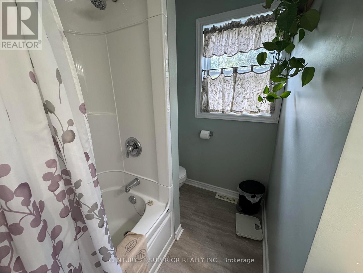
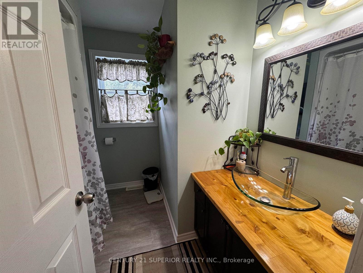
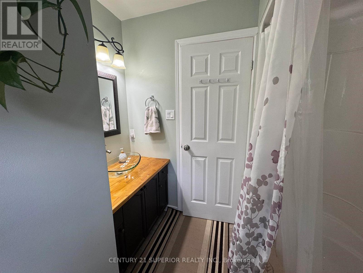
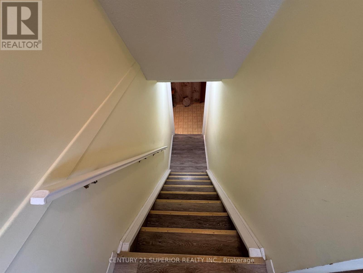
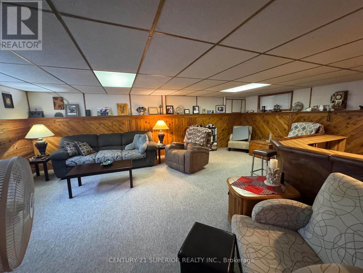
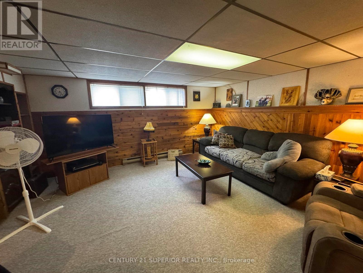
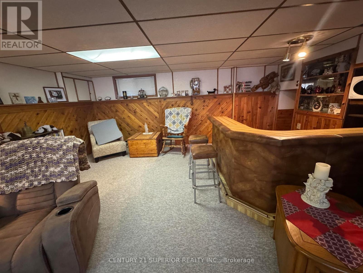
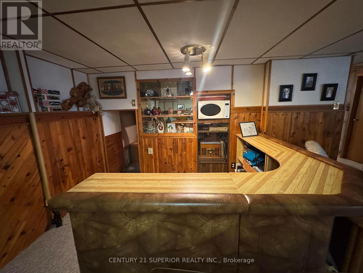
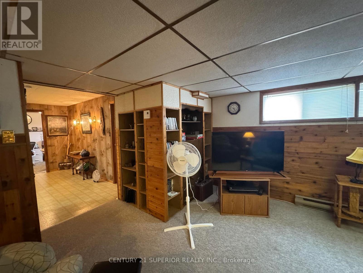
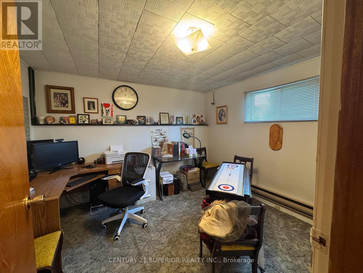
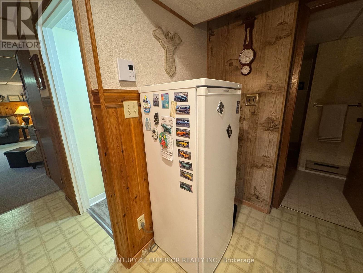
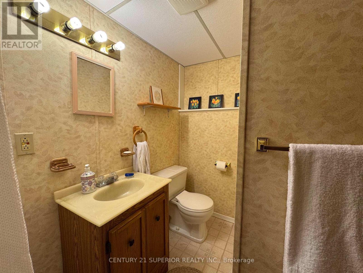
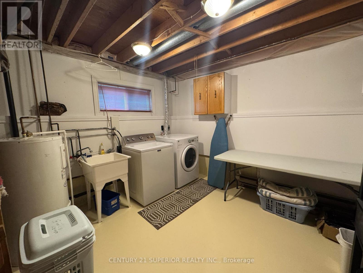
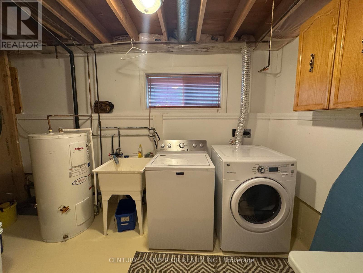
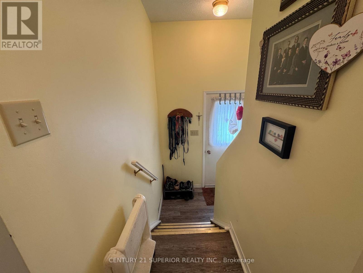
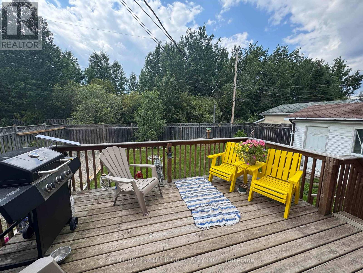
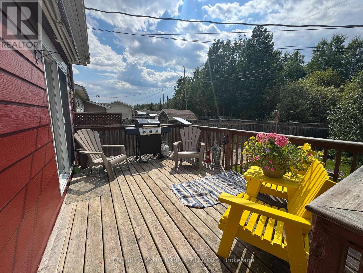
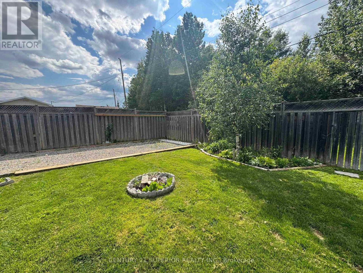
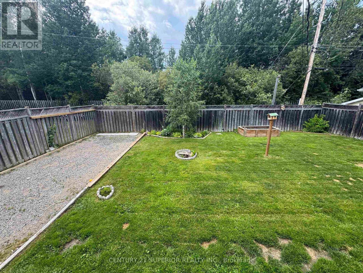
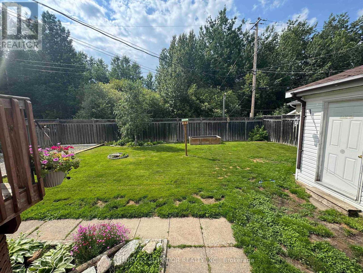
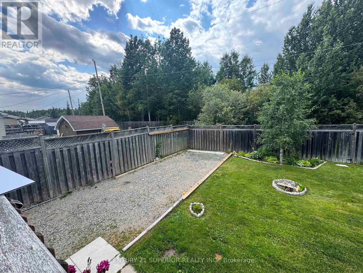
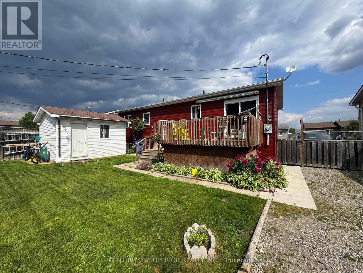
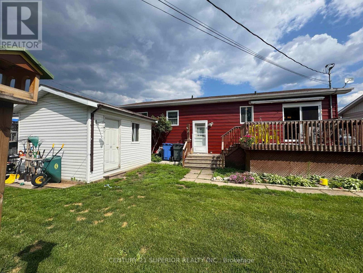
Move-in ready with nothing to do but unpack! This lovingly cared-for 3+1-bedroom bungalow offers space, comfort, and an ideal location in a highly desirable area within walking distance to downtown, the recreation centre, hospital, and lake. The welcoming living room flows seamlessly into a spacious and attractive kitchen with a separate dining area and patio doors leading to a 14’ x 10’ deck—perfect for entertaining or relaxing outdoors. Three generous bedrooms and a full 4-piece bathroom complete the main level. The fully finished basement continues the appeal with a large rec room, an additional bedroom, and a 3-piece bathroom, offering excellent potential for multi-generational living, guests, or added living space. Outside, enjoy a fully fenced yard and a large storage shed, providing both privacy and functionality. This well-maintained home truly checks all the boxes for families, retirees, or anyone seeking a move-in ready property in a prime location. Welcome home! Visit www.century21superior.com for more info and pics (id:49269)
Property Details
| MLS® Number | X13558326 |
| Property Type | Single Family |
| Community Name | TB-73 |
| Communication Type | High Speed Internet |
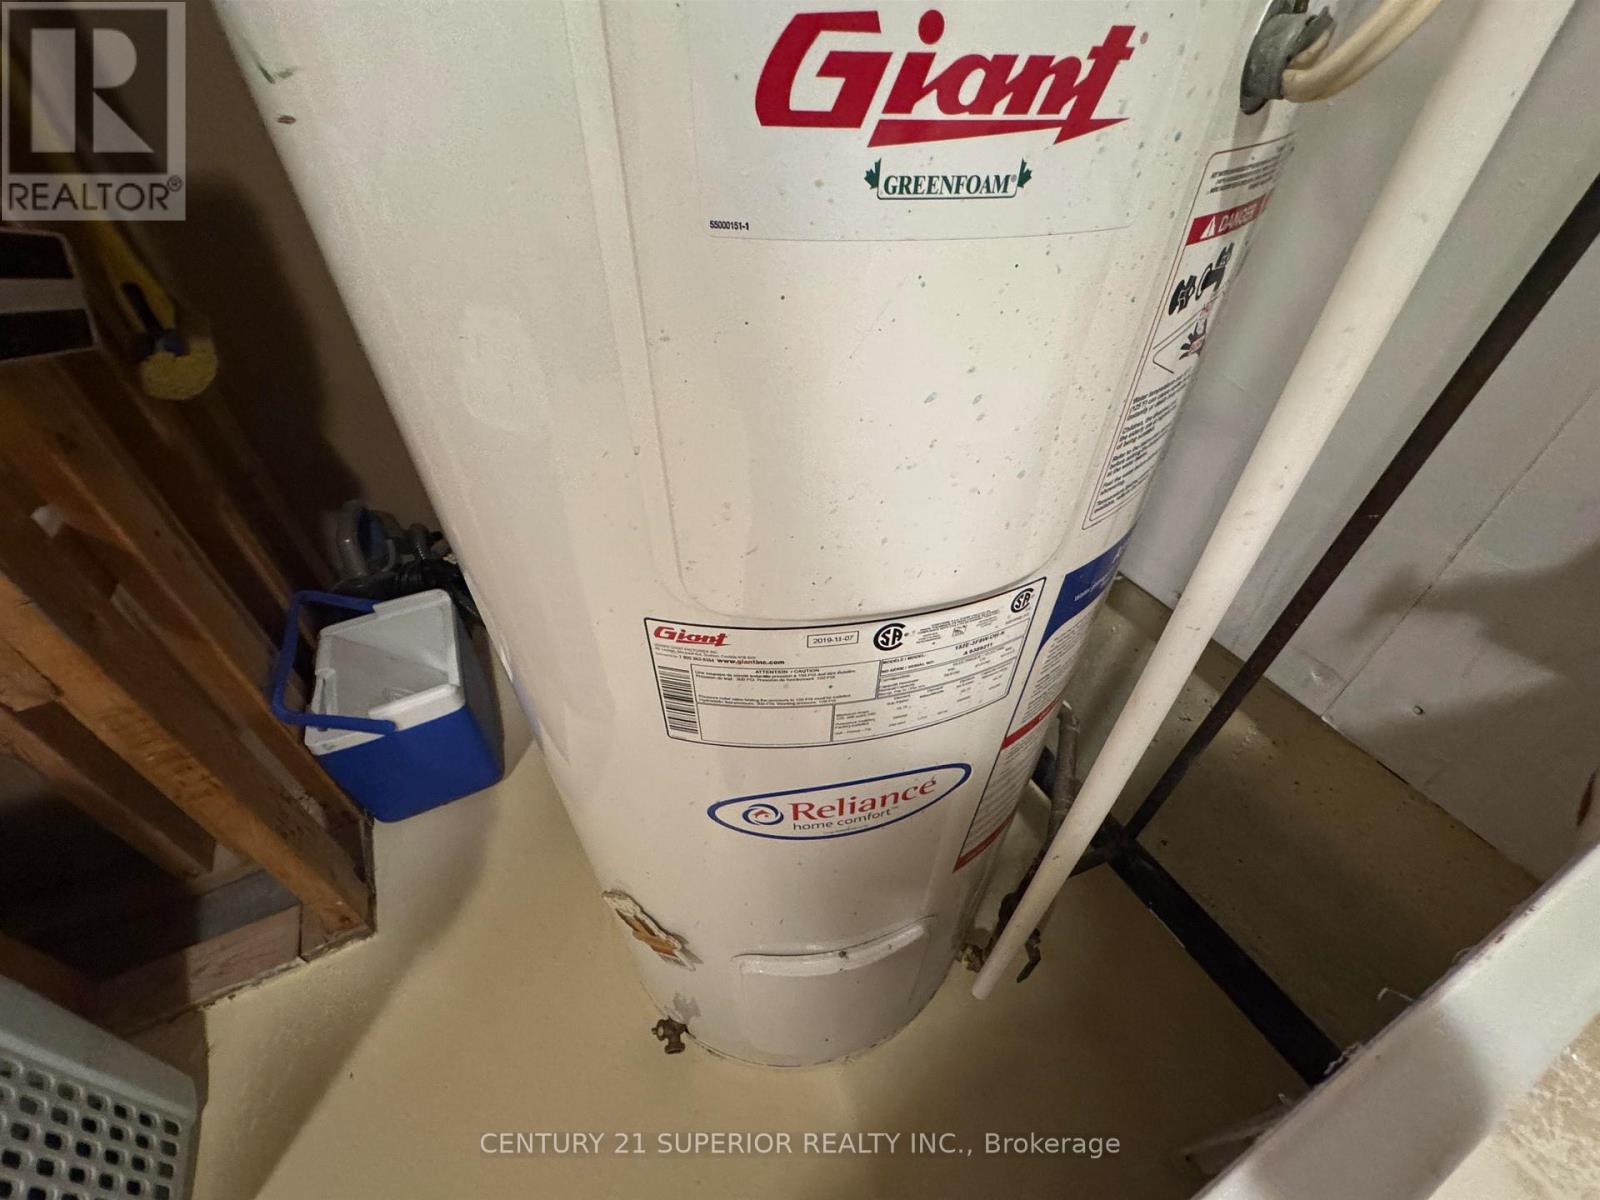
| Equipment Type | Water Heater |
| Parking Space Total | 3 |
| Rental Equipment Type | Water Heater |
| Structure | Deck |
Building
| Bathroom Total | 2 |
| Bedrooms Above Ground | 3 |
| Bedrooms Below Ground | 1 |
| Bedrooms Total | 4 |
| Appliances | Central Vacuum, Dryer, Stove, Washer, Refrigerator |
| Architectural Style | Bungalow |
| Basement Development | Finished |
| Basement Type | N/a (finished) |
| Construction Style Attachment | Detached |
| Exterior Finish | Brick, Aluminum Siding |
| Flooring Type | Vinyl, Concrete |
| Foundation Type | Poured Concrete |
| Heating Fuel | Electric |
| Heating Type | Forced Air |
| Stories Total | 1 |
| Type | House |
| Utility Water | Municipal Water |
Parking
| No Garage |
Land
| Access Type | Public Road |
| Acreage | No |
| Fence Type | Fenced Yard |
| Sewer | Sanitary Sewer |
| Size Depth | 100 Ft |
| Size Frontage | 60 Ft |
| Size Irregular | 60 X 100 Ft |
| Size Total Text | 60 X 100 Ft|under 1/2 Acre |
Rooms
| Level | Type | Length | Width | Dimensions |
|---|---|---|---|---|
| Basement | Other | 5.05 m | 7.01 m | 5.05 m x 7.01 m |
| Basement | Laundry Room | 2.95 m | 3.35 m | 2.95 m x 3.35 m |
| Basement | Bedroom 3 | 2.89 m | 3.41 m | 2.89 m x 3.41 m |
| Basement | Other | Measurements not available | ||
| Main Level | Bathroom | Measurements not available | ||
| Main Level | Living Room | 3.53 m | 4.69 m | 3.53 m x 4.69 m |
| Main Level | Primary Bedroom | 3.5 m | 3.71 m | 3.5 m x 3.71 m |
| Main Level | Kitchen | 3.53 m | 5.6 m | 3.53 m x 5.6 m |
| Main Level | Bedroom | 2.43 m | 3.5 m | 2.43 m x 3.5 m |
| Main Level | Bedroom 2 | 2.59 m | 2.74 m | 2.59 m x 2.74 m |
Utilities
| Cable | Available |
| Electricity Connected | Connected |
| Telephone | Nearby |
https://www.realtor.ca/real-estate/30027887/13-moose-drive-manitouwadge-tb-73-tb-73
Contact Us
Contact us for more information

The trademarks REALTOR®, REALTORS®, and the REALTOR® logo are controlled by The Canadian Real Estate Association (CREA) and identify real estate professionals who are members of CREA. The trademarks MLS®, Multiple Listing Service® and the associated logos are owned by The Canadian Real Estate Association (CREA) and identify the quality of services provided by real estate professionals who are members of CREA. The trademark DDF® is owned by The Canadian Real Estate Association (CREA) and identifies CREA's Data Distribution Facility (DDF®)
September 01 2026 04:25:06
Thunder Bay Real Estate Board
Century 21 Superior Realty Inc.