
123 Robinson Street Unit# 1 Hamilton, Ontario L8P 1Z3

$1,850 MonthlyHeat, Property Management, Water
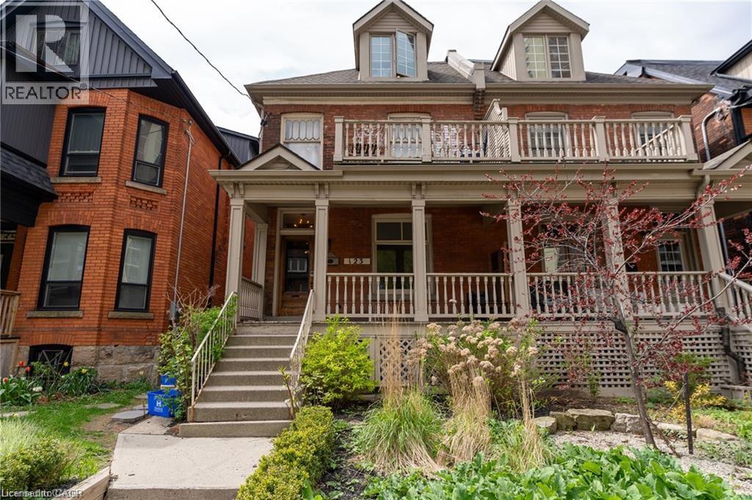
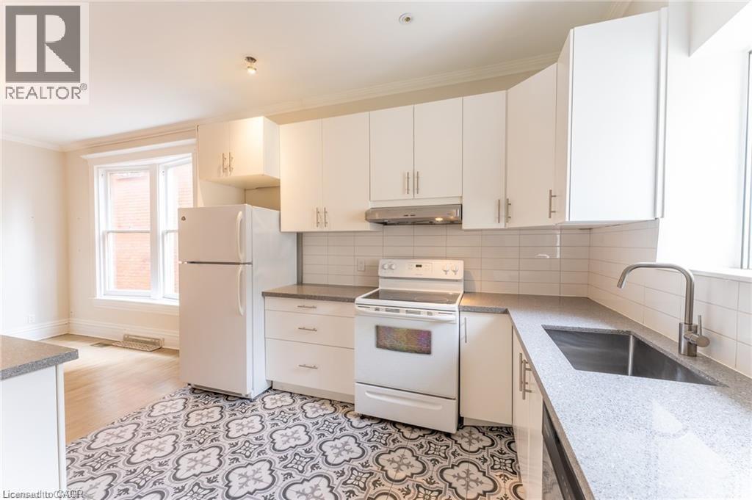
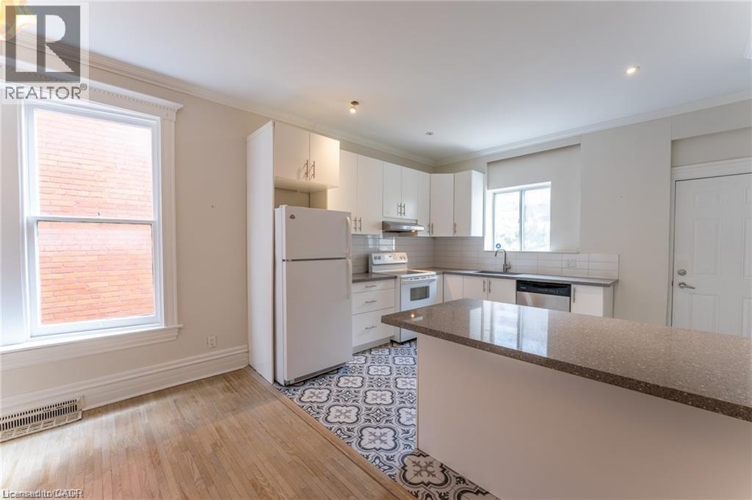
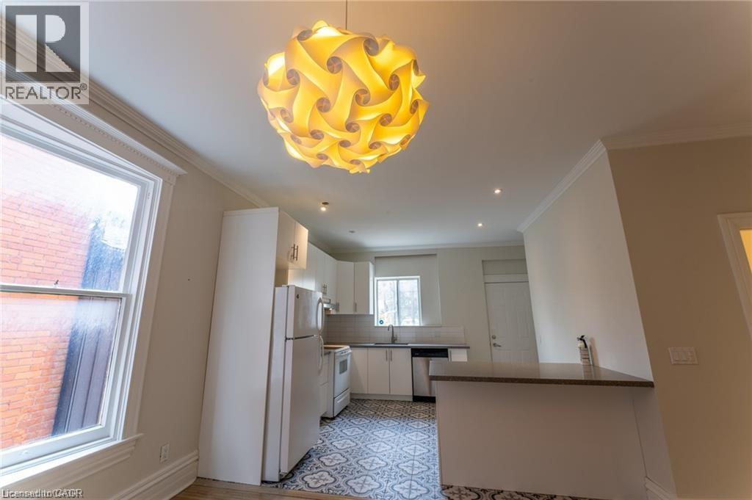
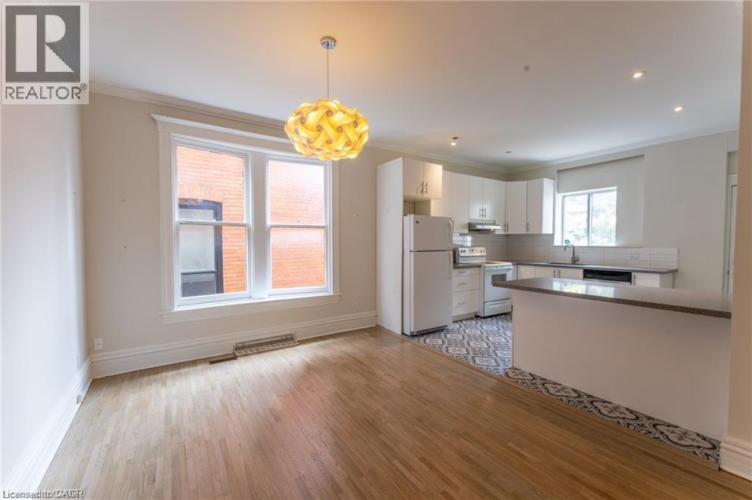
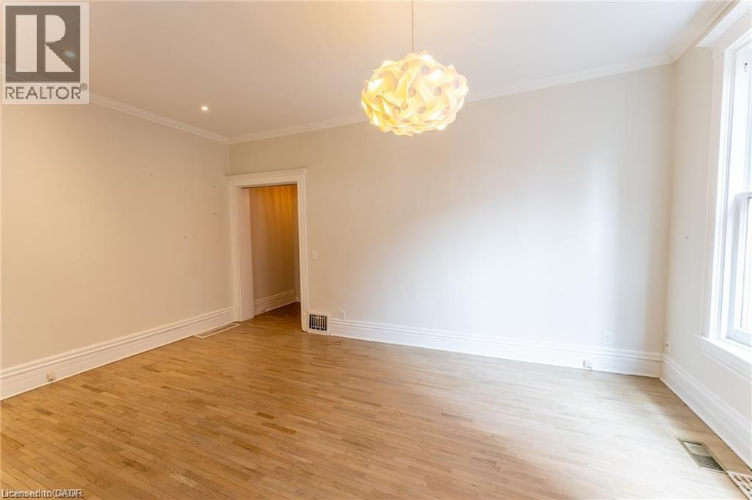
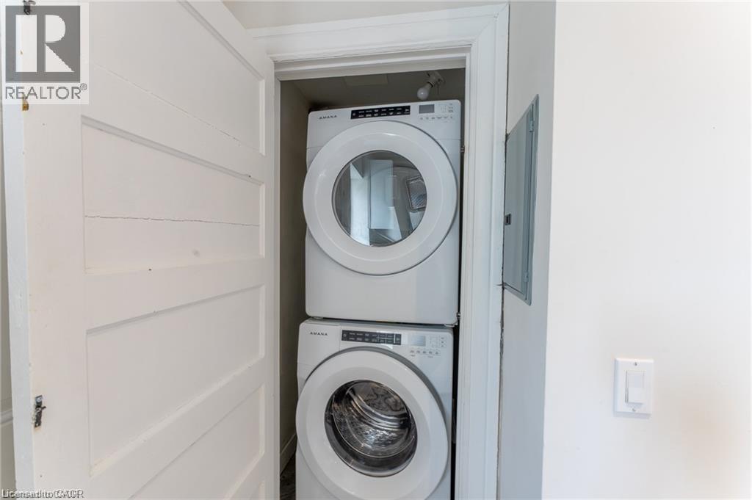
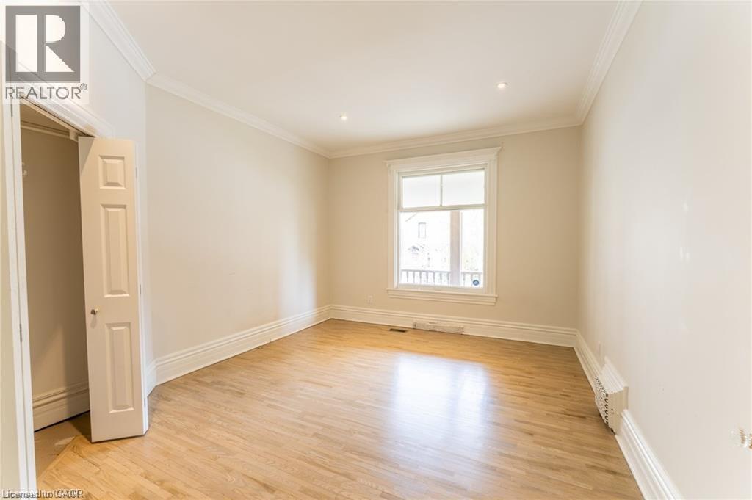
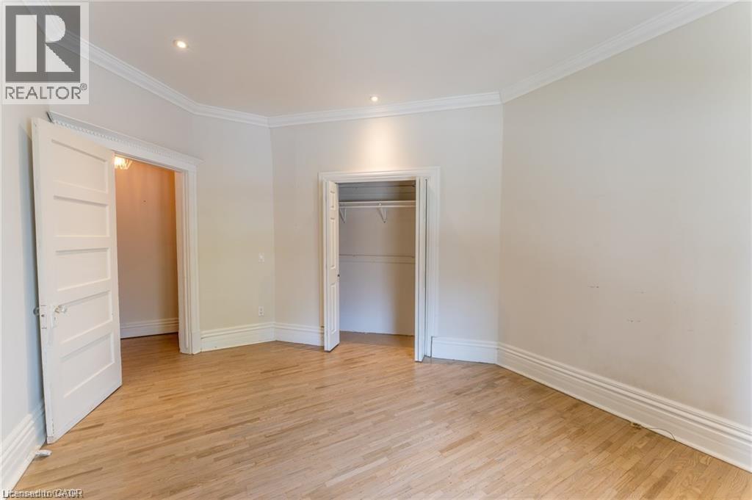
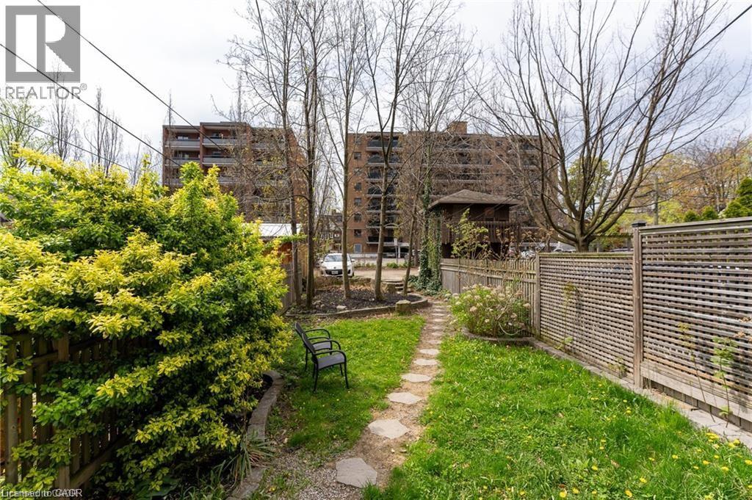
Beautiful one bedroom apartment in Hamilton's sought after Durand Neighbourhood! 123 Robinson Street is located within walking distance to Locke Street, Hamilton GO Centre, St. Joseph's Hospital, and so much more. This expansive main floor unit offers an updated kitchen equipped with quartz countertops, stylish light fixtures, and well maintained appliances including a dishwasher. The living room features beautiful hardwood flooring. The large, well-lit bedroom offers plenty of closet space for storage. In-suite laundry and central air conditioning maximize both comfort and convenience. The quaint backyard provides a relaxing outdoor space. Enjoy a wealth of amazing local coffee shops, restaurants, and green space in the immediate area. Tenant to pay hydro. One parking space included. (id:49269)
Property Details
| MLS® Number | 40847688 |
| Property Type | Single Family |
| Amenities Near By | Hospital, Park, Place Of Worship, Playground, Public Transit, Schools, Shopping |
| Community Features | Quiet Area, Community Centre |
| Parking Space Total | 1 |
Building
| Bathroom Total | 1 |
| Bedrooms Above Ground | 1 |
| Bedrooms Total | 1 |
| Appliances | Dishwasher, Dryer, Microwave, Refrigerator, Stove, Washer, Window Coverings |
| Basement Type | None |
| Construction Style Attachment | Semi-detached |
| Cooling Type | Central Air Conditioning |
| Exterior Finish | Brick |
| Heating Fuel | Natural Gas |
| Heating Type | Forced Air |
| Stories Total | 1 |
| Size Interior | 610 Sqft |
| Type | House |
| Utility Water | Municipal Water |
Land
| Access Type | Highway Access, Highway Nearby |
| Acreage | No |
| Land Amenities | Hospital, Park, Place Of Worship, Playground, Public Transit, Schools, Shopping |
| Sewer | Municipal Sewage System |
| Size Depth | 149 Ft |
| Size Frontage | 20 Ft |
| Size Total Text | Under 1/2 Acre |
| Zoning Description | E |
Rooms
| Level | Type | Length | Width | Dimensions |
|---|---|---|---|---|
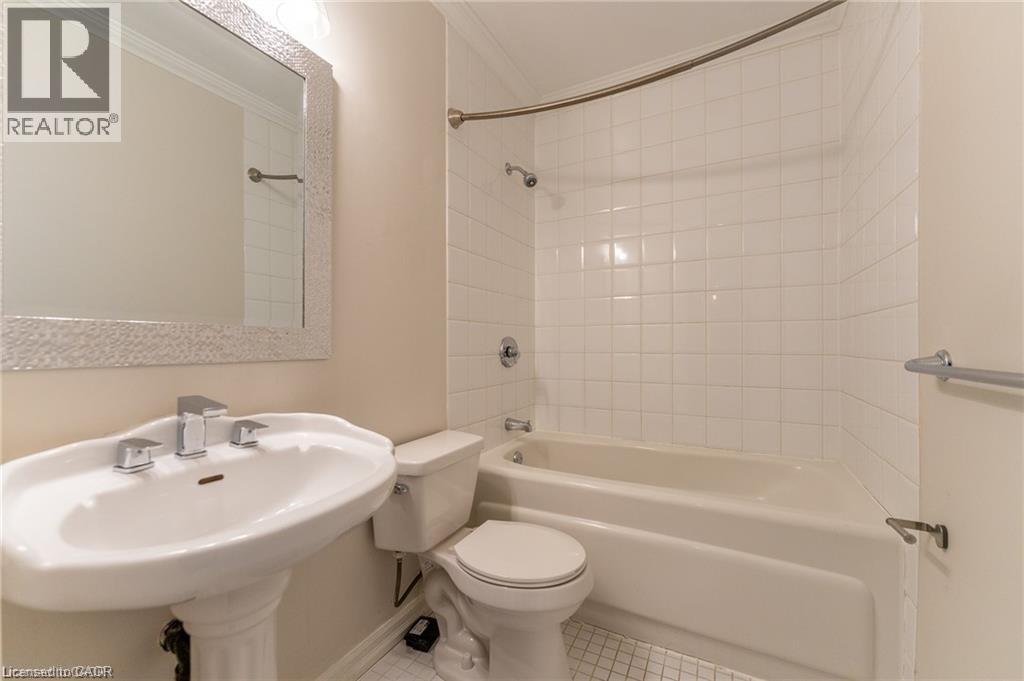
| Main Level | 4pc Bathroom | 4' x 3' | ||
| Main Level | Foyer | 8'8'' x 5'10'' | ||
| Main Level | Bedroom | 15'2'' x 12'2'' | ||
| Main Level | Kitchen | 11'5'' x 12'0'' | ||
| Main Level | Living Room | 17'4'' x 11'2'' |
https://www.realtor.ca/real-estate/30028002/123-robinson-street-unit-1-hamilton
Contact Us
Contact us for more information

The trademarks REALTOR®, REALTORS®, and the REALTOR® logo are controlled by The Canadian Real Estate Association (CREA) and identify real estate professionals who are members of CREA. The trademarks MLS®, Multiple Listing Service® and the associated logos are owned by The Canadian Real Estate Association (CREA) and identify the quality of services provided by real estate professionals who are members of CREA. The trademark DDF® is owned by The Canadian Real Estate Association (CREA) and identifies CREA's Data Distribution Facility (DDF®)
July 14 2026 02:29:16
REALTORS® Association of Hamilton-Burlington
Corcoran Horizon Realty