
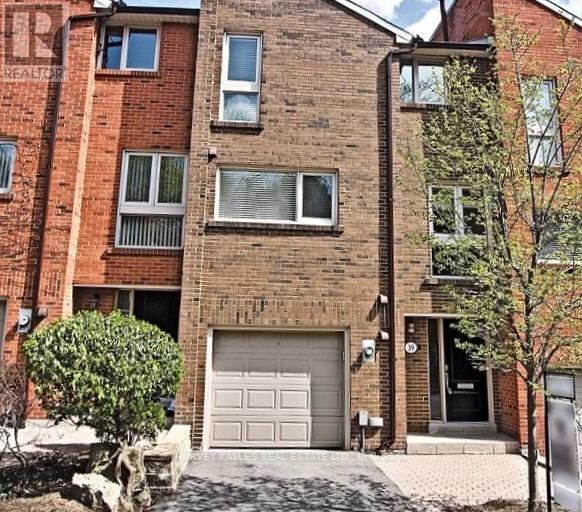
39 Sylvan Valley Valley Toronto, Ontario M5M 4M4

$4,500 Monthly
Was A 3 Bdrm - Now, 2 Master Bdrms Each With An Ensuite Bathroom & 2nd Floor Laundry. Main Floor Living Room Walkout To S E Facing Deck & Garden. Lower Level Suite Suits Teen Or Nanny. Peaceful Bedford Glen Traffic Free Cul-De-Sac Enclave Near 1 Bus To 2 Subways. Walk To Yonge St & Avenue Rd Shops. Havergal College, John Wanless Jr PS, Glenview Sr. Ps, Northern S S. Usual Household Pets O K. (id:49269)
Property Details
| MLS® Number | C13559188 |
| Property Type | Single Family |
| Community Name | Bedford Park-Nortown |
| Amenities Near By | Place Of Worship, Golf Nearby, Public Transit, Schools |
| Community Features | Pets Allowed With Restrictions |
| Features | Cul-de-sac |
| Parking Space Total | 2 |
Building
| Bathroom Total | 4 |
| Bedrooms Above Ground | 2 |
| Bedrooms Below Ground | 1 |
| Bedrooms Total | 3 |
| Appliances | Garage Door Opener Remote(s), Dishwasher, Refrigerator |
| Basement Development | Finished |
| Basement Type | N/a (finished) |
| Cooling Type | Central Air Conditioning |
| Exterior Finish | Brick |
| Fireplace Present | Yes |
| Flooring Type | Hardwood |
| Half Bath Total | 1 |
| Heating Fuel | Natural Gas |
| Heating Type | Forced Air |
| Stories Total | 2 |
| Size Interior | 1,800 - 1,999 Sqft |
| Type | Row / Townhouse |
Parking
| Garage |
Land
| Acreage | No |
| Fence Type | Fenced Yard |
| Land Amenities | Place Of Worship, Golf Nearby, Public Transit, Schools |
Rooms
| Level | Type | Length | Width | Dimensions |
|---|---|---|---|---|
| Main Level | Dining Room | 3.66 m | 3.55 m | 3.66 m x 3.55 m |
| Main Level | Kitchen | 5.77 m | 3.92 m | 5.77 m x 3.92 m |
| Main Level | Eating Area | 2.74 m | 2.73 m | 2.74 m x 2.73 m |
| Ground Level | Foyer | Measurements not available | ||
| In Between | Living Room | 5.6 m | 3.55 m | 5.6 m x 3.55 m |
Contact Us
Contact us for more information

The trademarks REALTOR®, REALTORS®, and the REALTOR® logo are controlled by The Canadian Real Estate Association (CREA) and identify real estate professionals who are members of CREA. The trademarks MLS®, Multiple Listing Service® and the associated logos are owned by The Canadian Real Estate Association (CREA) and identify the quality of services provided by real estate professionals who are members of CREA. The trademark DDF® is owned by The Canadian Real Estate Association (CREA) and identifies CREA's Data Distribution Facility (DDF®)
July 14 2026 02:30:33
Toronto Regional Real Estate Board
Harvey Kalles Real Estate Ltd.