
11 David Dunlap Boulevard Richmond Hill, Ontario L4C 4V7

$2,720,000
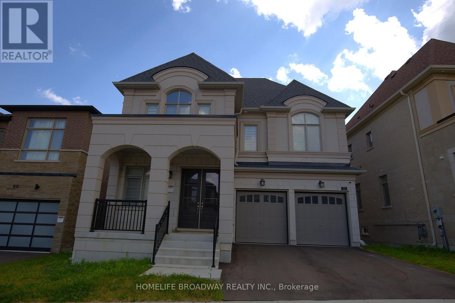
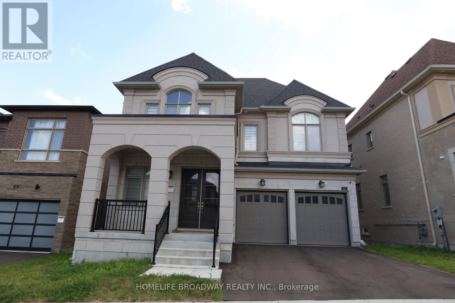
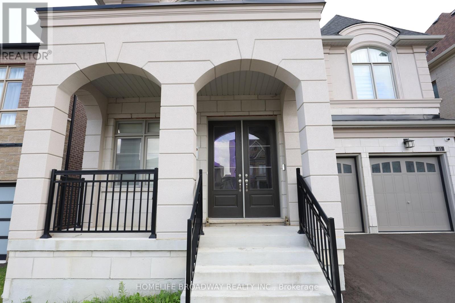
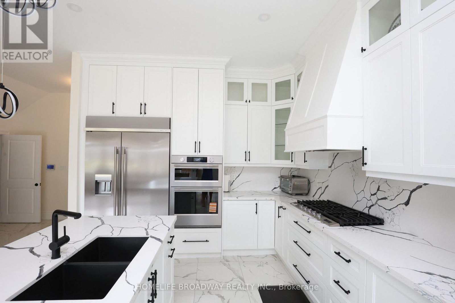
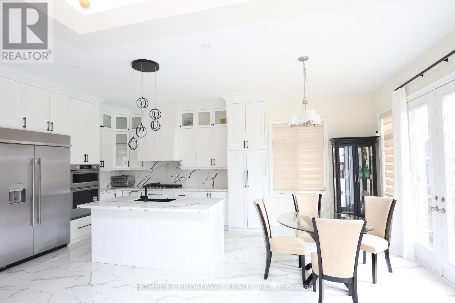
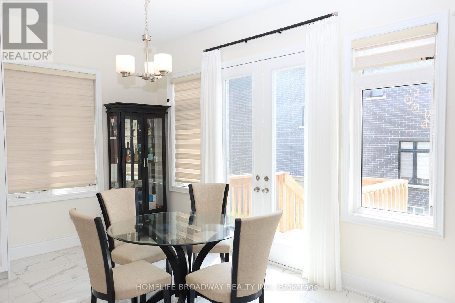
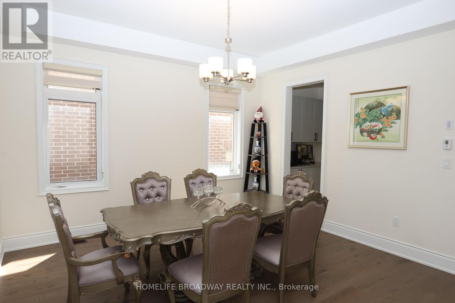
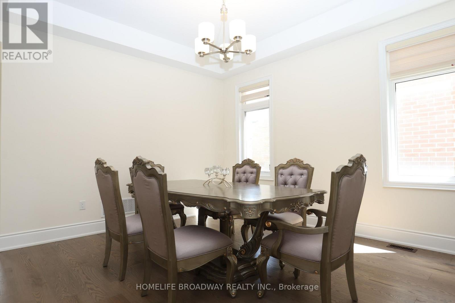
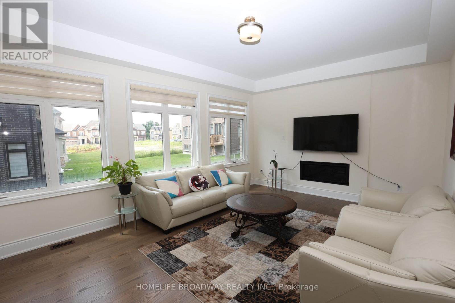
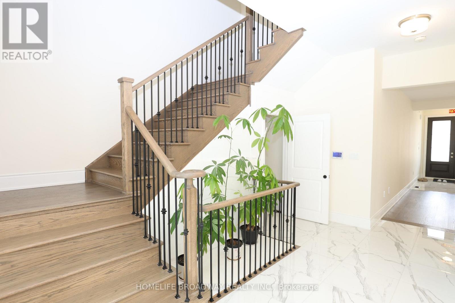
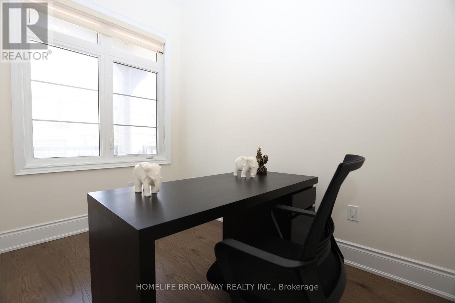
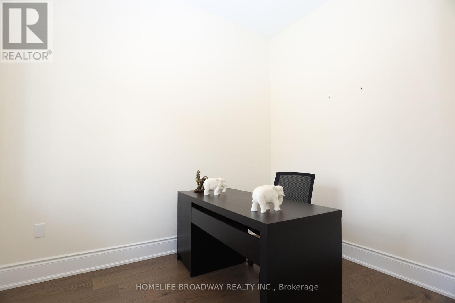
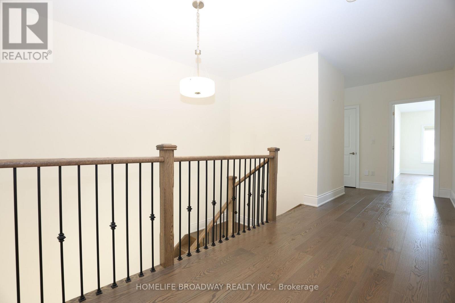
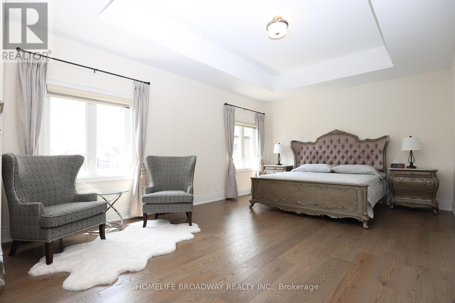
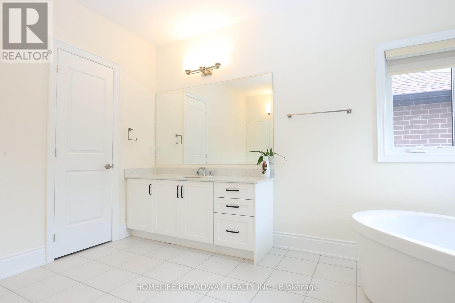
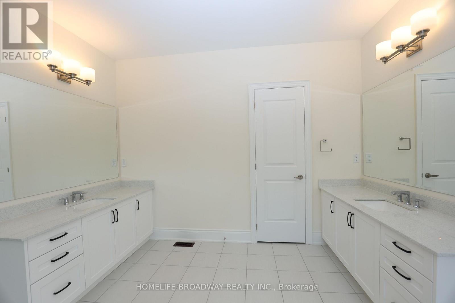
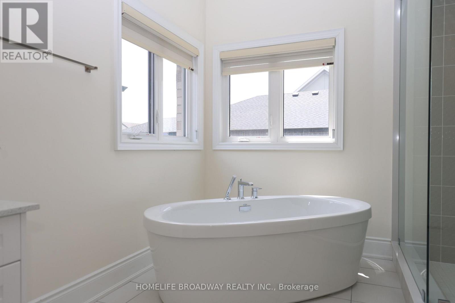
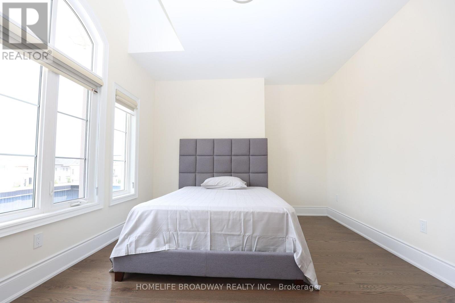
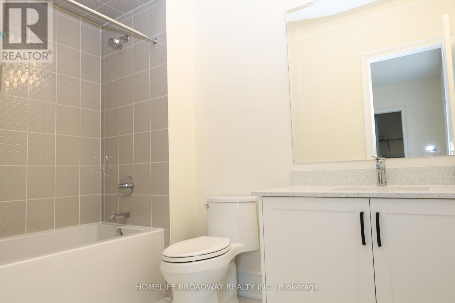
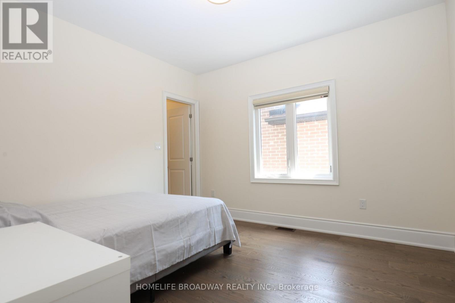
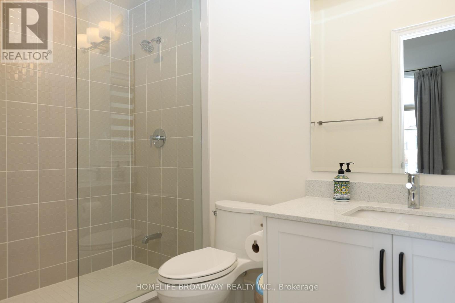
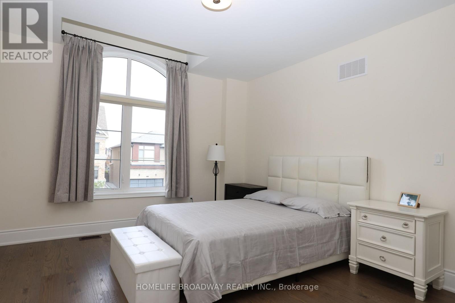
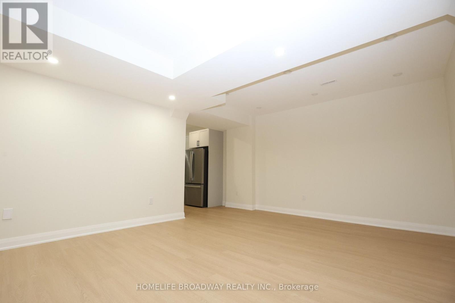
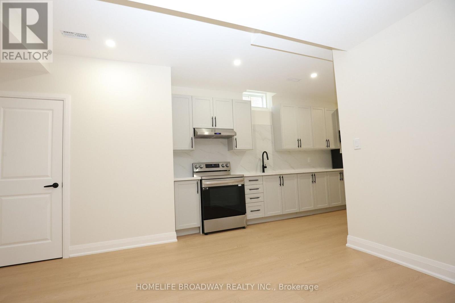
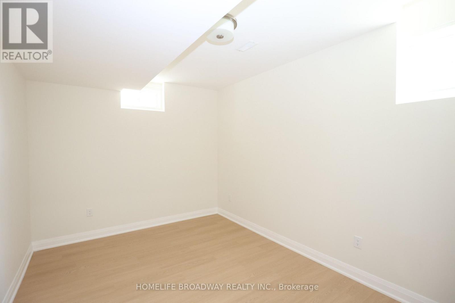
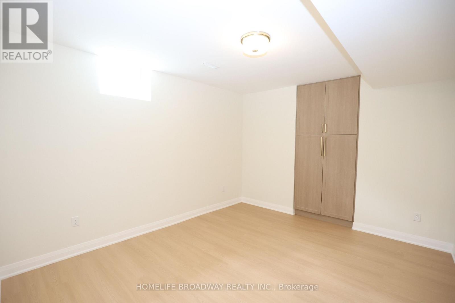
Welcome To This Luxurious Three-Car Garage Detached Home On A Premium 45-Foot Lot In The Prestigious Observatory Hill Community, Built By Regal Crest In 2023. Featuring 4 Spacious Bedrooms, Each With A Private Ensuite Bathroom, 10' Ceilings On The Main Floor, 9' Ceilings On The Second Floor And Basement, Hardwood Flooring, Smooth Ceilings, A Main Floor Office, And A Family Room With A Gas Fireplace. Renovated Kitchen (2026) With A Large Centre Island, Breakfast Bar, Quartz Countertops, High-End Built-In Appliances, And Walkout To The Backyard. Professionally Finished Basement (2026) With 2 Additional Bedrooms, Offering Exceptional Flexibility For Extended Family, Guests, A Home Office, Recreation Space, Or Potential Rental Income. The Primary Bedroom Features Double Cabinets With Sinks And A Spa-Like 5-Piece Ensuite With A Glass Shower And Freestanding Soaking Bathtub. Top-Ranked School Zone Bayview Secondary School and Sixteenth Avenue Public School. Near T&T Supermarket, Shopping, Restaurants, Parks, GO Transit, And Highways 404/407. A Perfect Blend Of Luxury, Comfort, And Convenience. (id:49269)
Property Details
| MLS® Number | N13559508 |
| Property Type | Single Family |
| Community Name | Observatory |
| Amenities Near By | Schools |
| Equipment Type | Water Heater |
| Parking Space Total | 5 |
| Rental Equipment Type | Water Heater |
Building
| Bathroom Total | 6 |
| Bedrooms Above Ground | 4 |
| Bedrooms Below Ground | 2 |
| Bedrooms Total | 6 |
| Age | 0 To 5 Years |
| Amenities | Fireplace(s) |
| Appliances | Dishwasher, Dryer, Microwave, Oven, Hood Fan, Stove, Washer, Refrigerator |
| Basement Development | Finished |
| Basement Type | N/a (finished) |
| Construction Style Attachment | Detached |
| Cooling Type | Central Air Conditioning |
| Exterior Finish | Brick, Stone |
| Fireplace Present | Yes |
| Fireplace Total | 1 |
| Flooring Type | Hardwood |
| Foundation Type | Concrete |
| Half Bath Total | 1 |
| Heating Fuel | Natural Gas |
| Heating Type | Forced Air |
| Stories Total | 2 |
| Size Interior | 3,000 - 3,500 Sqft |
| Type | House |
| Utility Water | Municipal Water |
Parking
| Attached Garage | |
| Garage |
Land
| Acreage | No |
| Land Amenities | Schools |
| Sewer | Sanitary Sewer |
| Size Depth | 98.54 M |
| Size Frontage | 44.99 M |
| Size Irregular | 45 X 98.5 M |
| Size Total Text | 45 X 98.5 M |
| Zoning Description | R3 |
Rooms
| Level | Type | Length | Width | Dimensions |
|---|---|---|---|---|
| Second Level | Primary Bedroom | 7.01 m | 4.21 m | 7.01 m x 4.21 m |
| Second Level | Bedroom 2 | 3.54 m | 3.66 m | 3.54 m x 3.66 m |
| Second Level | Bedroom 3 | 4.51 m | 3.84 m | 4.51 m x 3.84 m |
| Second Level | Bedroom 4 | 3.96 m | 4.15 m | 3.96 m x 4.15 m |
| Main Level | Family Room | 5.91 m | 4.21 m | 5.91 m x 4.21 m |
| Main Level | Kitchen | 5.25 m | 3.35 m | 5.25 m x 3.35 m |
| Main Level | Eating Area | 4.57 m | 3.08 m | 4.57 m x 3.08 m |
| Main Level | Office | 2.74 m | 2.78 m | 2.74 m x 2.78 m |
Contact Us
Contact us for more information

The trademarks REALTOR®, REALTORS®, and the REALTOR® logo are controlled by The Canadian Real Estate Association (CREA) and identify real estate professionals who are members of CREA. The trademarks MLS®, Multiple Listing Service® and the associated logos are owned by The Canadian Real Estate Association (CREA) and identify the quality of services provided by real estate professionals who are members of CREA. The trademark DDF® is owned by The Canadian Real Estate Association (CREA) and identifies CREA's Data Distribution Facility (DDF®)
July 14 2026 02:33:20
Toronto Regional Real Estate Board
Homelife Broadway Realty Inc.