
3130 Fairview Ave Thunder Bay, Ontario P7K 1E5

$674,900
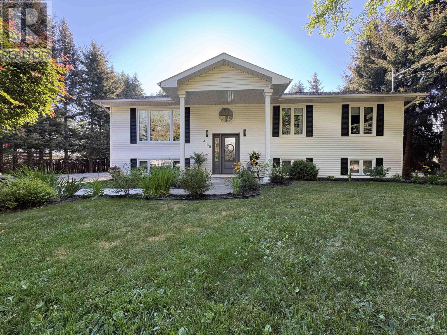
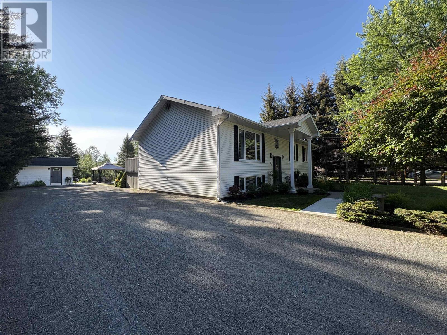
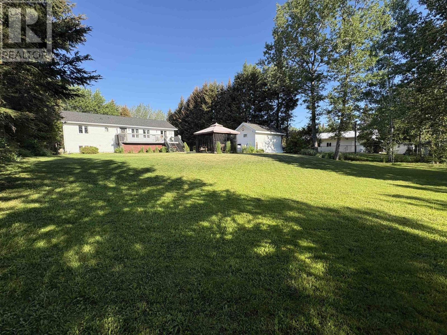
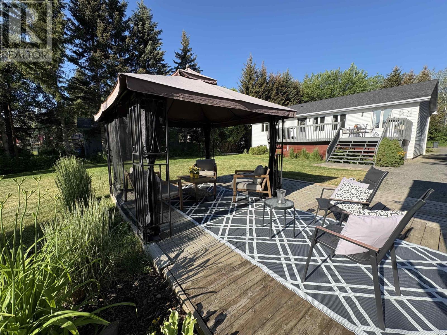
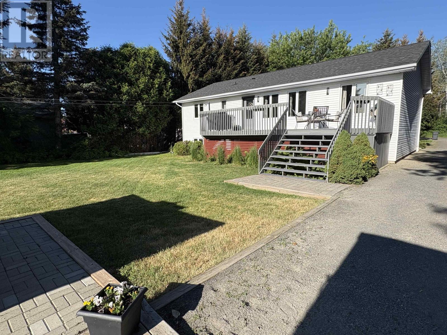
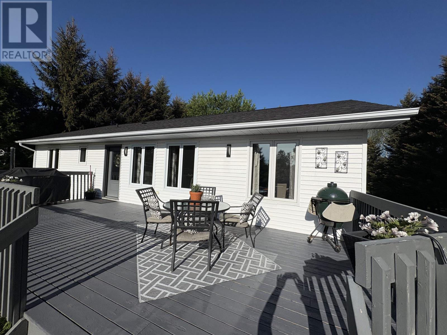
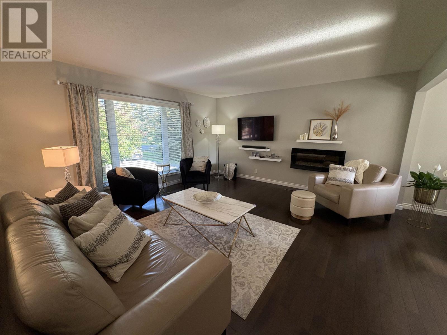
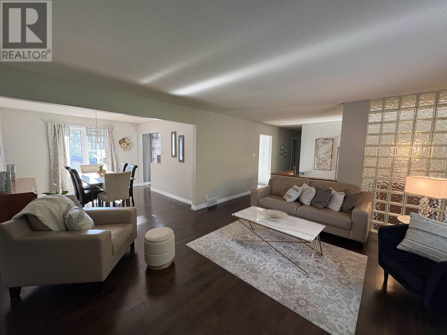
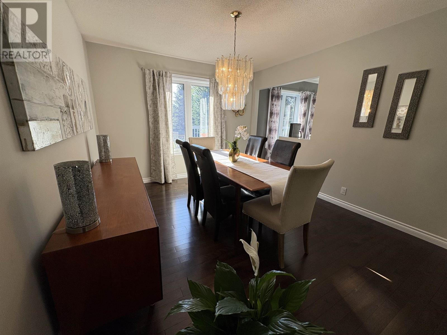
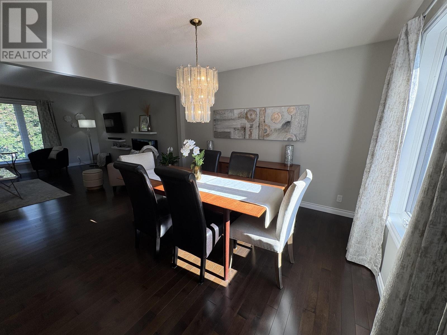
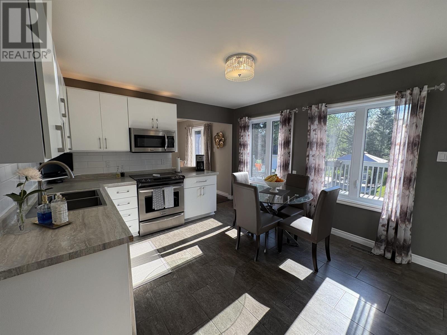
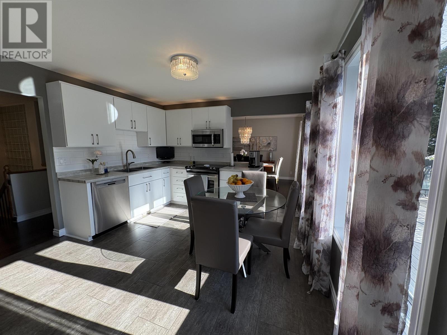
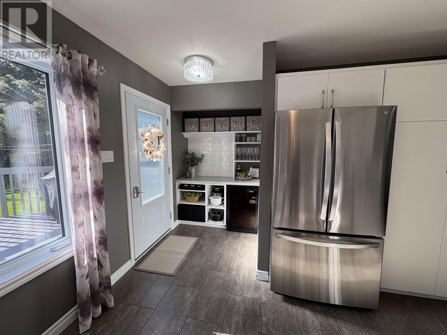
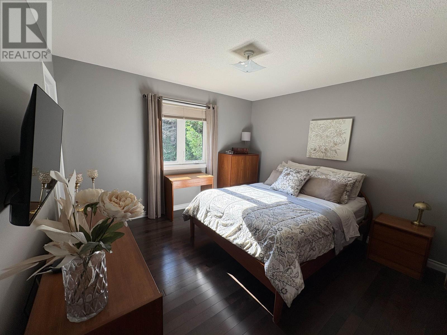
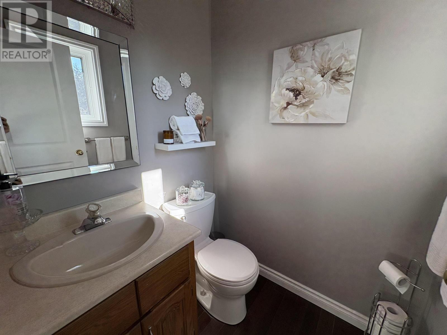
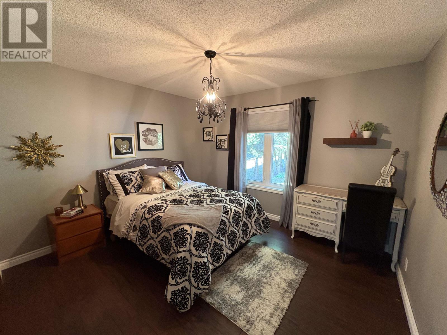
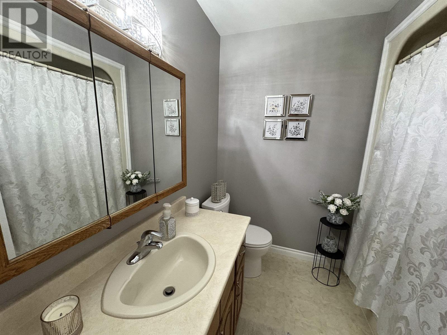
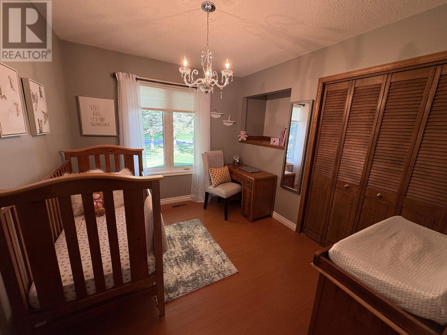
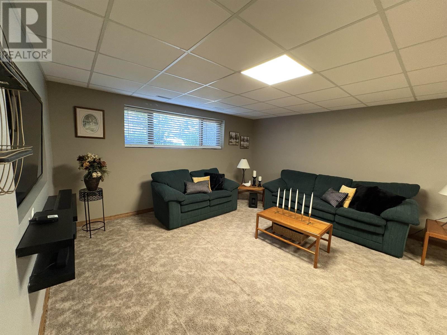
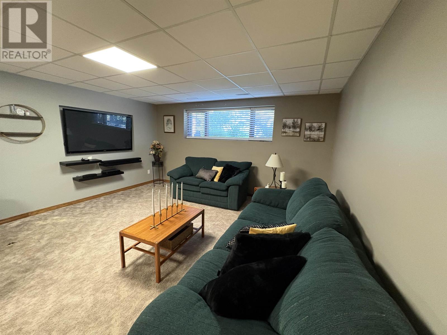
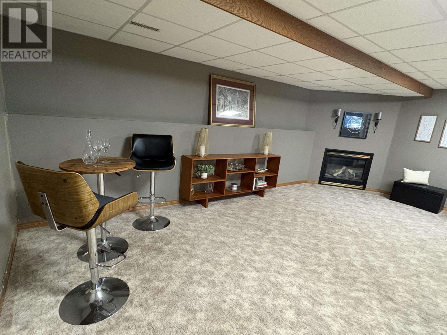
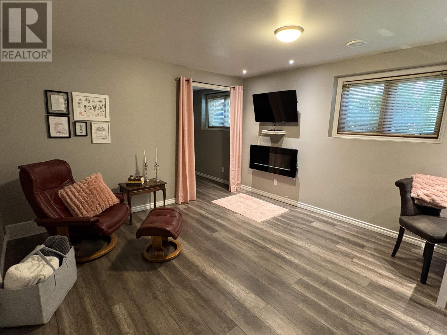
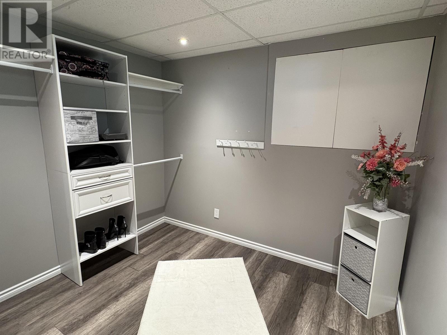
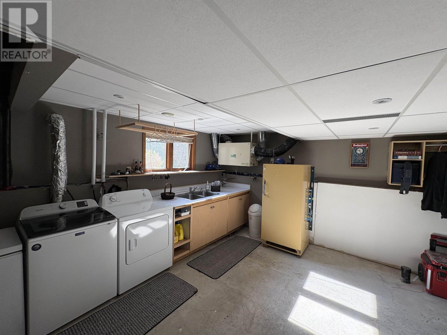
Welcome to this beautifully maintained bungalow with over 1350 SqFt on the main floor, perfectly situated on a generous 98' x 202' landscaped lot offering exceptional outdoor space and privacy. Built in 1991, this home has been thoughtfully updated and meticulously cared for, making it move-in ready for its next owners. The bright and inviting main floor features three spacious bedrooms, a comfortable living room, formal dining area, and a beautifully renovated kitchen completed in 2022. Rich hardwood flooring adds warmth and character throughout the main living areas, while the primary bedroom offers the convenience of a 2-piece ensuite. Step directly from the kitchen onto the large wood deck, an ideal space for entertaining family and friends or simply relaxing while enjoying the expansive backyard. A large storage shed provides plenty of room for outdoor equipment and seasonal storage. The fully finished basement expands your living space with a generous recreation room featuring a cozy gas fireplace, a large fourth bedroom complete with an oversized walk-in closet, and ample space for hobbies, a home office, or additional storage. Significant updates provide peace of mind, including new shingles (2022), a kitchen renovation (2022), and replacement of the front door, back door, and all upper-level windows since 2021. Located on an exceptional oversized lot with modern updates throughout, this property offers the perfect combination of comfort, functionality, and outdoor living. A wonderful opportunity for families looking for space, quality, and a home that's ready to enjoy. (id:49269)
Property Details
| MLS® Number | TB2601937 |
| Property Type | Single Family |
| Community Name | Thunder Bay |
| Communication Type | High Speed Internet |
| Features | Crushed Stone Driveway |
| Storage Type | Storage Shed |
| Structure | Deck, Shed |
Building
| Bathroom Total | 2 |
| Bedrooms Above Ground | 3 |
| Bedrooms Below Ground | 1 |
| Bedrooms Total | 4 |
| Appliances | Dishwasher, Stove, Dryer, Refrigerator, Washer |
| Architectural Style | Bi-level |
| Basement Development | Finished |
| Basement Type | Full (finished) |
| Constructed Date | 1991 |
| Construction Style Attachment | Detached |
| Cooling Type | Air Exchanger, Central Air Conditioning |
| Exterior Finish | Vinyl |
| Fireplace Present | Yes |
| Fireplace Total | 1 |
| Flooring Type | Hardwood |
| Foundation Type | Poured Concrete |
| Half Bath Total | 1 |
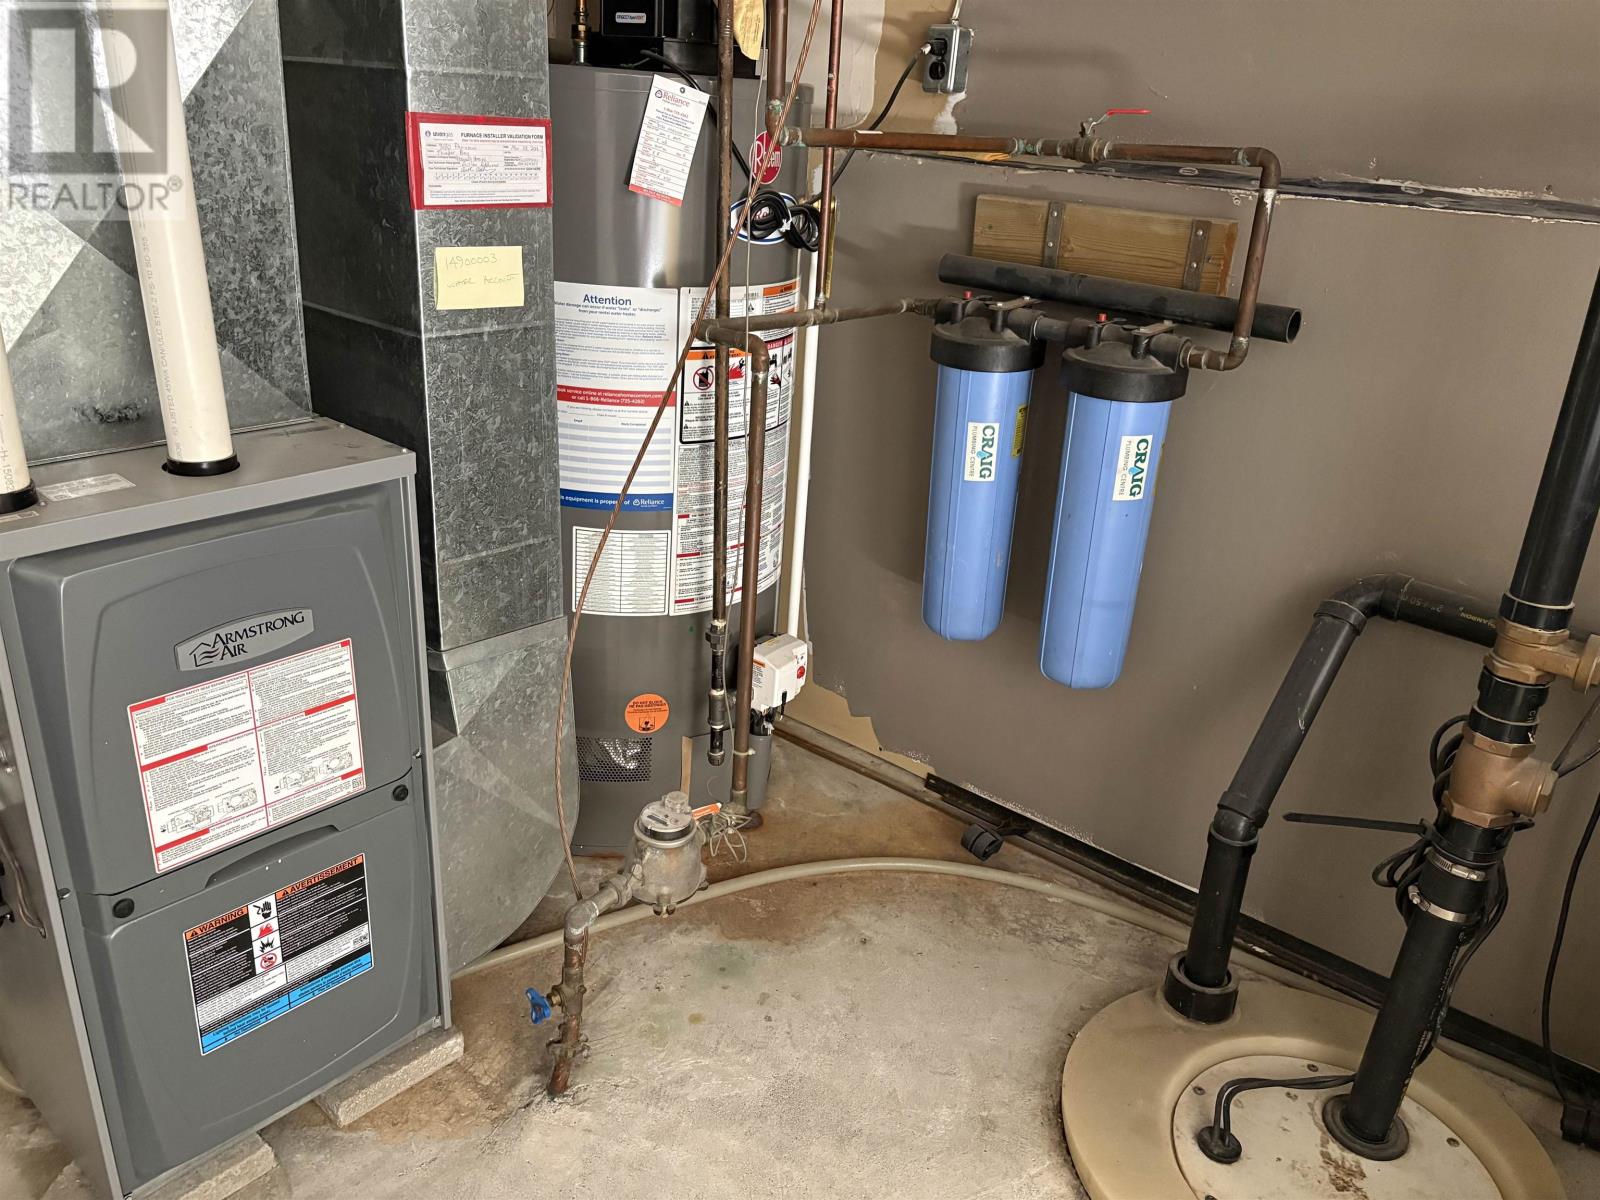
| Heating Fuel | Natural Gas |
| Heating Type | Forced Air |
| Size Interior | 1,379 Sqft |
| Utility Water | Municipal Water |
Parking
| No Garage | |
| Gravel |
Land
| Access Type | Road Access |
| Acreage | No |
| Sewer | Septic System |
| Size Frontage | 98.0700 |
| Size Total Text | Under 1/2 Acre |
Rooms
| Level | Type | Length | Width | Dimensions |
|---|---|---|---|---|
| Basement | Recreation Room | 26 X 14.06 Plus Jog | ||
| Basement | Bedroom | 12.10 X 12.06 | ||
| Main Level | Living Room | 15 X 14.07 | ||
| Main Level | Primary Bedroom | 12 X 11.03 | ||
| Main Level | Kitchen | 13 X 12 Plus Jog | ||
| Main Level | Dining Room | 12 X 11 | ||
| Main Level | Bathroom | 4 Piece | ||
| Main Level | Bedroom | 12 X 10.09 | ||
| Main Level | Bedroom | 9 X 9 | ||
| Main Level | Ensuite | 2 Piece |
Utilities
| Cable | Available |
| Electricity | Available |
| Natural Gas | Available |
| Telephone | Available |
https://www.realtor.ca/real-estate/30029837/3130-fairview-ave-thunder-bay-thunder-bay
Contact Us
Contact us for more information

The trademarks REALTOR®, REALTORS®, and the REALTOR® logo are controlled by The Canadian Real Estate Association (CREA) and identify real estate professionals who are members of CREA. The trademarks MLS®, Multiple Listing Service® and the associated logos are owned by The Canadian Real Estate Association (CREA) and identify the quality of services provided by real estate professionals who are members of CREA. The trademark DDF® is owned by The Canadian Real Estate Association (CREA) and identifies CREA's Data Distribution Facility (DDF®)
July 14 2026 02:52:27
Thunder Bay Real Estate Board
Signature North Realty Inc.