
4 Adjala Ave Manitouwadge, Ontario P0T 2C0

$158,000
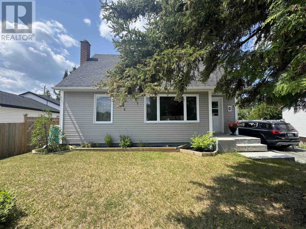
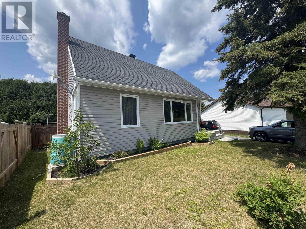
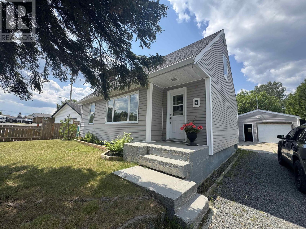
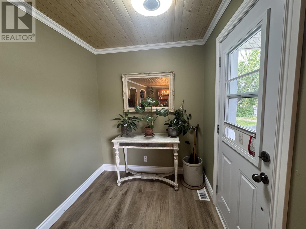
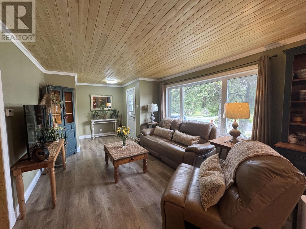
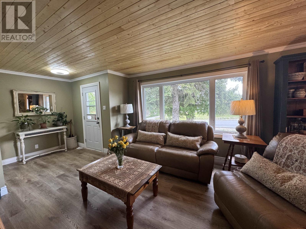
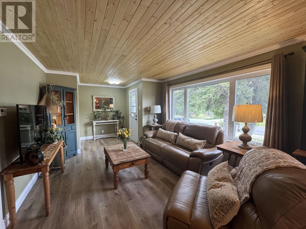
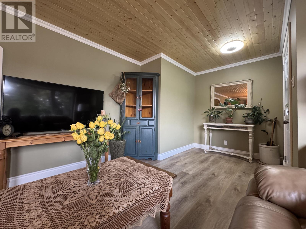
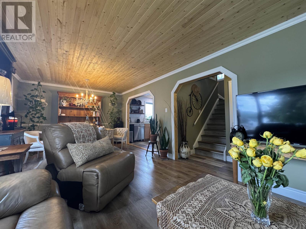
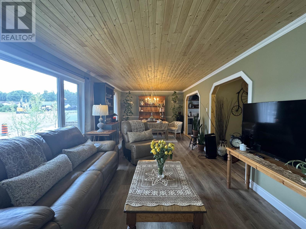
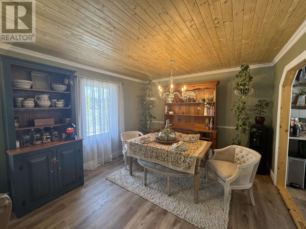
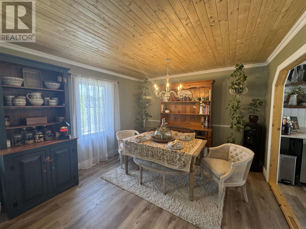
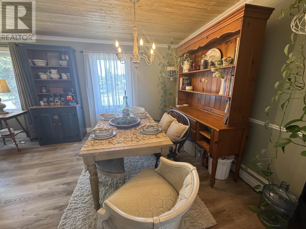
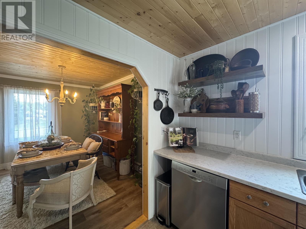
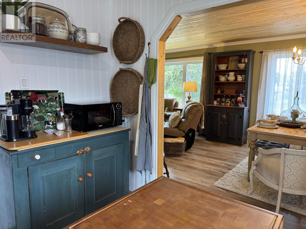
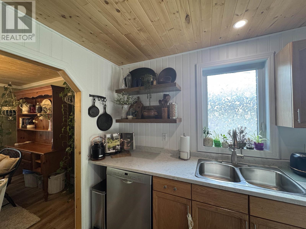
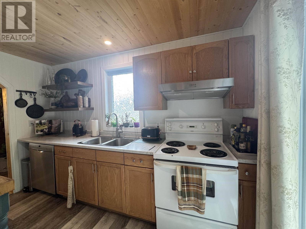
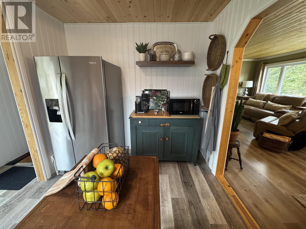
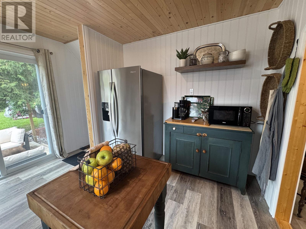
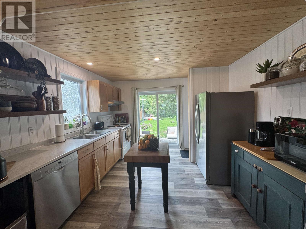
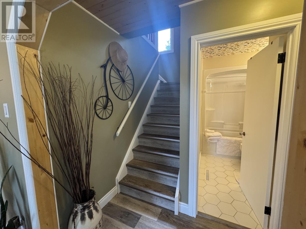
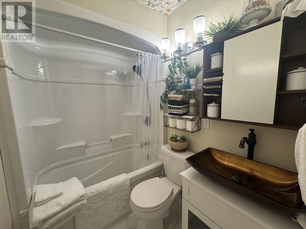
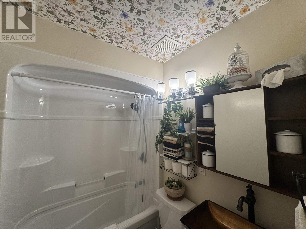
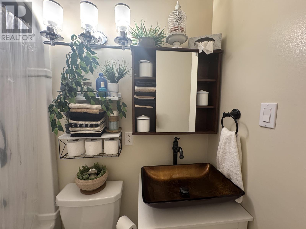
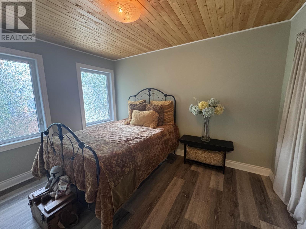
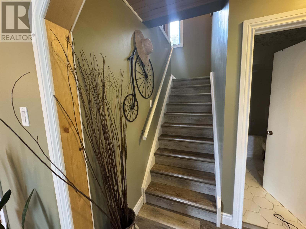
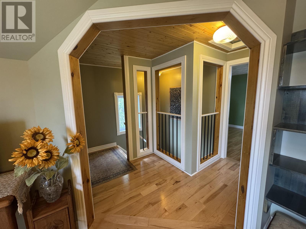
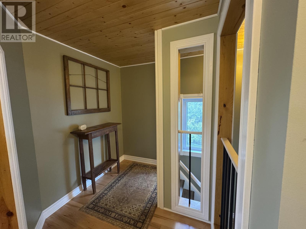
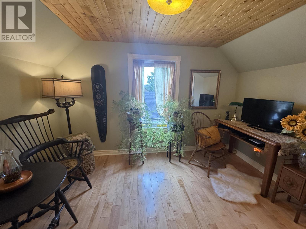
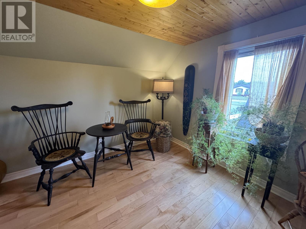
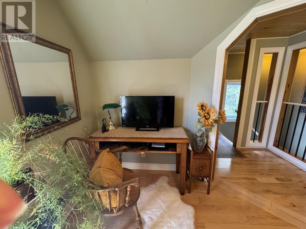
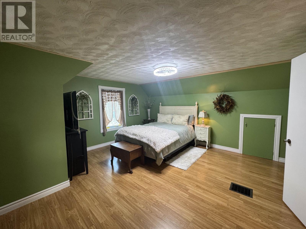
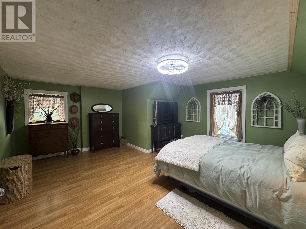
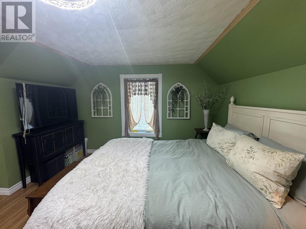
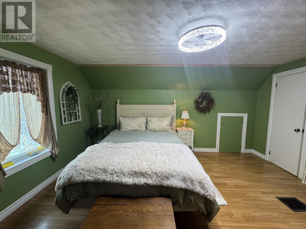
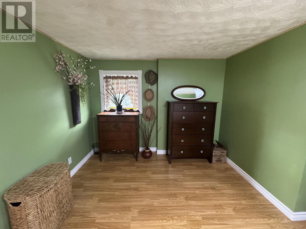
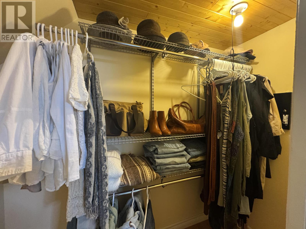
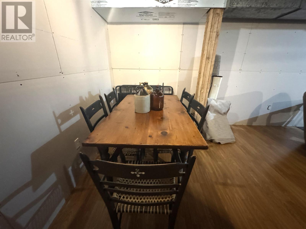
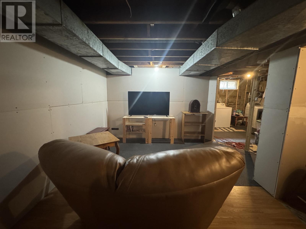
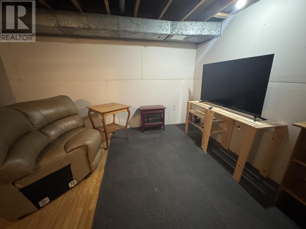
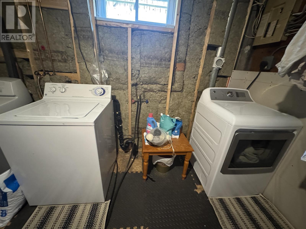
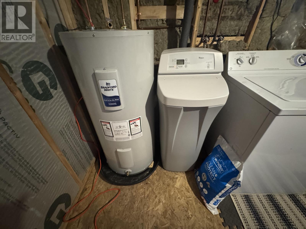
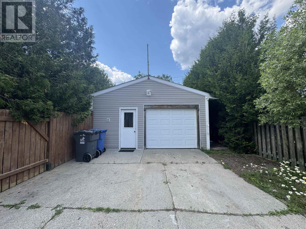
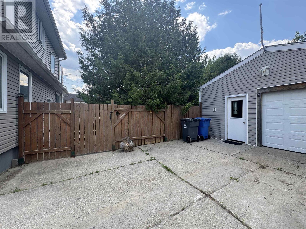
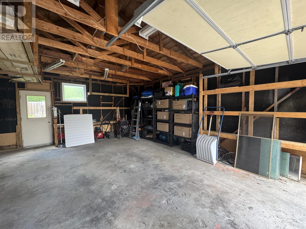
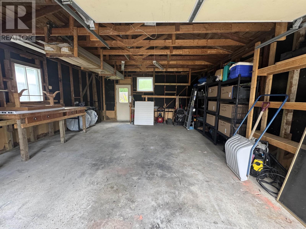
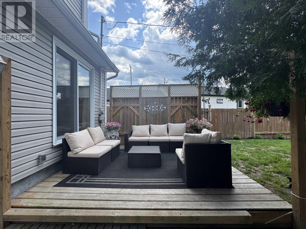
Welcome to this beautifully maintained, move-in-ready home offering exceptional comfort, quality, and value in the heart of Manitouwadge. On the main level, the bright and spacious living and dining area flows seamlessly into the inviting kitchen, creating the perfect space for everyday living and entertaining. The main floor features a convenient bedroom and a full 4-piece bathroom, while the second level offers a generous primary bedroom with a walk-in closet, sitting area and an additional bedroom suitable for a nursery, office or guest room. The mostly finished lower level provides even more living space with a large recreation room, pantry, laundry area, storage room, and a roughed-in second bathroom. Dry core subflooring has been installed throughout most of the basement, adding warmth and comfort. Step outside to your own private retreat. The fully fenced backyard is beautifully landscaped with mature cedar hedges and features a greenhouse, a private deck, and plenty of room to relax, garden, or entertain. A good-sized detached garage and ample parking provide space for multiple vehicles, recreational toys, or a workshop. Major exterior updates completed in 2020 include new windows, siding, soffit, fascia, eavestroughs, roof and added insulation, offering peace of mind for years to come. Numerous quality upgrades throughout make this home truly turn-key. Ideally located within walking distance of the high school, public school, and French school, this property combines convenience with small-town charm. Situated in the beautiful community of Manitouwadge, Ontario—a full-service town nestled in the heart of the Boreal Forest—you'll enjoy year-round outdoor recreation with world-class fishing, hunting, hiking, snowmobiling, and skiing just moments from your doorstep. This little piece of paradise is an absolute pleasure to show and is ready to welcome its next owners. Visit www.century21superior.com for more info and pics (id:49269)
Property Details
| MLS® Number | TB2601939 |
| Property Type | Single Family |
| Community Name | Manitouwadge |
| Communication Type | High Speed Internet |
| Features | Crushed Stone Driveway |
| Structure | Deck, Greenhouse |
Building
| Bathroom Total | 1 |
| Bedrooms Above Ground | 3 |
| Bedrooms Total | 3 |
| Age | Over 26 Years |
| Appliances | Dishwasher, Water Softener, Stove, Dryer, Refrigerator, Washer |
| Basement Development | Partially Finished |
| Basement Type | Full (partially Finished) |
| Construction Style Attachment | Detached |
| Exterior Finish | Vinyl |
| Foundation Type | Poured Concrete |
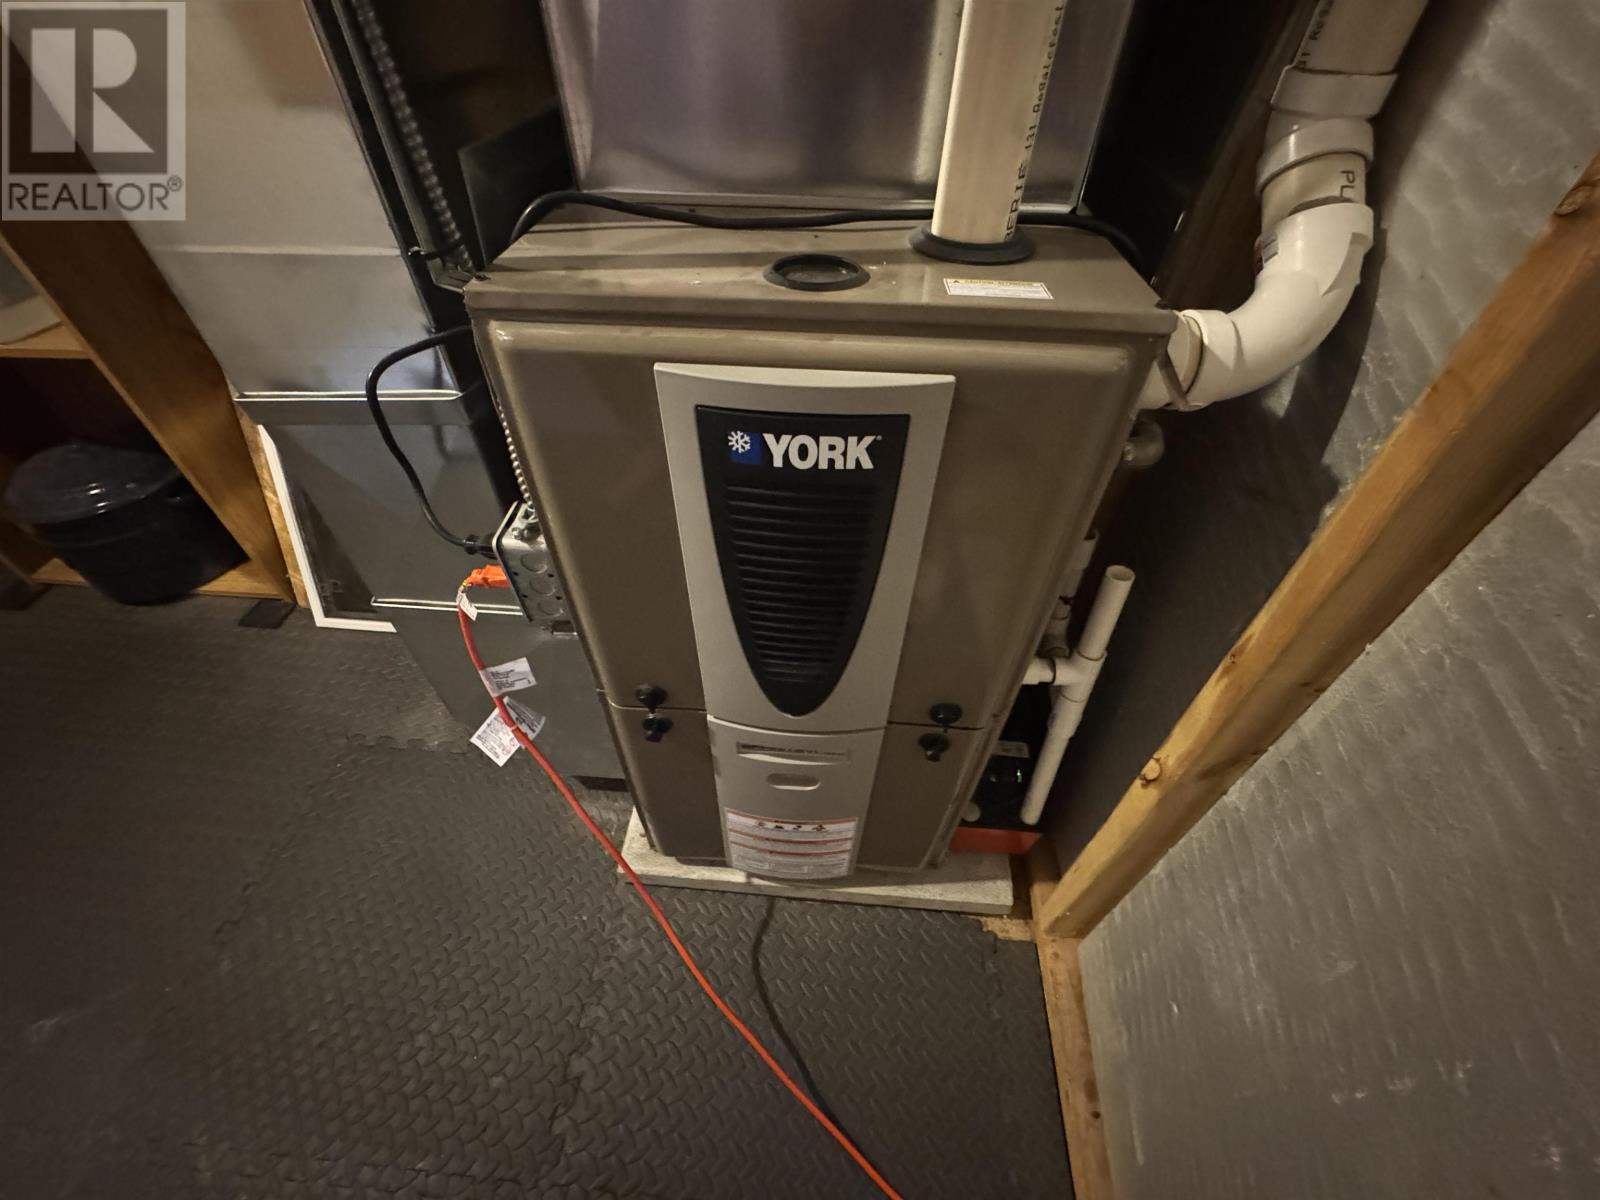
| Heating Fuel | Propane |
| Heating Type | Forced Air |
| Stories Total | 2 |
| Size Interior | 922 Sqft |
| Utility Water | Municipal Water |
Parking
| Garage | |
| Gravel |
Land
| Access Type | Road Access |
| Acreage | No |
| Fence Type | Fenced Yard |
| Sewer | Sanitary Sewer |
| Size Depth | 115 Ft |
| Size Frontage | 49.0000 |
| Size Total Text | Under 1/2 Acre |
Rooms
| Level | Type | Length | Width | Dimensions |
|---|---|---|---|---|
| Second Level | Primary Bedroom | 15x17 | ||
| Second Level | Bedroom | 11x11 | ||
| Basement | Recreation Room | 14x17 | ||
| Basement | Laundry Room | 10x12 | ||
| Basement | Storage | 11x11 | ||
| Main Level | Living Room | 16x12 | ||
| Main Level | Kitchen | 11x12 | ||
| Main Level | Dining Room | 8x12 | ||
| Main Level | Bedroom | 9.4x11.6 |
Utilities
| Cable | Available |
| Electricity | Available |
| Telephone | Available |
https://www.realtor.ca/real-estate/30030137/4-adjala-ave-manitouwadge-manitouwadge
Contact Us
Contact us for more information

The trademarks REALTOR®, REALTORS®, and the REALTOR® logo are controlled by The Canadian Real Estate Association (CREA) and identify real estate professionals who are members of CREA. The trademarks MLS®, Multiple Listing Service® and the associated logos are owned by The Canadian Real Estate Association (CREA) and identify the quality of services provided by real estate professionals who are members of CREA. The trademark DDF® is owned by The Canadian Real Estate Association (CREA) and identifies CREA's Data Distribution Facility (DDF®)
July 14 2026 03:49:56
Thunder Bay Real Estate Board
Century 21 Superior Realty Inc.