
119 Meadowridge Drive St. Marys, Ontario N4X 1E7

$699,888
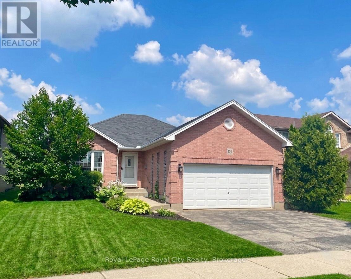
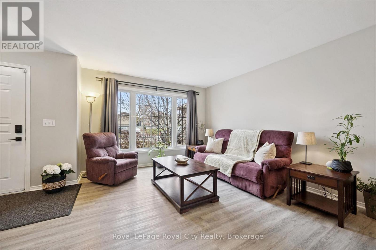
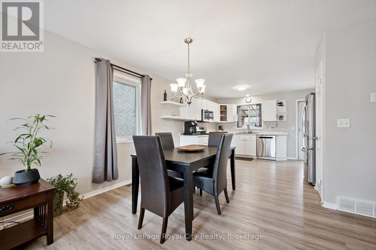
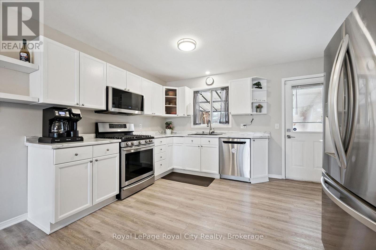
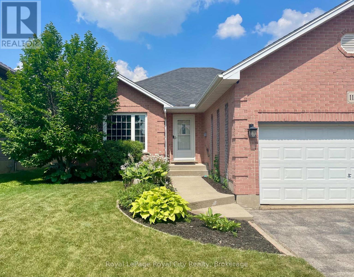
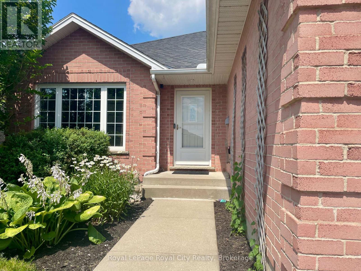
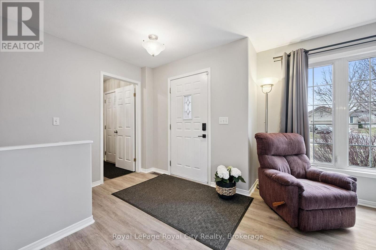
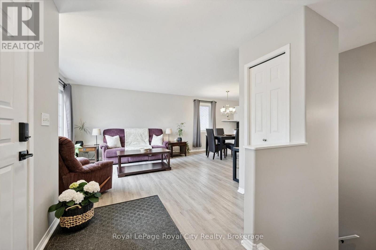
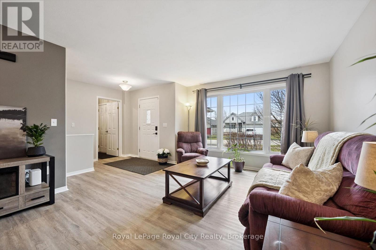
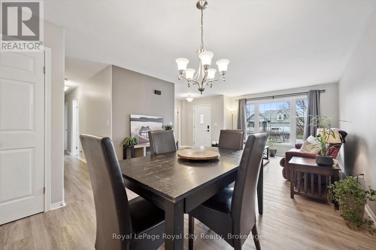
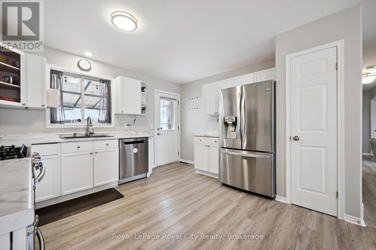
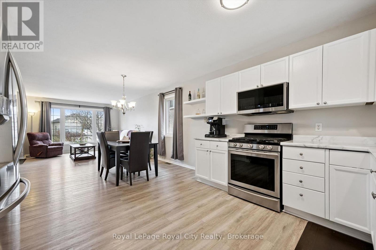
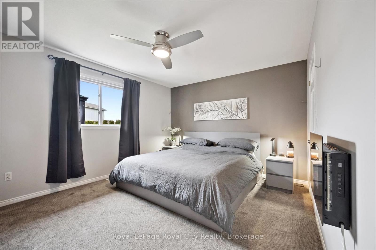
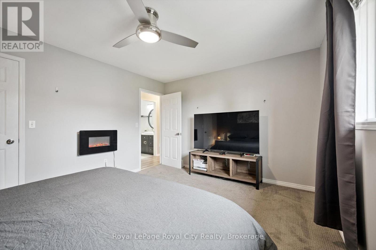
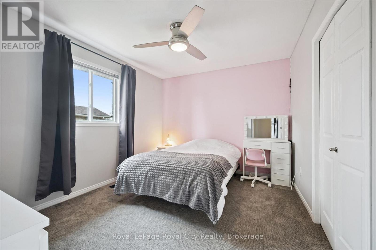
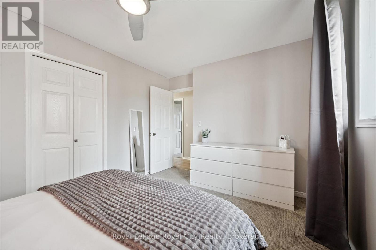
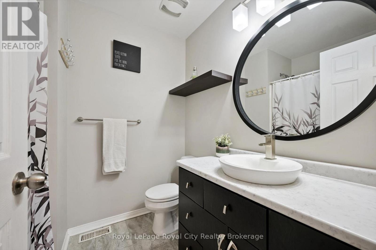
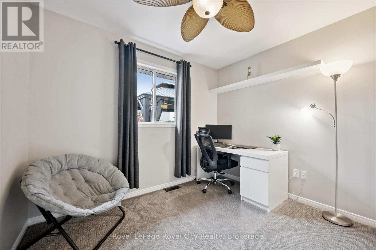
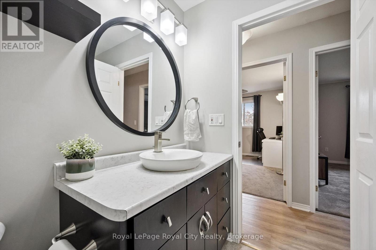
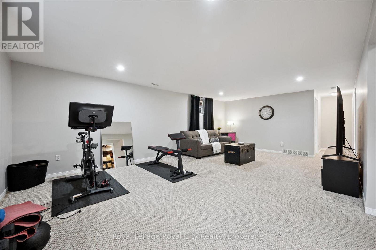
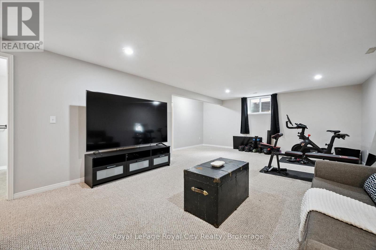
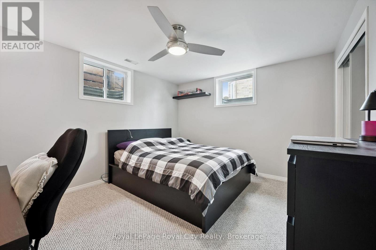
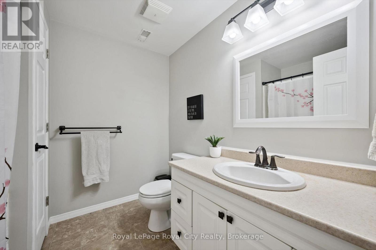
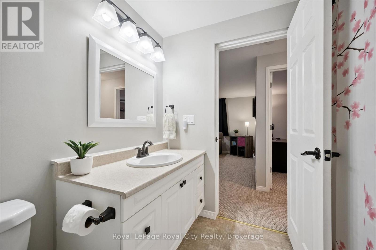
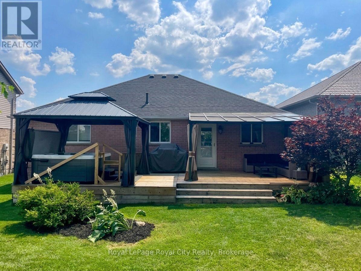
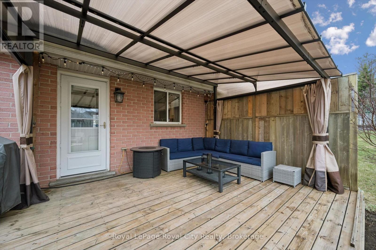
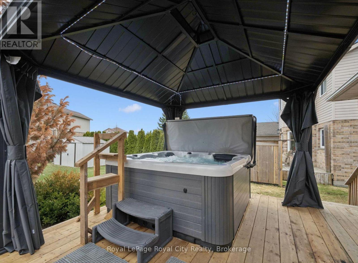
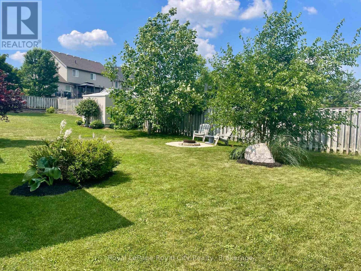
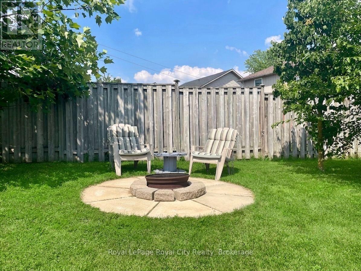
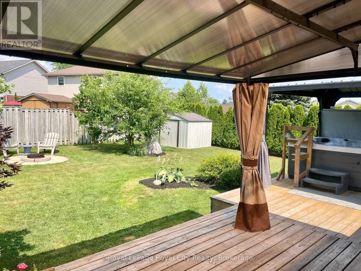
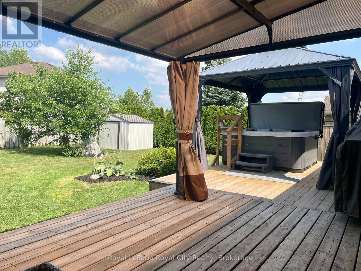
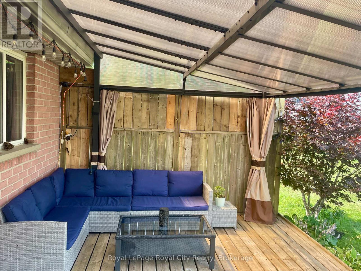
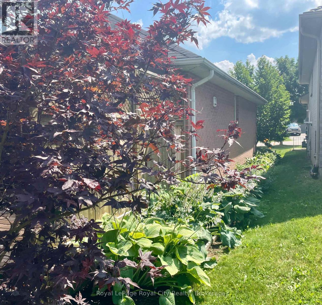
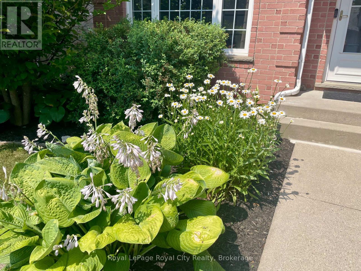
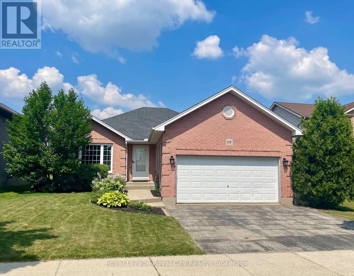
Turn your dreams into an address at 119 Meadowridge Drive! This spacious detached bungalow in the highly sought after community of St. Marys offers the perfect blend of small-town charm, modern convenience, and over 2,000 sq ft of beautifully finished living space designed for effortless, single-level living.The bright, open-concept main floor welcomes you with a seamless flow from the well-appointed kitchen into the dinette and family room. Ideal for both everyday family life and hosting guests. The main floor features three generous bedrooms, including a large primary bedroom with walk in closet and electric fireplace. This level also offers the ultimate convenience of main-floor laundry. Downstairs, the fully finished lower level massively expands your footprint. It boasts a massive recreation room, a private fourth bedroom, a full bathroom, and home office or den, making it the ultimate setup for a teenage retreat, guests, or extended family. Set on a premium 50 x 122 ft lot, the property is a gardener's and entertainer's dream. The home is completely surrounded by lush, mature perennials that offer vibrant, low-maintenance curb appeal season after season. Step into your backyard sanctuary featuring a spacious deck, a relaxing hot tub, and a cozy fire pit area perfect for stargazing. Whether you are looking to downsize without sacrificing space, raising a growing family, or searching for a peaceful retreat with a strong sense of community, this St. Marys bungalow checks every single box. Don't miss out on this incredible opportunity and schedule your private viewing today! (id:49269)
Property Details
| MLS® Number | X13560410 |
| Property Type | Single Family |
| Community Name | St. Marys |
| Equipment Type | Water Heater |
| Features | Irregular Lot Size |
| Parking Space Total | 4 |
| Rental Equipment Type | Water Heater |
| Structure | Deck, Porch |
Building
| Bathroom Total | 2 |
| Bedrooms Above Ground | 3 |
| Bedrooms Below Ground | 1 |
| Bedrooms Total | 4 |
| Age | 16 To 30 Years |
| Amenities | Fireplace(s) |
| Appliances | Hot Tub, Water Heater, All, Dishwasher, Dryer, Microwave, Hood Fan, Gas Stove(s), Washer, Water Softener, Window Coverings, Refrigerator |
| Architectural Style | Bungalow |
| Basement Type | Full |
| Construction Style Attachment | Detached |
| Cooling Type | Central Air Conditioning |
| Exterior Finish | Brick |
| Fireplace Present | Yes |
| Fireplace Total | 1 |
| Foundation Type | Poured Concrete |
| Heating Fuel | Natural Gas |
| Heating Type | Forced Air |
| Stories Total | 1 |
| Size Interior | 1,100 - 1,500 Sqft |
| Type | House |
| Utility Water | Municipal Water |
Parking
| Attached Garage | |
| Garage |
Land
| Acreage | No |
| Landscape Features | Landscaped |
| Sewer | Sanitary Sewer |
| Size Depth | 122 Ft |
| Size Frontage | 49 Ft ,8 In |
| Size Irregular | 49.7 X 122 Ft |
| Size Total Text | 49.7 X 122 Ft |
Rooms
| Level | Type | Length | Width | Dimensions |
|---|---|---|---|---|
| Basement | Bathroom | 2.38 m | 2.34 m | 2.38 m x 2.34 m |
| Basement | Recreational, Games Room | 7 m | 5.56 m | 7 m x 5.56 m |
| Basement | Bedroom | 4.06 m | 3.4 m | 4.06 m x 3.4 m |
| Basement | Den | 4.62 m | 3.68 m | 4.62 m x 3.68 m |
| Main Level | Bedroom | 3.56 m | 3.04 m | 3.56 m x 3.04 m |
| Main Level | Primary Bedroom | 3.56 m | 4.24 m | 3.56 m x 4.24 m |
| Main Level | Bedroom | 4.06 m | 3.09 m | 4.06 m x 3.09 m |
| Main Level | Kitchen | 3.68 m | 3.87 m | 3.68 m x 3.87 m |
| Main Level | Bathroom | 1.96 m | 2.24 m | 1.96 m x 2.24 m |
| Main Level | Laundry Room | 1.99 m | 2.24 m | 1.99 m x 2.24 m |
| Main Level | Living Room | 3.07 m | 3.46 m | 3.07 m x 3.46 m |
| Main Level | Dining Room | 2.83 m | 3.87 m | 2.83 m x 3.87 m |
https://www.realtor.ca/real-estate/30029896/119-meadowridge-drive-st-marys-st-marys
Contact Us
Contact us for more information

The trademarks REALTOR®, REALTORS®, and the REALTOR® logo are controlled by The Canadian Real Estate Association (CREA) and identify real estate professionals who are members of CREA. The trademarks MLS®, Multiple Listing Service® and the associated logos are owned by The Canadian Real Estate Association (CREA) and identify the quality of services provided by real estate professionals who are members of CREA. The trademark DDF® is owned by The Canadian Real Estate Association (CREA) and identifies CREA's Data Distribution Facility (DDF®)
July 14 2026 02:30:15
The Lakelands Association of REALTORS®
Royal LePage Royal City Realty