
1949 Millwood Crescent Sudbury, Ontario P3E 2T3

$575,000
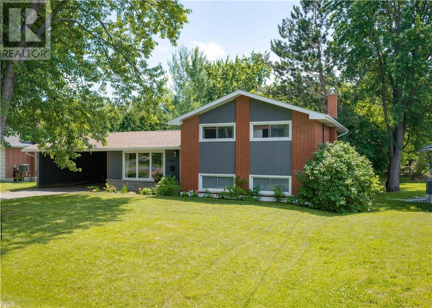
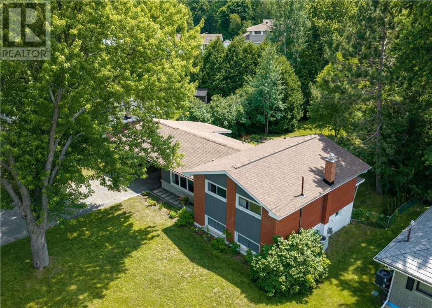
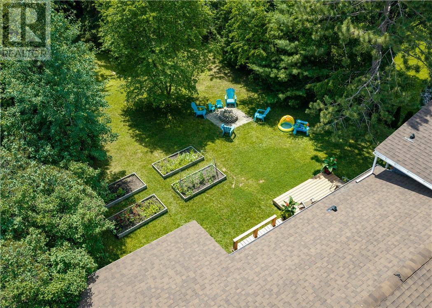
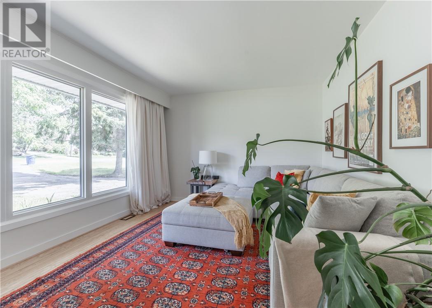
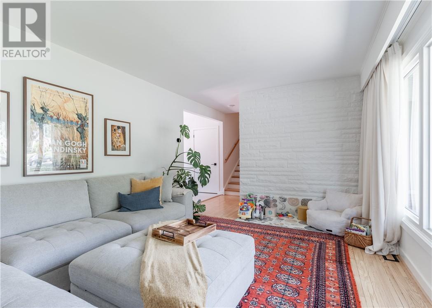
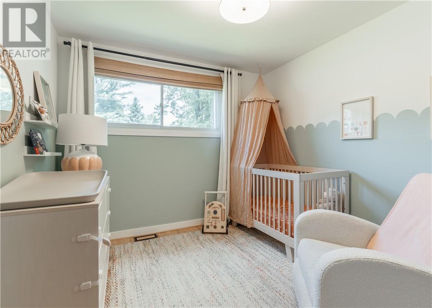
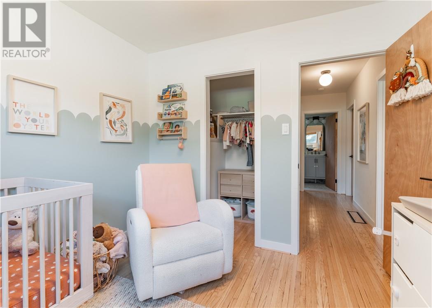
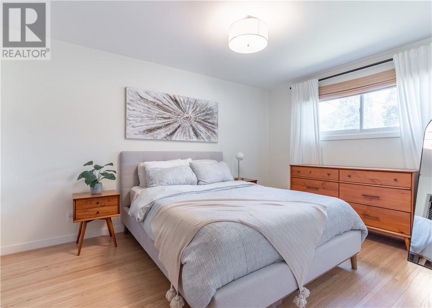
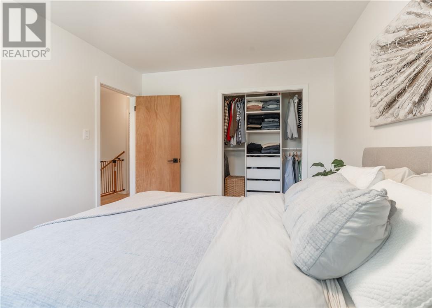
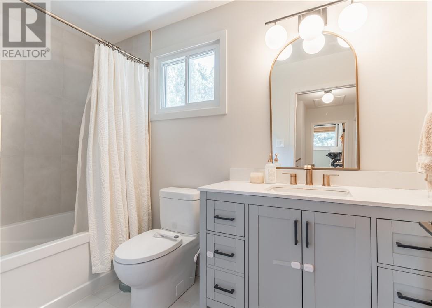
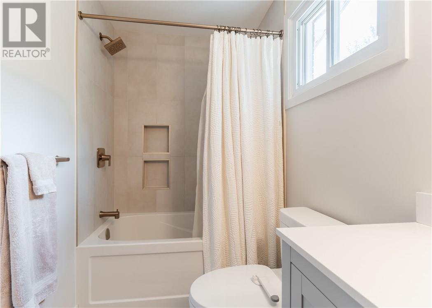
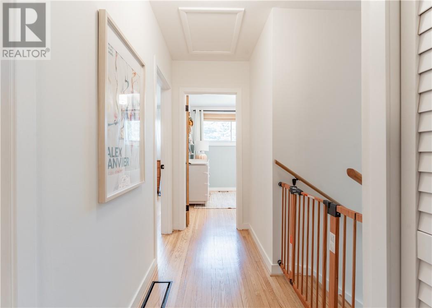
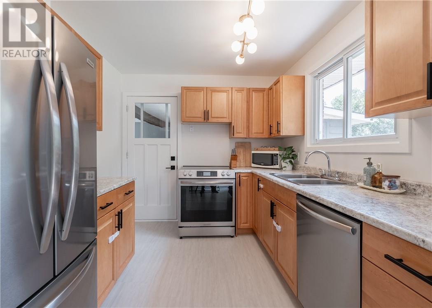
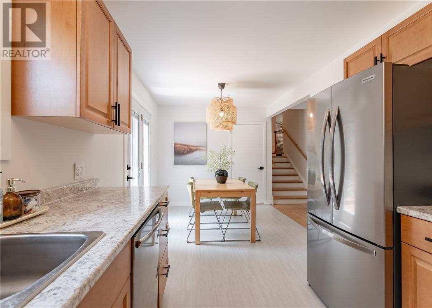
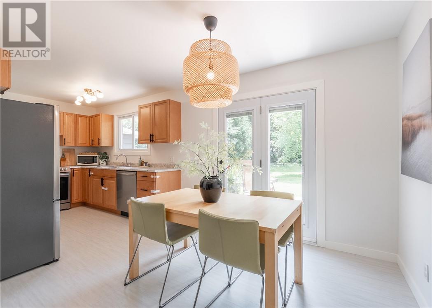
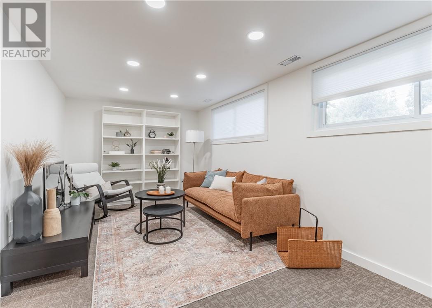
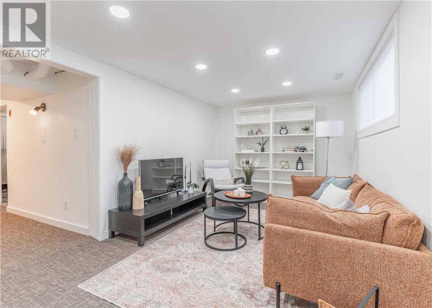
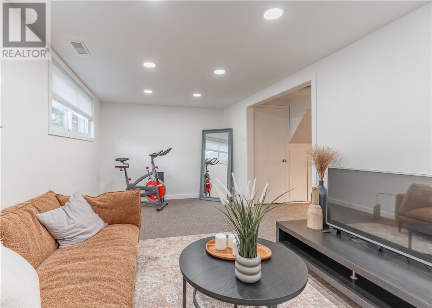
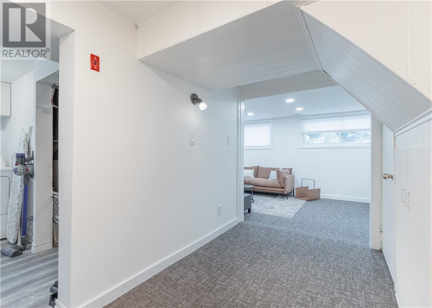
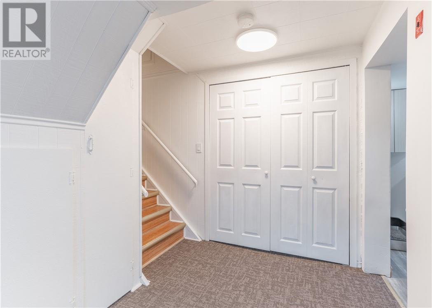
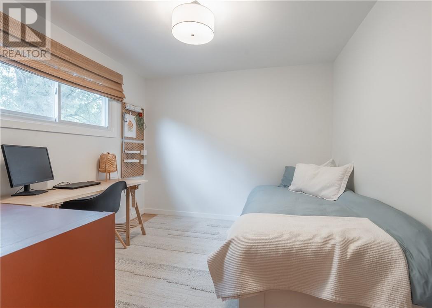
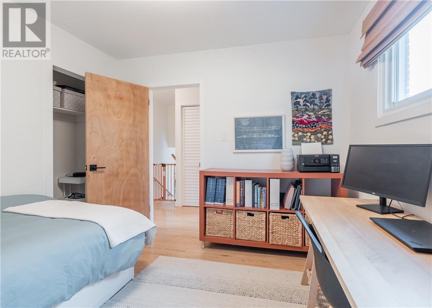
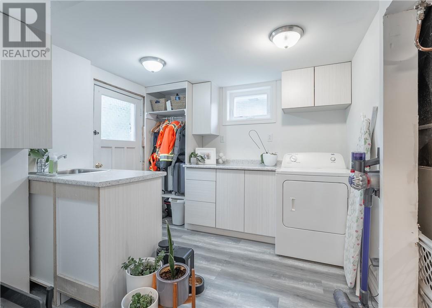
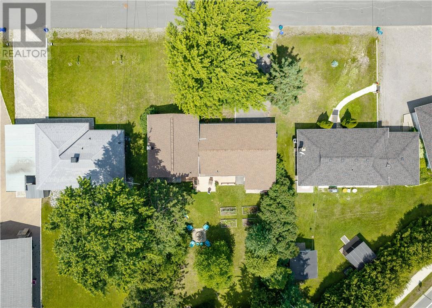
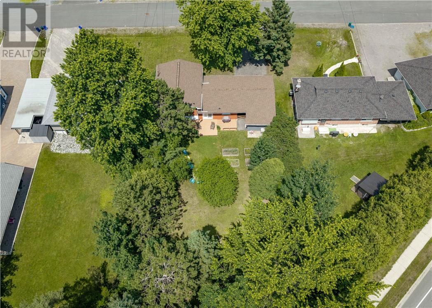
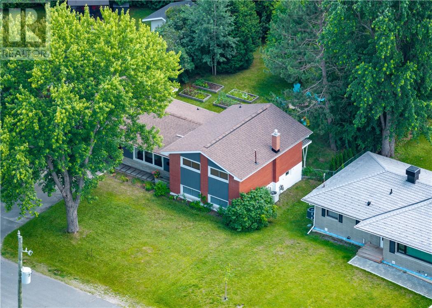
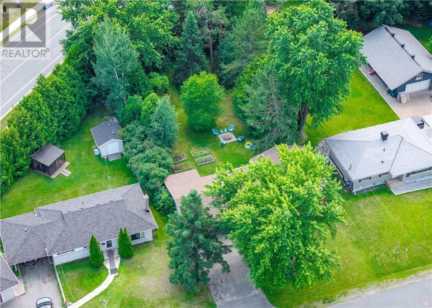
Welcome to this stunning, completely renovated home in the highly sought-after Lo-Ellen Park neighbourhood, one of Greater Sudbury's most desirable locations! Situated close to Sudbury's top-rated schools, parks, walking trails, shopping, and all amenities, this move-in-ready property offers the perfect combination of style, comfort, and convenience. Featuring 3 spacious bedrooms and 2 beautifully updated bathrooms, this turnkey home has been thoughtfully renovated from top to bottom. The bright, modern interior is complemented by high-efficiency natural gas heating, central air conditioning, and all appliances are included, allowing you to simply move in and enjoy. The fully finished lower level boasts a brand-new rec room complete with an abundance of pot lights, creating the perfect space for entertaining, relaxing, or a growing family. With a separate walk-out entrance, the basement also offers excellent in-law suite or income potential. Outside, you'll fall in love with the incredible backyard oasis. Surrounded by mature trees, this private retreat is ideal for summer gatherings, kids, pets, or simply enjoying the peace and quiet. Additional updates include windows, doors, soffit, fascia, and shingles, providing peace of mind for years to come. Homes in Lo-Ellen Park rarely offer this level of renovation, location, and versatility. Don't miss your opportunity to own this exceptional property—book your private showing today! (id:49269)
Open House
This property has open houses!
2:00 pm
Ends at:4:00 pm
Property Details
| MLS® Number | 2129214 |
| Property Type | Single Family |
| Amenities Near By | Hospital, Park, Public Transit, Schools |
| Community Features | Bus Route, Family Oriented, Quiet Area, School Bus |
| Equipment Type | Water Heater - Gas |
| Rental Equipment Type | Water Heater - Gas |
| Storage Type | Storage Shed |
| Structure | Shed |
Building
| Bathroom Total | 2 |
| Bedrooms Total | 3 |
| Architectural Style | 3 Level |
| Basement Type | Full |
| Cooling Type | Central Air Conditioning |
| Exterior Finish | Brick |
| Fire Protection | Smoke Detectors |
| Flooring Type | Hardwood, Tile |
| Foundation Type | Block, Concrete |
| Heating Type | Forced Air |
| Roof Material | Asphalt Shingle |
| Roof Style | Unknown |
| Stories Total | 1 |
| Type | House |
| Utility Water | Municipal Water |
Parking
| Carport |
Land
| Access Type | Year-round Access |
| Acreage | No |
| Land Amenities | Hospital, Park, Public Transit, Schools |
| Sewer | Municipal Sewage System |
| Size Total Text | Under 1/2 Acre |
| Zoning Description | R1-5 |
Rooms
| Level | Type | Length | Width | Dimensions |
|---|---|---|---|---|
| Basement | Recreational, Games Room | 20 x 10 | ||
| Main Level | Bedroom | 10 x 9 | ||
| Main Level | Primary Bedroom | 14 x 10 | ||
| Main Level | Bedroom | 10 x 10 | ||
| Main Level | Living Room | 15 x 11 | ||
| Main Level | Dining Room | 9 x 9 | ||
| Main Level | Kitchen | 9 x 12 |
https://www.realtor.ca/real-estate/30030258/1949-millwood-crescent-sudbury
Contact Us
Contact us for more information

The trademarks REALTOR®, REALTORS®, and the REALTOR® logo are controlled by The Canadian Real Estate Association (CREA) and identify real estate professionals who are members of CREA. The trademarks MLS®, Multiple Listing Service® and the associated logos are owned by The Canadian Real Estate Association (CREA) and identify the quality of services provided by real estate professionals who are members of CREA. The trademark DDF® is owned by The Canadian Real Estate Association (CREA) and identifies CREA's Data Distribution Facility (DDF®)
July 14 2026 06:15:45
Sudbury Real Estate Board
Exp Realty, Brokerage