
210 - 1025 Grenon Avenue Ottawa, Ontario K2B 8S5

$1,995 Monthly
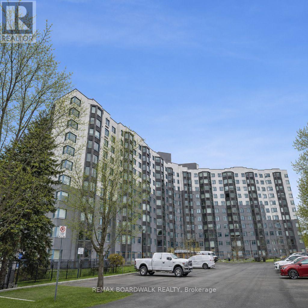
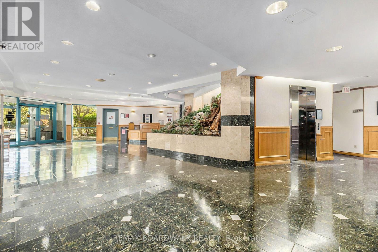
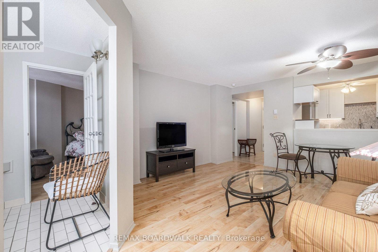
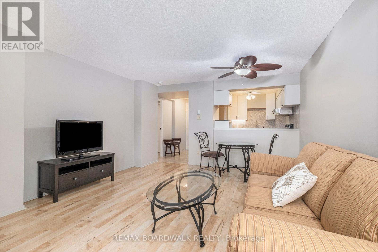
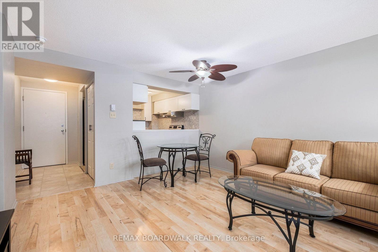
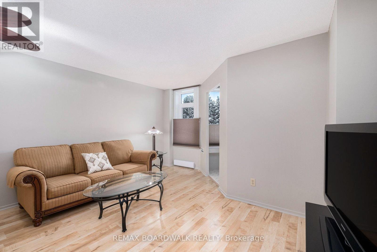
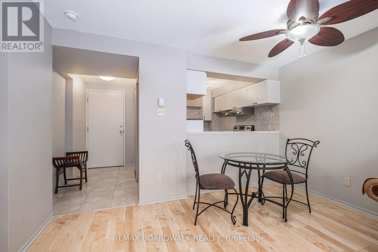
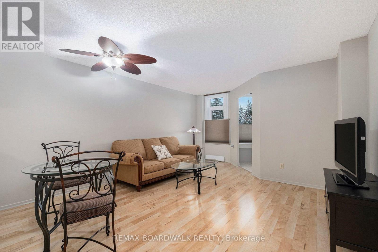
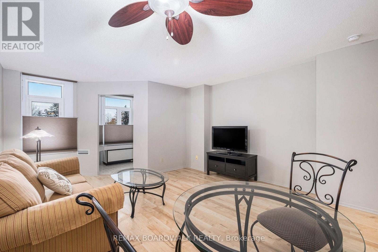
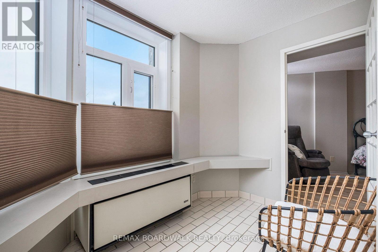
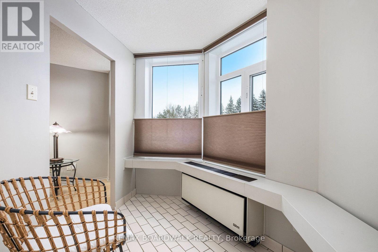
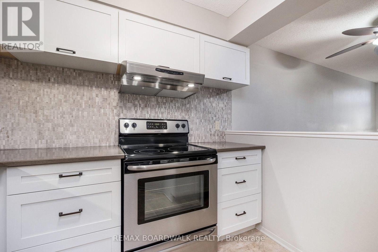
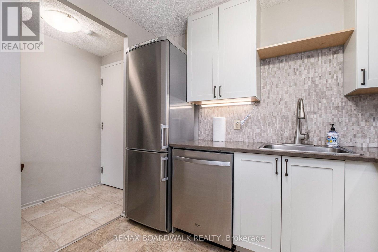
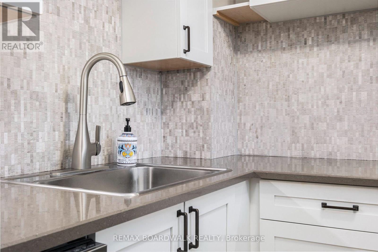
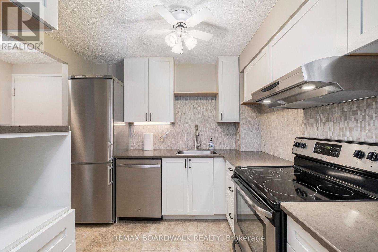
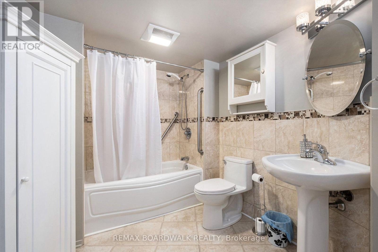
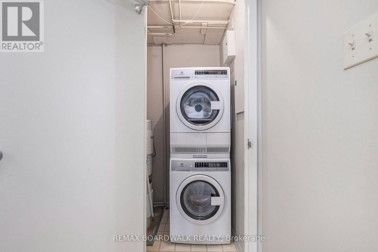
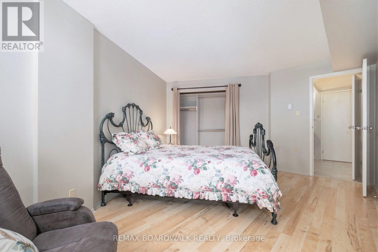
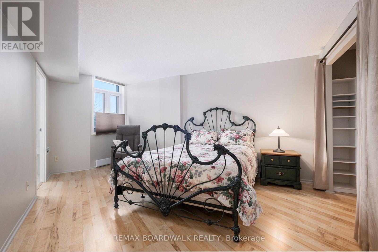
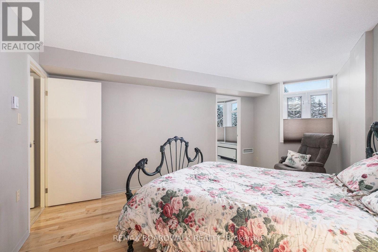
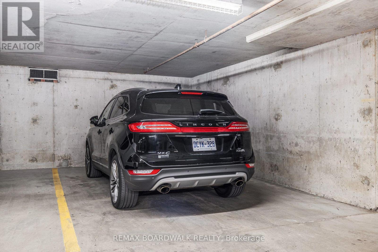
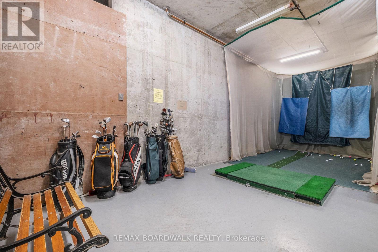
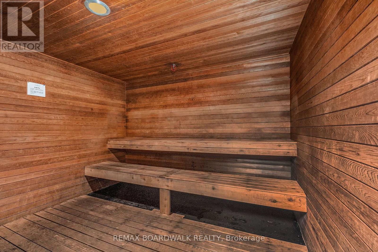
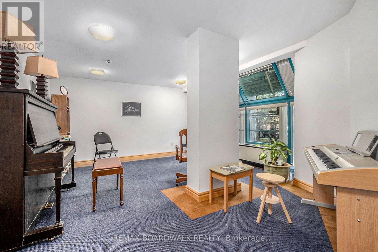
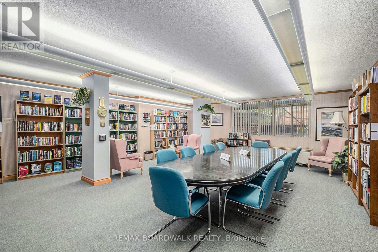
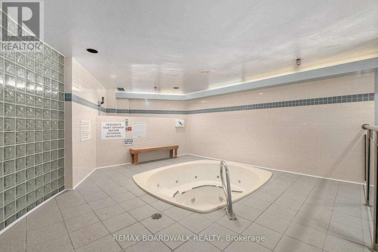
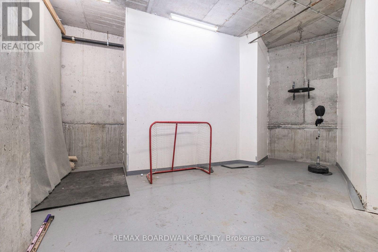
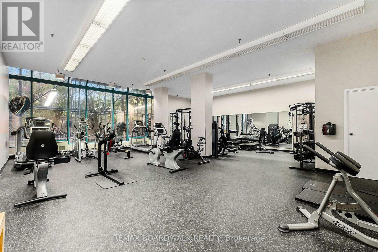
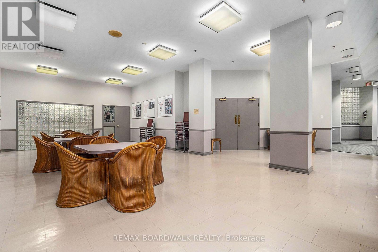
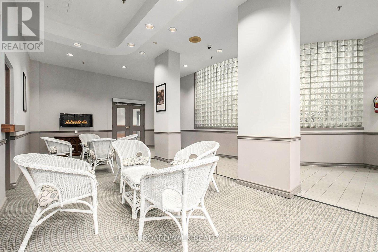
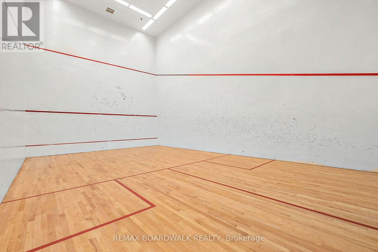
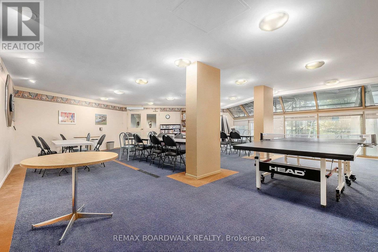
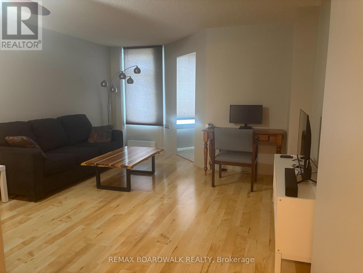
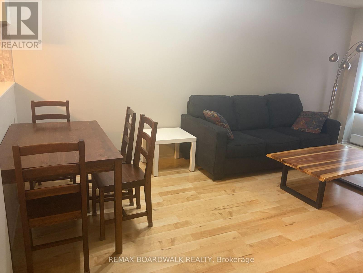
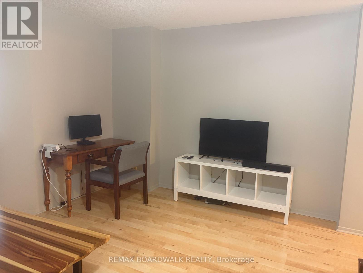
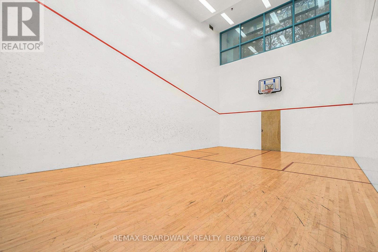
Step into this cheerful, east-facing Brahms model - a wonderful rental opportunity in Ottawa's sought-after The Conservatory. This spacious one-bedroom home offers a modern, open feel with a DELAURIER-designed kitchen featuring quartz counters, stylish backsplash, and high-end stainless steel appliances. The pass-through connects seamlessly to the living and dining areas, creating an airy flow throughout. Enjoy light-toned flooring, a large primary bedroom, and a beautifully updated bathroom with elegant finishes. Custom blinds and an extra-wide 12-foot parking space add comfort and convenience. The unit also includes in-suite laundry and a sun room - perfect space for a cozy reading nook hobby area or home office. Residents benefit from exceptional amenities: outdoor pool, tennis and squash courts, rooftop terrace, gym, theatre, sauna, golf room, party room, workshop and picnic area - all set on meticulously maintained grounds. This rental is a rare chance to enjoy resort-style living in a prime west-end location. Unit comes furnished as well! (id:49269)
Property Details
| MLS® Number | X13561336 |
| Property Type | Single Family |
| Community Name | 6202 - Fairfield Heights |
| Amenities Near By | Beach, Park, Public Transit |
| Community Features | Pets Allowed With Restrictions |
| Features | Elevator, Carpet Free, In Suite Laundry |
| Parking Space Total | 1 |
| Pool Type | Outdoor Pool |
| View Type | View, River View |
Building
| Bathroom Total | 1 |
| Bedrooms Above Ground | 1 |
| Bedrooms Total | 1 |
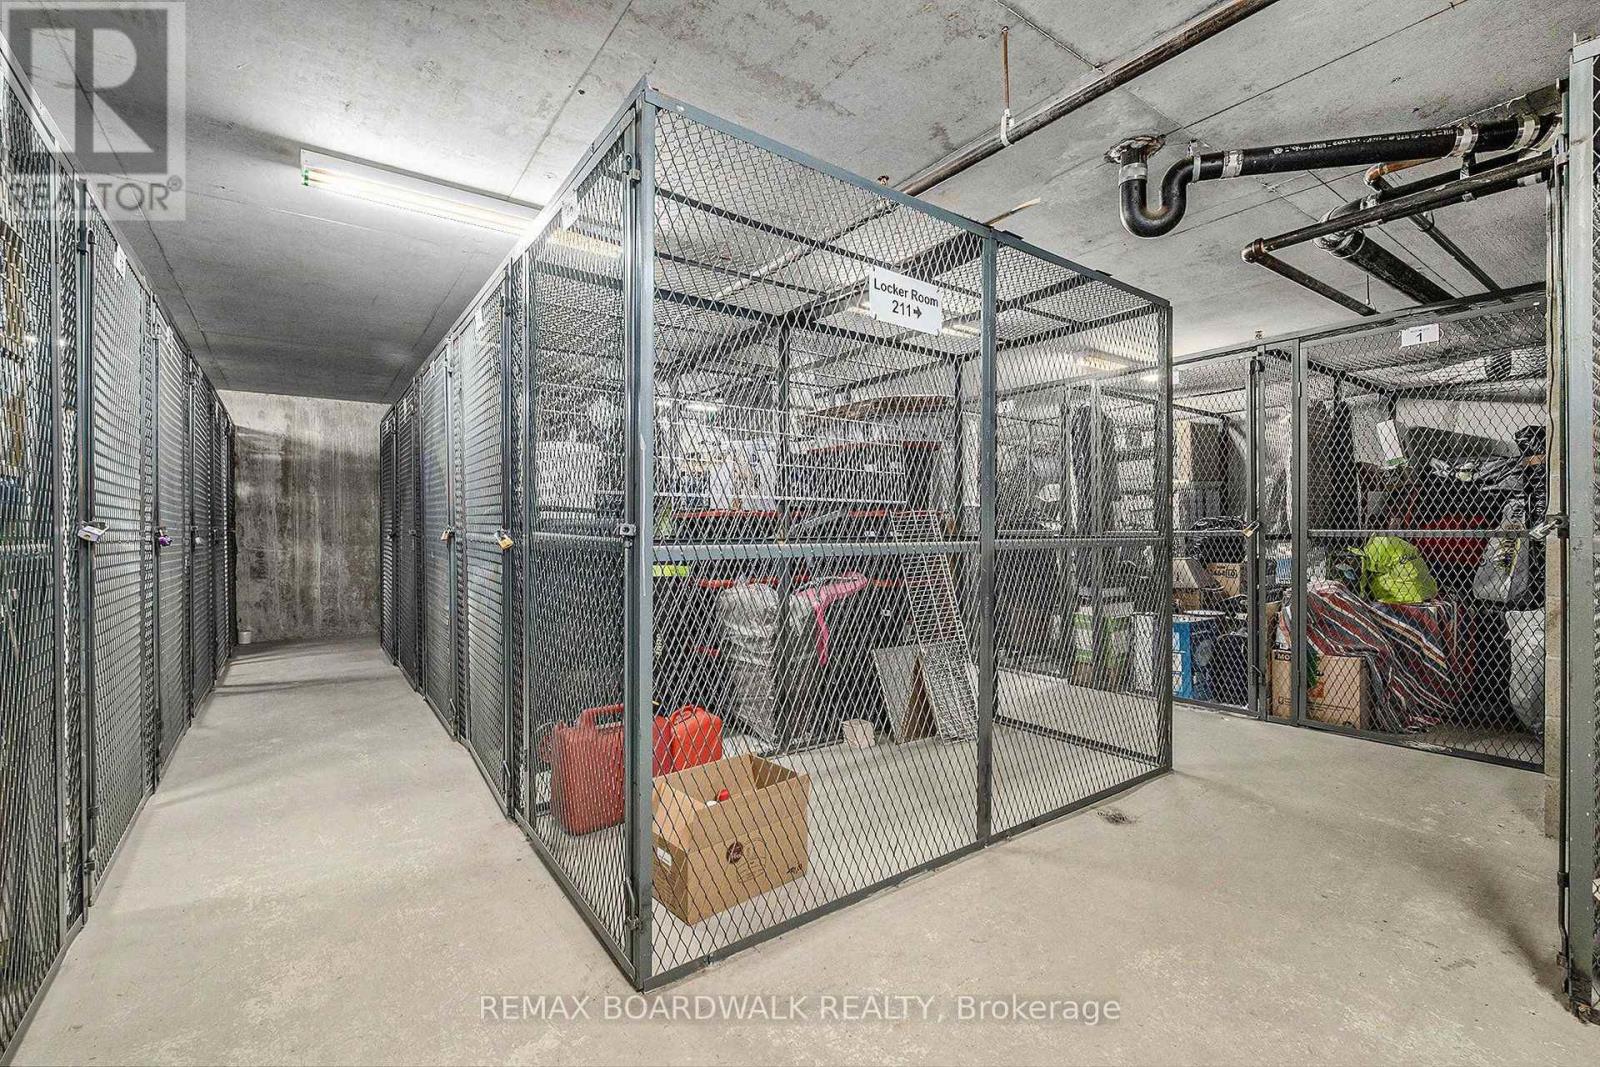
| Amenities | Sauna, Visitor Parking, Exercise Centre, Storage - Locker |
| Appliances | Dishwasher, Dryer, Stove, Washer, Refrigerator |
| Basement Development | Other, See Remarks |
| Basement Type | N/a (other, See Remarks) |
| Cooling Type | Central Air Conditioning |
| Exterior Finish | Aluminum Siding |
| Heating Fuel | Electric |
| Heating Type | Heat Pump |
| Size Interior | 700 - 799 Sqft |
| Type | Apartment |
Parking
| Underground | |
| Garage |
Land
| Acreage | No |
| Land Amenities | Beach, Park, Public Transit |
Rooms
| Level | Type | Length | Width | Dimensions |
|---|---|---|---|---|
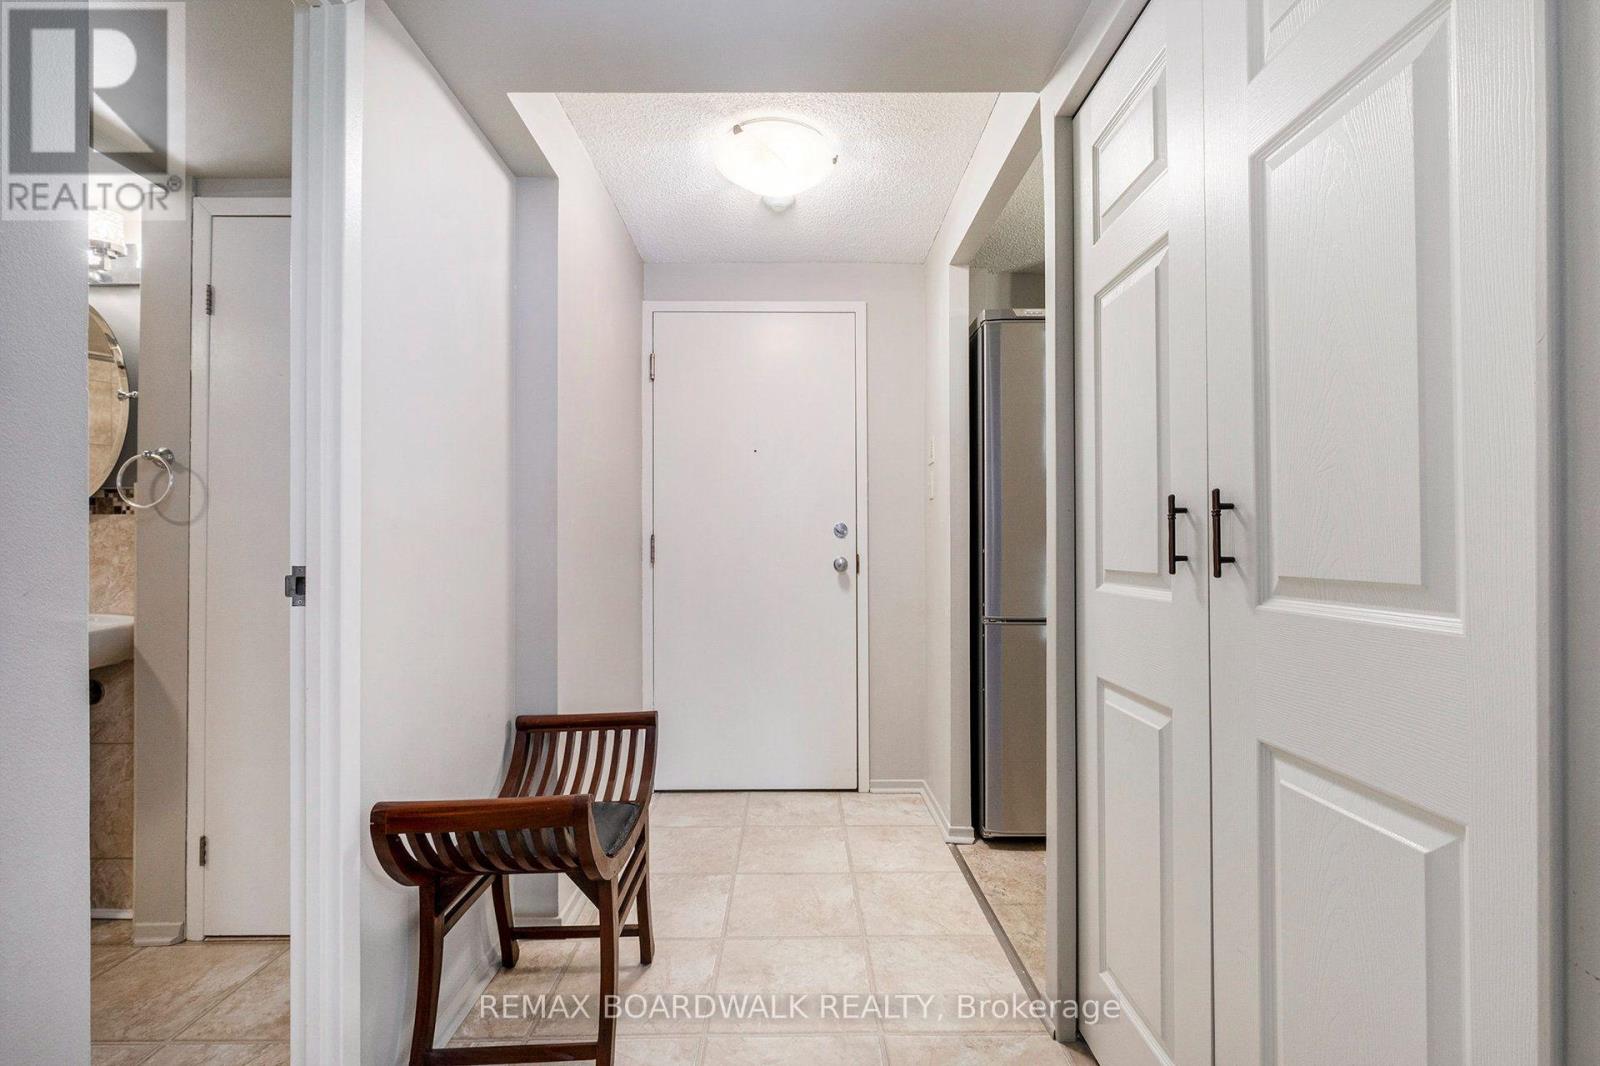
| Main Level | Foyer | 2.72 m | 1.28 m | 2.72 m x 1.28 m |
| Main Level | Living Room | 4.06 m | 3.83 m | 4.06 m x 3.83 m |
| Main Level | Dining Room | 4.06 m | 1.62 m | 4.06 m x 1.62 m |
| Main Level | Kitchen | 2.78 m | 2.54 m | 2.78 m x 2.54 m |
| Main Level | Sunroom | 2.94 m | 2.12 m | 2.94 m x 2.12 m |
| Main Level | Primary Bedroom | 5.01 m | 4.03 m | 5.01 m x 4.03 m |
| Main Level | Bathroom | 3.1 m | 2.22 m | 3.1 m x 2.22 m |
https://www.realtor.ca/real-estate/30030630/210-1025-grenon-avenue-ottawa-6202-fairfield-heights
Contact Us
Contact us for more information

The trademarks REALTOR®, REALTORS®, and the REALTOR® logo are controlled by The Canadian Real Estate Association (CREA) and identify real estate professionals who are members of CREA. The trademarks MLS®, Multiple Listing Service® and the associated logos are owned by The Canadian Real Estate Association (CREA) and identify the quality of services provided by real estate professionals who are members of CREA. The trademark DDF® is owned by The Canadian Real Estate Association (CREA) and identifies CREA's Data Distribution Facility (DDF®)
July 14 2026 09:23:07
Ottawa Real Estate Board
RE/MAX Boardwalk Realty