
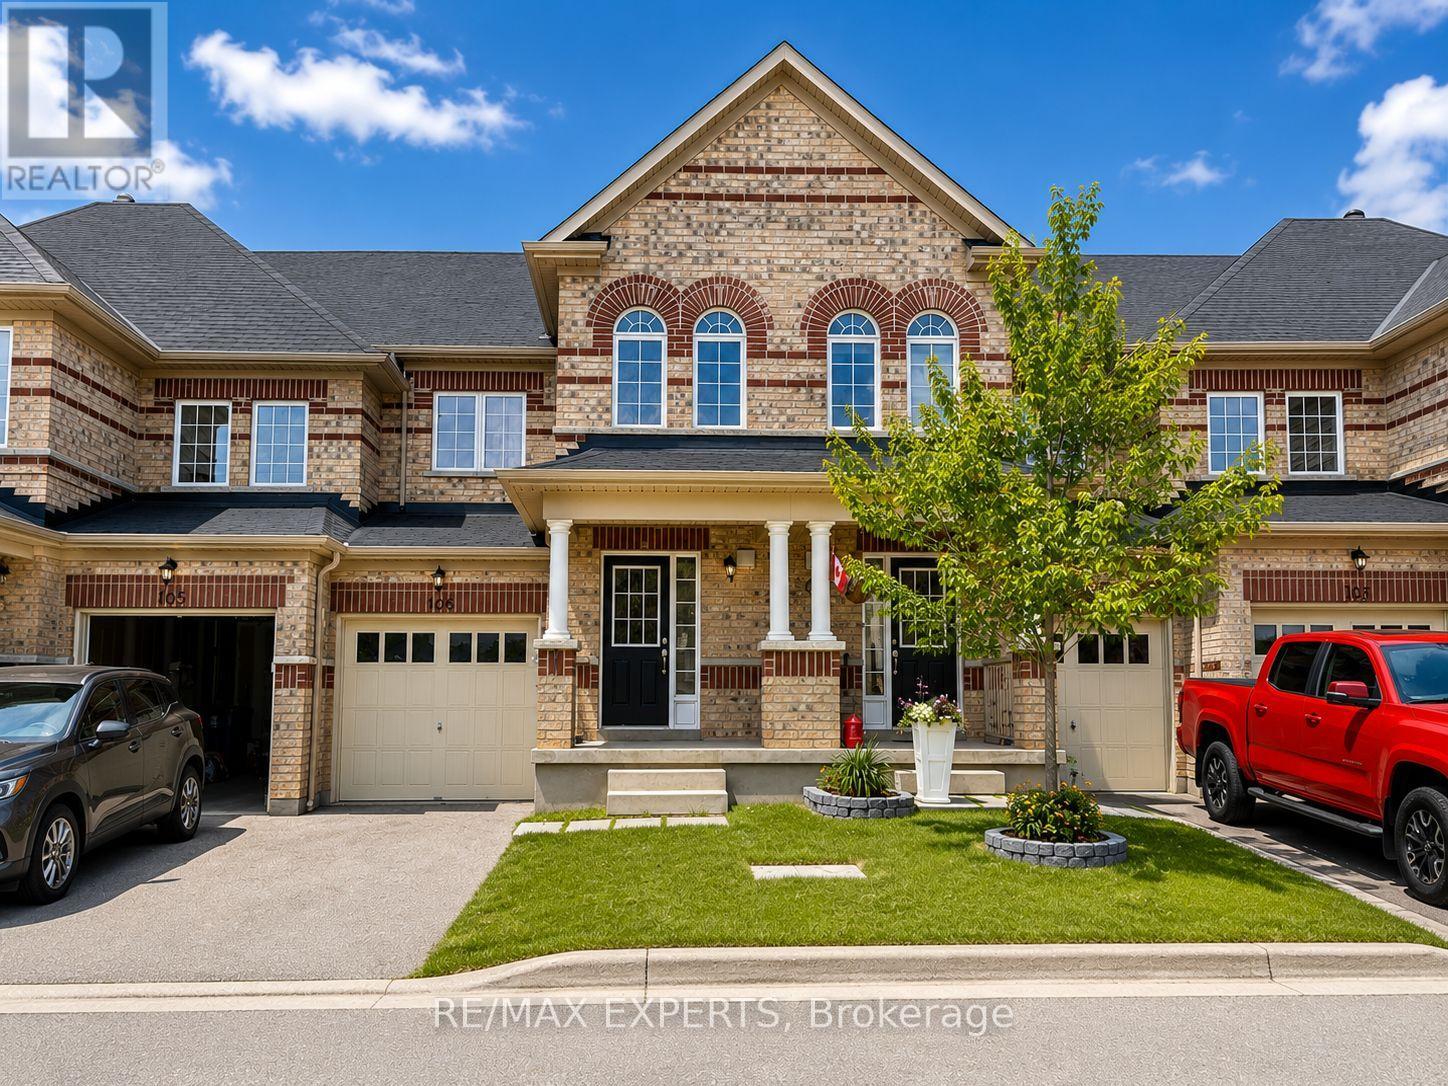
106 - 48 C Line Orangeville, Ontario L9W 6X9

$2,950 Monthly
Welcome to this exceptional 3-bed, 3-bath townhome, offering spacious, thoughtfully designed living in one of Orangeville's most desirable west-end neighbourhoods. Featuring parking for two vehicles, including an attached garage with convenient interior access and a private driveway, this home seamlessly combines functionality with modern comfort.The bright, open-concept main level showcases a spacious kitchen overlooking the dining and living areas, creating the perfect setting for everyday living. Patio doors lead to a private backyard, offering a great space to relax or enjoy the outdoors.Ideally situated within walking distance to schools, parks, shopping, restaurants, and everyday amenities, this home also provides easy access to major commuter routes. A rare opportunity to lease a beautifully maintained home in an unbeatable location. (id:49269)
Property Details
| MLS® Number | W13561482 |
| Property Type | Single Family |
| Community Name | Orangeville |
| Amenities Near By | Place Of Worship, Public Transit, Schools |
| Community Features | Community Centre |
| Features | Flat Site |
| Parking Space Total | 2 |
| Structure | Porch |
Building
| Bathroom Total | 3 |
| Bedrooms Above Ground | 3 |
| Bedrooms Total | 3 |
| Age | 6 To 15 Years |
| Amenities | Fireplace(s) |
| Appliances | Garage Door Opener Remote(s) |
| Basement Development | Unfinished |
| Basement Type | N/a (unfinished) |
| Construction Style Attachment | Attached |
| Cooling Type | Central Air Conditioning |
| Exterior Finish | Brick |
| Fire Protection | Smoke Detectors |
| Fireplace Present | Yes |
| Foundation Type | Concrete |
| Half Bath Total | 1 |
| Heating Fuel | Natural Gas |
| Heating Type | Forced Air |
| Stories Total | 2 |
| Size Interior | 1,100 - 1,500 Sqft |
| Type | Row / Townhouse |
| Utility Water | Municipal Water |
Parking
| Attached Garage | |
| Garage | |
| Inside Entry |
Land
| Acreage | No |
| Land Amenities | Place Of Worship, Public Transit, Schools |
| Sewer | Sanitary Sewer |
| Size Depth | 89 Ft ,10 In |
| Size Frontage | 19 Ft |
| Size Irregular | 19 X 89.9 Ft |
| Size Total Text | 19 X 89.9 Ft |
Rooms
| Level | Type | Length | Width | Dimensions |
|---|---|---|---|---|
| Lower Level | Laundry Room | Measurements not available | ||
| Main Level | Kitchen | 5.57 m | 2.5 m | 5.57 m x 2.5 m |
| Main Level | Family Room | 5.57 m | 5.5 m | 5.57 m x 5.5 m |
| Main Level | Dining Room | 2.7 m | 2.5 m | 2.7 m x 2.5 m |
| Upper Level | Primary Bedroom | 4.5 m | 3.97 m | 4.5 m x 3.97 m |
| Upper Level | Bedroom 2 | 4.34 m | 2.49 m | 4.34 m x 2.49 m |
| Upper Level | Bedroom 3 | 4.09 m | 2.9 m | 4.09 m x 2.9 m |
https://www.realtor.ca/real-estate/30030981/106-48-c-line-orangeville-orangeville
Contact Us
Contact us for more information

The trademarks REALTOR®, REALTORS®, and the REALTOR® logo are controlled by The Canadian Real Estate Association (CREA) and identify real estate professionals who are members of CREA. The trademarks MLS®, Multiple Listing Service® and the associated logos are owned by The Canadian Real Estate Association (CREA) and identify the quality of services provided by real estate professionals who are members of CREA. The trademark DDF® is owned by The Canadian Real Estate Association (CREA) and identifies CREA's Data Distribution Facility (DDF®)
July 14 2026 06:37:30
Toronto Regional Real Estate Board
RE/MAX Experts