
57 A Centre Street Brockville, Ontario K6V 0C9

$549,900
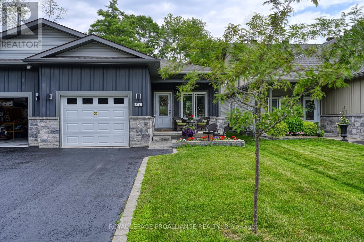
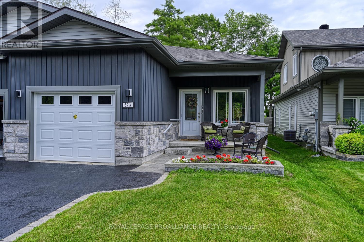
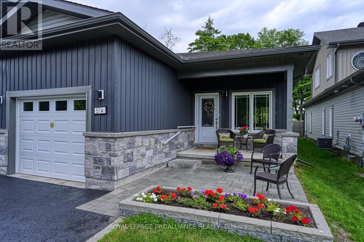
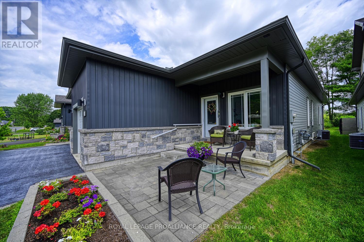
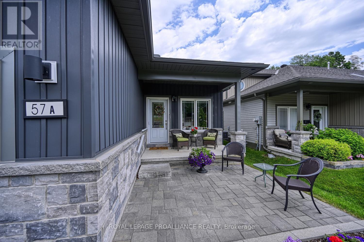
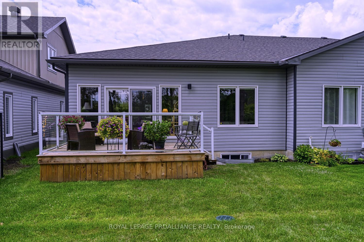
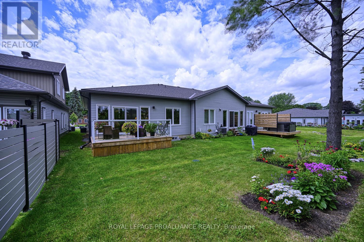
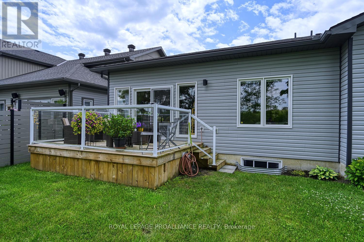
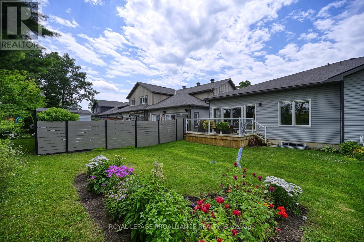
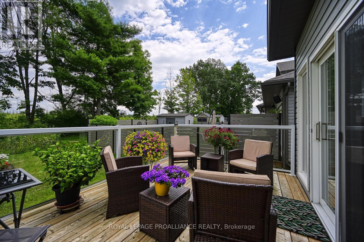
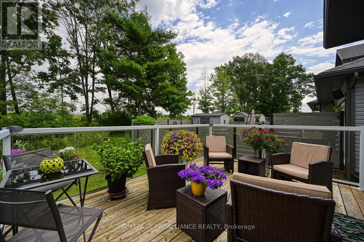
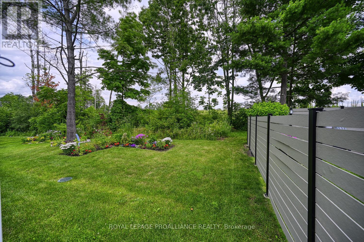
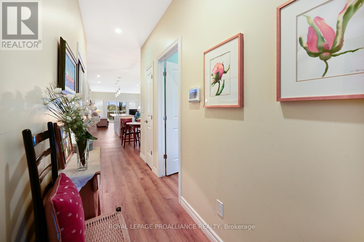
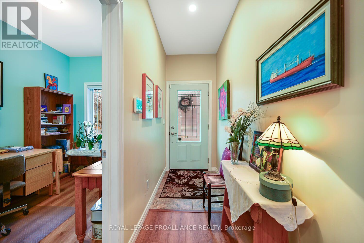
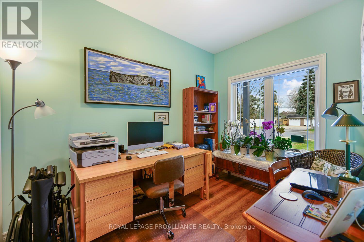
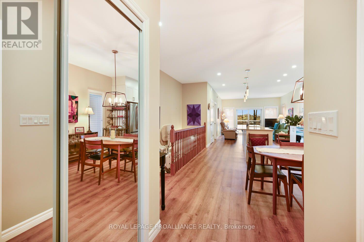
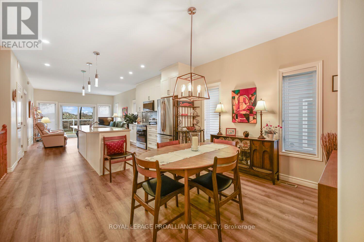
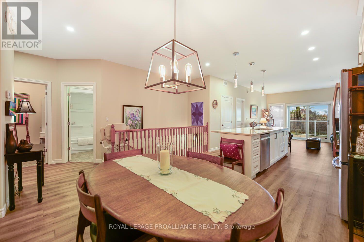
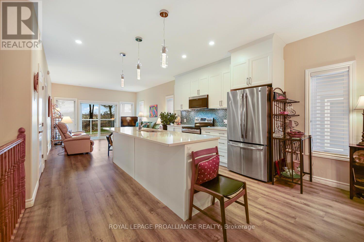
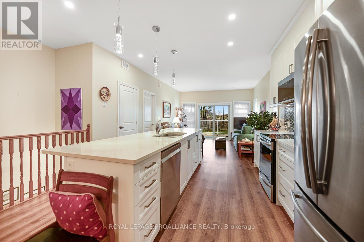
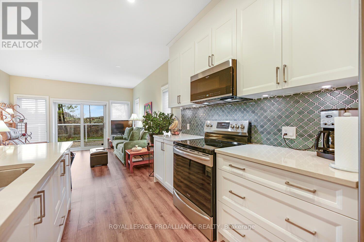
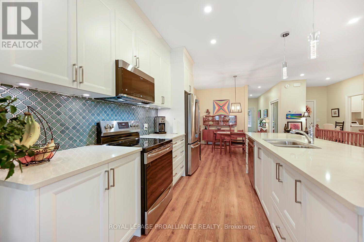
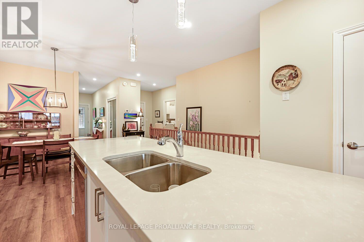
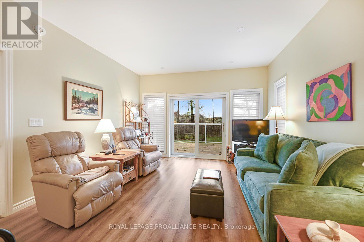
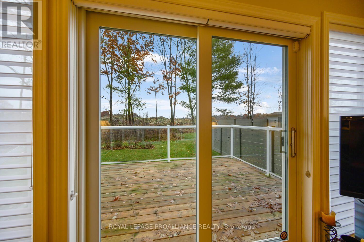
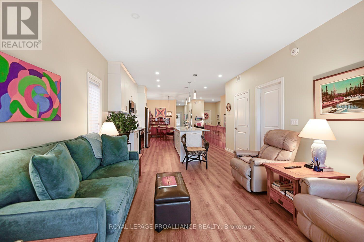
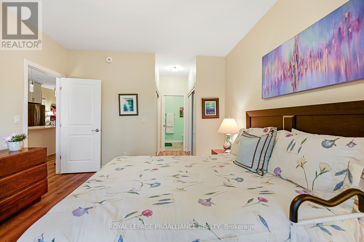
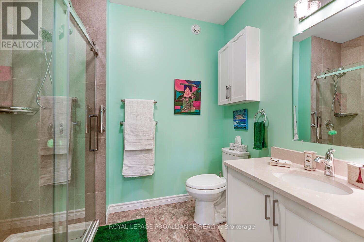
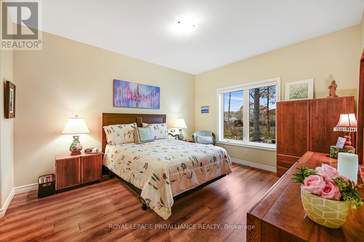
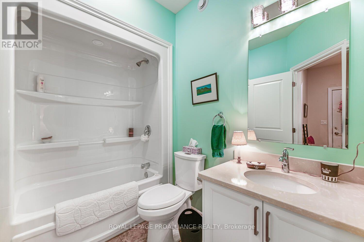
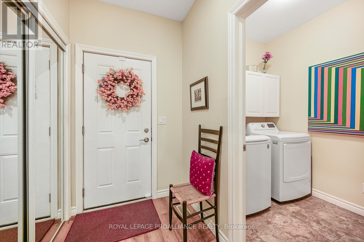
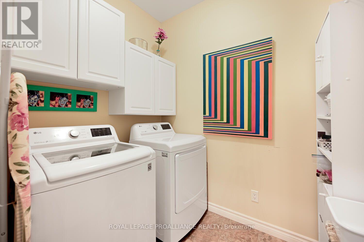
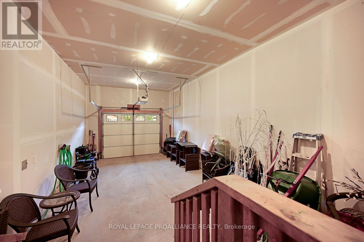
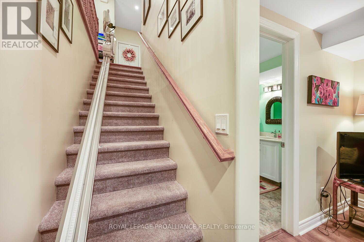
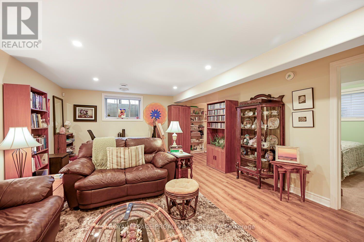
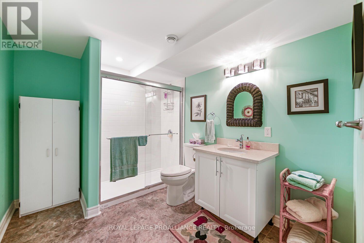
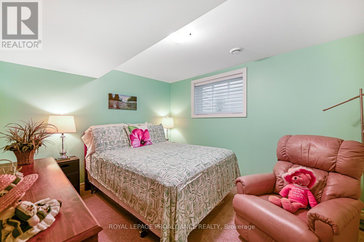
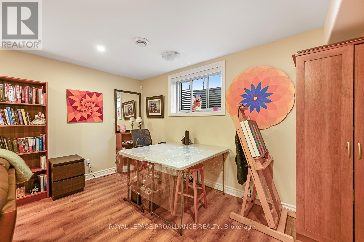
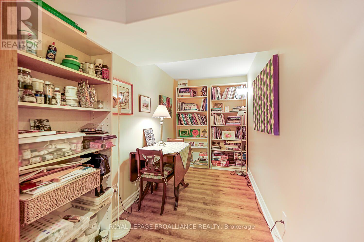
Stunning One-Owner West-End Semi-BungalowExperience effortless living in this beautifully maintained, one-owner home in the desirable west end of Brockville. This bright and airy semi-bungalow features an inviting open-concept layout, perfect for modern entertaining.The spacious foyer welcomes you into a sun-filled living and dining area, seamlessly connected to a kitchen complete with a convenient center island and built-in appliances walk in pantry with light. The primary suite offers privacy and comfort with its own dedicated ensuite bath. For added convenience, you'll find a second bedroom, additional 4 piece bath , main-floor laundry, rear deck-an ideal spot for your morning coffee or summer evening relaxation. Enjoy the charm of a covered front porch and the practicality of an attached garage. High ceilings throughout enhance the sense of space in this move-in-ready gem. Alarm system is a rental access to garage from inside home. (id:49269)
Property Details
| MLS® Number | X13561502 |
| Property Type | Single Family |
| Community Name | 810 - Brockville |
| Parking Space Total | 3 |
| Structure | Deck, Porch |
| View Type | City View |
Building
| Bathroom Total | 3 |
| Bedrooms Above Ground | 2 |
| Bedrooms Below Ground | 1 |
| Bedrooms Total | 3 |
| Age | 6 To 15 Years |
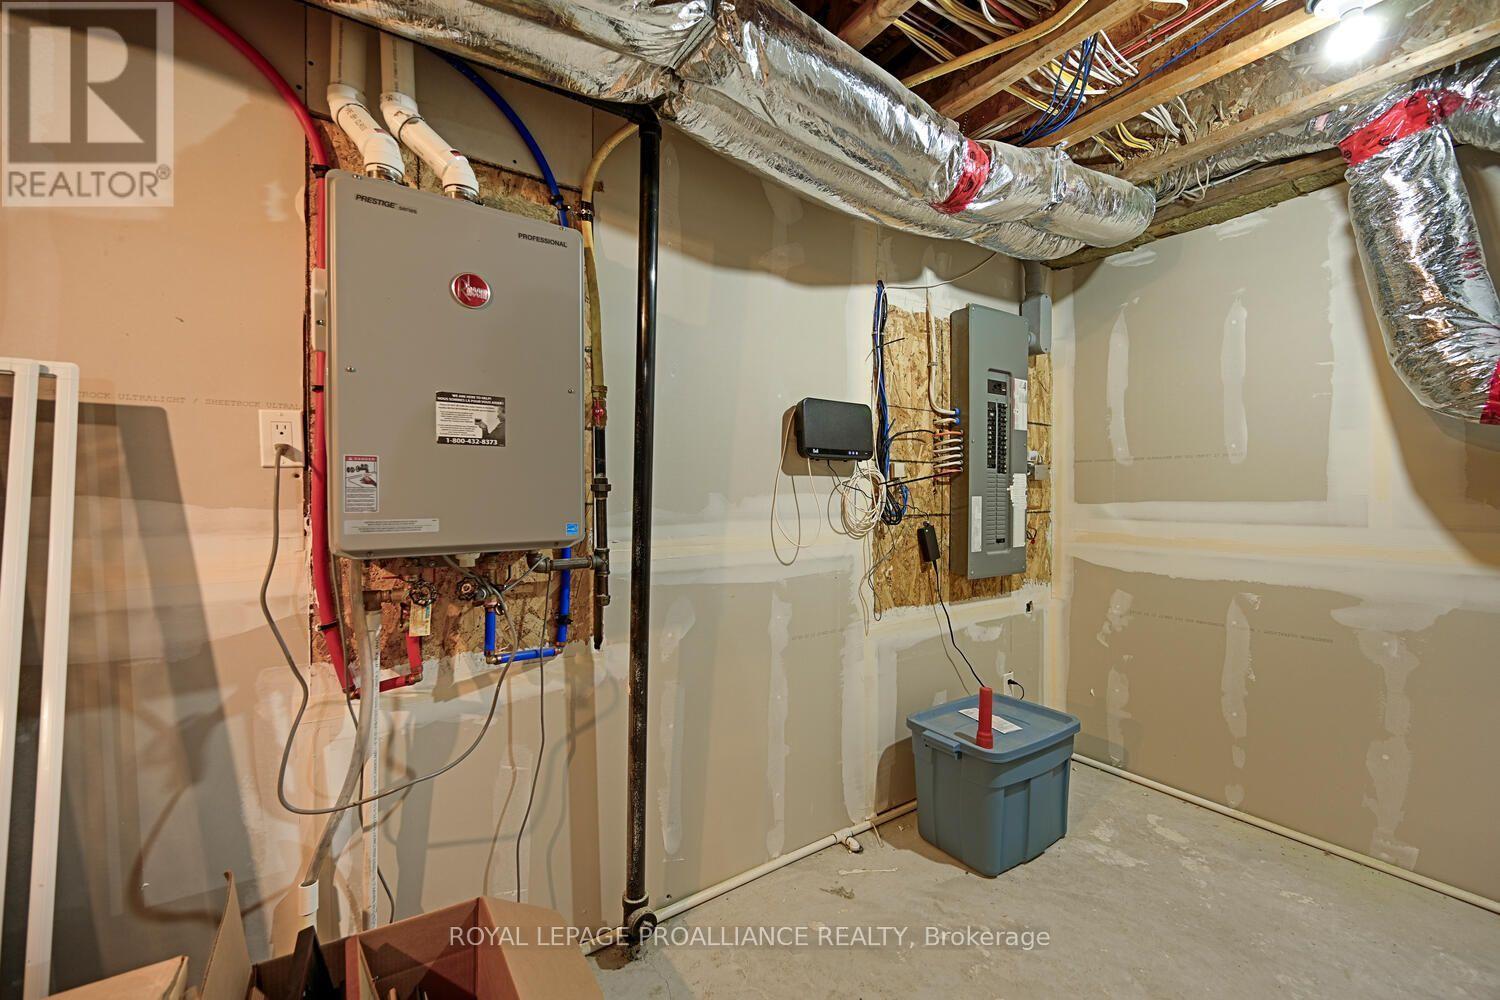
| Appliances | Garage Door Opener Remote(s), Water Meter, Blinds, Dishwasher, Dryer, Garage Door Opener, Water Heater, Stove, Washer, Refrigerator |
| Architectural Style | Bungalow |
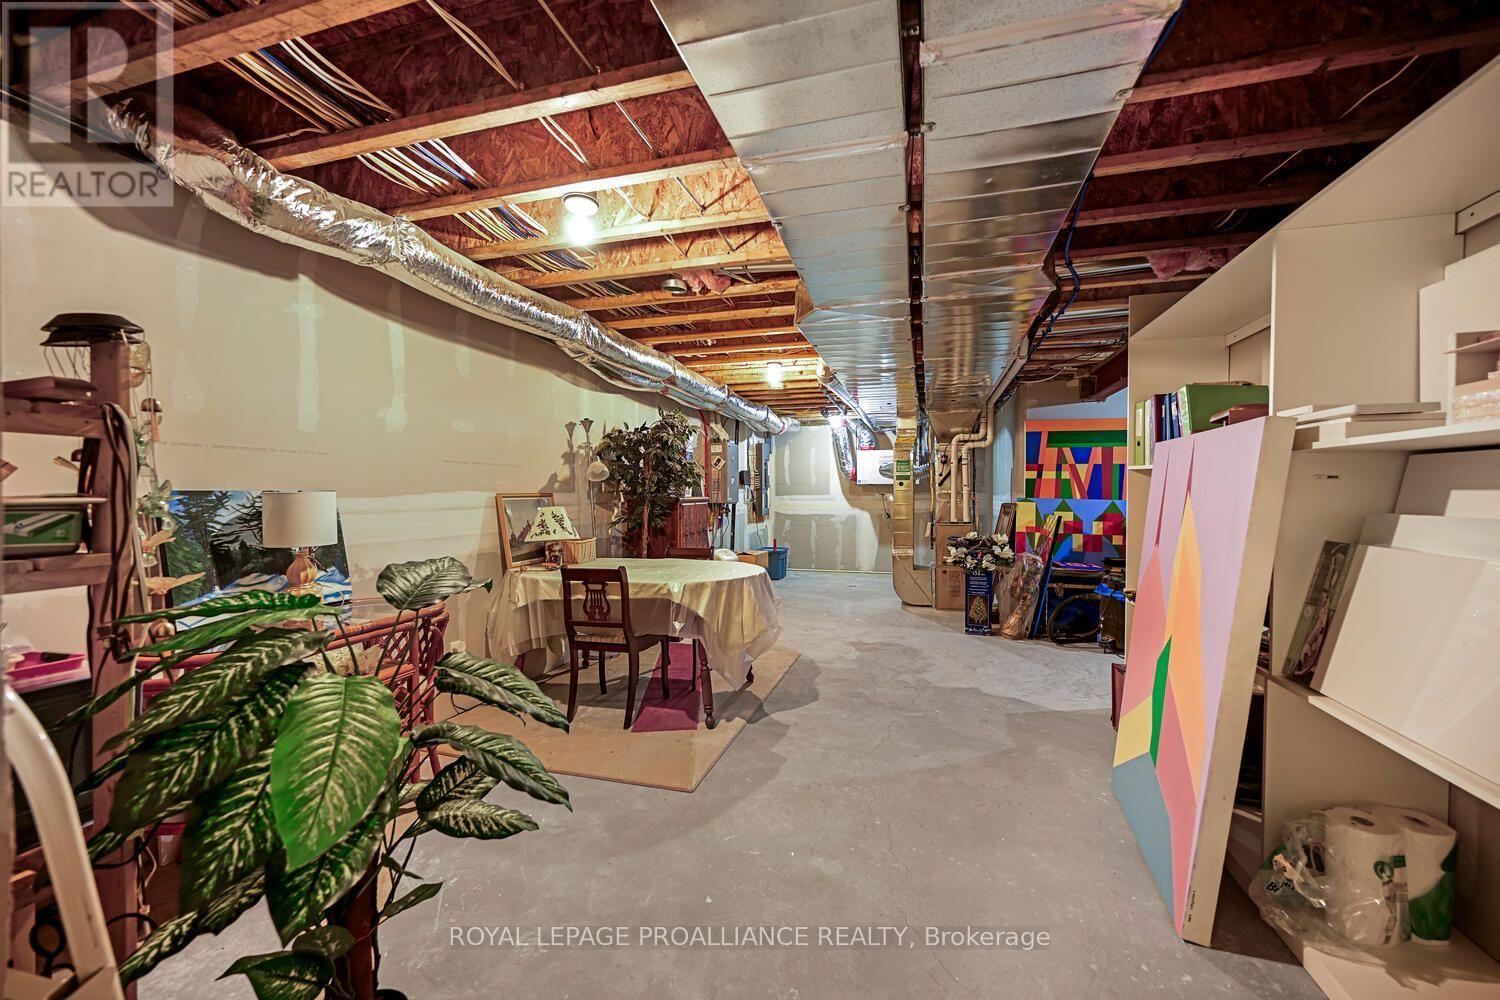
| Basement Development | Partially Finished |
| Basement Type | N/a (partially Finished) |
| Construction Style Attachment | Attached |
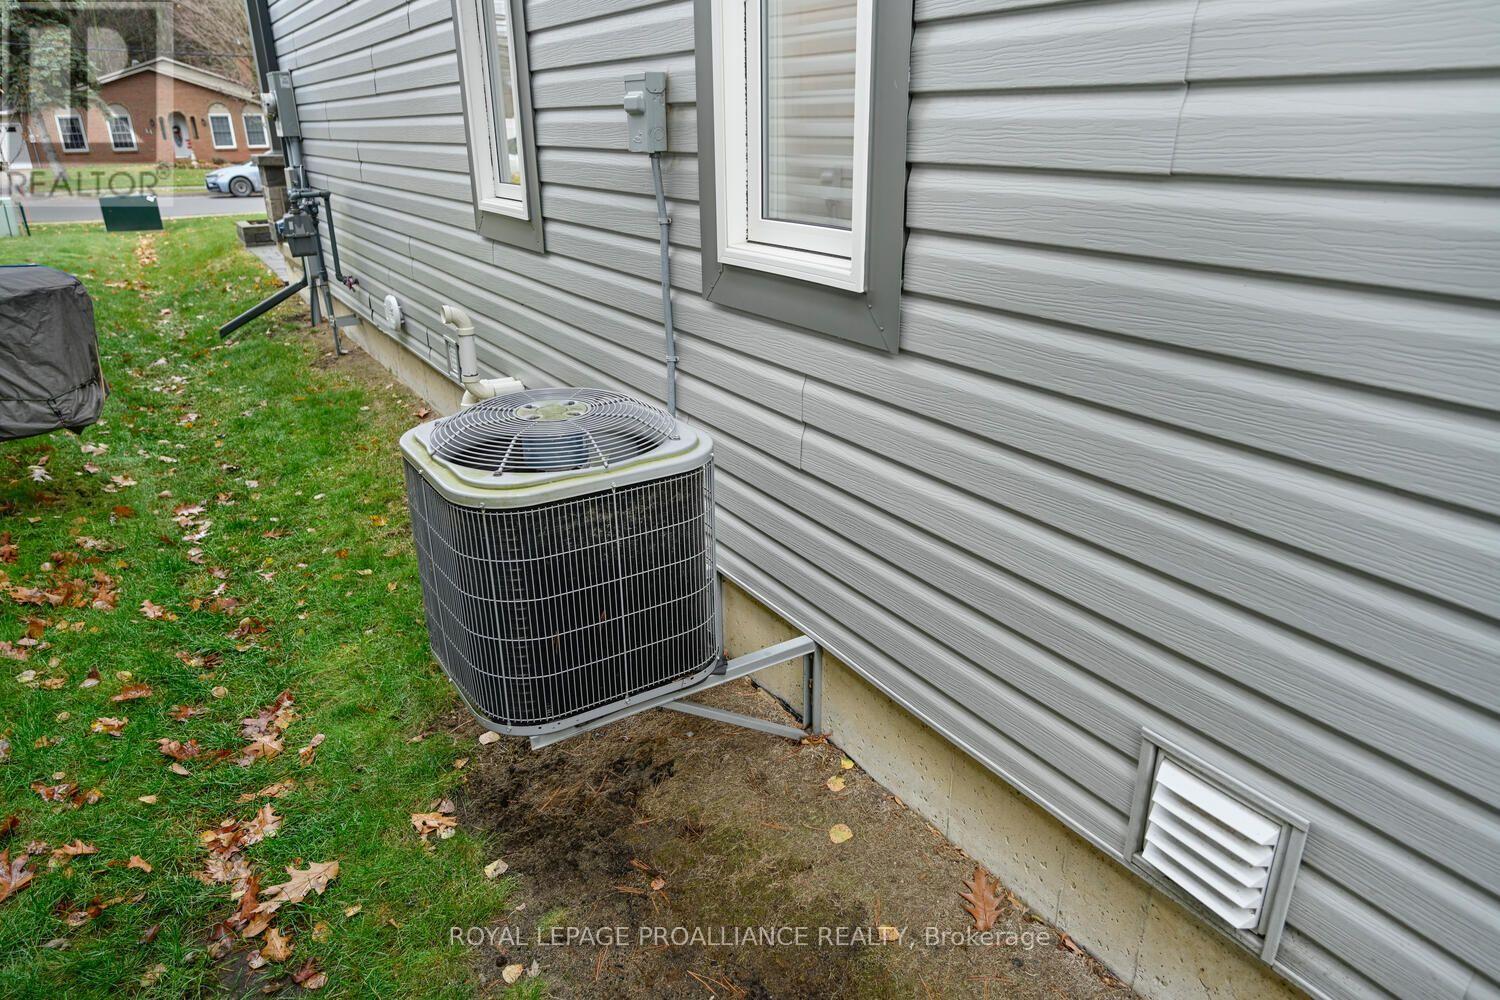
| Cooling Type | Central Air Conditioning |
| Exterior Finish | Brick, Aluminum Siding |
| Fire Protection | Alarm System, Smoke Detectors |
| Foundation Type | Concrete |
| Heating Fuel | Natural Gas |
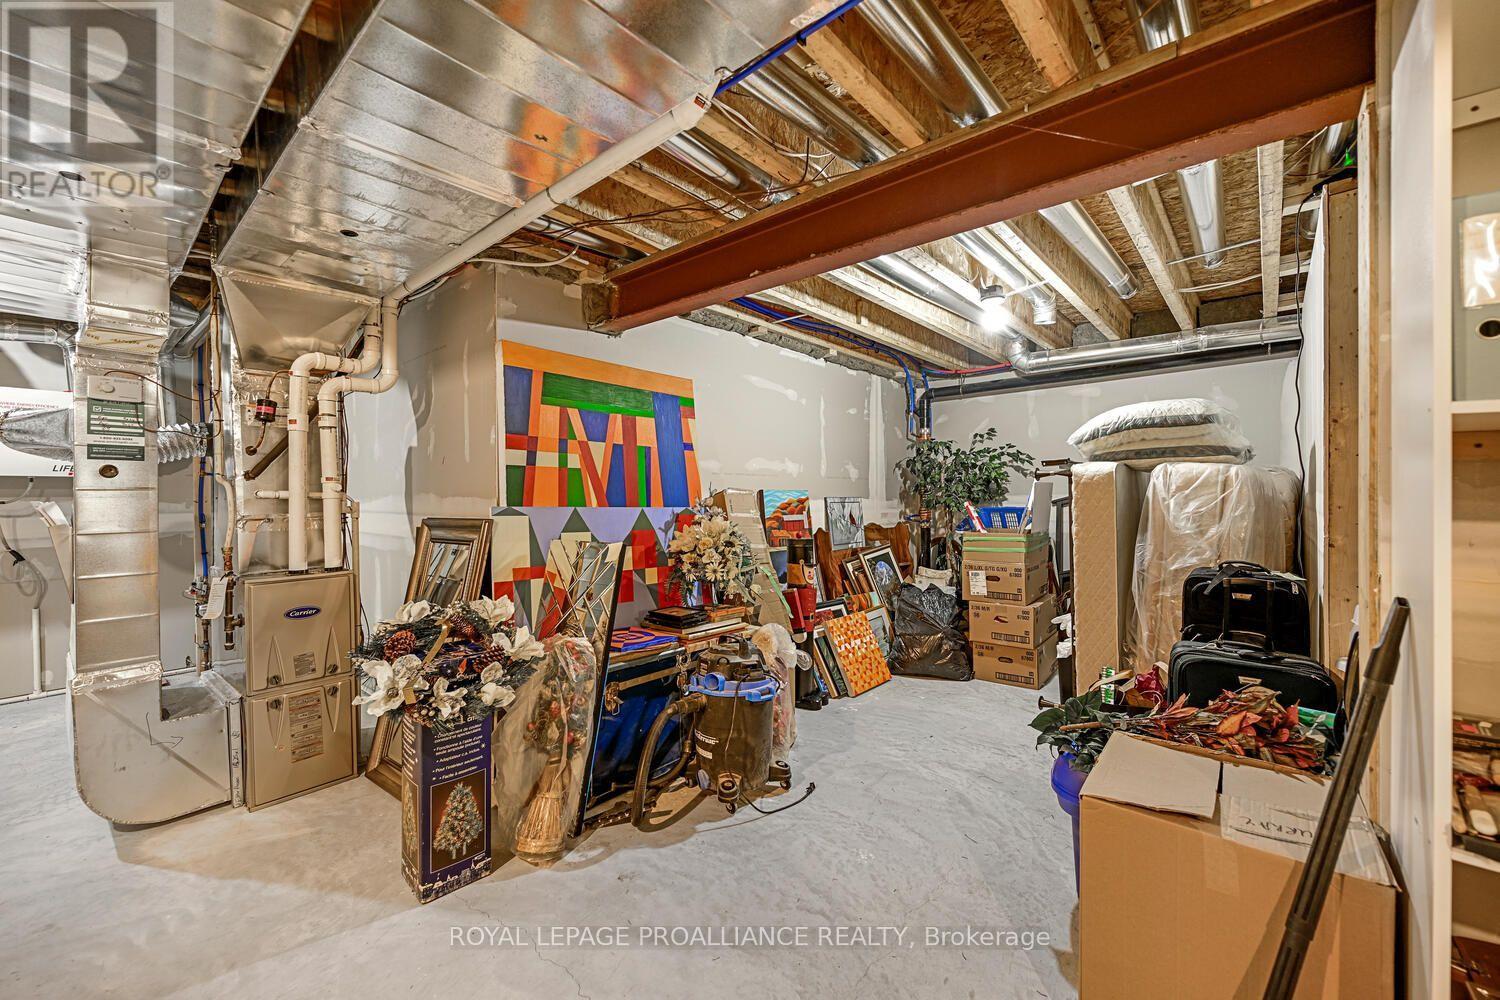
| Heating Type | Forced Air |
| Stories Total | 1 |
| Size Interior | 1,100 - 1,500 Sqft |
| Type | Row / Townhouse |
| Utility Water | Municipal Water |
Parking
| Attached Garage | |
| Garage |
Land
| Acreage | No |
| Sewer | Sanitary Sewer |
| Size Depth | 135 Ft |
| Size Frontage | 30 Ft |
| Size Irregular | 30 X 135 Ft |
| Size Total Text | 30 X 135 Ft |
| Zoning Description | Residential |
Rooms
| Level | Type | Length | Width | Dimensions |
|---|---|---|---|---|
| Lower Level | Bedroom | 3.02 m | 3.66 m | 3.02 m x 3.66 m |
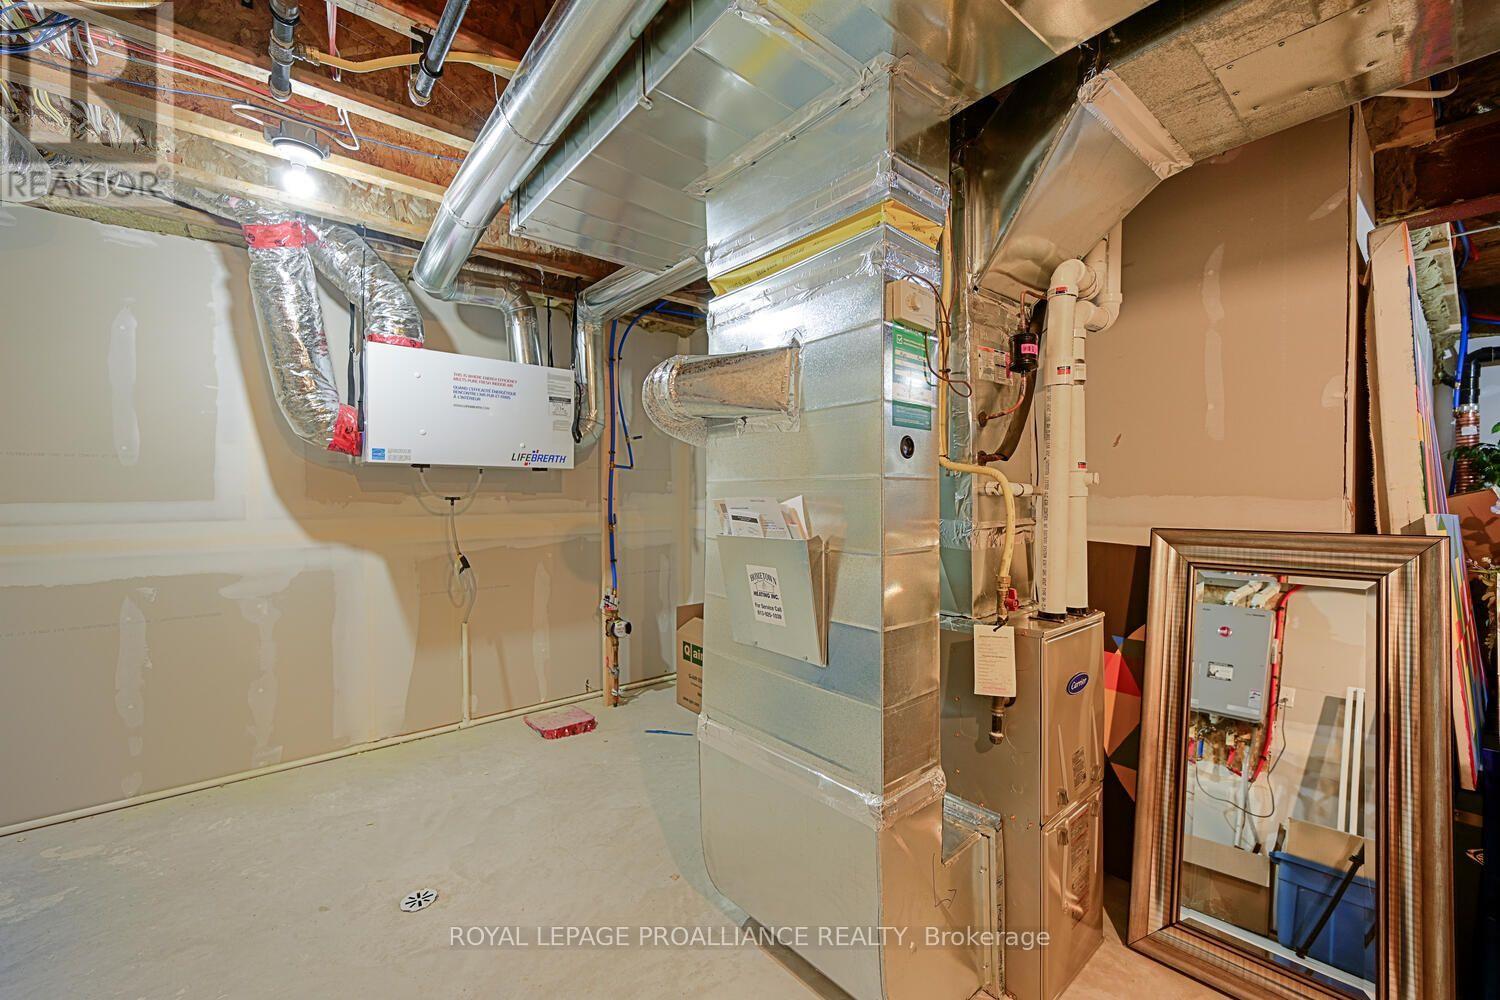
| Lower Level | Utility Room | 3.78 m | 9.59 m | 3.78 m x 9.59 m |
| Lower Level | Other | 3.65 m | 2.74 m | 3.65 m x 2.74 m |
| Lower Level | Bathroom | 2.41 m | 3 m | 2.41 m x 3 m |
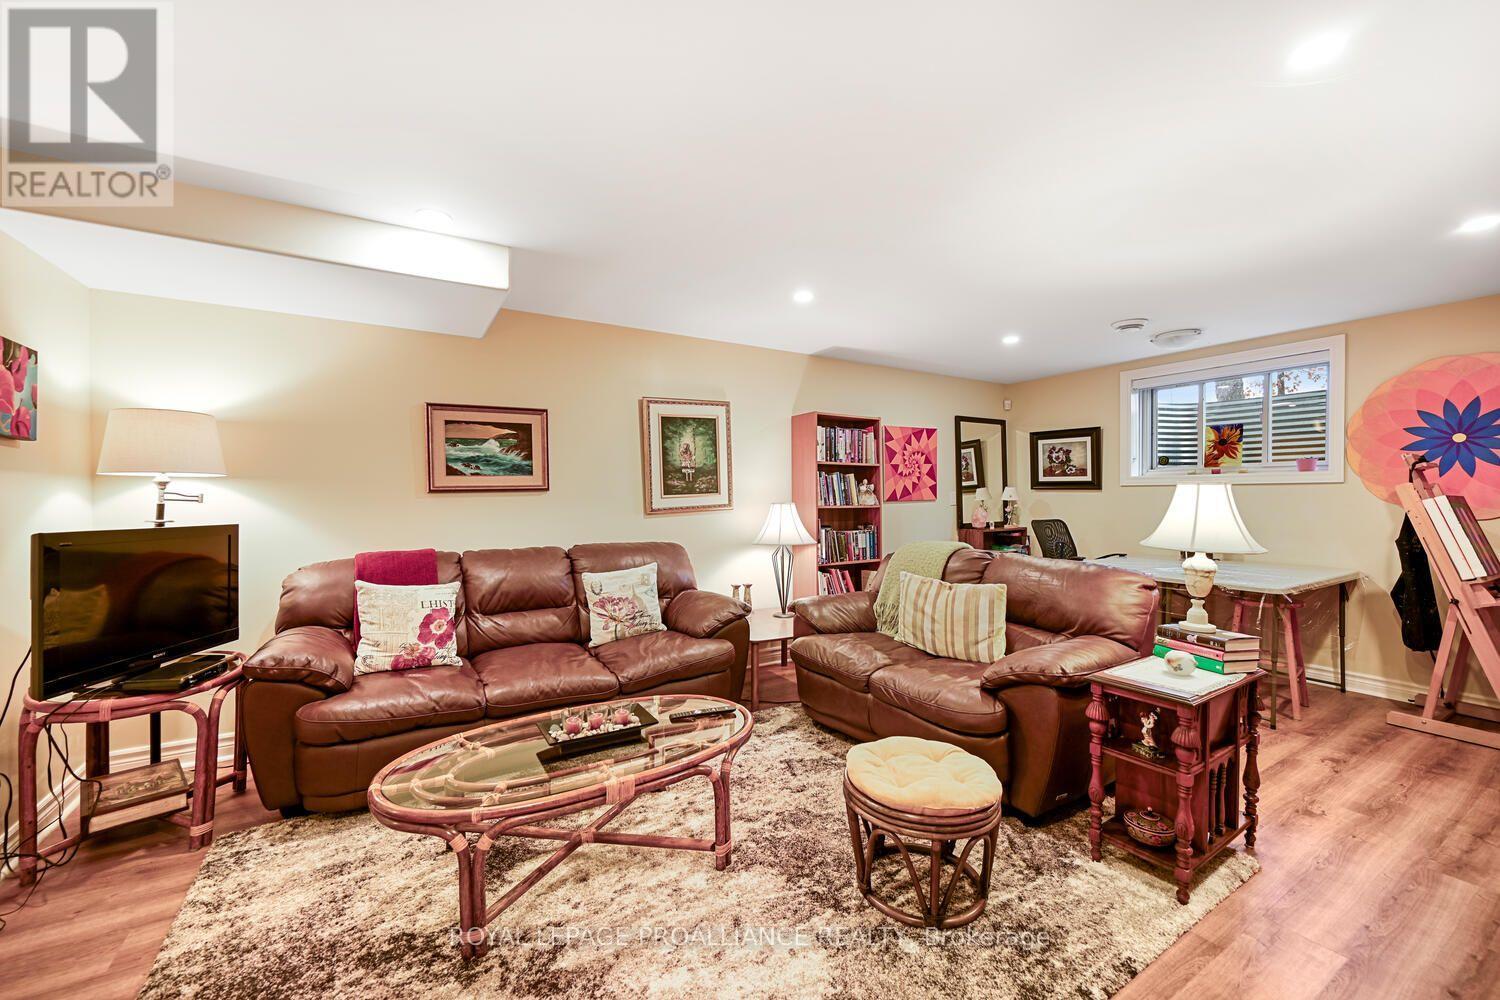
| Lower Level | Family Room | 7.42 m | 6.07 m | 7.42 m x 6.07 m |
| Main Level | Foyer | 4.33 m | 1.18 m | 4.33 m x 1.18 m |
| Main Level | Kitchen | 3.96 m | 3 m | 3.96 m x 3 m |
| Main Level | Dining Room | 3.98 m | 3.77 m | 3.98 m x 3.77 m |
| Main Level | Living Room | 3.99 m | 4.52 m | 3.99 m x 4.52 m |
| Main Level | Primary Bedroom | 3.66 m | 6.09 m | 3.66 m x 6.09 m |
| Main Level | Bedroom 2 | 2.26 m | 3.2 m | 2.26 m x 3.2 m |
| Main Level | Laundry Room | 1.72 m | 2.19 m | 1.72 m x 2.19 m |
| Main Level | Bathroom | 2.58 m | 1.96 m | 2.58 m x 1.96 m |
| Main Level | Bathroom | 2.59 m | 1.74 m | 2.59 m x 1.74 m |
Utilities
| Cable | Installed |
| Electricity | Installed |
| Sewer | Installed |
https://www.realtor.ca/real-estate/30030708/57-a-centre-street-brockville-810-brockville
Contact Us
Contact us for more information

The trademarks REALTOR®, REALTORS®, and the REALTOR® logo are controlled by The Canadian Real Estate Association (CREA) and identify real estate professionals who are members of CREA. The trademarks MLS®, Multiple Listing Service® and the associated logos are owned by The Canadian Real Estate Association (CREA) and identify the quality of services provided by real estate professionals who are members of CREA. The trademark DDF® is owned by The Canadian Real Estate Association (CREA) and identifies CREA's Data Distribution Facility (DDF®)
September 21 2026 02:26:17
Rideau - St. Lawrence Real Estate Board
Royal LePage Proalliance Realty