
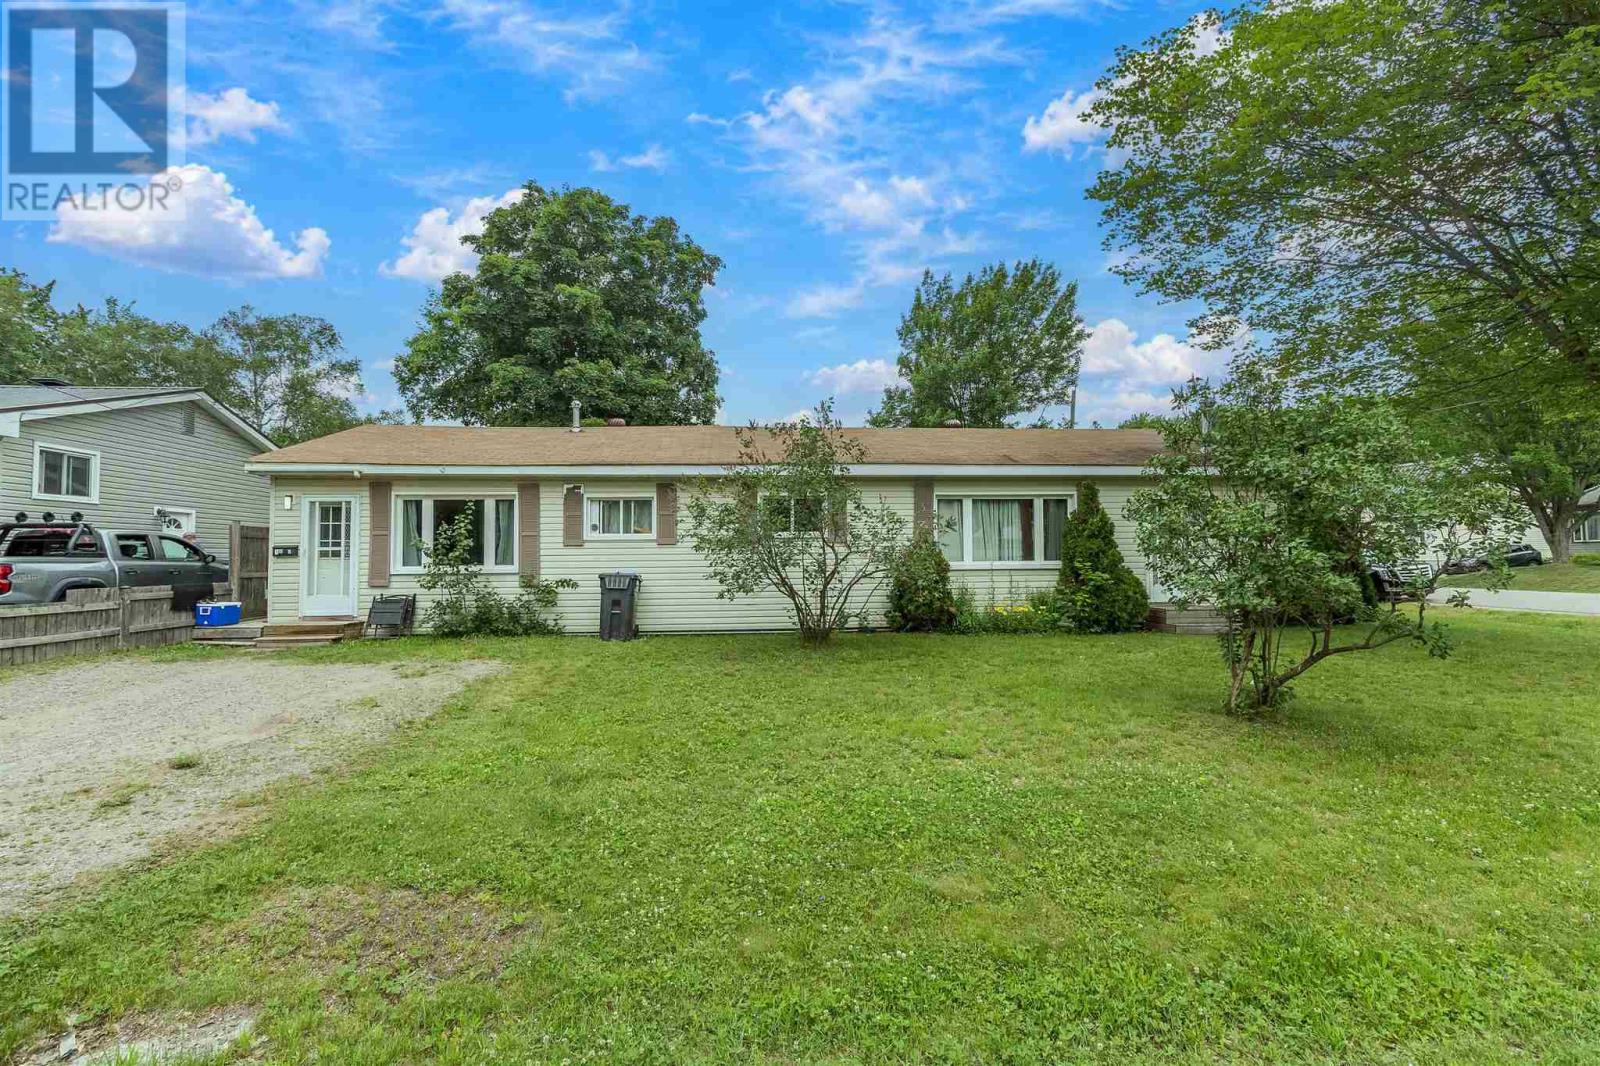
100 Amy Ave Sault Ste. Marie, Ontario P6B 3X6

$315,000
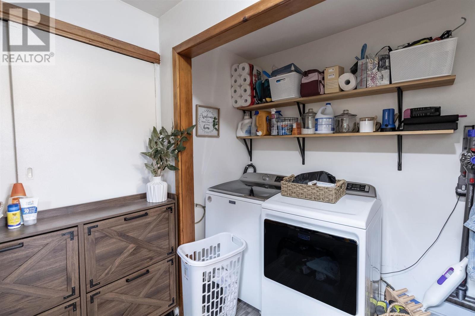
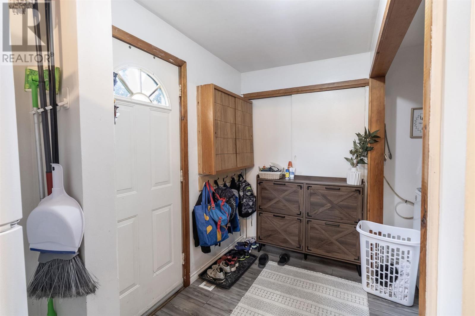
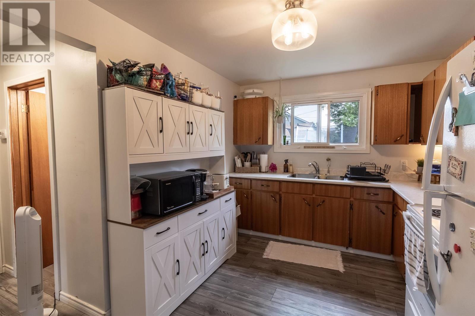
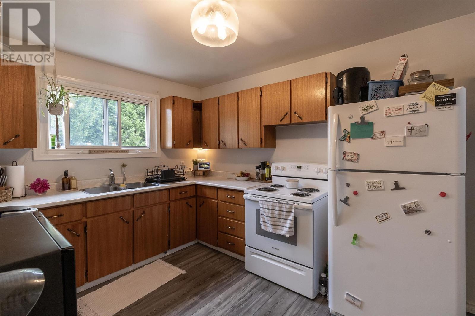
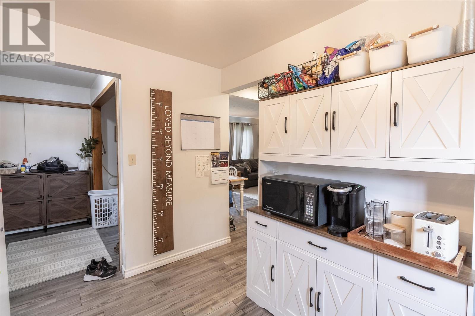
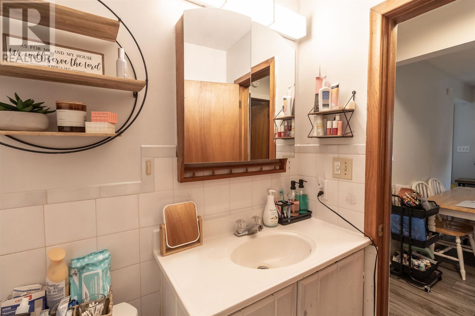
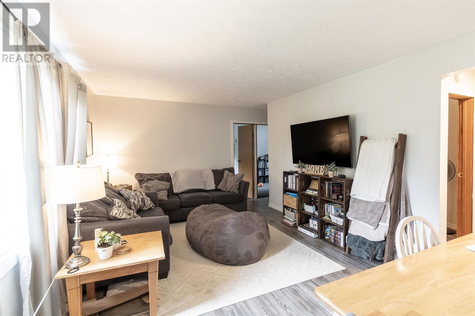
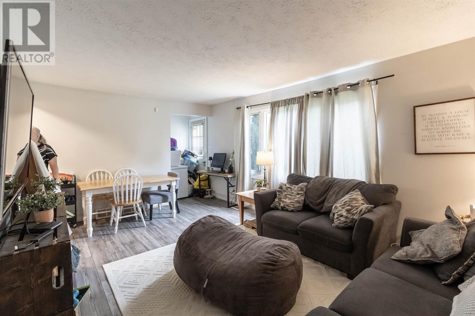
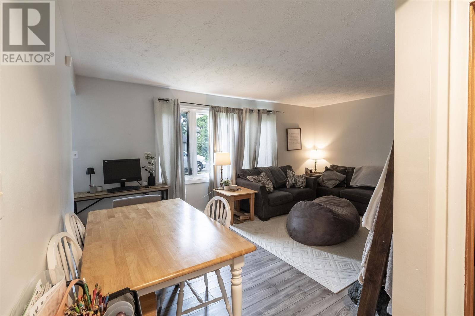
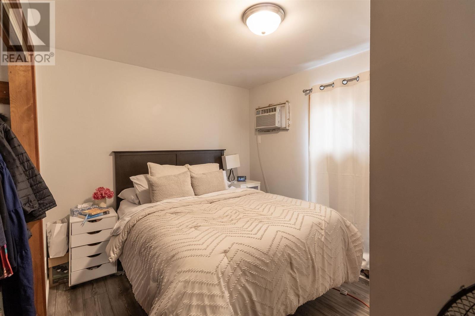
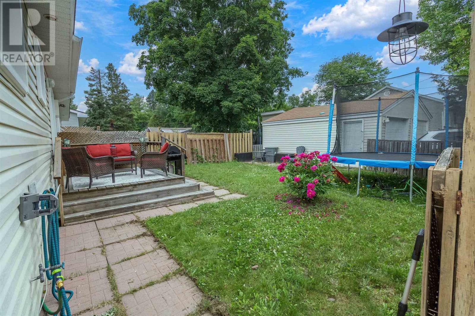
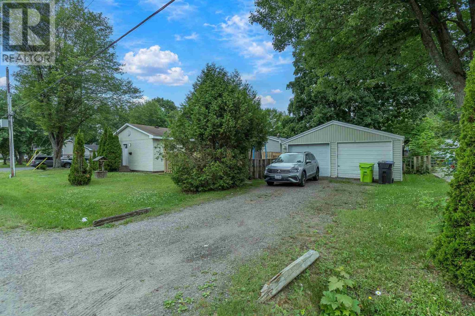
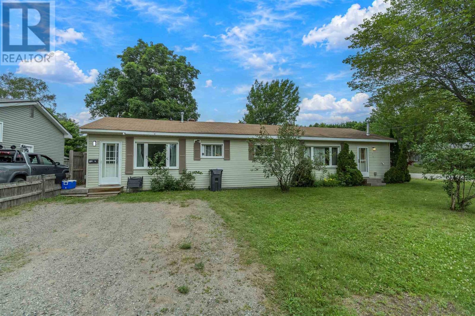
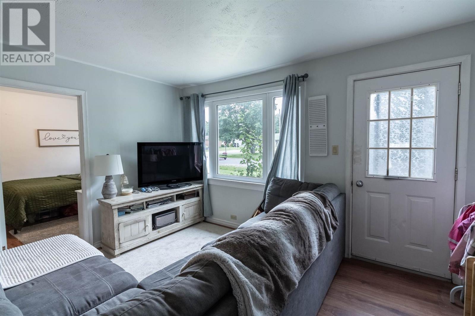
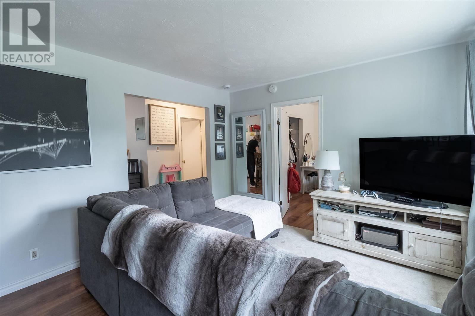
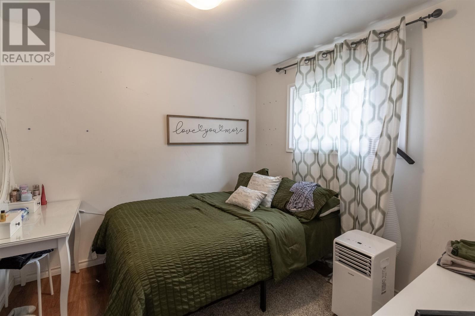
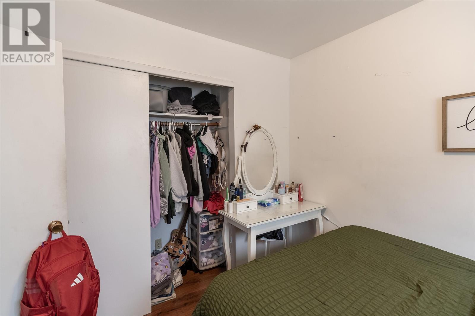
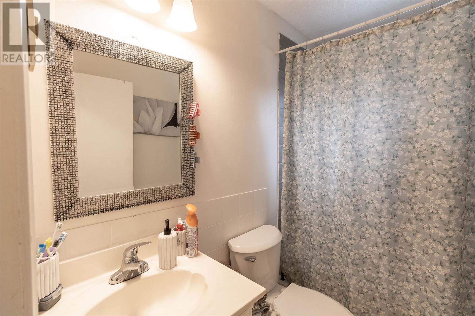
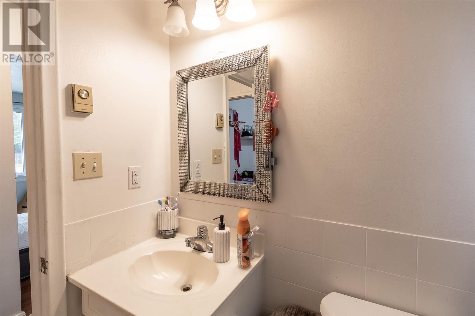
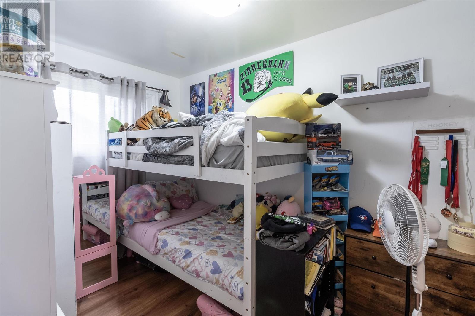
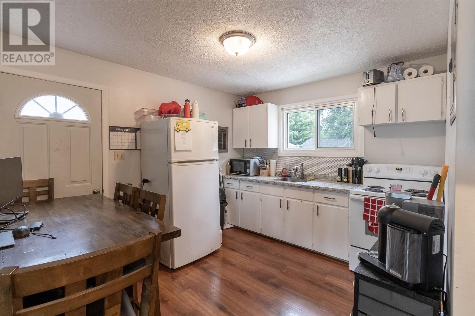
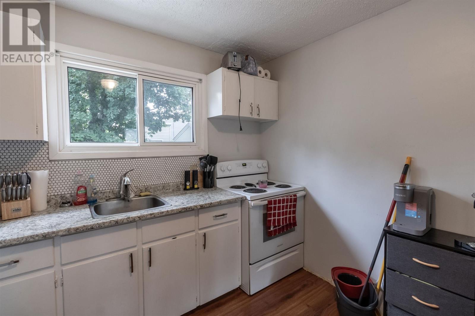
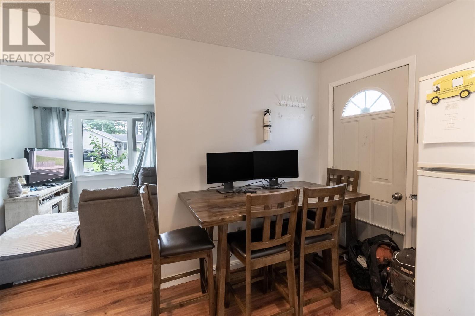
Spacious side-by-side duplex investment opportunity! Side-by-side duplex offering approximately 1500 sq. ft. One unit features 3 bedrooms, while the other offers 2 bedrooms, making it ideal for both investors and owner-occupants. The 3-bedroom unit includes patio doors off the master bedroom leading to a private deck, perfect for relaxing or entertaining. The property also features a partially fenced yard, providing added privacy and outdoor space. Owner pays gas tenants pay their own PUC. Recent updates include a gas furnace installed in 2021. A double detached garage offers ample parking and storage. Both units are currently rented, generating reliable rental income. Don't miss this opportunity to own a solid income-producing property with great potential. Please allow 24hr notice for all showings. (id:49269)
Property Details
| MLS® Number | SM261855 |
| Property Type | Single Family |
| Community Name | Sault Ste. Marie |
| Features | Corner Site, Crushed Stone Driveway |
| Storage Type | Storage Shed |
| Structure | Deck, Shed |
Building
| Bathroom Total | 2 |
| Bedrooms Above Ground | 5 |
| Bedrooms Total | 5 |
| Age | Age Is Unknown |
| Architectural Style | Bungalow |
| Basement Type | None |
| Construction Style Attachment | Detached |
| Exterior Finish | Vinyl |
| Foundation Type | Block, Poured Concrete |
| Heating Fuel | Natural Gas |
| Heating Type | Forced Air, Space Heater |
| Stories Total | 1 |
| Utility Water | Municipal Water |
Parking
| Garage | |
| Detached Garage | |
| Gravel |
Land
| Access Type | Road Access |
| Acreage | No |
| Fence Type | Fenced Yard |
| Sewer | Sanitary Sewer |
| Size Frontage | 70.0000 |
| Size Total Text | Under 1/2 Acre |
Rooms
| Level | Type | Length | Width | Dimensions |
|---|---|---|---|---|
| Main Level | Kitchen | 11.4 x 9 | ||
| Main Level | Foyer | 8 x 5.6 | ||
| Main Level | Living Room | 17.4 x 11.3 | ||
| Main Level | Primary Bedroom | 12 x 9 | ||
| Main Level | Bedroom | 11.4 x 7.9 | ||
| Main Level | Bedroom | 7.10 x 11.6 | ||
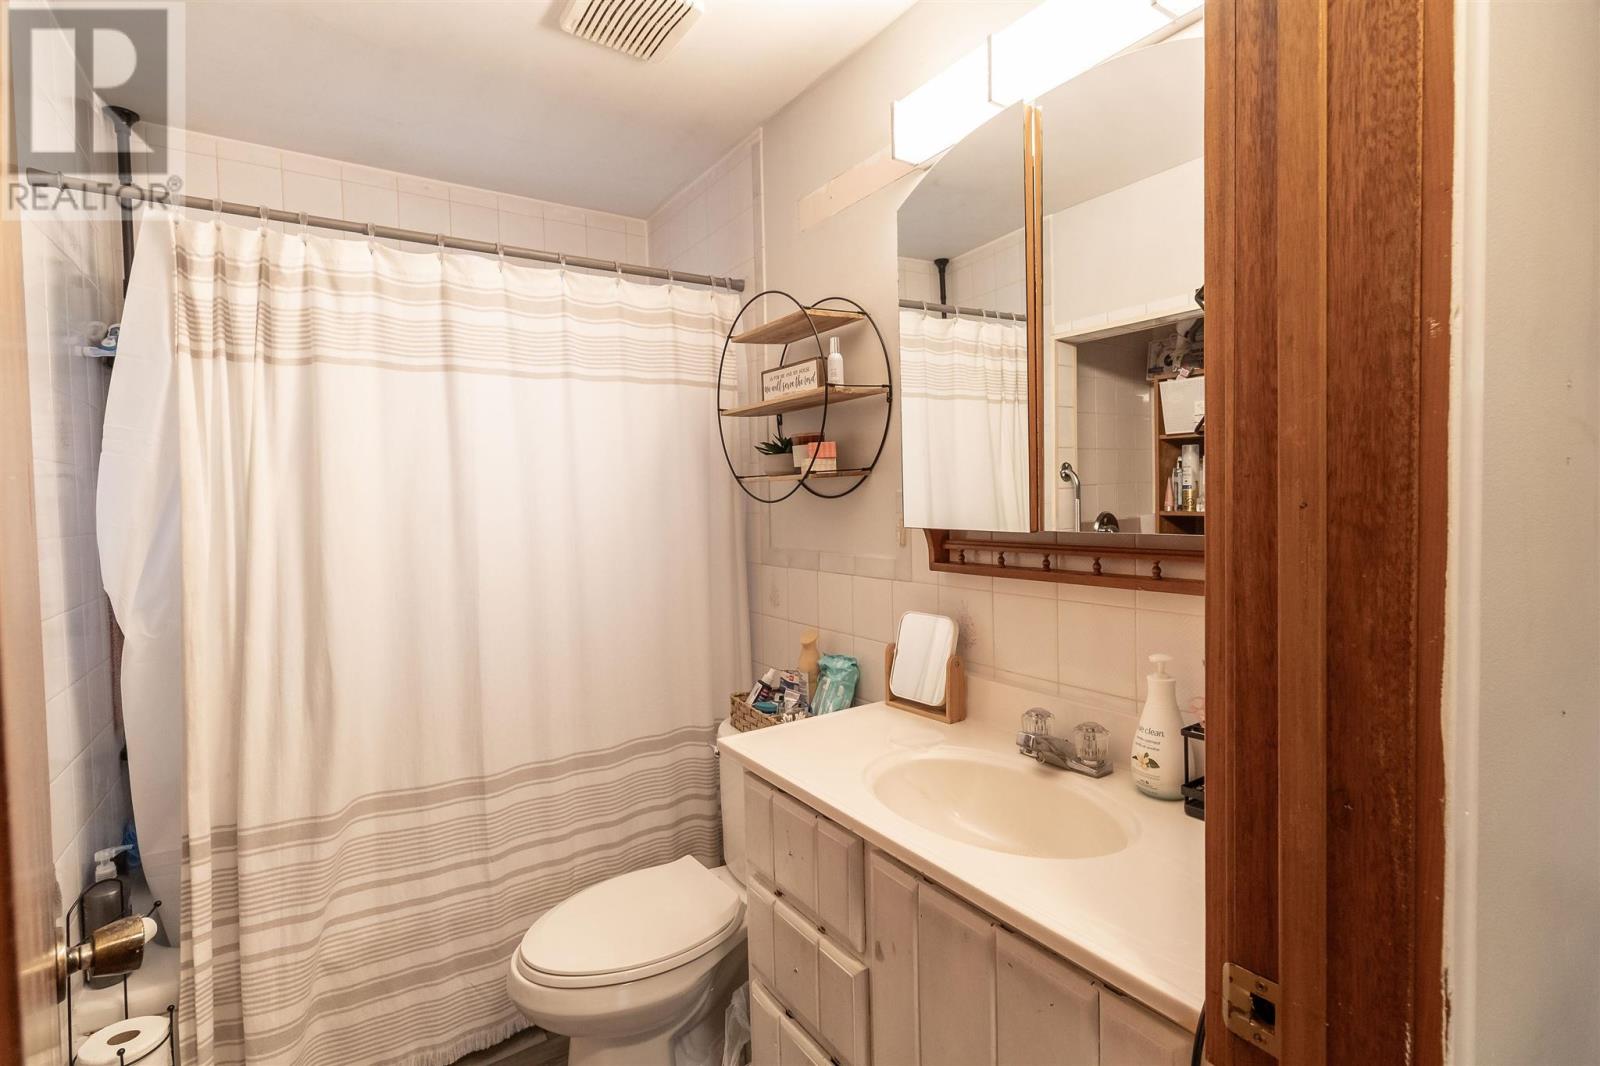
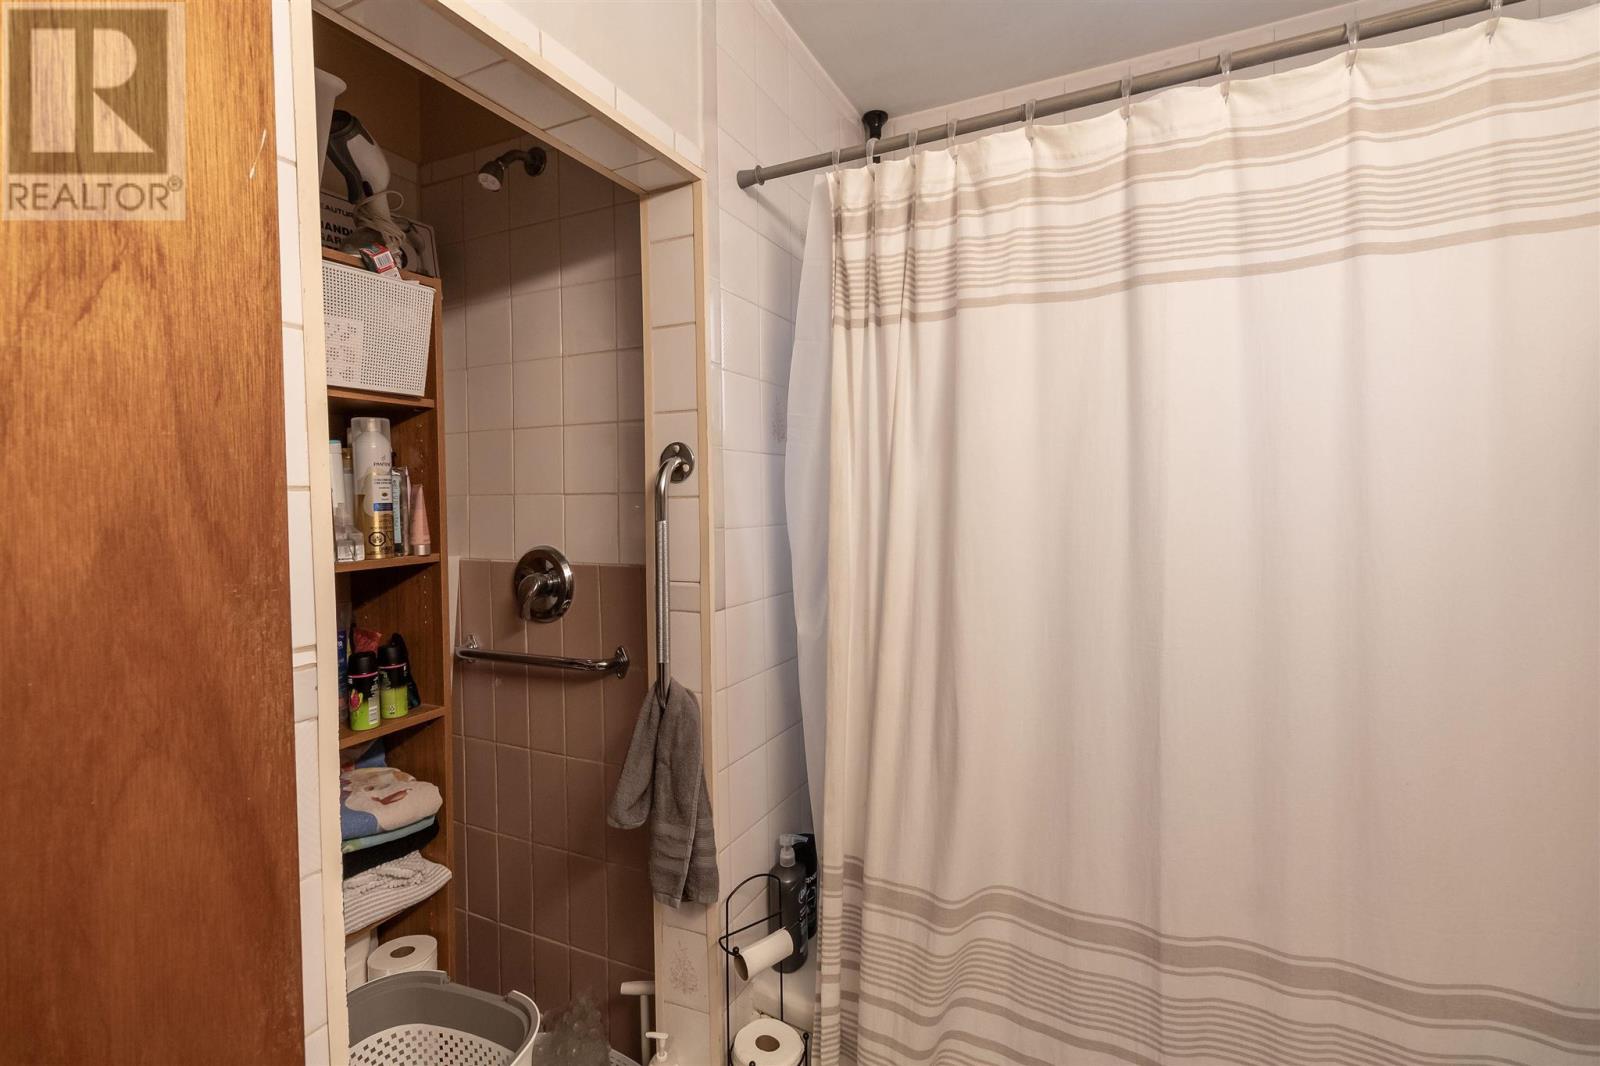
| Main Level | Bathroom | 4 PCE | ||
| Main Level | Living Room | 11.4 x 13 | ||
| Main Level | Kitchen | 11.7 x 9.7 | ||
| Main Level | Primary Bedroom | 8 x 11.4 | ||
| Main Level | Bedroom | 9.9 x 9.6 | ||
| Main Level | Bathroom | 4 PCE |
Utilities
| Cable | Available |
| Electricity | Available |
| Telephone | Available |
https://www.realtor.ca/real-estate/30032122/100-amy-ave-sault-ste-marie-sault-ste-marie
Contact Us
Contact us for more information

The trademarks REALTOR®, REALTORS®, and the REALTOR® logo are controlled by The Canadian Real Estate Association (CREA) and identify real estate professionals who are members of CREA. The trademarks MLS®, Multiple Listing Service® and the associated logos are owned by The Canadian Real Estate Association (CREA) and identify the quality of services provided by real estate professionals who are members of CREA. The trademark DDF® is owned by The Canadian Real Estate Association (CREA) and identifies CREA's Data Distribution Facility (DDF®)
August 25 2026 03:18:06
Sault Ste. Marie Real Estate Board
RE/MAX Sault Ste. Marie Realty Inc.