
466 Rubidge Street Peterborough, Ontario K9H 4E5

$469,000
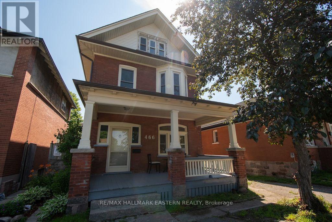
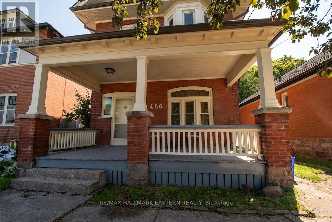
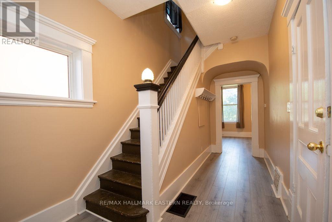
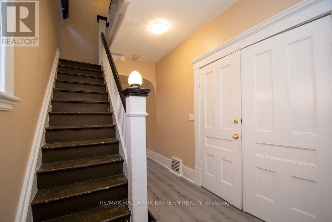
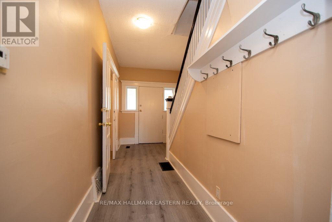
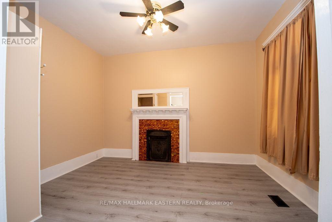
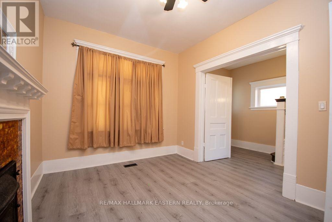
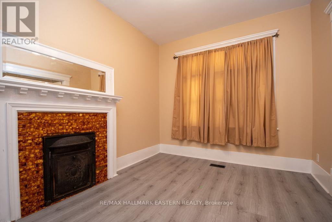
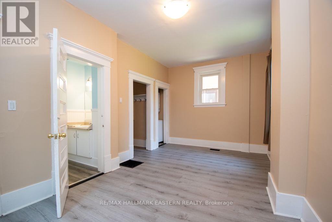
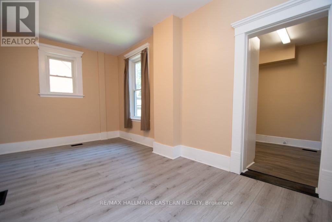
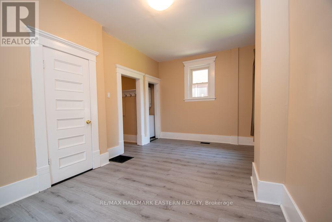
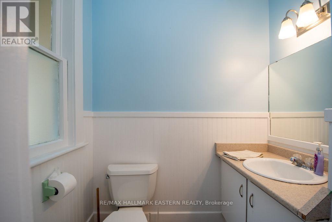
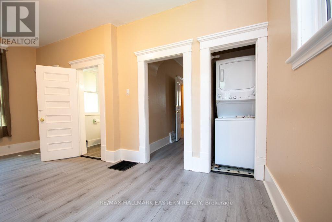
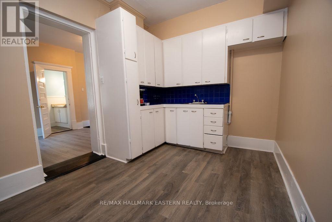
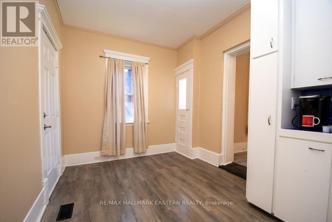
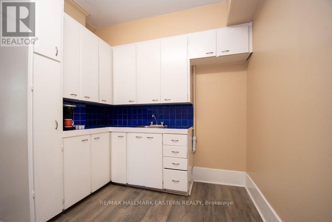
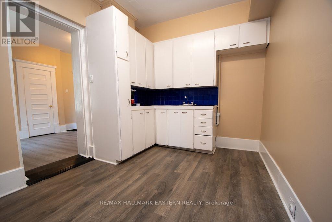
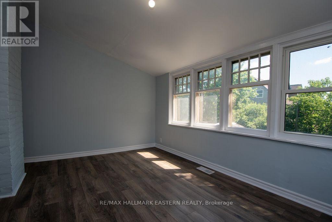
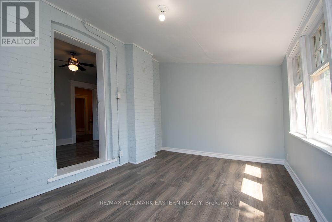
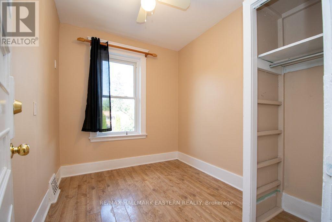
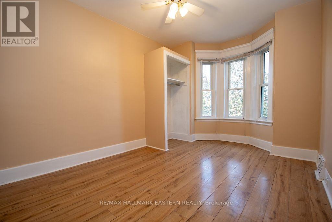
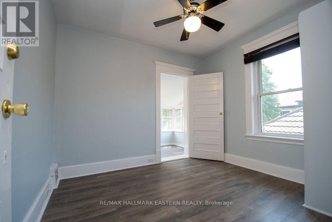
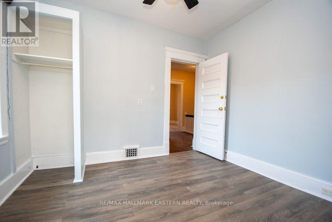
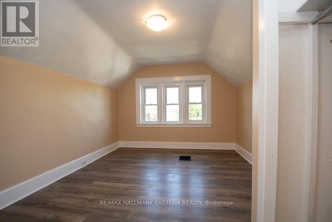
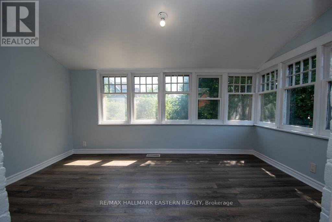
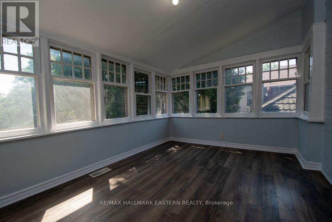
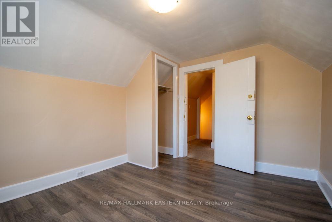
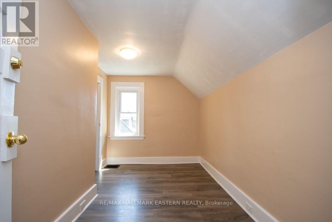
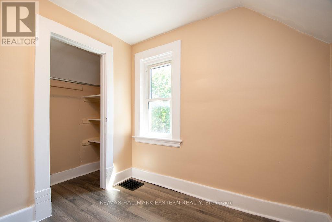
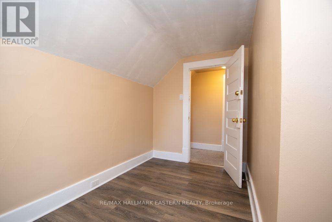
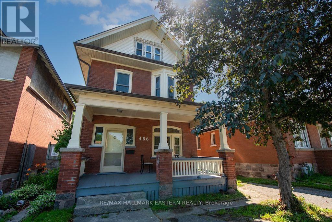
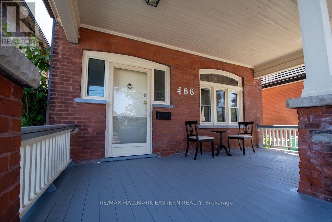
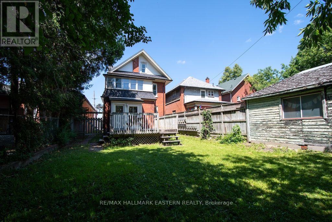
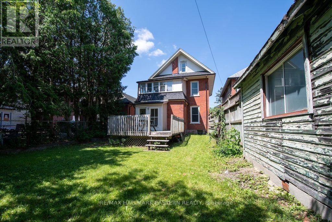
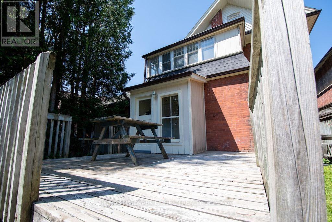
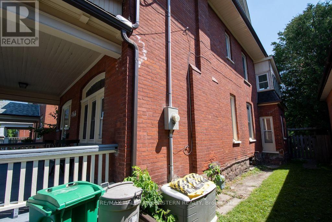
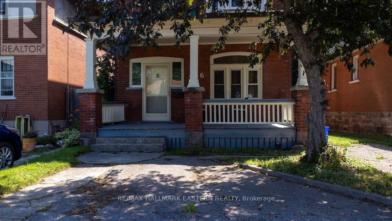
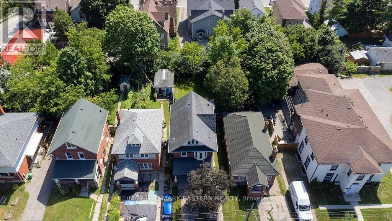
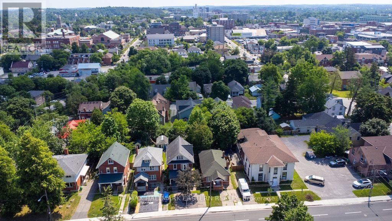
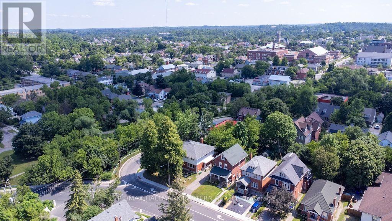
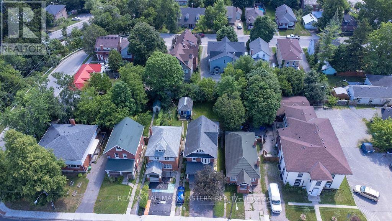
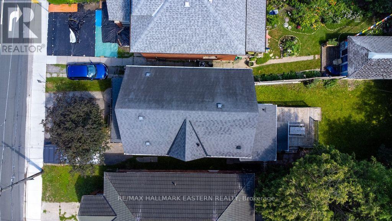
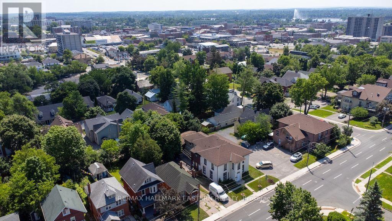
Large brick home with 5 or 6 bedrooms, 3 bathrooms, covered front porch and spacious rear deck overlooking fenced private yard. A generous sized upper-level screened in balcony with ample natural lighting. Paved 2-car driveway. Located in north central Peterborough steps from Catherine Parr Trail College, on a bus route with easy access to Trent, Sir Sandford Fleming and close to all amenities. Great value and potential investment opportunity for this property. (id:49269)
Open House
This property has open houses!
12:00 pm
Ends at:1:30 pm
Property Details
| MLS® Number | X13563296 |
| Property Type | Single Family |
| Community Name | Town Ward 3 |
| Amenities Near By | Public Transit, Schools |
| Community Features | Community Centre |
| Easement | Easement |
| Features | Flat Site, Dry, Level |
| Parking Space Total | 2 |
| Structure | Deck, Porch |
| View Type | View, City View |
Building
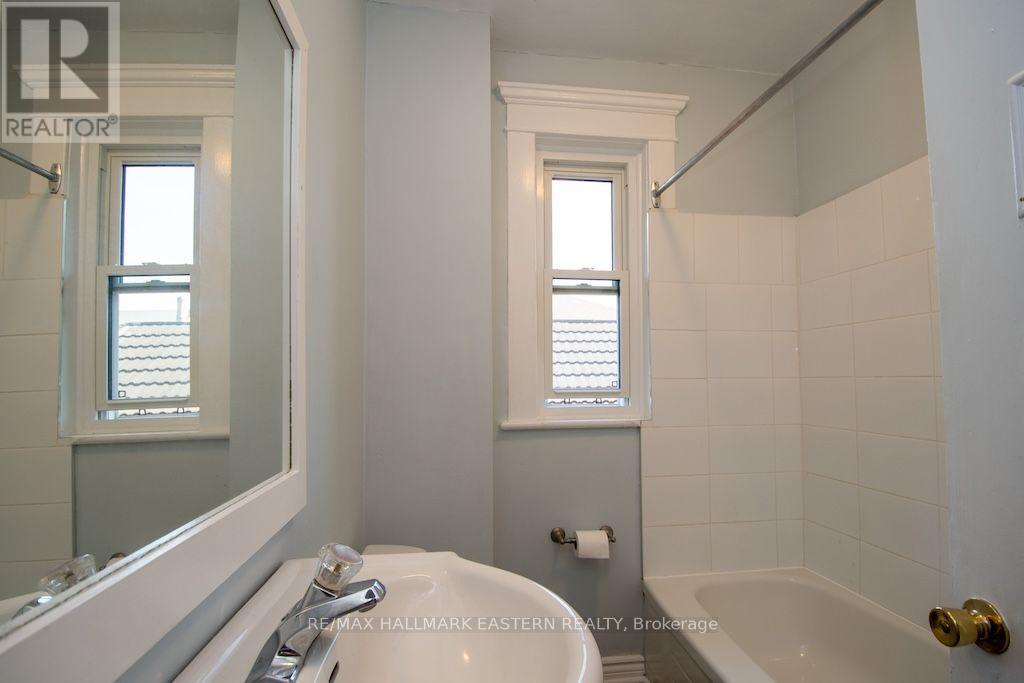
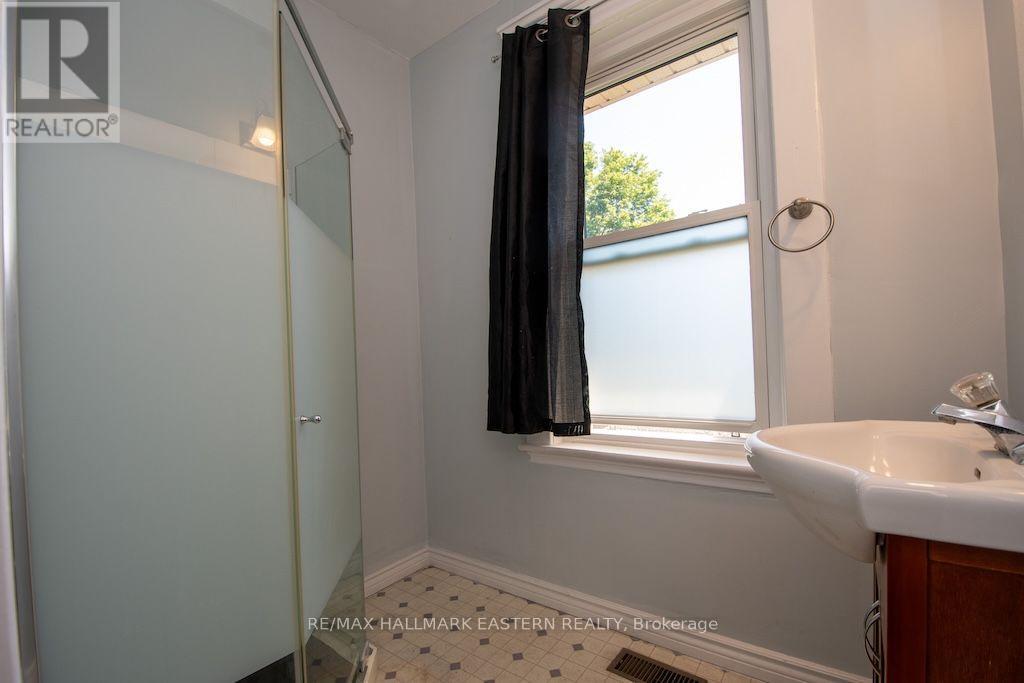
| Bathroom Total | 3 |
| Bedrooms Above Ground | 4 |
| Bedrooms Below Ground | 2 |
| Bedrooms Total | 6 |
| Appliances | Dryer, Washer |
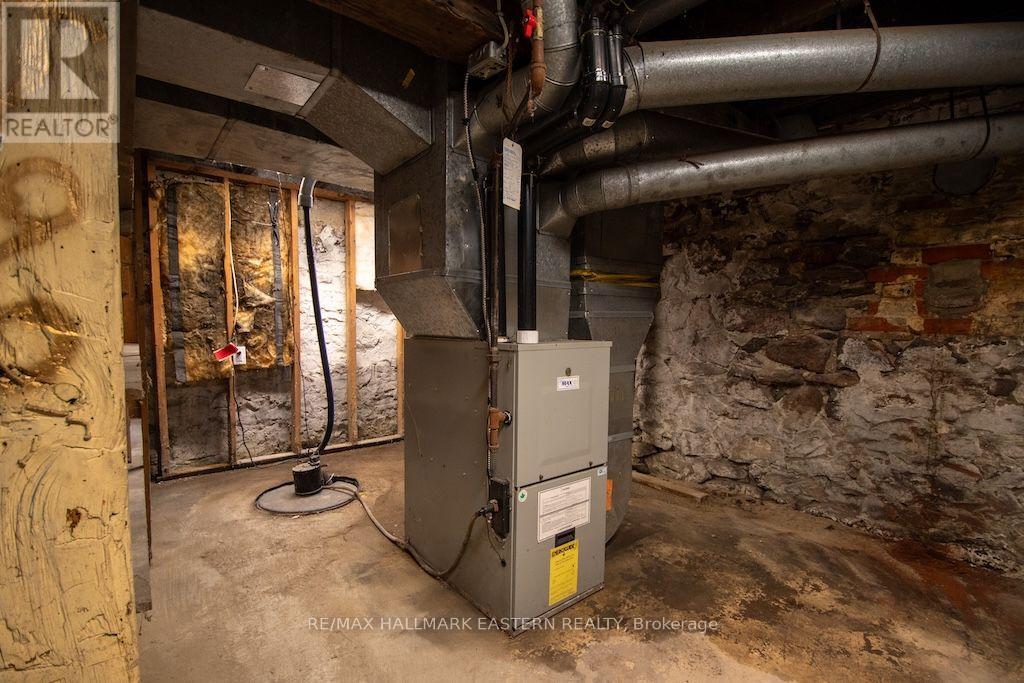
| Basement Development | Unfinished |
| Basement Type | Full (unfinished) |
| Construction Style Attachment | Detached |
| Cooling Type | None |
| Exterior Finish | Brick |
| Foundation Type | Stone |
| Half Bath Total | 1 |
| Heating Fuel | Natural Gas |
| Heating Type | Forced Air |
| Stories Total | 3 |
| Size Interior | 1,500 - 2,000 Sqft |
| Type | House |
| Utility Water | Municipal Water |
Parking
| No Garage |
Land
| Acreage | No |
| Fence Type | Fenced Yard |
| Land Amenities | Public Transit, Schools |
| Landscape Features | Landscaped |
| Sewer | Sanitary Sewer |
| Size Depth | 114 Ft |
| Size Frontage | 31 Ft |
| Size Irregular | 31 X 114 Ft |
| Size Total Text | 31 X 114 Ft |
| Zoning Description | R.1, R.2, R.3 |
Rooms
| Level | Type | Length | Width | Dimensions |
|---|---|---|---|---|
| Second Level | Primary Bedroom | 2.88 m | 4.21 m | 2.88 m x 4.21 m |
| Second Level | Bedroom | 3.1 m | 2.92 m | 3.1 m x 2.92 m |
| Second Level | Bedroom | 2.26 m | 2.74 m | 2.26 m x 2.74 m |
| Second Level | Sunroom | 3.92 m | 2.82 m | 3.92 m x 2.82 m |
| Third Level | Bedroom | 2.78 m | 3.5 m | 2.78 m x 3.5 m |
| Third Level | Bedroom | 2.09 m | 3.56 m | 2.09 m x 3.56 m |
| Main Level | Living Room | 2.88 m | 3.87 m | 2.88 m x 3.87 m |
| Main Level | Dining Room | 5.24 m | 3.04 m | 5.24 m x 3.04 m |
| Main Level | Kitchen | 3.92 m | 2.82 m | 3.92 m x 2.82 m |
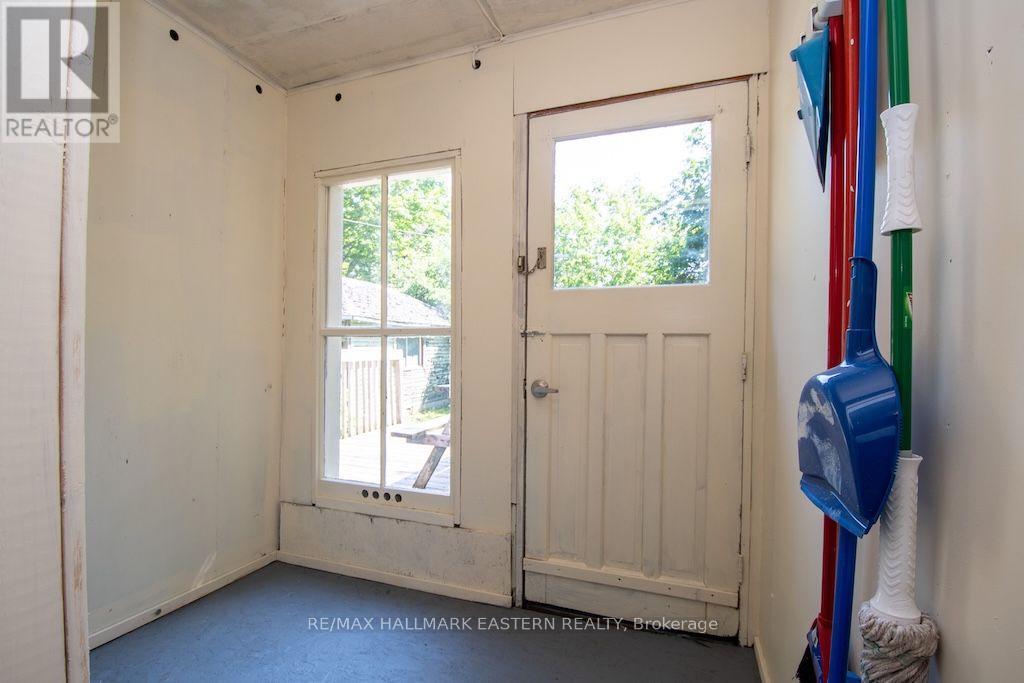
| Main Level | Other | 2.05 m | 1.61 m | 2.05 m x 1.61 m |
Utilities
| Cable | Available |
| Electricity | Installed |
| Natural Gas Available | Available |
| Telephone | Nearby |
| Sewer | Installed |
https://www.realtor.ca/real-estate/30032690/466-rubidge-street-peterborough-town-ward-3-town-ward-3
Contact Us
Contact us for more information

The trademarks REALTOR®, REALTORS®, and the REALTOR® logo are controlled by The Canadian Real Estate Association (CREA) and identify real estate professionals who are members of CREA. The trademarks MLS®, Multiple Listing Service® and the associated logos are owned by The Canadian Real Estate Association (CREA) and identify the quality of services provided by real estate professionals who are members of CREA. The trademark DDF® is owned by The Canadian Real Estate Association (CREA) and identifies CREA's Data Distribution Facility (DDF®)
July 15 2026 05:49:50
Central Lakes Association of REALTORS®
RE/MAX Hallmark Eastern Realty