
3138 Hartley Drive Windsor, Ontario N8T 1Z2

$749,900
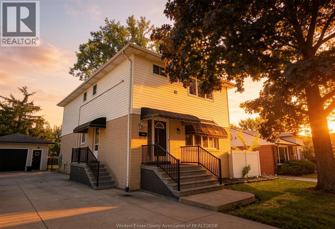
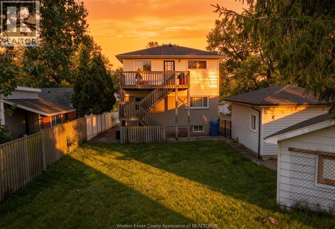
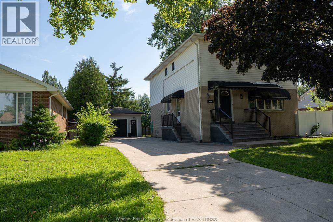
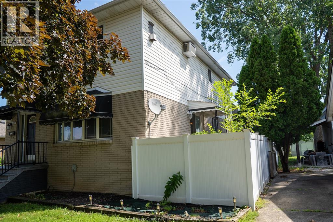
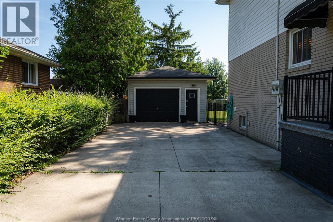
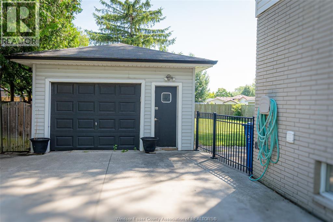
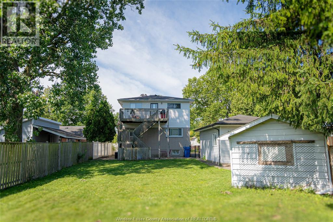
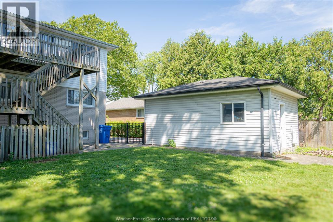
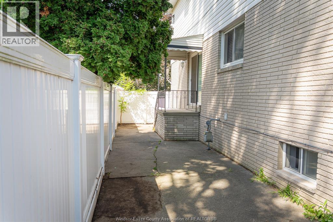
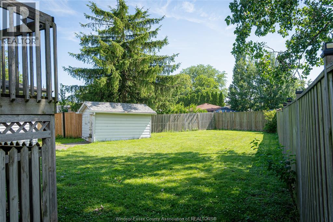
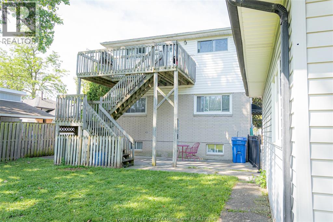
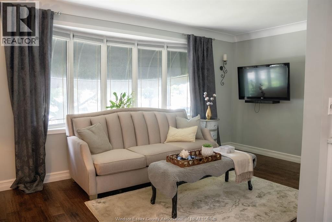
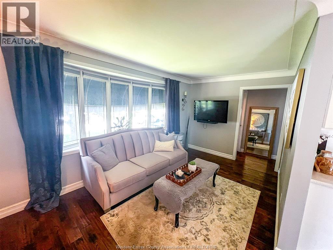
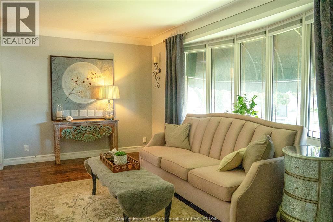
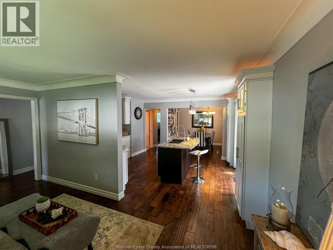
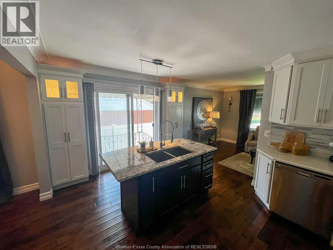
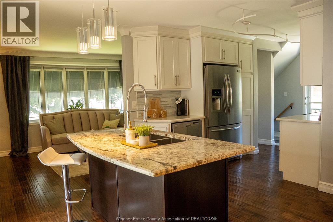
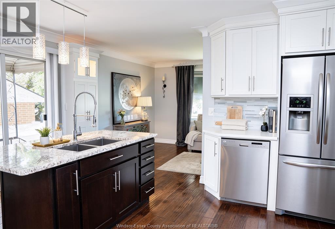
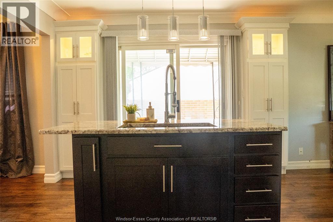
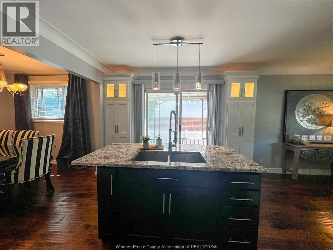
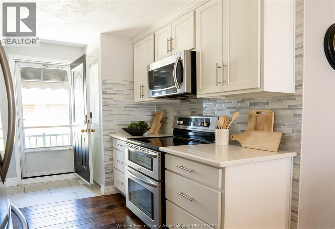
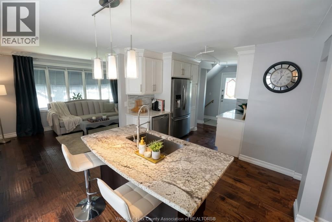
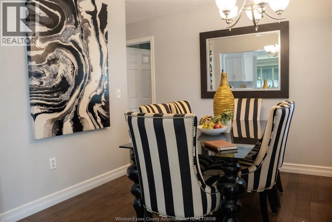
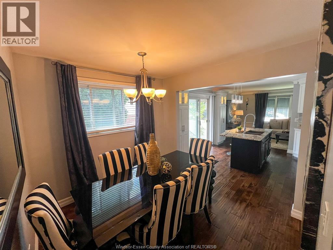
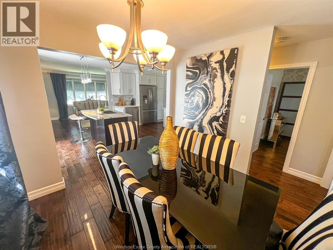
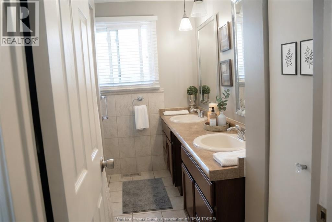
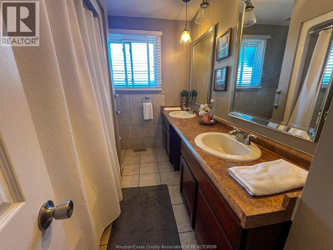
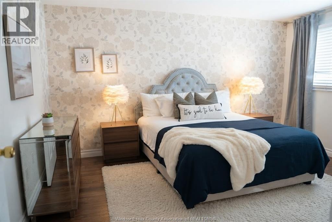
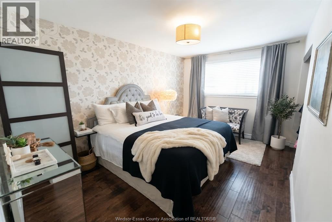
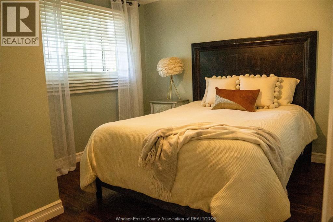
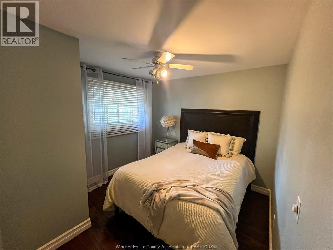
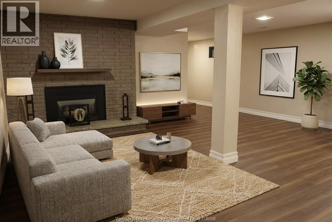
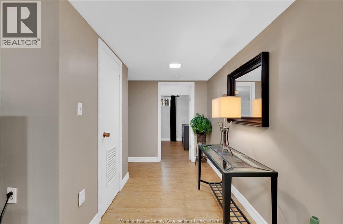
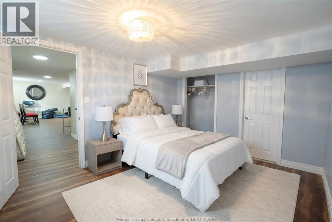
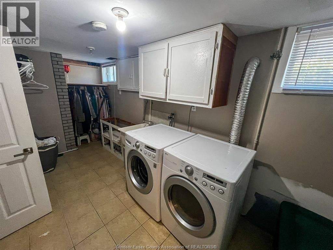
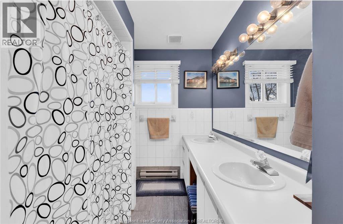
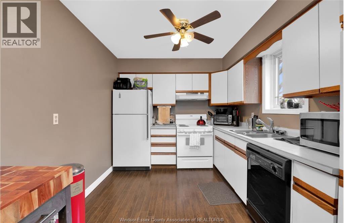
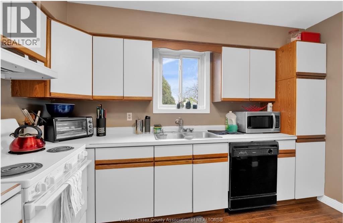
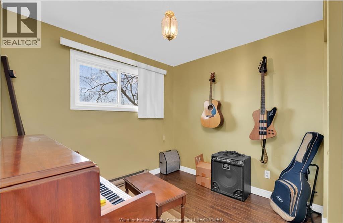
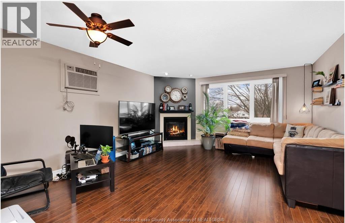
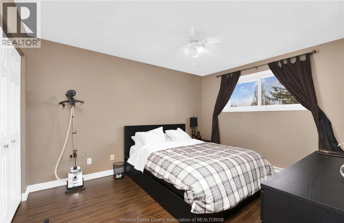
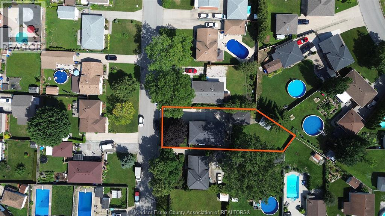
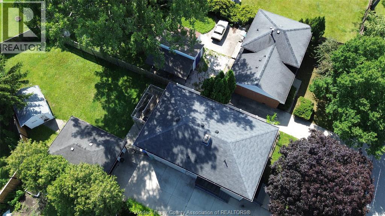
POTENTIALLY 3 UNITS! LIVE ON THE BEAUTIFULLY RENOVATED MAIN LEVEL AND RENT OUT THE OTHER 2 AND EARN INCOME! Whether you're looking to live in a beautifully updated home while earning rental income or add a fantastic property to your investment portfolio, this one offers endless possibilities. The fully renovated main floor is warm, bright, and move-in ready, featuring a stunning new kitchen with granite countertops, stainless steel appliances, hardwood floors, fresh paint, a spacious dining area, inviting living room, 2 comfortable bedrooms, a beautiful 5-piece bath, and a private side patio perfect for relaxing. Upstairs, the self-contained suite provides excellent income potential and is currently home to a wonderful month-to-month tenant paying $900/month plus gas and hydro. This spacious unit includes its own kitchen with appliances, in-suite laundry, a welcoming living room with a gas fireplace, 2 bedrooms, a 5-piece bath, and a private rear balcony. The finished lower level offers even more flexibility with its own separate side entrance, a large living room with a gas fireplace, 1 bedroom, a 3-piece bath, and laundry. With the addition of a kitchenette, it would offer excellent potential for another self-contained living space. Thoughtfully equipped for multi-unit living, the home features separate gas meters, separate hydro services, separate electrical panels, and separate hot water heaters. Outside, you'll appreciate the detached garage, storage shed, plenty of front drive parking, and a deep 150-foot fenced backyard with room to enjoy. Situated in one of Forest Glade's most sought-after neighbourhoods, close to parks, schools, shopping, and everyday amenities, this is a wonderful opportunity to own a home that offers comfort, flexibility, and income potential for years to come. (A minimum of 24 hours' notice is required for all showing requests to accommodate the current tenant. Thank you for your understanding and cooperation.) (id:49269)
Open House
This property has open houses!
1:00 pm
Ends at:3:00 pm
Property Details
| MLS® Number | 26017012 |
| Property Type | Single Family |
| Features | Double Width Or More Driveway, Concrete Driveway, Finished Driveway, Front Driveway |
Building
| Bathroom Total | 3 |
| Bedrooms Above Ground | 4 |
| Bedrooms Below Ground | 1 |
| Bedrooms Total | 5 |
| Appliances | Dishwasher, Dryer, Microwave Range Hood Combo, Refrigerator, Stove, Washer, Window Air Conditioner |
| Construction Style Attachment | Detached |
| Cooling Type | Central Air Conditioning |
| Exterior Finish | Aluminum/vinyl, Brick |
| Fireplace Fuel | Gas,gas |
| Fireplace Present | Yes |
| Fireplace Type | Direct Vent,direct Vent |
| Flooring Type | Carpeted, Ceramic/porcelain, Laminate |
| Foundation Type | Block |
| Heating Fuel | Electric, Natural Gas |
| Heating Type | Baseboard Heaters, Forced Air, Furnace |
| Stories Total | 2 |
| Type | House |
Parking
| Detached Garage | |
| Garage |
Land
| Acreage | No |
| Fence Type | Fence |
| Size Irregular | 52 X 150 Ft |
| Size Total Text | 52 X 150 Ft |
| Zoning Description | Res |
Rooms
| Level | Type | Length | Width | Dimensions |
|---|---|---|---|---|
| Second Level | 5pc Bathroom | Measurements not available | ||
| Second Level | Family Room/fireplace | Measurements not available | ||
| Second Level | Eating Area | Measurements not available | ||
| Second Level | Bedroom | Measurements not available | ||
| Second Level | Bedroom | Measurements not available | ||
| Second Level | Kitchen | Measurements not available | ||
| Basement | 3pc Bathroom | Measurements not available | ||
| Basement | Family Room/fireplace | Measurements not available | ||
| Basement | Laundry Room | Measurements not available | ||
| Basement | Bedroom | Measurements not available | ||
| Main Level | 5pc Bathroom | Measurements not available | ||
| Main Level | Eating Area | Measurements not available | ||
| Main Level | Dining Room | Measurements not available | ||
| Main Level | Kitchen | Measurements not available | ||
| Main Level | Foyer | Measurements not available | ||
| Main Level | Bedroom | Measurements not available | ||
| Main Level | Bedroom | Measurements not available | ||
| Main Level | Living Room | Measurements not available |
https://www.realtor.ca/real-estate/30036016/3138-hartley-drive-windsor
Contact Us
Contact us for more information

The trademarks REALTOR®, REALTORS®, and the REALTOR® logo are controlled by The Canadian Real Estate Association (CREA) and identify real estate professionals who are members of CREA. The trademarks MLS®, Multiple Listing Service® and the associated logos are owned by The Canadian Real Estate Association (CREA) and identify the quality of services provided by real estate professionals who are members of CREA. The trademark DDF® is owned by The Canadian Real Estate Association (CREA) and identifies CREA's Data Distribution Facility (DDF®)
July 15 2026 06:14:13
Windsor-Essex County Association of REALTORS®
Deerbrook Realty Inc.