
44 Bendamere Crescent Markham, Ontario L3P 6Y1

$1,172,800
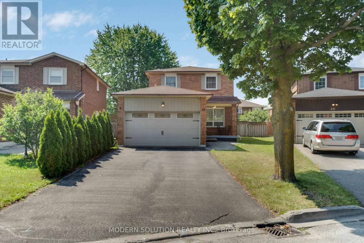
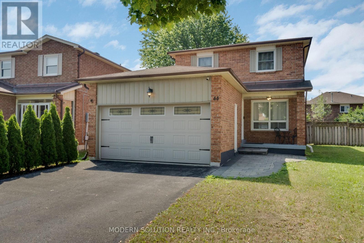
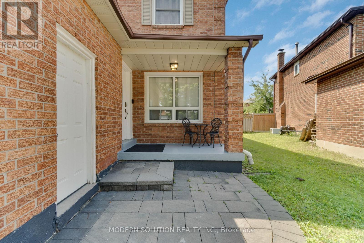
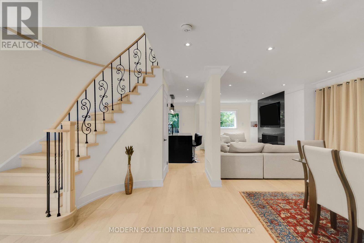
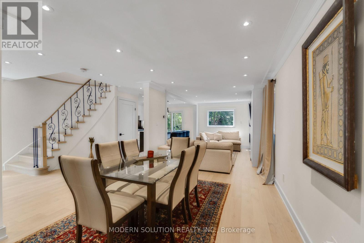
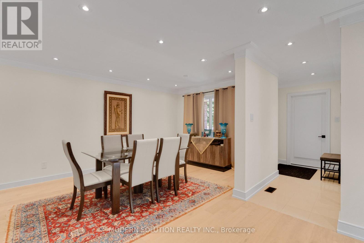
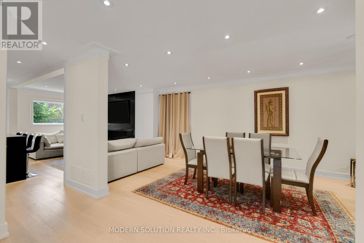
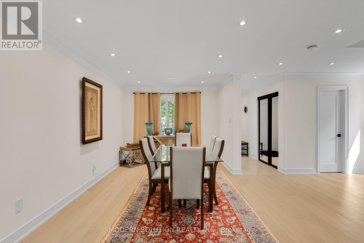
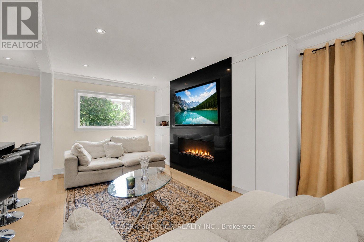
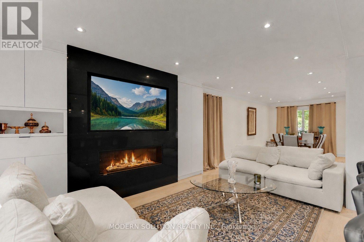
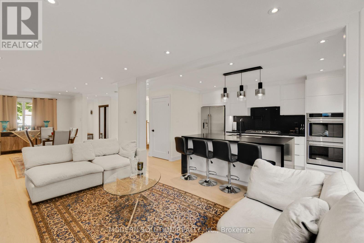
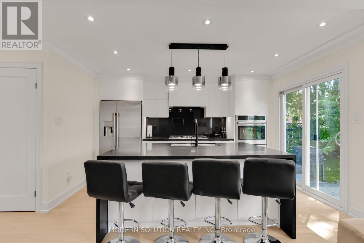
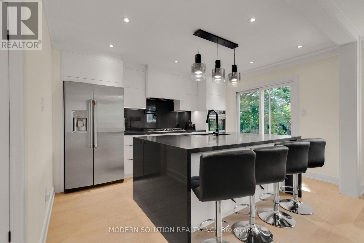
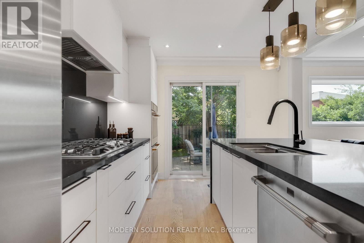
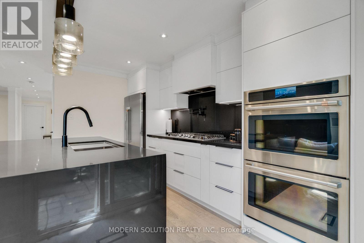
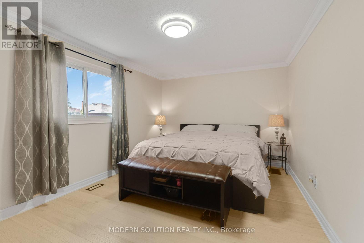
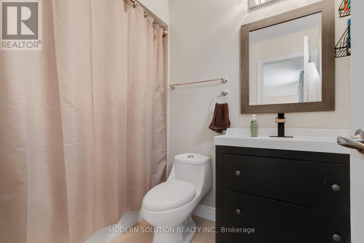
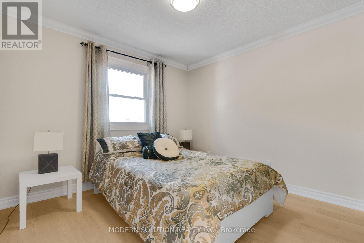
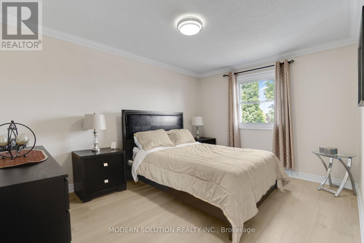
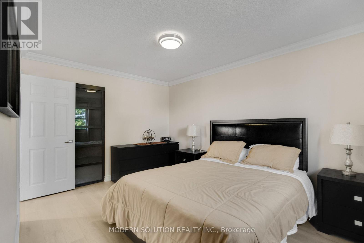
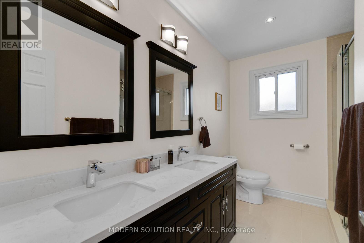
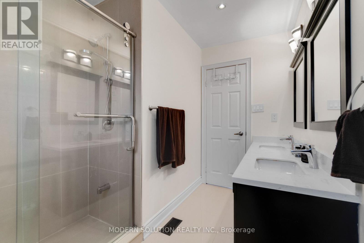
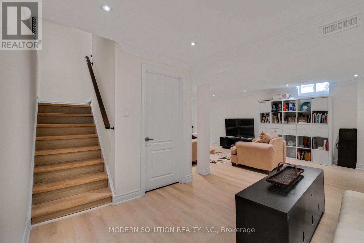
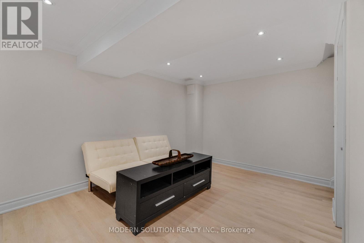
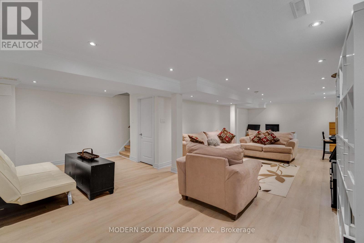
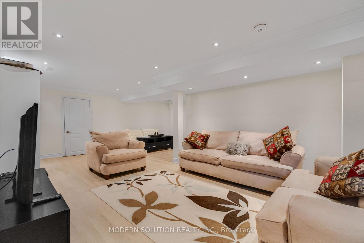
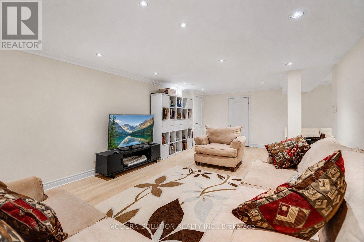
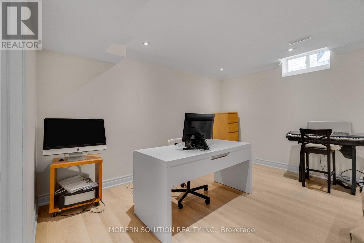
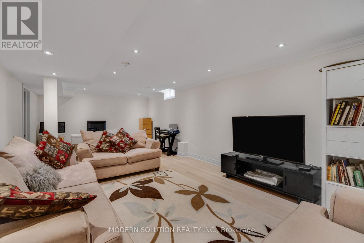
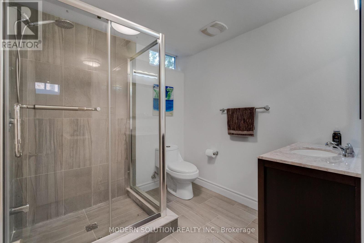
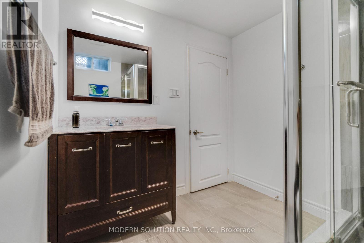
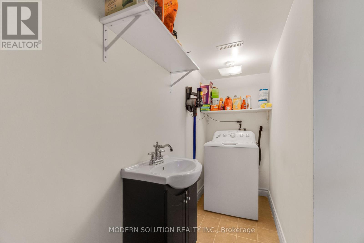
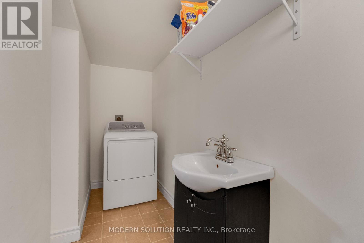
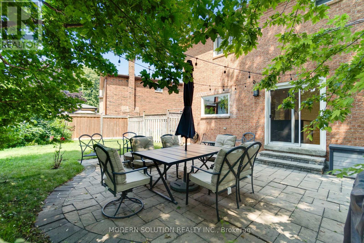
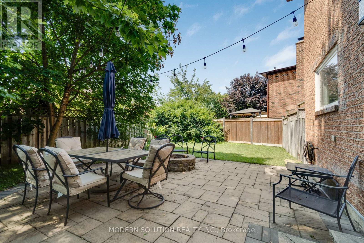
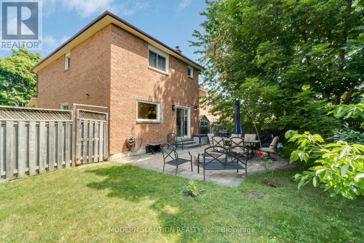
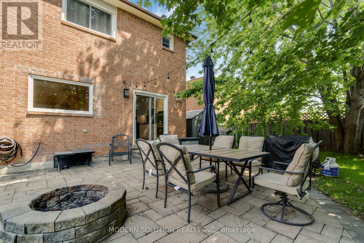
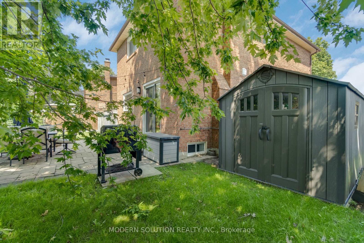
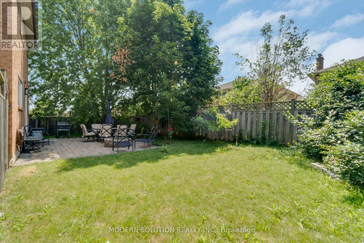
Exceptional Fully Renovated Detached Home in a Highly Sought-After Markham Neighborhood! (Raymerville Community) Welcome to this stunning, move-in-ready detached home that has been meticulously renovated from top to bottom with quality craftsmanship and modern finishes. Offering the perfect blend of elegance, comfort, and functionality, this home is designed to impress. The heart of the home is the spectacular chef-inspired gourmet kitchen, featuring premium built-in appliances (2023), custom cabinetry, elegant countertops, and a smart Wi-Fi-enabled oven. Enjoy a convenient walkout from the kitchen to the private, fully fenced backyard featuring interlocking-an ideal low-maintenance space for outdoor dining, relaxing, and entertaining. The bright, open-concept main floor is enhanced with pot lights throughout, quality finishes, and a functional layout that creates a warm and inviting atmosphere. Spacious principal rooms and generously sized bedrooms provide comfort for the whole family. Enjoy the convenience of direct access to the home from the garage, making everyday living even more practical. The finished basement offers valuable additional living space, perfect for a recreation room, home office, gym, or guest suite, and features a beautifully finished 4-piece bathroom for added convenience and versatility. This exceptional turnkey home showcases quality upgrades, modern elegance, and outstanding functionality. Located in one of Markham's most desirable communities, Steps To Park, Public Transit, Markville Secondary School, Close To CF Markville Mall, Centennial GO Train Station, Restaurants, Super Market, Hwy 407, Don't miss this rare opportunity to own a beautifully updated home in a prime location! (id:49269)
Property Details
| MLS® Number | N13567426 |
| Property Type | Single Family |
| Community Name | Raymerville |
| Equipment Type | Water Heater |
| Features | Carpet Free |
| Parking Space Total | 6 |
| Rental Equipment Type | Water Heater |
Building
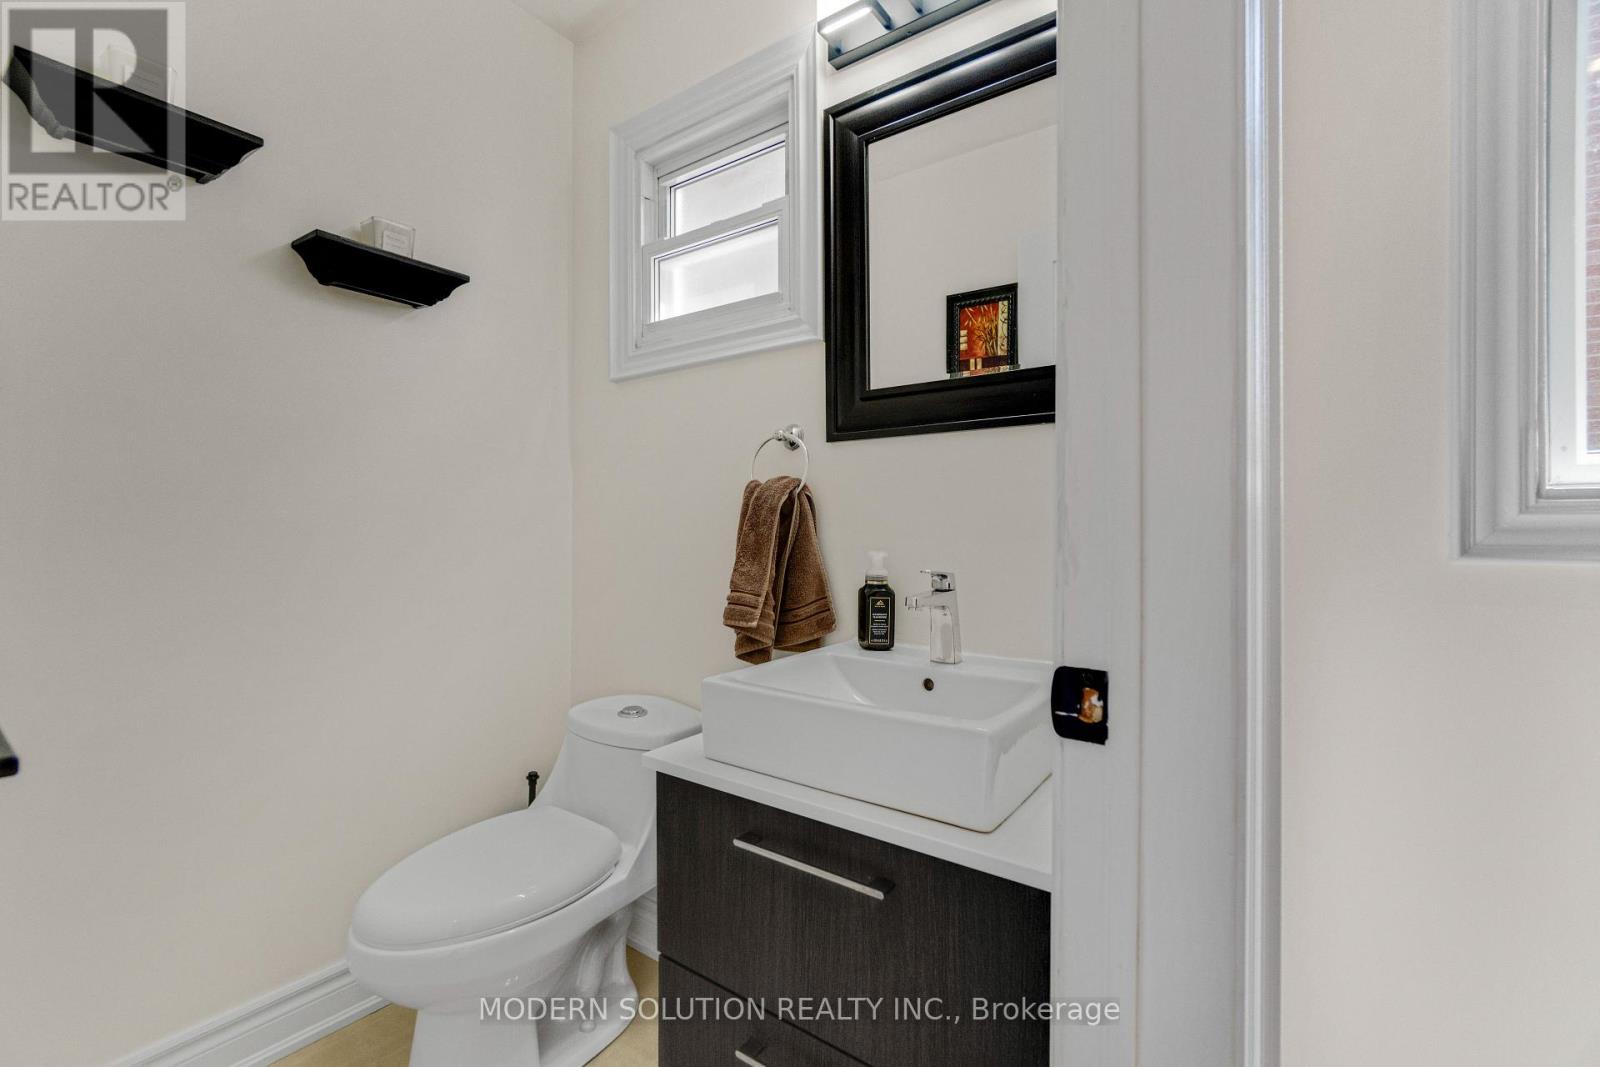
| Bathroom Total | 4 |
| Bedrooms Above Ground | 3 |
| Bedrooms Total | 3 |
| Amenities | Fireplace(s) |
| Appliances | Dryer, Garage Door Opener, Oven, Storage Shed, Washer |
| Basement Development | Finished |
| Basement Type | N/a (finished) |
| Construction Style Attachment | Link |
| Cooling Type | Central Air Conditioning |
| Exterior Finish | Brick |
| Fireplace Present | Yes |
| Fireplace Total | 1 |
| Flooring Type | Hardwood |
| Foundation Type | Concrete |
| Half Bath Total | 1 |
| Heating Fuel | Natural Gas |
| Heating Type | Forced Air |
| Stories Total | 2 |
| Size Interior | 1,500 - 2,000 Sqft |
| Type | House |
| Utility Water | Municipal Water |
Parking
| Attached Garage | |
| Garage |
Land
| Acreage | No |
| Sewer | Sanitary Sewer |
| Size Depth | 109 Ft |
| Size Frontage | 30 Ft ,9 In |
| Size Irregular | 30.8 X 10⁹ Ft |
| Size Total Text | 30.8 X 10⁹ Ft |
Rooms
| Level | Type | Length | Width | Dimensions |
|---|---|---|---|---|
| Second Level | Primary Bedroom | 4.88 m | 3.35 m | 4.88 m x 3.35 m |
| Second Level | Bedroom 2 | 4.18 m | 3.2 m | 4.18 m x 3.2 m |
| Second Level | Bedroom 3 | 3.3 m | 3.01 m | 3.3 m x 3.01 m |
| Basement | Recreational, Games Room | 6.32 m | 6.32 m | 6.32 m x 6.32 m |
| Main Level | Living Room | 6.83 m | 3.08 m | 6.83 m x 3.08 m |
| Main Level | Dining Room | 6.83 m | 3.08 m | 6.83 m x 3.08 m |
| Main Level | Family Room | 3.33 m | 3.06 m | 3.33 m x 3.06 m |
| Main Level | Kitchen | 3.05 m | 3.2 m | 3.05 m x 3.2 m |
https://www.realtor.ca/real-estate/30037194/44-bendamere-crescent-markham-raymerville-raymerville
Contact Us
Contact us for more information

The trademarks REALTOR®, REALTORS®, and the REALTOR® logo are controlled by The Canadian Real Estate Association (CREA) and identify real estate professionals who are members of CREA. The trademarks MLS®, Multiple Listing Service® and the associated logos are owned by The Canadian Real Estate Association (CREA) and identify the quality of services provided by real estate professionals who are members of CREA. The trademark DDF® is owned by The Canadian Real Estate Association (CREA) and identifies CREA's Data Distribution Facility (DDF®)
July 15 2026 07:04:04
Toronto Regional Real Estate Board
Modern Solution Realty Inc.