
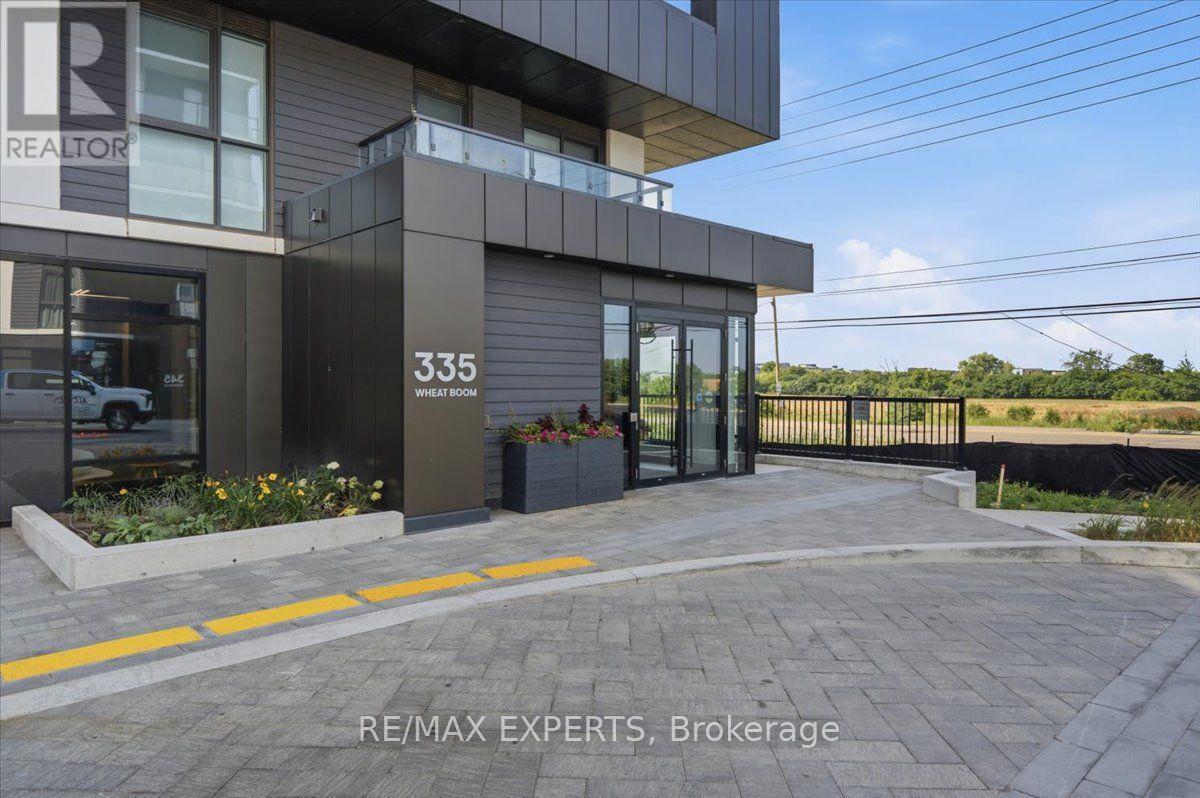
203 - 335 Wheat Boom Drive Oakville, Ontario L6H 7H1

$615,000Maintenance, Parking, Insurance, Common Area Maintenance
$610.31 Monthly
Maintenance, Parking, Insurance, Common Area Maintenance
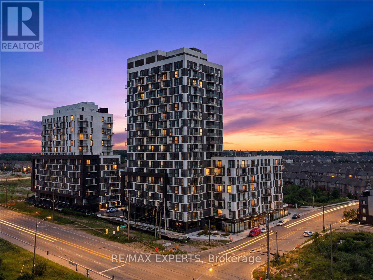
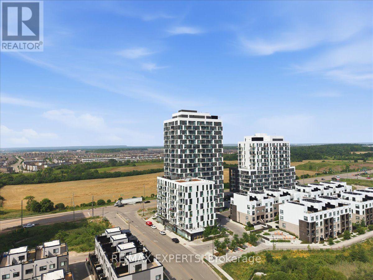
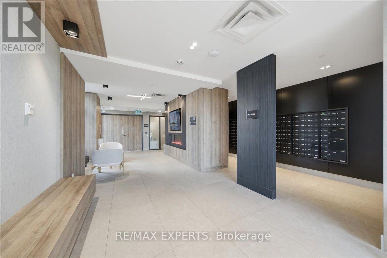
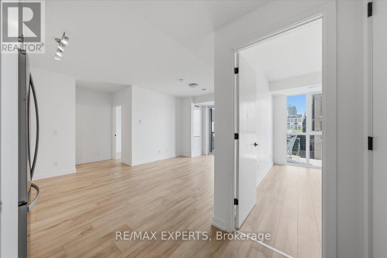
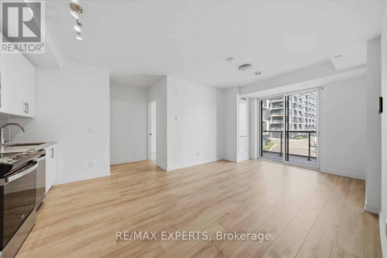
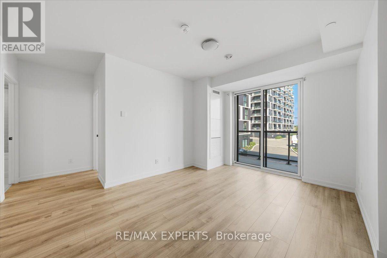
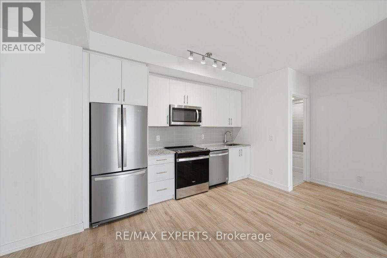
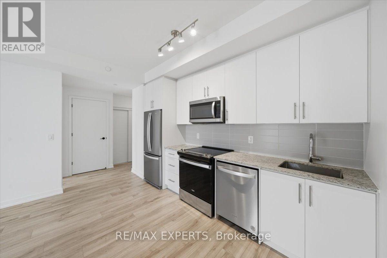
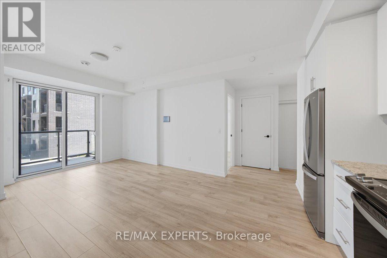
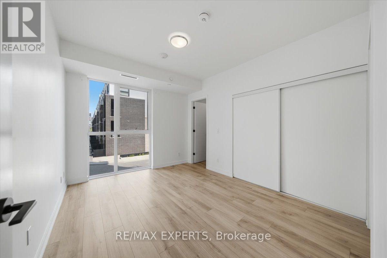
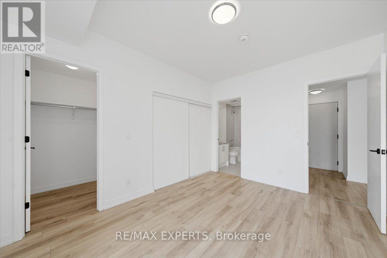
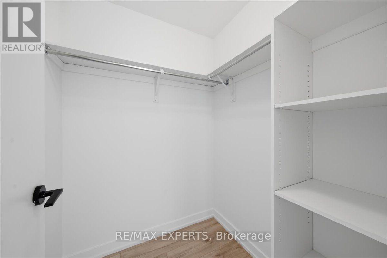
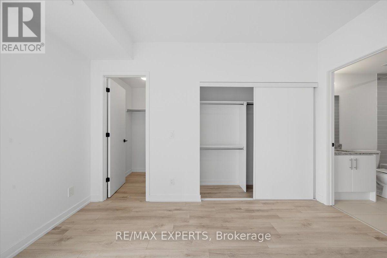
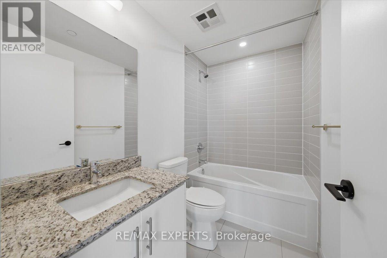
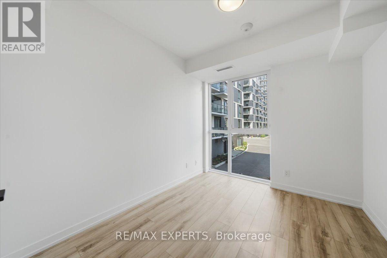
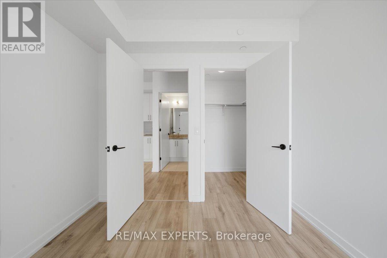
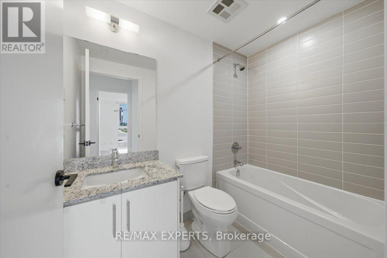
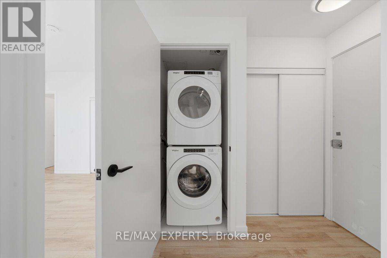
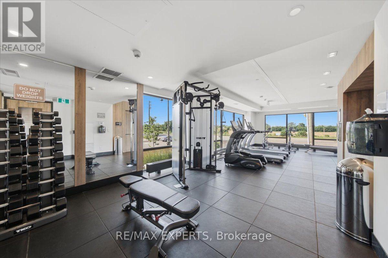
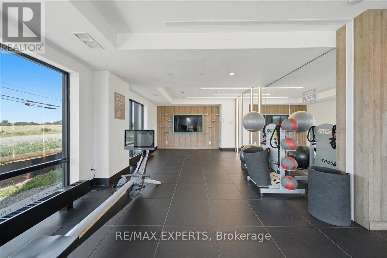
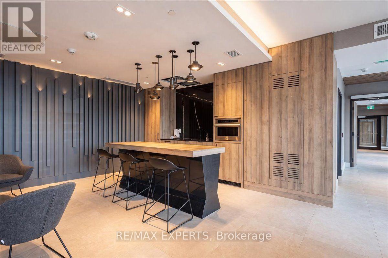
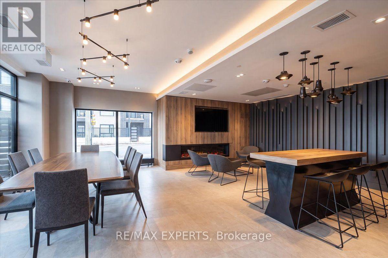
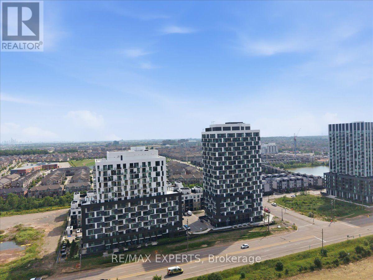
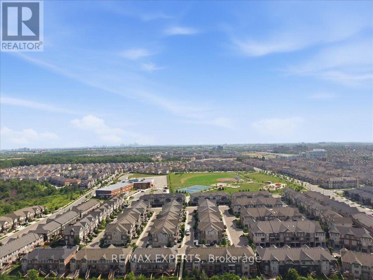
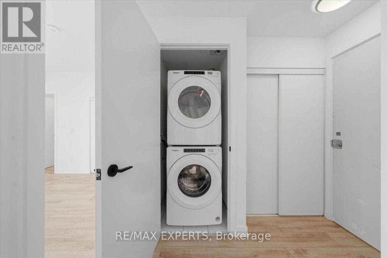
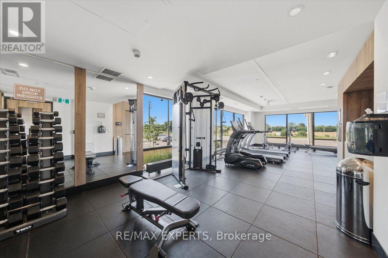
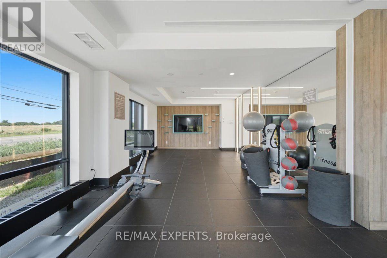
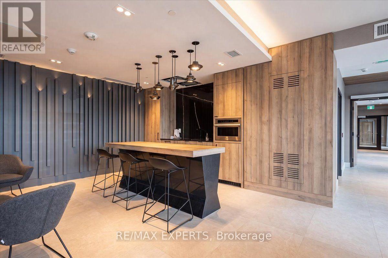
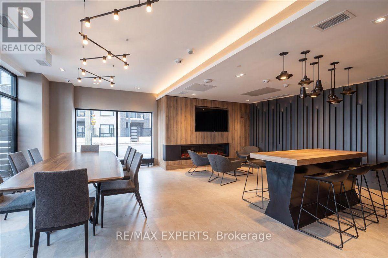
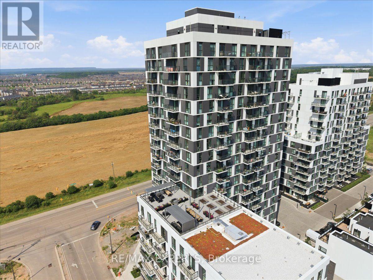
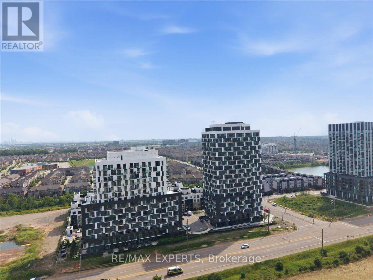
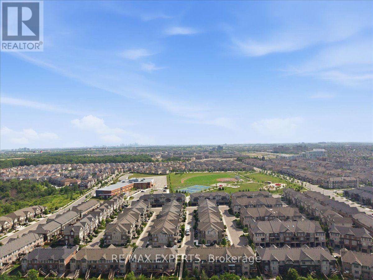
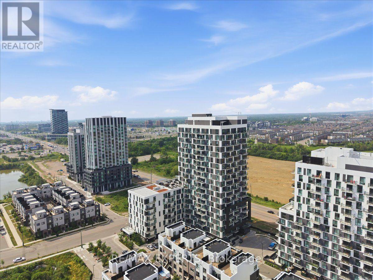
$610.31 MonthlyDiscover elevated living in this beautifully upgraded 2 bedroom, 2 bathroom suite in the heart of Oakvillage by Minto, nestled in a serene, sought-after pocket of Rural Oakville. Thoughtfully designed with comfort and function in mind, each bedroom offers its own walk-in closet, while the primary retains a private ensuite for added privacy. The contemporary kitchen features stainless steel appliances, complemented by a full-size, front-loading washer and dryer for everyday convenience. This move-in ready home also includes a coveted underground parking space and dedicated storage locker. Residents enjoy an impressive suite of amenities, including a fully equipped fitness centre, two stylish party rooms, a welcoming residents' lounge, and a rooftop BBQ terrace with skyline water views - perfect for entertaining or unwinding outdoors. Ideally located minutes from everyday essentials, restaurants, supermarkets, top-rated schools, major shopping centres, hospitals, and transit, with easy access to Hwy 403 and the QEW. A rare opportunity to own a spacious 2-bedroom layout in one of Oakville's most desirable communities - don't miss it! (id:49269)
Property Details
| MLS® Number | W13567680 |
| Property Type | Single Family |
| Community Name | 1010 - JM Joshua Meadows |
| Community Features | Pets Allowed With Restrictions |
| Parking Space Total | 1 |
Building
| Bathroom Total | 2 |
| Bedrooms Above Ground | 2 |
| Bedrooms Total | 2 |
| Amenities | Storage - Locker |
| Appliances | Dishwasher, Dryer, Microwave, Stove, Washer, Window Coverings, Refrigerator |
| Basement Type | None |
| Cooling Type | Central Air Conditioning |
| Exterior Finish | Concrete |
| Flooring Type | Laminate |
| Heating Fuel | Natural Gas |
| Heating Type | Forced Air |
| Size Interior | 800 - 899 Sqft |
| Type | Apartment |
Parking
| Underground | |
| Garage |
Land
| Acreage | No |
Rooms
| Level | Type | Length | Width | Dimensions |
|---|---|---|---|---|
| Main Level | Living Room | Measurements not available | ||
| Main Level | Kitchen | Measurements not available | ||
| Main Level | Primary Bedroom | Measurements not available | ||
| Main Level | Bedroom | Measurements not available |
Contact Us
Contact us for more information

The trademarks REALTOR®, REALTORS®, and the REALTOR® logo are controlled by The Canadian Real Estate Association (CREA) and identify real estate professionals who are members of CREA. The trademarks MLS®, Multiple Listing Service® and the associated logos are owned by The Canadian Real Estate Association (CREA) and identify the quality of services provided by real estate professionals who are members of CREA. The trademark DDF® is owned by The Canadian Real Estate Association (CREA) and identifies CREA's Data Distribution Facility (DDF®)
July 15 2026 07:07:32
Toronto Regional Real Estate Board
RE/MAX Experts