
14 Migneault Avenue Kapuskasing, Ontario P5N 3G5

$299,000
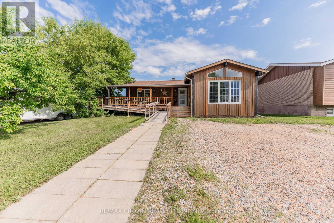
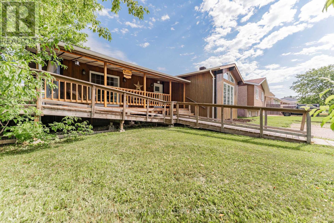
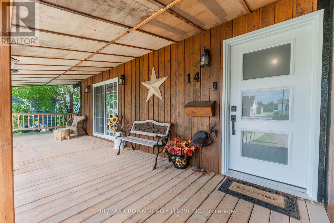
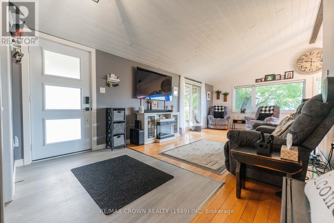
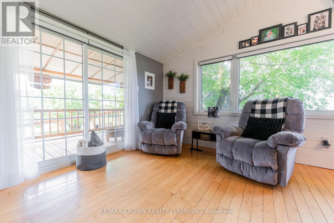
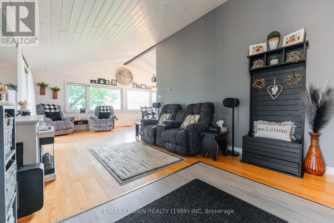
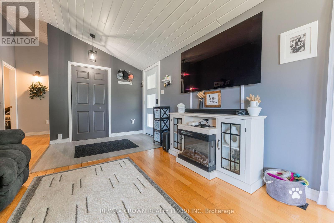
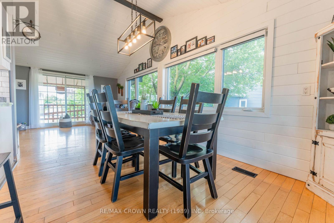
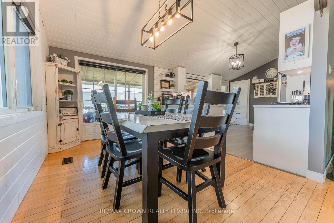
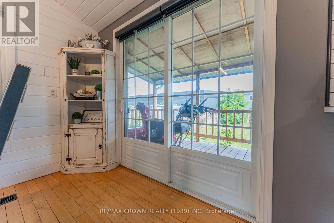
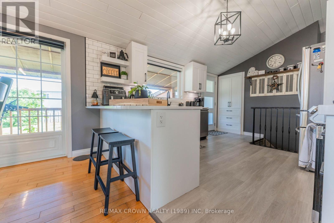
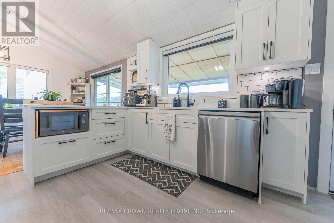
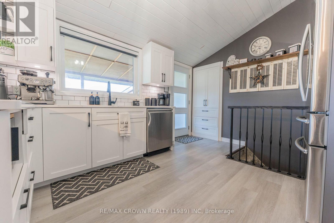
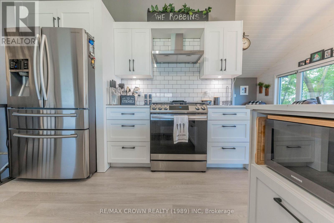
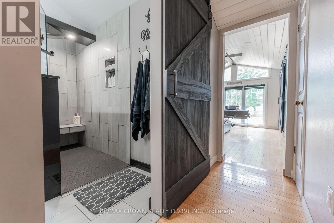
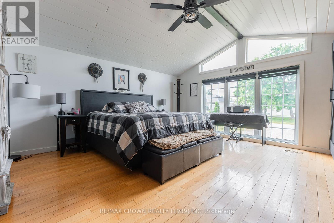
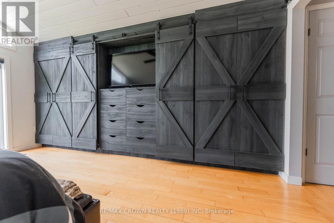
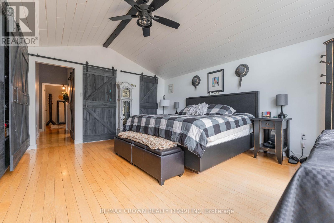
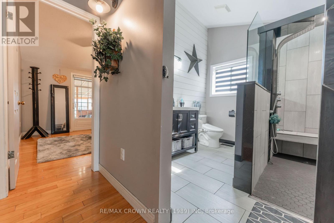
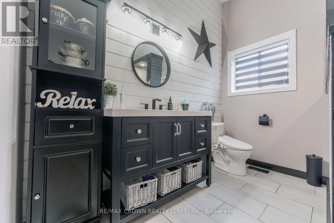
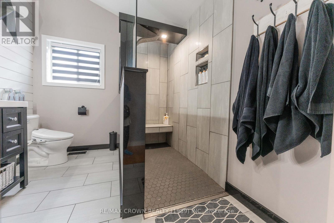
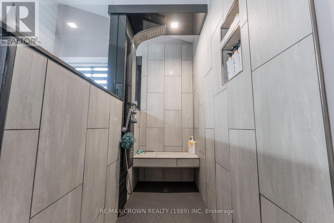
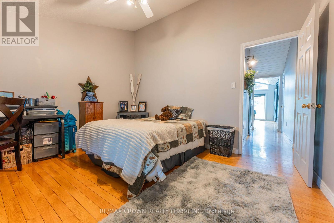
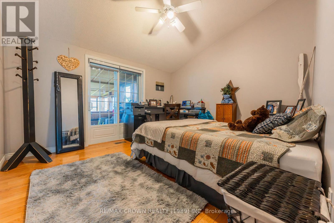
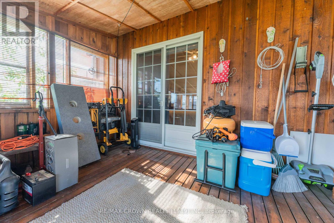
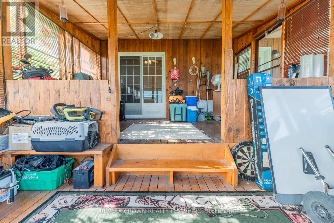
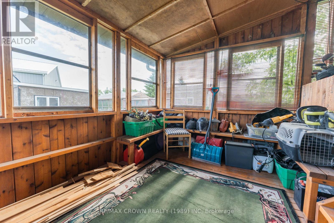
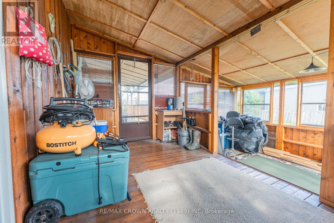
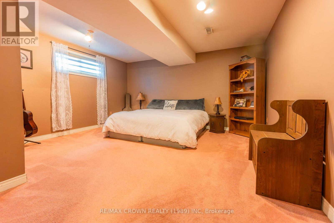
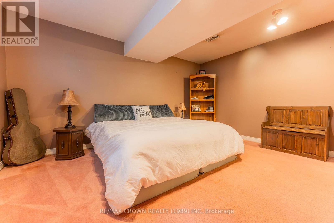
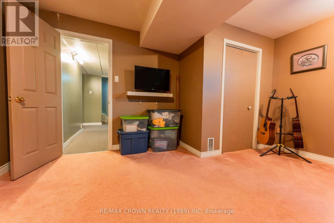
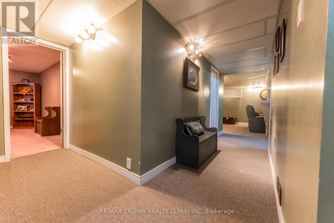
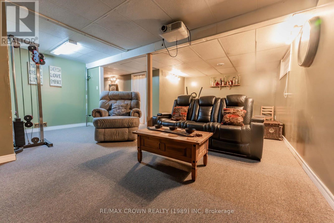
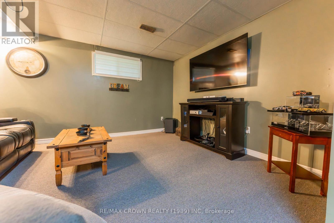
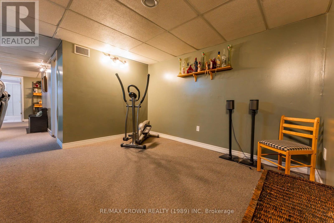
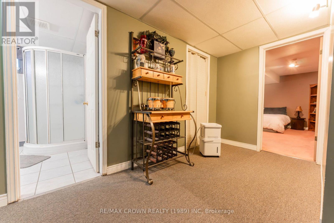
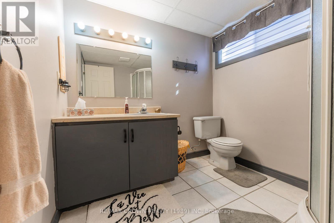
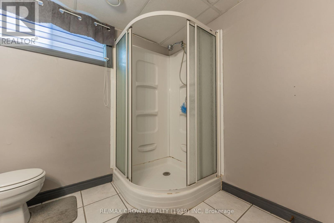
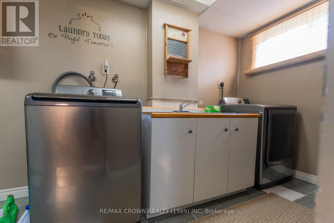
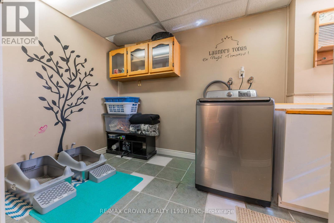
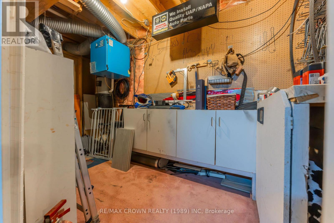
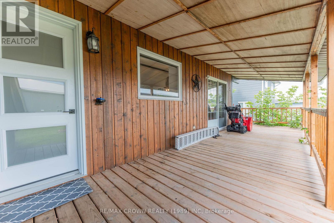
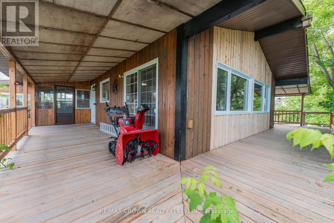
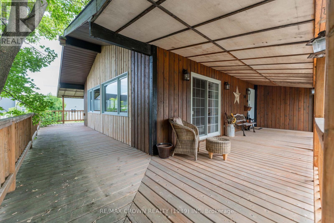
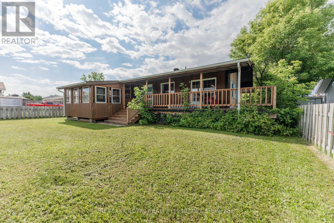
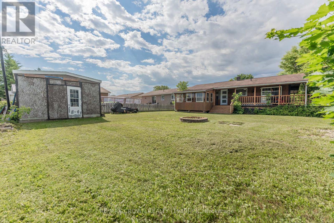
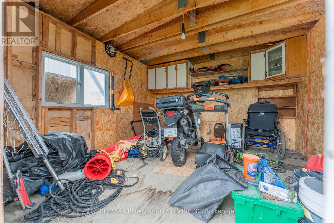
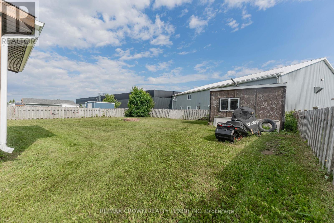
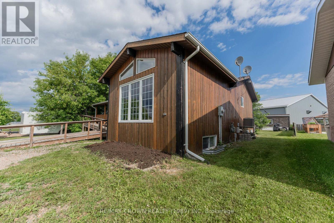
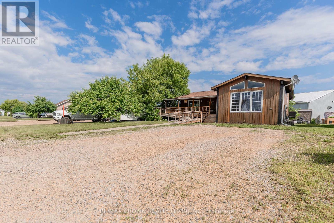
Welcome to this updated 1,216 sq. ft. cedar-sided bungalow in a family-oriented neighbourhood in Kapuskasing. Offering 3 bedrooms, 2 bathrooms, a wheelchair-accessible ramp, and a wrap-around deck, this home combines comfort and accessibility. The main floor features a living room with cathedral ceilings, hardwood floors, shiplap ceilings, and a patio door to the deck. The open-concept dining area and kitchen also feature cathedral ceilings, hardwood flooring, shiplap accents, and patio door access to the wrap-around deck. The main floor includes a renovated 3-piece bathroom with a wheelchair-accessible shower. The primary bedroom offers built-in cabinets and closets, oversized windows, and a walk-in closet. A second bedroom completes the main level with patio door access to the gazebo. The finished basement includes a large laundry room, a third bedroom, a rec room with a projector, a utility room, and a storage/workshop area with built-in shelving. Outside, enjoy the 7-foot-wide wrap-around deck with a wheelchair-accessible ramp, a 16' x 14' gazebo, and a 14' x 14' shed. Additional features include a 200-amp electrical panel, central air (2016), and a hot water tank (2011). Updates include a new roof and gas furnace (2014); wrap-around deck, stairs, railings, and techno posts (2018); bathroom renovation, primary bedroom custom built-ins, and new dining and living room windows (2020); shiplap ceilings and dining/living room walls (2022); and a complete kitchen renovation (2024) with soft-close cabinets, quartz countertops, new kitchen and entrance flooring, and new front and back storm doors. This move-in-ready home offers modern updates, accessibility, and family-friendly living in the heart of Kapuskasing. (id:49269)
Property Details
| MLS® Number | T13567668 |
| Property Type | Single Family |
| Community Name | Kapuskasing |
| Equipment Type | None |
| Features | Irregular Lot Size, Wheelchair Access, Gazebo |
| Parking Space Total | 4 |
| Rental Equipment Type | None |
| Structure | Shed |
Building
| Bathroom Total | 2 |
| Bedrooms Above Ground | 2 |
| Bedrooms Below Ground | 1 |
| Bedrooms Total | 3 |
| Age | 31 To 50 Years |
| Appliances | Blinds, Dishwasher, Microwave, Gas Stove(s), Window Coverings, Refrigerator |
| Architectural Style | Bungalow |
| Basement Type | Full |
| Construction Style Attachment | Detached |
| Cooling Type | Central Air Conditioning, Air Exchanger |
| Exterior Finish | Cedar Siding |
| Flooring Type | Hardwood |
| Foundation Type | Unknown |
| Heating Fuel | Natural Gas |
| Heating Type | Forced Air |
| Stories Total | 1 |
| Size Interior | 1,100 - 1,500 Sqft |
| Type | House |
| Utility Water | Municipal Water |
Parking
| No Garage |
Land
| Acreage | No |
| Sewer | Sanitary Sewer |
| Size Depth | 140 Ft ,10 In |
| Size Frontage | 59 Ft ,9 In |
| Size Irregular | 59.8 X 140.9 Ft |
| Size Total Text | 59.8 X 140.9 Ft|under 1/2 Acre |
| Zoning Description | R1 |
Rooms
| Level | Type | Length | Width | Dimensions |
|---|---|---|---|---|
| Basement | Laundry Room | 2.39 m | 4.73 m | 2.39 m x 4.73 m |
| Basement | Utility Room | 2.56 m | 2.27 m | 2.56 m x 2.27 m |
| Basement | Bedroom 3 | 4.69 m | 4.54 m | 4.69 m x 4.54 m |
| Basement | Other | 2.01 m | 4.02 m | 2.01 m x 4.02 m |
| Basement | Recreational, Games Room | 6.97 m | 5.84 m | 6.97 m x 5.84 m |
| Main Level | Living Room | 7.18 m | 3.45 m | 7.18 m x 3.45 m |
| Main Level | Kitchen | 6.97 m | 3.43 m | 6.97 m x 3.43 m |
| Main Level | Primary Bedroom | 4.71 m | 3.97 m | 4.71 m x 3.97 m |
| Main Level | Bedroom 2 | 3.89 m | 3.45 m | 3.89 m x 3.45 m |
Utilities
| Cable | Installed |
| Electricity | Installed |
| Sewer | Installed |
https://www.realtor.ca/real-estate/30037336/14-migneault-avenue-kapuskasing-kapuskasing
Contact Us
Contact us for more information

The trademarks REALTOR®, REALTORS®, and the REALTOR® logo are controlled by The Canadian Real Estate Association (CREA) and identify real estate professionals who are members of CREA. The trademarks MLS®, Multiple Listing Service® and the associated logos are owned by The Canadian Real Estate Association (CREA) and identify the quality of services provided by real estate professionals who are members of CREA. The trademark DDF® is owned by The Canadian Real Estate Association (CREA) and identifies CREA's Data Distribution Facility (DDF®)
July 15 2026 06:22:15
Timmins Cochrane & Timiskaming District Association of REALTORS®
RE/MAX Crown Realty (1989) Inc