
3557 Blessington Road Tyendinaga, Ontario K0K 2N0

$998,500
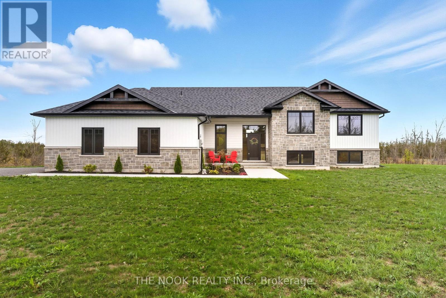
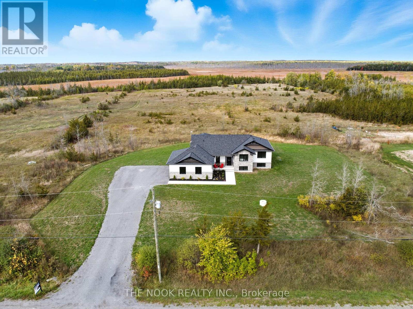
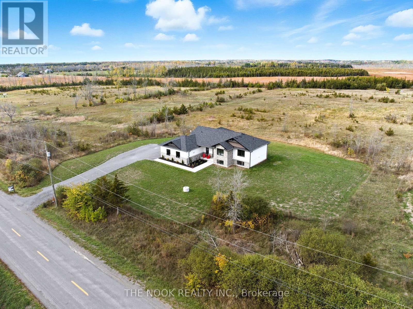
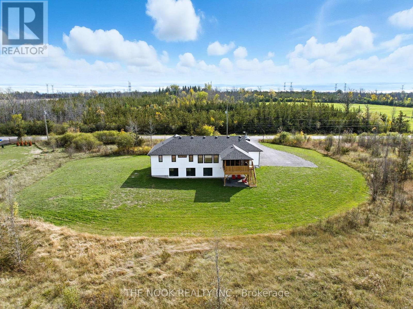
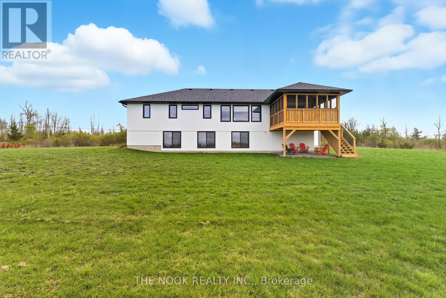
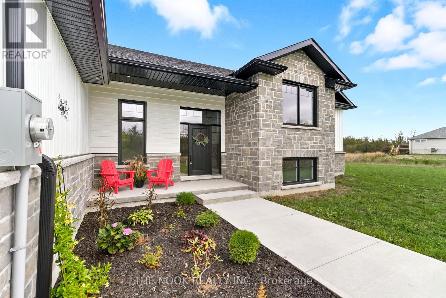
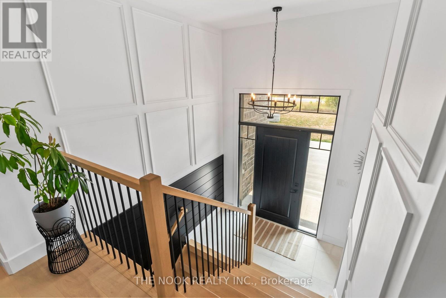
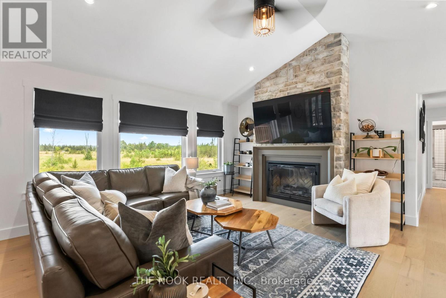
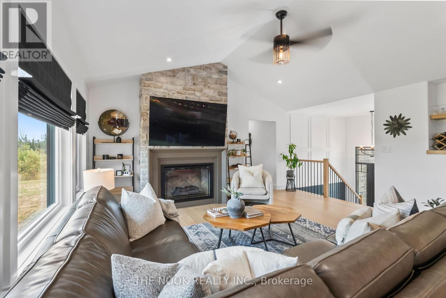
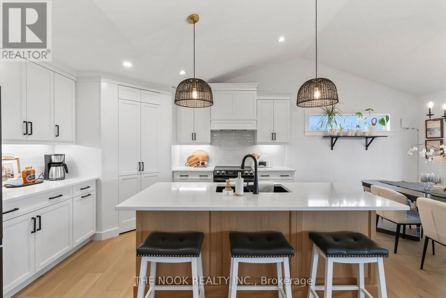
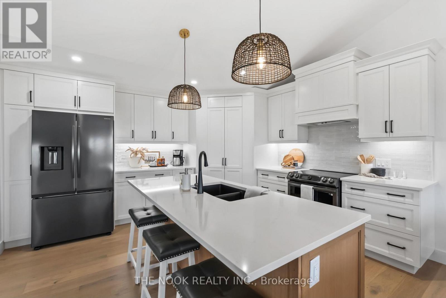
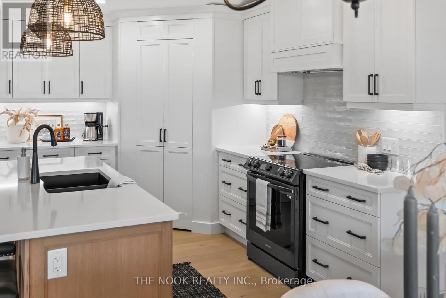
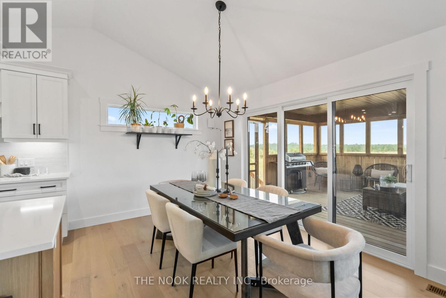
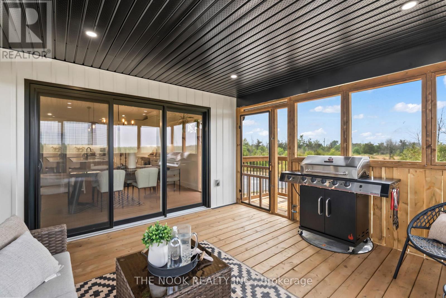
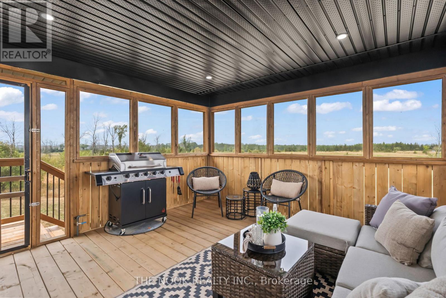
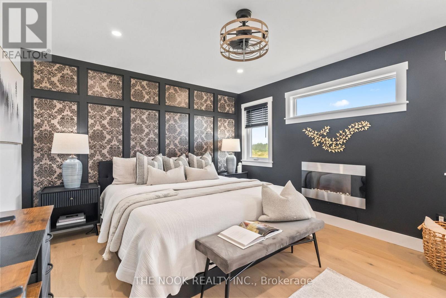
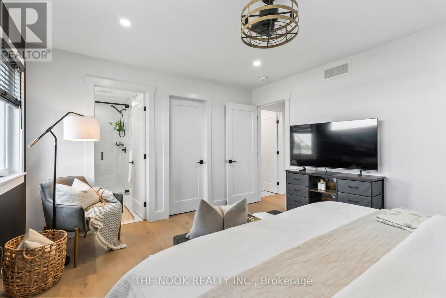
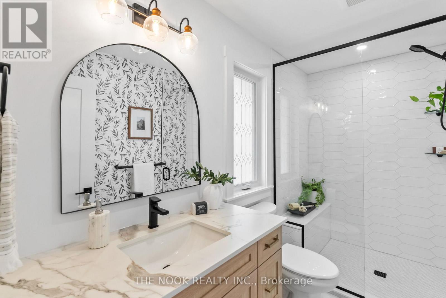
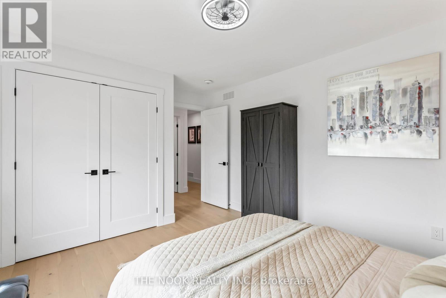
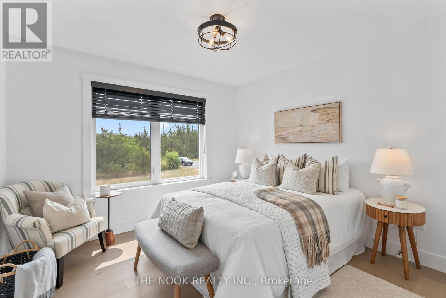
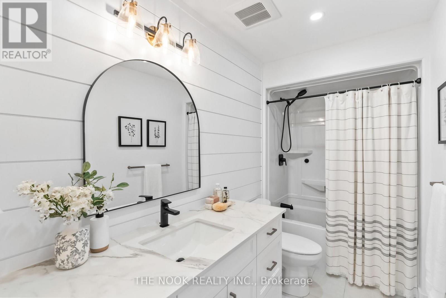
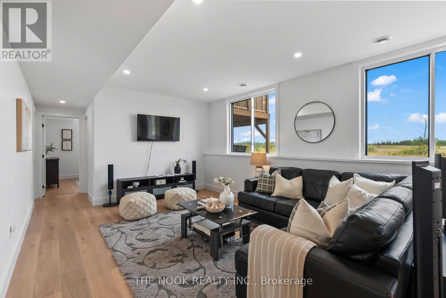
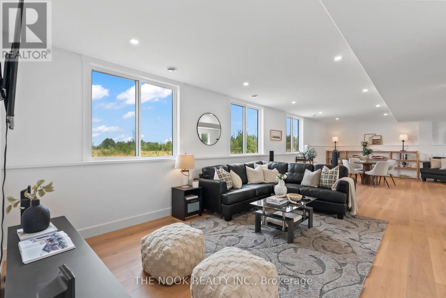
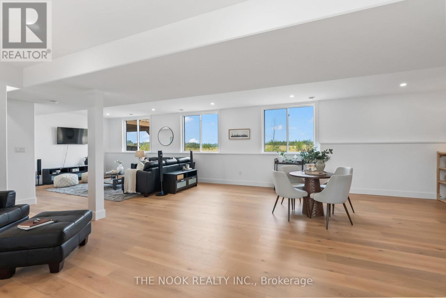
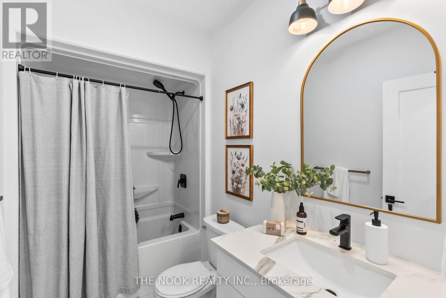
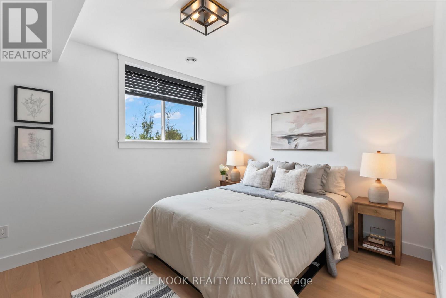
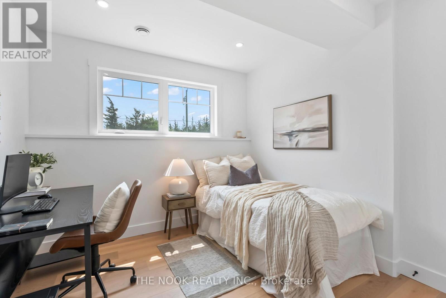
Built in 2023 and loaded with intention, this isn't your average country home. This 3+2 bed, 3 bath raised bungalow sits on a generous 1.5 acre lot that was designed from the ground up with quality you can actually feel. Step inside to soaring vaulted ceilings, wide plank flooring, and natural light pouring through oversized windows. The open-concept living space centres around a striking floor-to-ceiling stone fireplace, flowing seamlessly into a custom Irwin kitchen built for real life. Quartz countertops, tile backsplash, sleek black stainless appliances, and an island that naturally becomes the heart of every gathering. Walk out to your covered, screened-in deck and take in the kind of panoramic country views that remind you why you made the move.The fully finished lower level is where this home separates itself, a massive rec room flooded with natural light, plus two additional bedrooms already in place. The primary suite delivers a genuine retreat, walk-in closet, spa-inspired ensuite with custom glass walk-in shower, and finishes that feel intentional rather than afterthought. Outside, a landscaped yard, 7 parking spaces, and an attached double garage round out a property that simply checks the boxes. Ten minutes to the 401. Twenty to Belleville or Napanee. Thirty-five to CFB Trenton. Forty-five to Prince Edward County. Close enough to everything. Far enough from the noise. (id:49269)
Property Details
| MLS® Number | X13567810 |
| Property Type | Single Family |
| Community Name | Tyendinaga Township |
| Features | Carpet Free |
| Parking Space Total | 7 |
Building
| Bathroom Total | 3 |
| Bedrooms Above Ground | 3 |
| Bedrooms Below Ground | 2 |
| Bedrooms Total | 5 |
| Amenities | Fireplace(s) |
| Appliances | Dishwasher, Dryer, Garage Door Opener, Stove, Washer, Window Coverings, Refrigerator |
| Architectural Style | Raised Bungalow |
| Basement Development | Finished |
| Basement Type | N/a (finished) |
| Construction Style Attachment | Detached |
| Cooling Type | Central Air Conditioning |
| Exterior Finish | Vinyl Siding, Stone |
| Fireplace Present | Yes |
| Fireplace Total | 1 |
| Flooring Type | Tile |
| Foundation Type | Poured Concrete |
| Heating Fuel | Electric |
| Heating Type | Forced Air |
| Stories Total | 1 |
| Size Interior | 1,500 - 2,000 Sqft |
| Type | House |
| Utility Water | Dug Well |
Parking
| Attached Garage | |
| Garage |
Land
| Acreage | No |
| Sewer | Septic System |
| Size Depth | 275 Ft ,1 In |
| Size Frontage | 250 Ft ,1 In |
| Size Irregular | 250.1 X 275.1 Ft |
| Size Total Text | 250.1 X 275.1 Ft|1/2 - 1.99 Acres |
Rooms
| Level | Type | Length | Width | Dimensions |
|---|---|---|---|---|
| Basement | Bedroom | 3.2 m | 3.93 m | 3.2 m x 3.93 m |
| Basement | Recreational, Games Room | 11.82 m | 3.93 m | 11.82 m x 3.93 m |
| Basement | Bedroom | 3.16 m | 3.01 m | 3.16 m x 3.01 m |
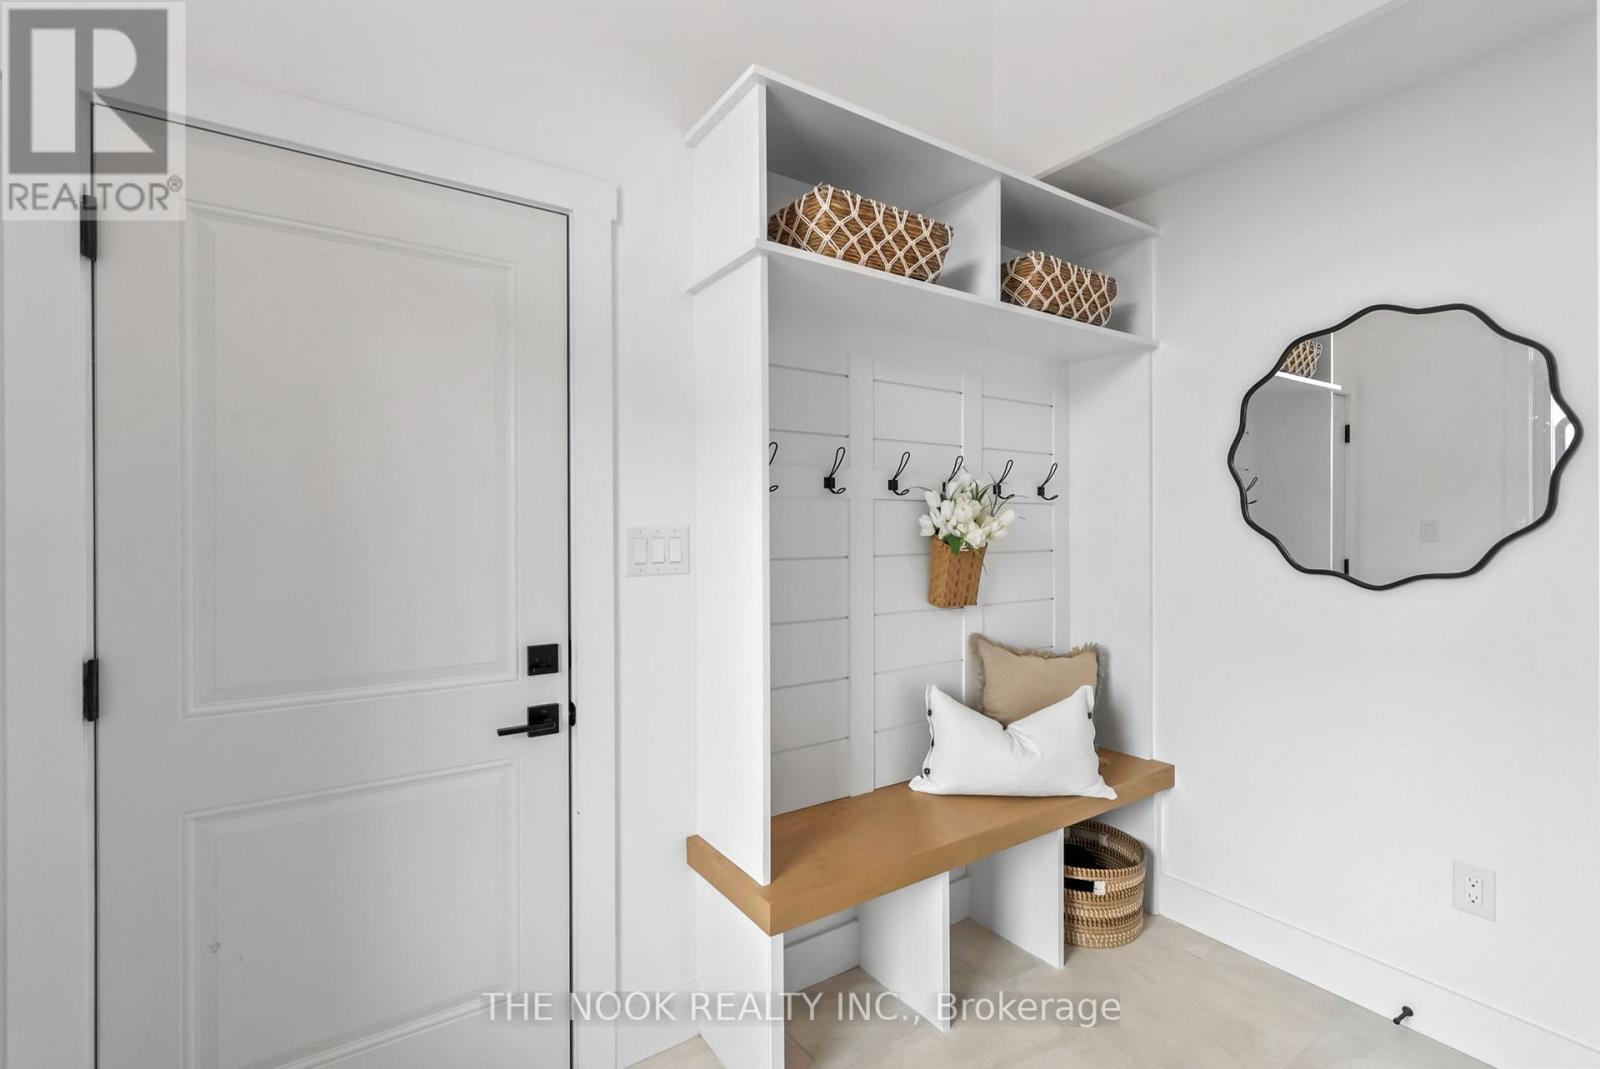
| Main Level | Mud Room | 2.86 m | 1.61 m | 2.86 m x 1.61 m |
| Main Level | Kitchen | 4.2 m | 3.65 m | 4.2 m x 3.65 m |
| Main Level | Dining Room | 4.26 m | 3.04 m | 4.26 m x 3.04 m |
| Main Level | Family Room | 4.87 m | 5.18 m | 4.87 m x 5.18 m |
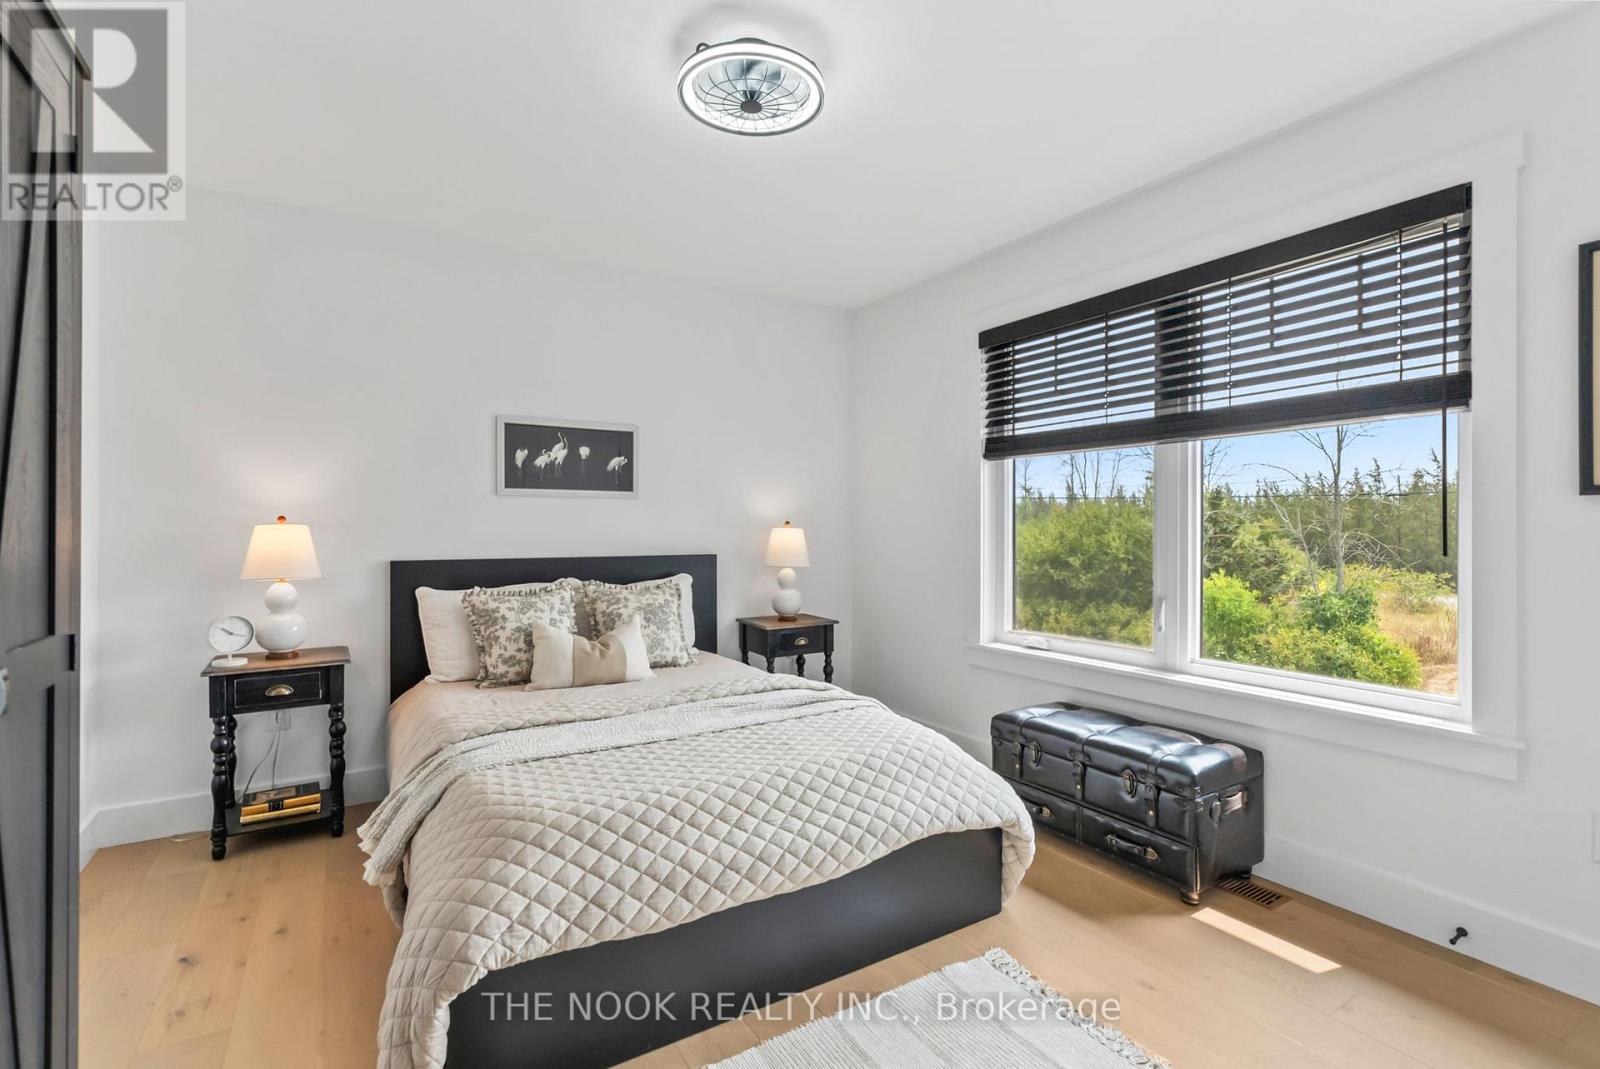
| Main Level | Bedroom 2 | 3.62 m | 3.04 m | 3.62 m x 3.04 m |
| Main Level | Bedroom 3 | 3.35 m | 3.23 m | 3.35 m x 3.23 m |
| Main Level | Primary Bedroom | 4.38 m | 3.65 m | 4.38 m x 3.65 m |
| Main Level | Laundry Room | 2.25 m | 1.52 m | 2.25 m x 1.52 m |
Utilities
| Electricity | Installed |
Contact Us
Contact us for more information

The trademarks REALTOR®, REALTORS®, and the REALTOR® logo are controlled by The Canadian Real Estate Association (CREA) and identify real estate professionals who are members of CREA. The trademarks MLS®, Multiple Listing Service® and the associated logos are owned by The Canadian Real Estate Association (CREA) and identify the quality of services provided by real estate professionals who are members of CREA. The trademark DDF® is owned by The Canadian Real Estate Association (CREA) and identifies CREA's Data Distribution Facility (DDF®)
July 15 2026 08:01:27
Central Lakes Association of REALTORS®
The Nook Realty Inc.