
41 Cross Street Port Colborne, Ontario L3K 1K8

$395,000
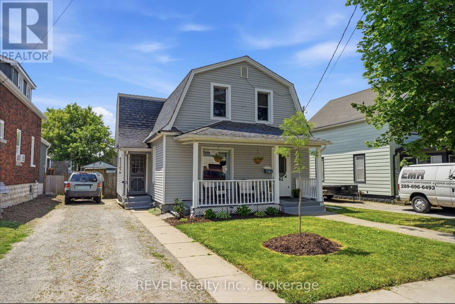
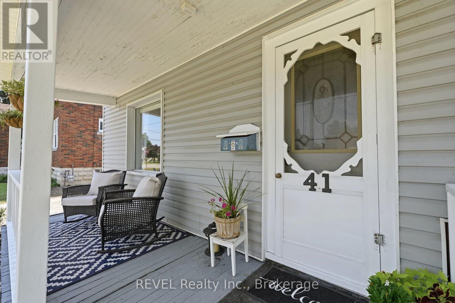
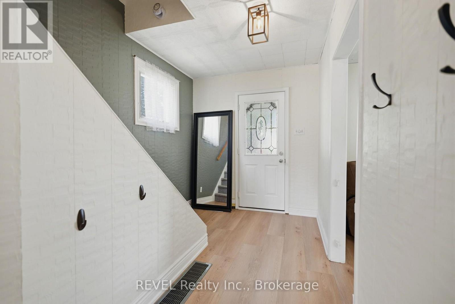
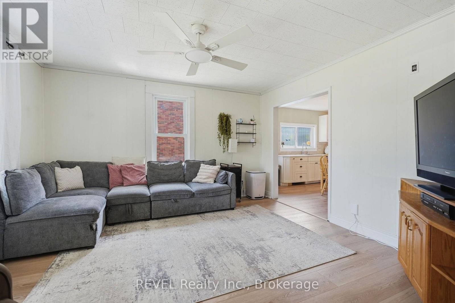
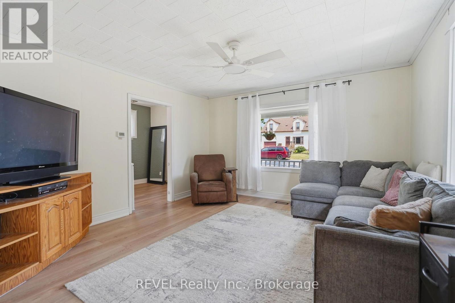
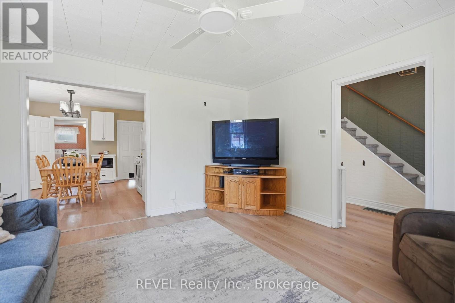
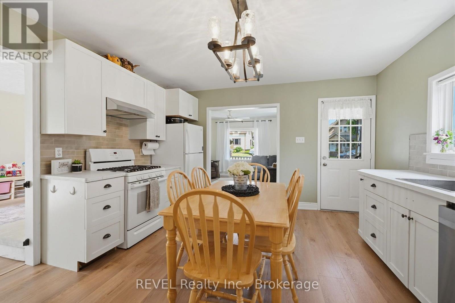
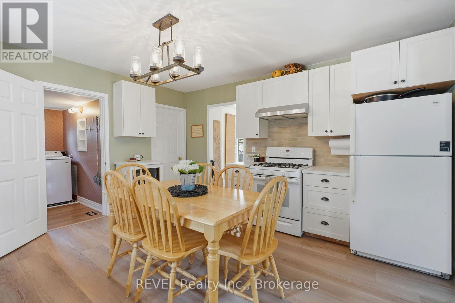
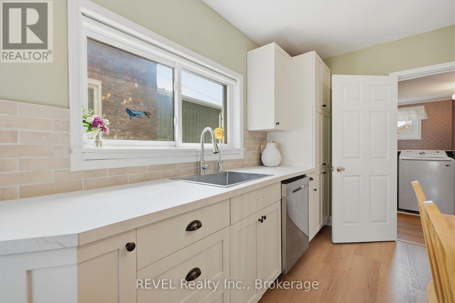
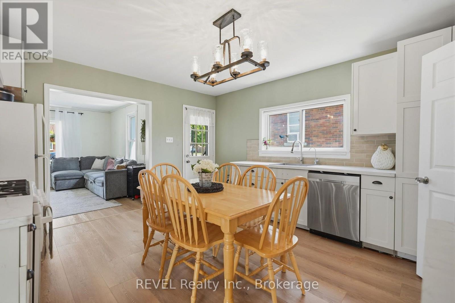
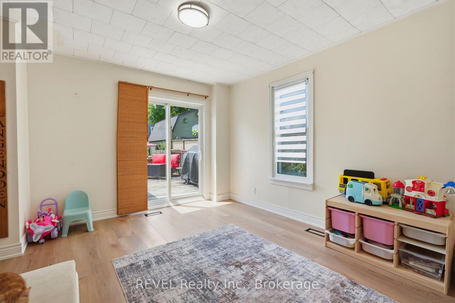
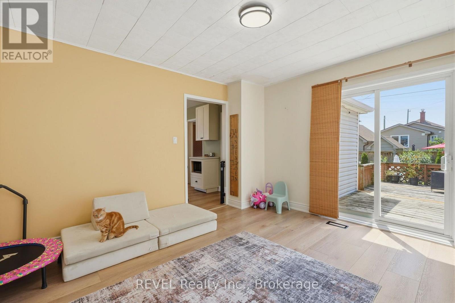
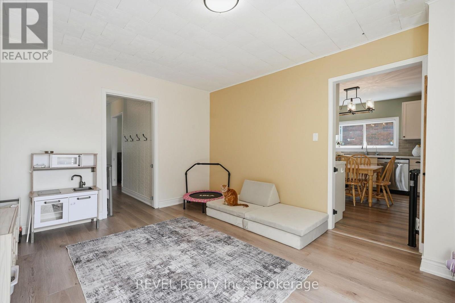
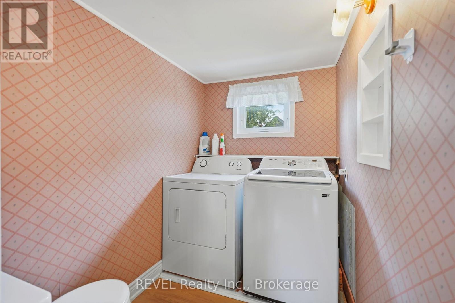
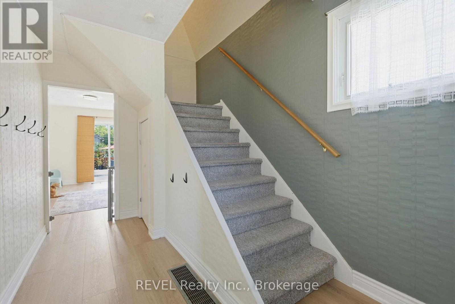
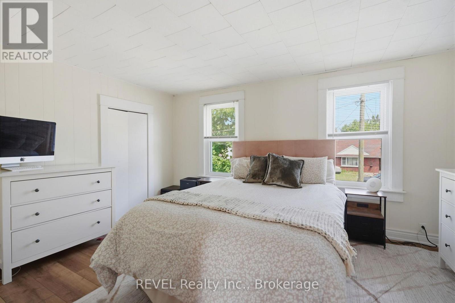
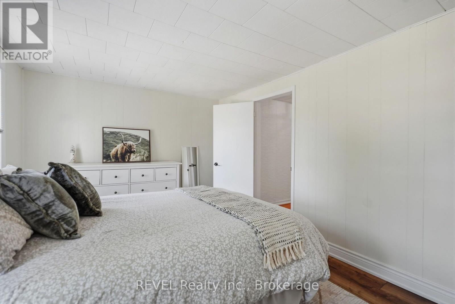
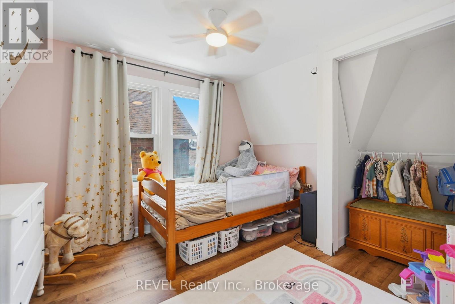
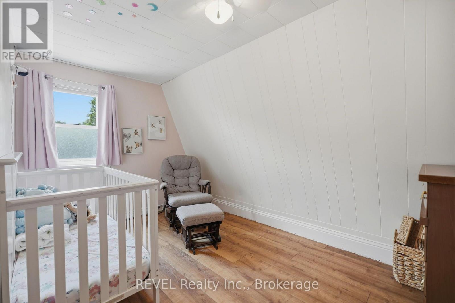
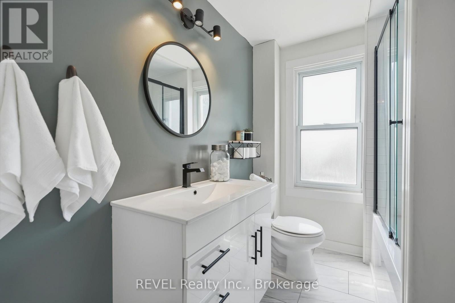
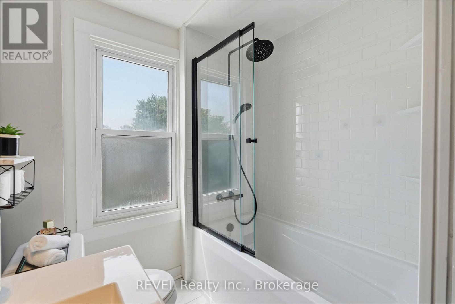
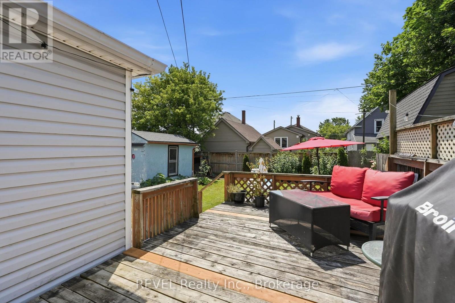
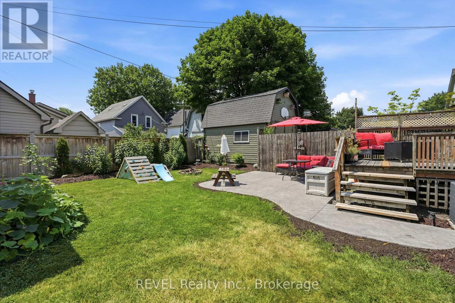
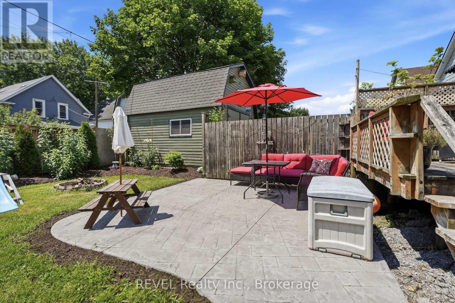
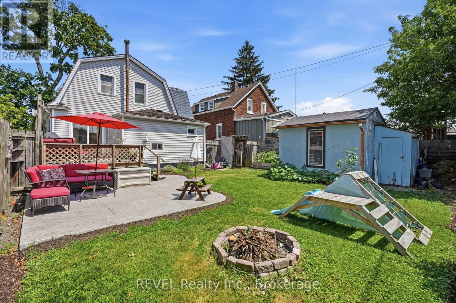
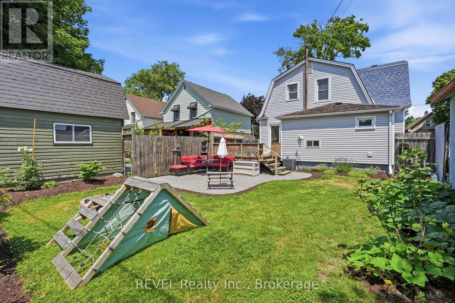
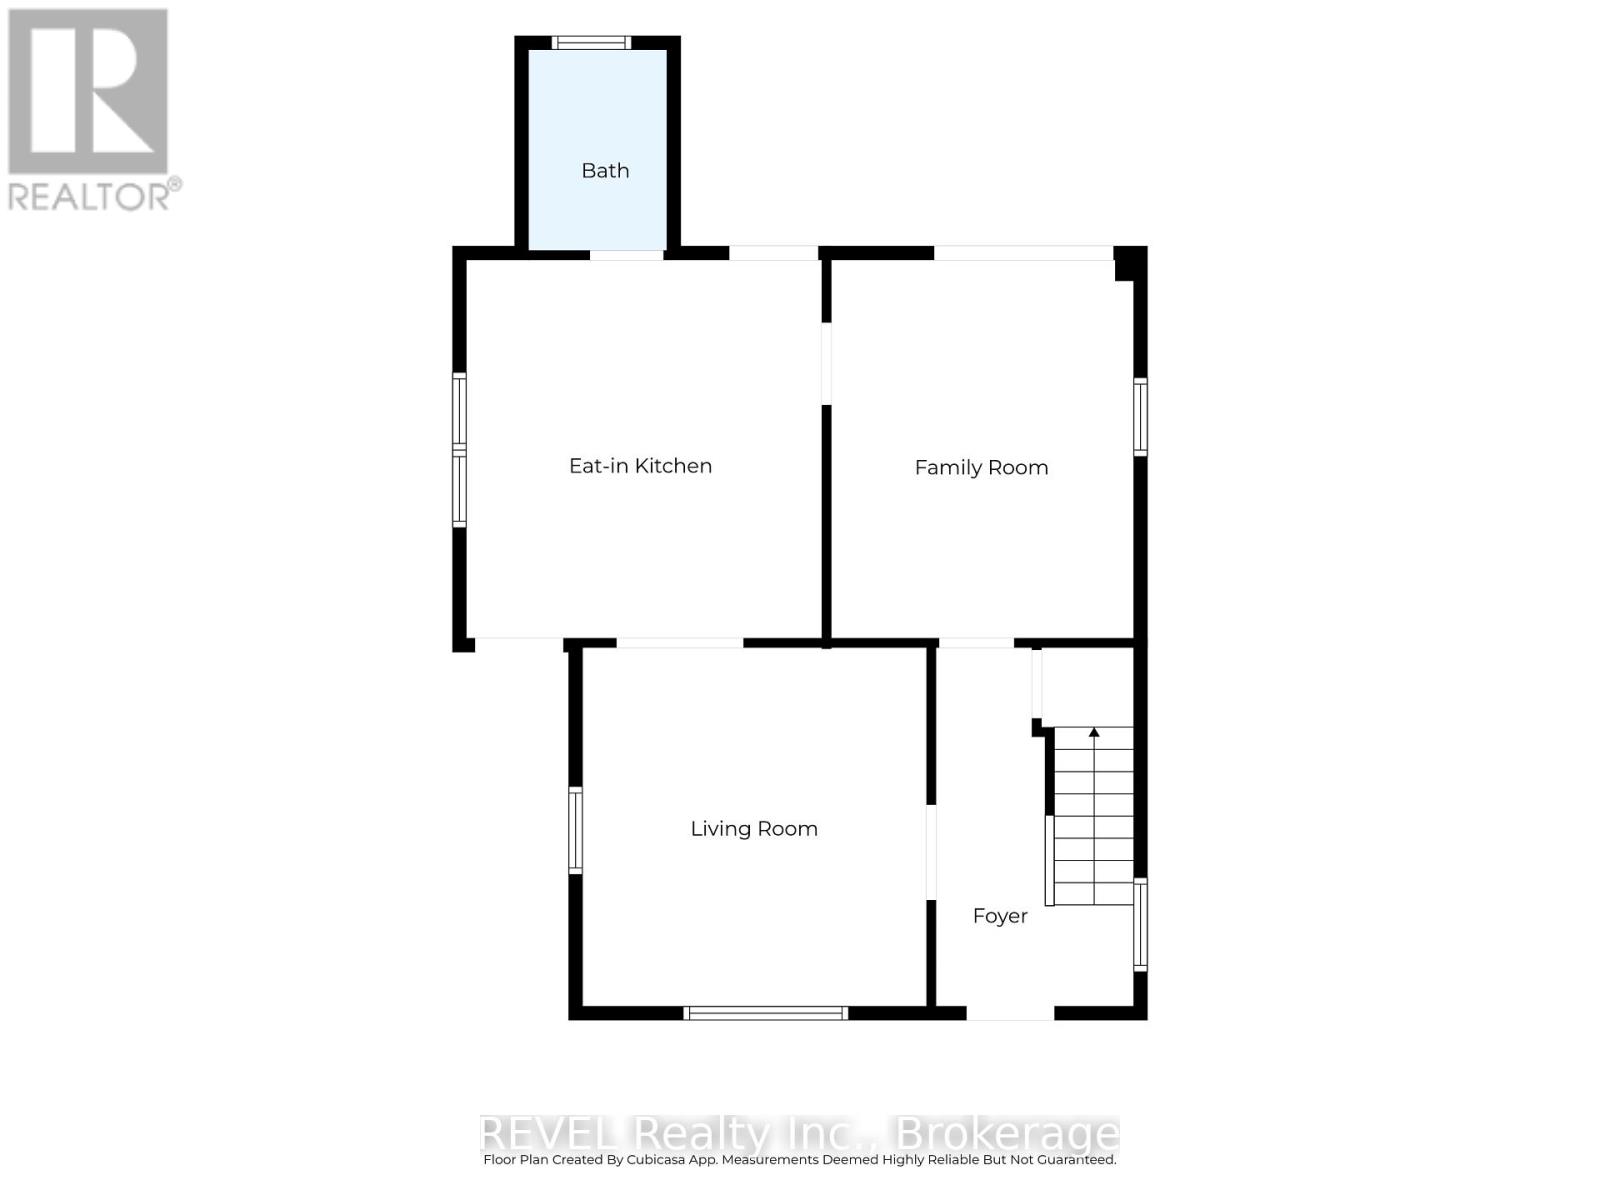
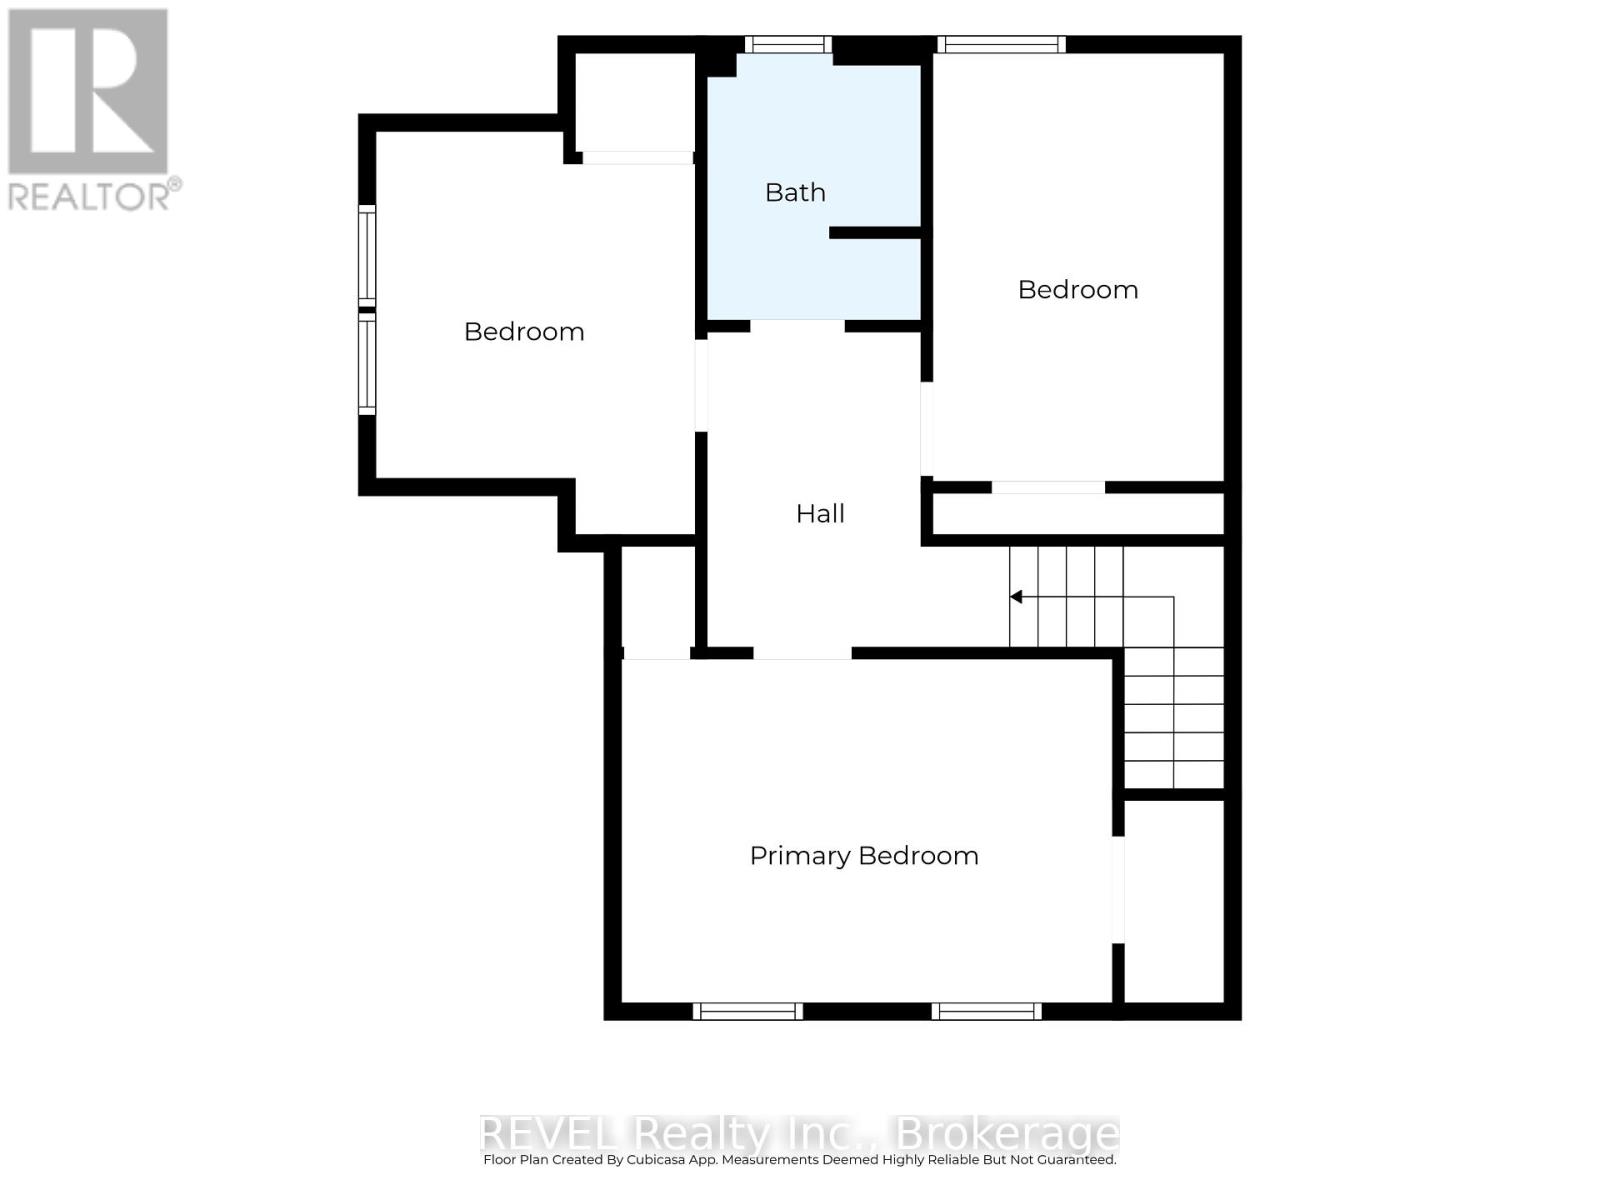
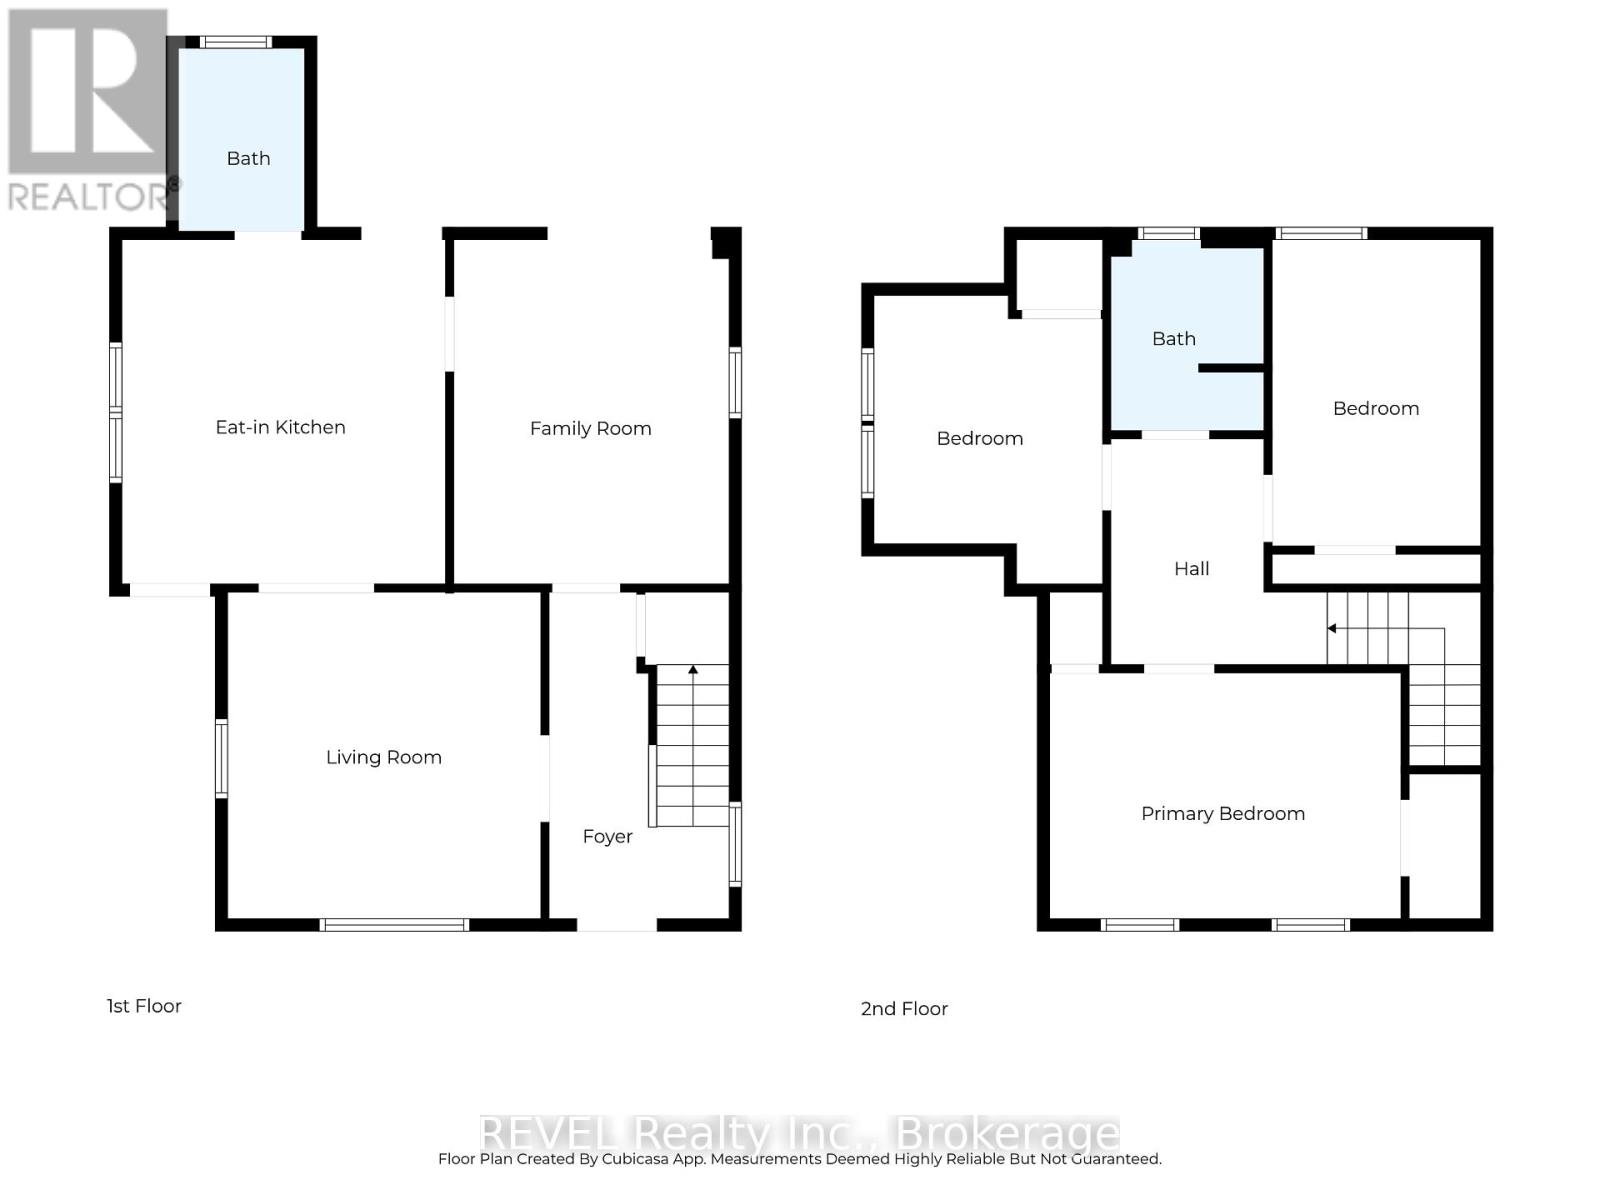
Welcome to 41 Cross Street, where timeless character meets modern updates in the heart of Port Colborne. Start your day with a coffee on the charming covered front porch before stepping inside this move-in-ready century home, where much of the work has already been done for you. Freshly painted throughout with new luxury vinyl plank flooring (2026), this inviting home is an excellent opportunity for first-time buyers or anyone looking for comfort, character, and value. The spacious eat-in kitchen was refreshed in 2025 with plenty of room for everyday meals, while the adjoining flex room offers endless possibilities. Currently used as a playroom, it could easily serve as a dining room, home office, or cozy family room, with sliding patio doors leading to the backyard deck. The bright living room provides a welcoming place to gather, and a convenient main floor powder room with laundry adds everyday practicality. Upstairs, you'll find three comfortable bedrooms, including a generous primary bedroom, along with a beautifully renovated four-piece bathroom (2023) that blends modern finishes with the home's classic charm. Outside, the fully fenced backyard is ready for summer barbecues, family gatherings, or simply relaxing, complete with a stamped concrete patio (2025), deck, and storage shed. A private driveway accommodates up to three vehicles, while major mechanical updates, including a new furnace and central air conditioning (2023), provide valuable peace of mind. A dedicated basement mechanical room offers convenient access to the home's utilities, making routine maintenance and servicing simple. Located within walking distance to schools, parks, shopping, and Port Colborne's vibrant downtown, with the Welland Canal and Lake Erie just minutes away, 41 Cross Street offers the perfect combination of affordability, updates, and small-town charm. Whether you're buying your first home or simply looking for a fresh start, this one is ready when you are. (id:49269)
Open House
This property has open houses!
2:00 pm
Ends at:4:00 pm
Property Details
| MLS® Number | X13568168 |
| Property Type | Single Family |
| Community Name | 875 - Killaly East |
| Amenities Near By | Beach, Golf Nearby, Park, Place Of Worship |
| Community Features | Community Centre |
| Equipment Type | Water Heater |
| Features | Flat Site |
| Parking Space Total | 3 |
| Rental Equipment Type | Water Heater |
| Structure | Deck, Porch, Shed |
Building
| Bathroom Total | 2 |
| Bedrooms Above Ground | 3 |
| Bedrooms Total | 3 |
| Age | 100+ Years |
| Appliances | Dishwasher, Dryer, Stove, Washer, Refrigerator |
| Basement Type | Crawl Space |
| Construction Style Attachment | Detached |
| Cooling Type | Central Air Conditioning |
| Exterior Finish | Vinyl Siding |
| Foundation Type | Block |
| Half Bath Total | 1 |
| Heating Fuel | Natural Gas |
| Heating Type | Forced Air |
| Stories Total | 2 |
| Size Interior | 1,500 - 2,000 Sqft |
| Type | House |
| Utility Water | Municipal Water |
Parking
| No Garage |
Land
| Acreage | No |
| Fence Type | Fenced Yard |
| Land Amenities | Beach, Golf Nearby, Park, Place Of Worship |
| Landscape Features | Landscaped |
| Sewer | Sanitary Sewer |
| Size Depth | 105 Ft |
| Size Frontage | 40 Ft |
| Size Irregular | 40 X 105 Ft |
| Size Total Text | 40 X 105 Ft |
Rooms
| Level | Type | Length | Width | Dimensions |
|---|---|---|---|---|
| Second Level | Primary Bedroom | 3.1 m | 4.38 m | 3.1 m x 4.38 m |
| Second Level | Bedroom 2 | 3.34 m | 2.8 m | 3.34 m x 2.8 m |
| Second Level | Bedroom 3 | 3.8 m | 2.5 m | 3.8 m x 2.5 m |
| Second Level | Bathroom | 2.4 m | 1.91 m | 2.4 m x 1.91 m |
| Main Level | Living Room | 4.12 m | 4.02 m | 4.12 m x 4.02 m |
| Main Level | Kitchen | 4.3 m | 3.94 m | 4.3 m x 3.94 m |
| Main Level | Family Room | 4.05 m | 3.16 m | 4.05 m x 3.16 m |
| Main Level | Partial Bathroom | 2.26 m | 1.61 m | 2.26 m x 1.61 m |
Contact Us
Contact us for more information

The trademarks REALTOR®, REALTORS®, and the REALTOR® logo are controlled by The Canadian Real Estate Association (CREA) and identify real estate professionals who are members of CREA. The trademarks MLS®, Multiple Listing Service® and the associated logos are owned by The Canadian Real Estate Association (CREA) and identify the quality of services provided by real estate professionals who are members of CREA. The trademark DDF® is owned by The Canadian Real Estate Association (CREA) and identifies CREA's Data Distribution Facility (DDF®)
July 15 2026 08:53:52
Niagara Association of REALTORS®
Revel Realty Inc., Brokerage