
10 Rebecca Court Barrie, Ontario L4N 0V5

$948,000
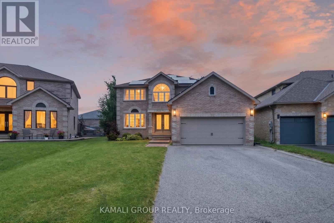
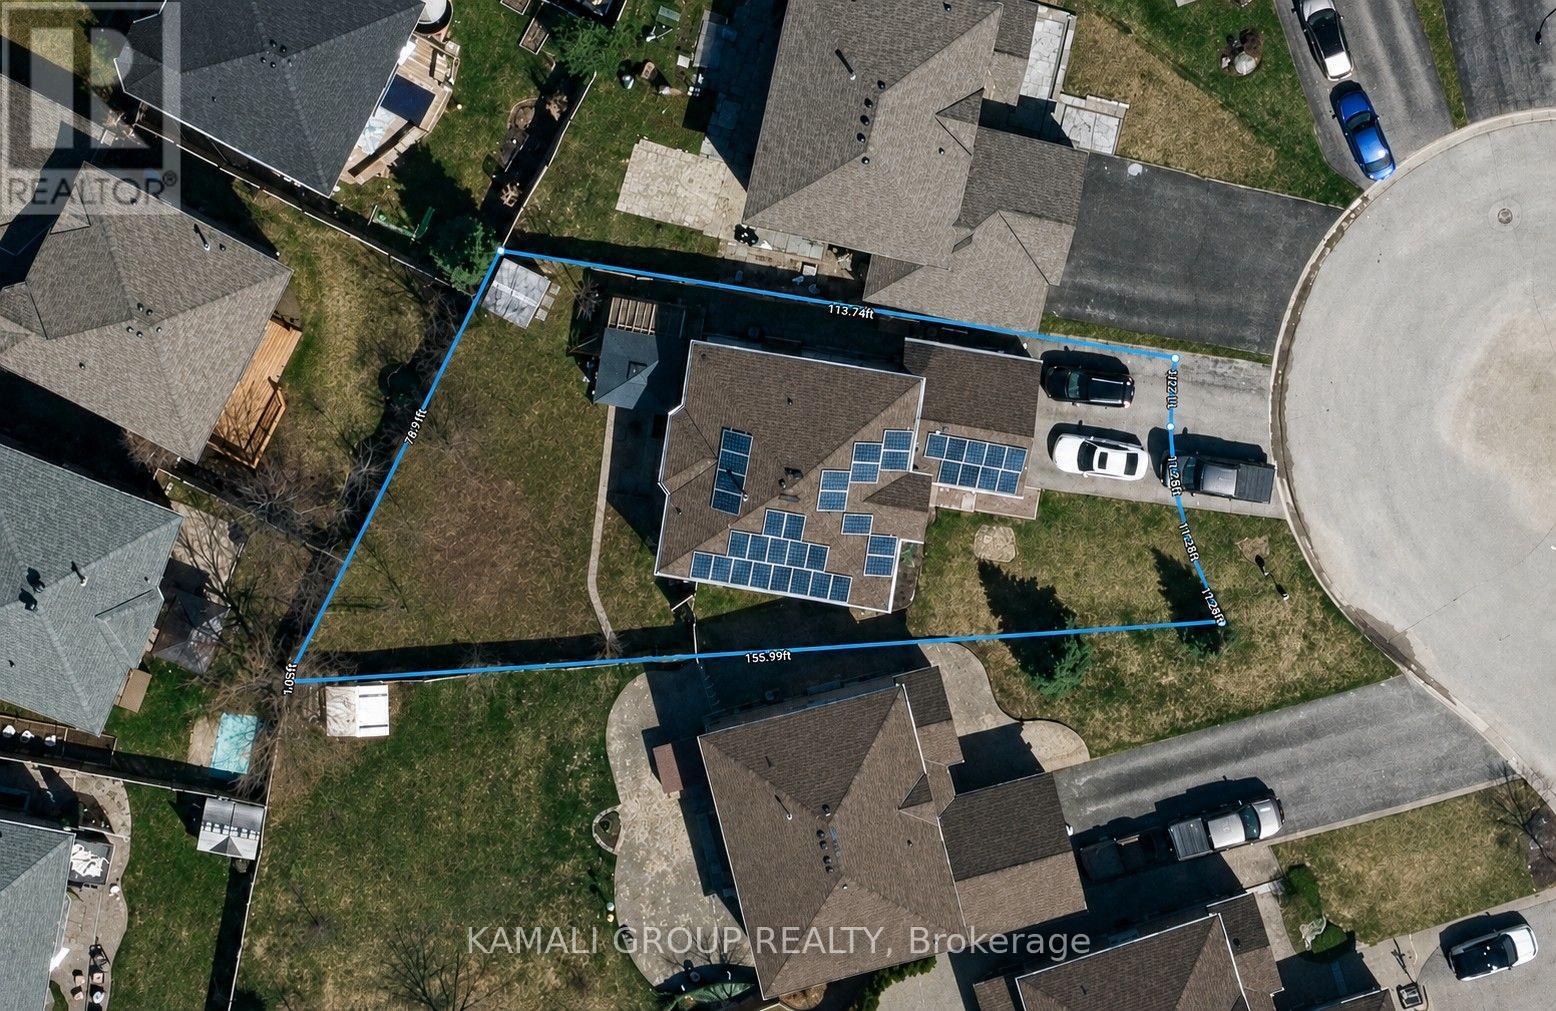
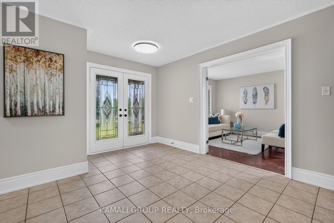
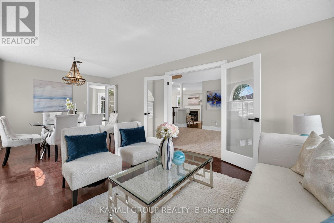
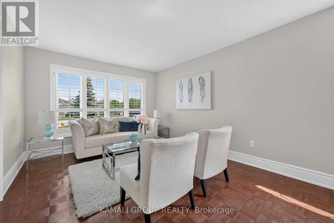
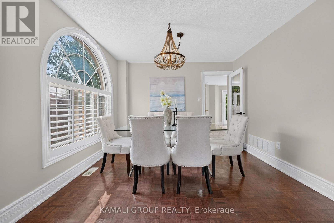
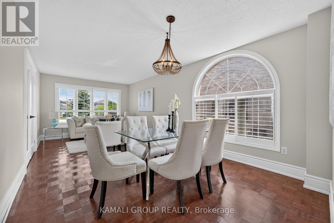
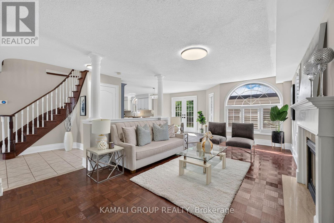
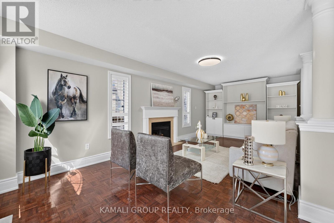
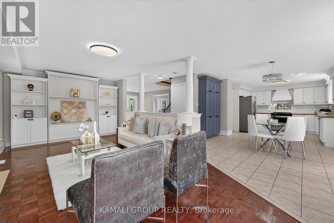
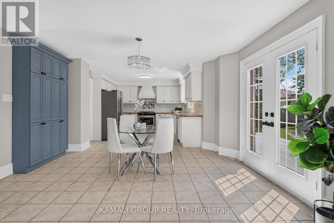
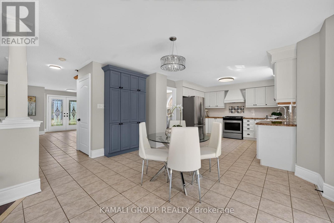
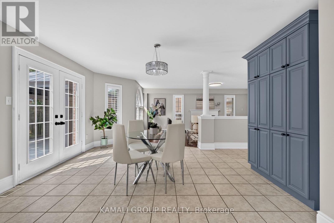
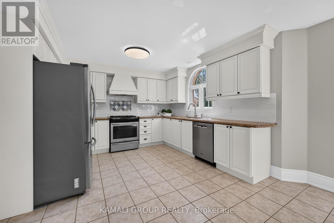
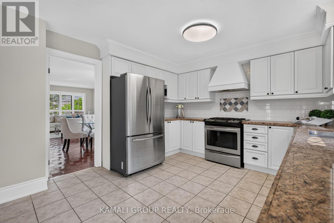
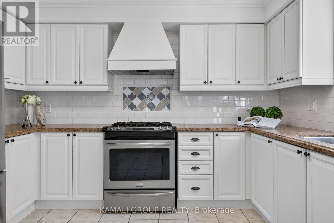
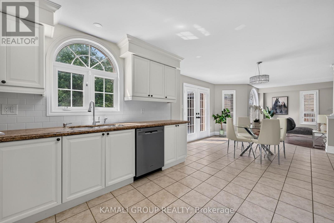
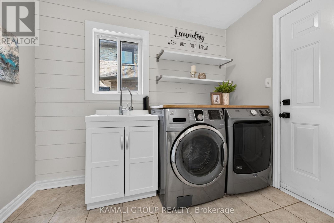
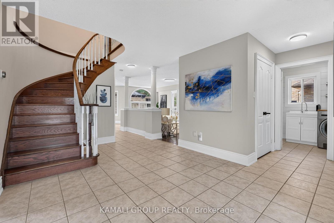
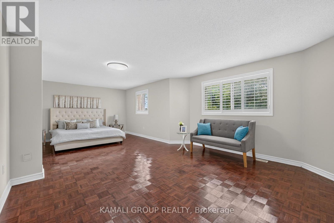
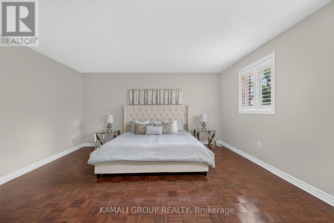
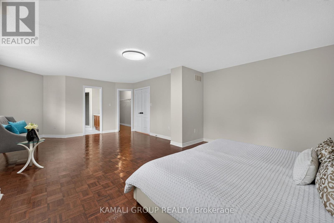
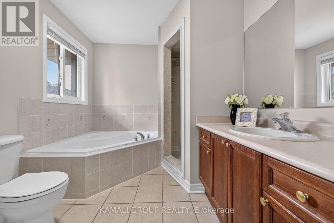
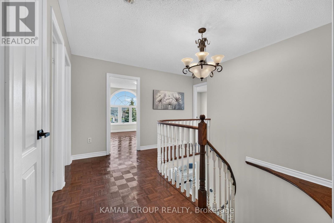
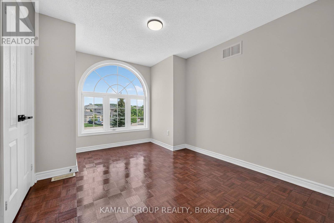
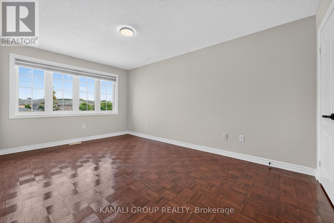
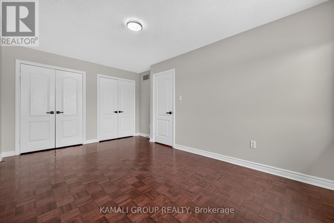
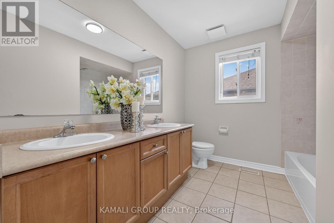
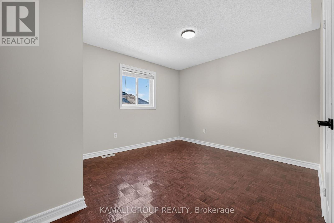
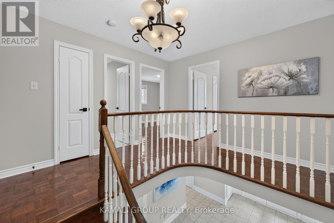
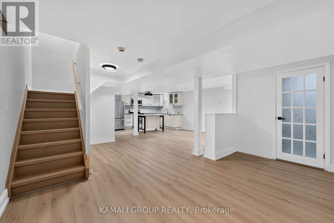
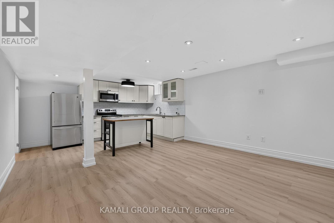
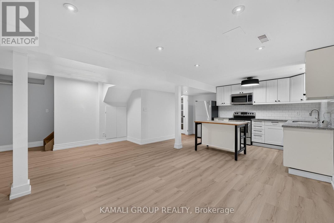
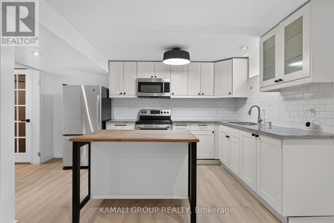
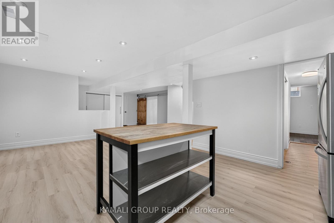
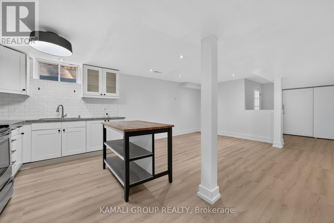
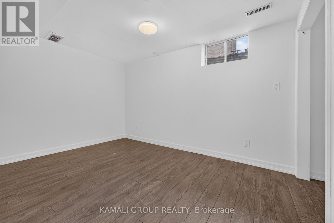
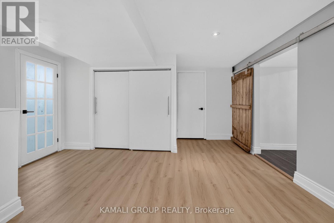
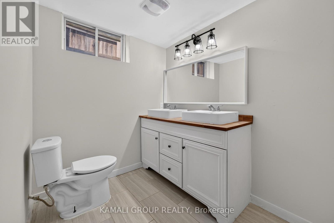
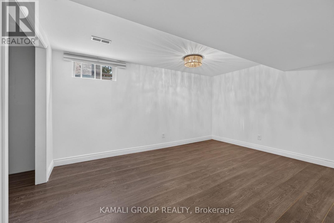
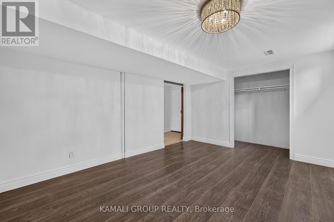
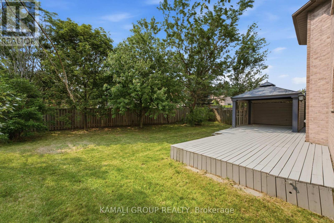
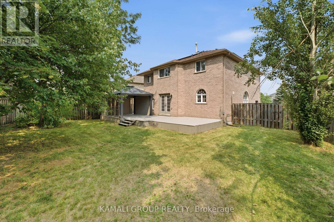
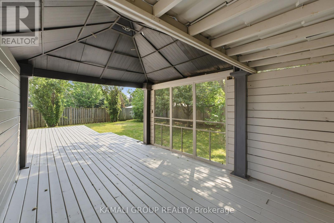
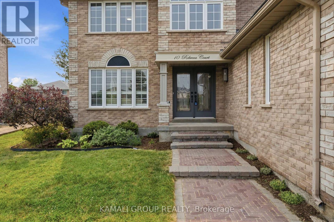
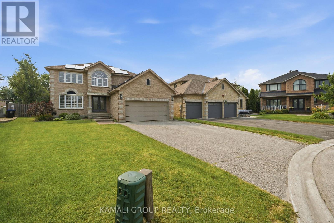
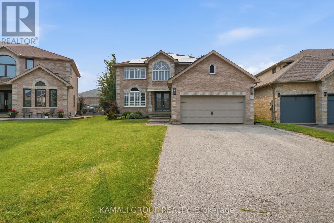
Rare-Find!! Cul-De-Sac!! No Sidewalk!! Pie-Shaped Lot, ~79ft Wide At Rear!! 7,674Sqft Lot!! Mature Trees for Added Privacy, 4+2 Bedrooms & 4 Bathrooms!! 3,664Sqft Living Space (2,627Sqft+1,037Sqft), Newly Painted 2026!! Finished Basement With In-Law Suite!! Driveway Fits 6 Cars + 2-Car Garage For 8 Parking!! Huge Eat-In Kitchen With Granite Countertop & Gas Stove, Dishwasher 2026, Separate Family Room With Gas Fireplace, Massive Primary Bedroom With Walk-In Closet & 4pc Ensuite, Large Bedrooms & Luxury 5pc Bathroom on 2nd Floor, Finished Basement With Modern Kitchen For In-Law Suite. Additional Highlights Include a Furnace (2022), Central Air Conditioning (2025), an Owned Water Softener, Large Deck, and a Backyard Oasis With a Large Gazebo and Large Grass Area for Outdoor Enjoyment. Located On a Low-Traffic Court With No Sidewalk, Steps From Mapleview Heights Elementary School and the Library, and Minutes From Barrie South GO Station and Metro. Less Than a 5-Minute Drive to Shoppers Drug Mart, LCBO, Coffee Shops, Park Place Shopping Centre, and Highway 400. Must See!! (id:49269)
Property Details
| MLS® Number | S13568780 |
| Property Type | Single Family |
| Community Name | Painswick South |
| Amenities Near By | Schools, Public Transit, Beach |
| Community Features | Community Centre |
| Features | In-law Suite |
| Parking Space Total | 8 |
Building
| Bathroom Total | 4 |
| Bedrooms Above Ground | 4 |
| Bedrooms Below Ground | 2 |
| Bedrooms Total | 6 |
| Appliances | Dishwasher, Water Softener |
| Basement Development | Finished |
| Basement Features | Apartment In Basement |
| Basement Type | N/a (finished), N/a |
| Construction Style Attachment | Detached |
| Cooling Type | Central Air Conditioning |
| Exterior Finish | Brick |
| Fireplace Present | Yes |
| Flooring Type | Laminate |
| Foundation Type | Poured Concrete |
| Half Bath Total | 1 |
| Heating Fuel | Natural Gas |
| Heating Type | Forced Air |
| Stories Total | 2 |
| Size Interior | 2,500 - 3,000 Sqft |
| Type | House |
| Utility Water | Municipal Water |
Parking
| Attached Garage | |
| Garage |
Land
| Acreage | No |
| Fence Type | Fenced Yard |
| Land Amenities | Schools, Public Transit, Beach |
| Sewer | Sanitary Sewer |
| Size Depth | 113 Ft ,8 In |
| Size Frontage | 45 Ft ,2 In |
| Size Irregular | 45.2 X 113.7 Ft ; ~79ft Wide At Rear!! |
| Size Total Text | 45.2 X 113.7 Ft ; ~79ft Wide At Rear!! |
| Surface Water | Lake/pond |
Rooms
| Level | Type | Length | Width | Dimensions |
|---|---|---|---|---|
| Second Level | Primary Bedroom | 8.08 m | 5.23 m | 8.08 m x 5.23 m |
| Second Level | Bedroom 2 | 5.02 m | 3.15 m | 5.02 m x 3.15 m |
| Second Level | Bedroom 3 | 4.06 m | 3.36 m | 4.06 m x 3.36 m |
| Second Level | Bedroom 4 | 3.96 m | 3.03 m | 3.96 m x 3.03 m |
| Basement | Bedroom | 4.49 m | 3.38 m | 4.49 m x 3.38 m |
| Basement | Bedroom | 3.84 m | 2.66 m | 3.84 m x 2.66 m |
| Basement | Recreational, Games Room | 7.13 m | 6.72 m | 7.13 m x 6.72 m |
| Basement | Kitchen | 4.51 m | 2.64 m | 4.51 m x 2.64 m |
| Main Level | Living Room | 3.96 m | 3.4 m | 3.96 m x 3.4 m |
| Main Level | Dining Room | 3.4 m | 2.81 m | 3.4 m x 2.81 m |
| Main Level | Kitchen | 8.27 m | 3.91 m | 8.27 m x 3.91 m |
| Main Level | Family Room | 6.98 m | 3.52 m | 6.98 m x 3.52 m |
https://www.realtor.ca/real-estate/30038962/10-rebecca-court-barrie-painswick-south-painswick-south
Contact Us
Contact us for more information

The trademarks REALTOR®, REALTORS®, and the REALTOR® logo are controlled by The Canadian Real Estate Association (CREA) and identify real estate professionals who are members of CREA. The trademarks MLS®, Multiple Listing Service® and the associated logos are owned by The Canadian Real Estate Association (CREA) and identify the quality of services provided by real estate professionals who are members of CREA. The trademark DDF® is owned by The Canadian Real Estate Association (CREA) and identifies CREA's Data Distribution Facility (DDF®)
July 28 2026 06:03:52
Toronto Regional Real Estate Board
Kamali Group Realty