
9 Henson Street Dresden, Ontario N0P 1M0

$649,900
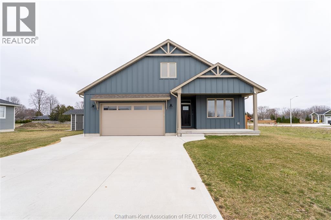
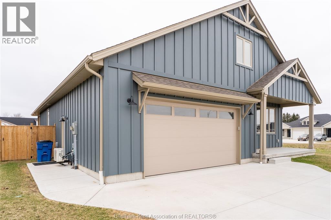
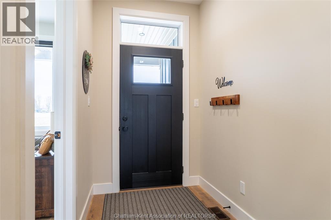
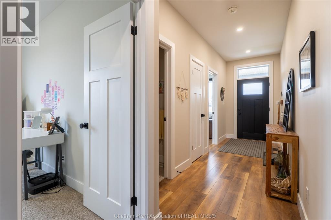
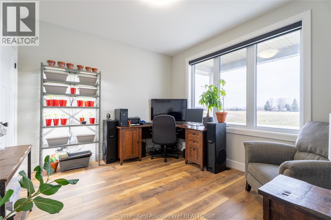
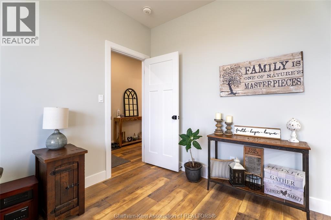
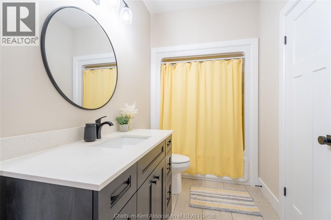
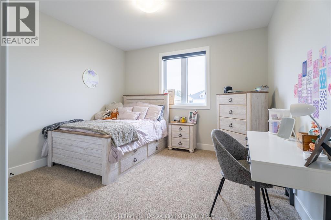
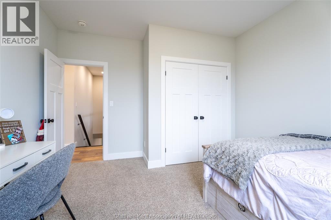
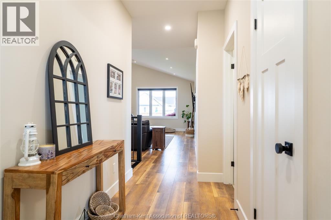
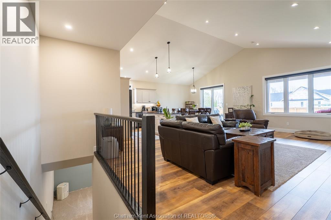
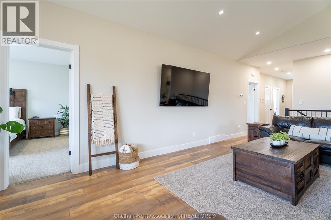
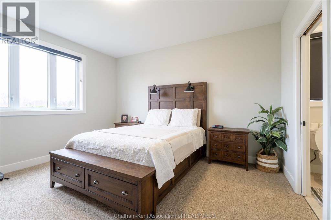
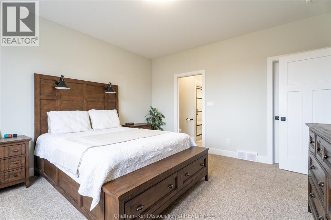
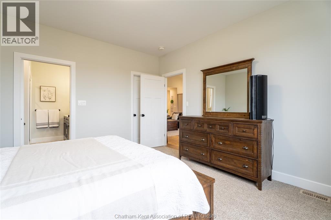
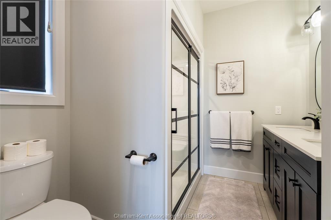
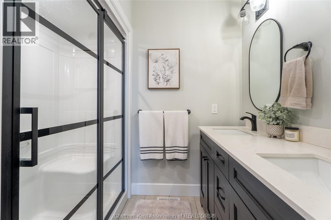
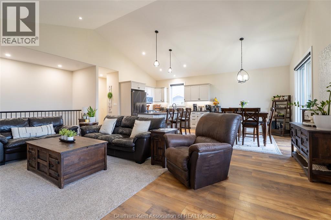
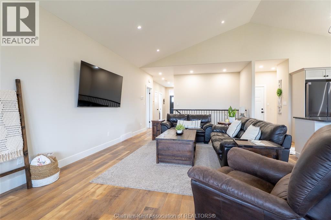
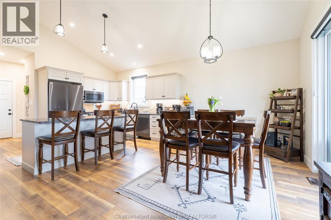
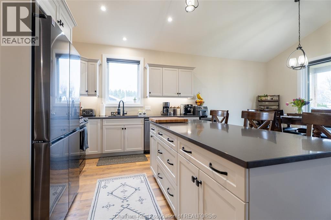
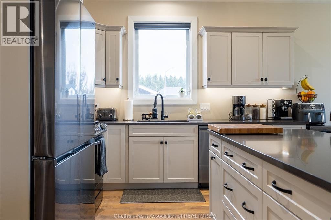
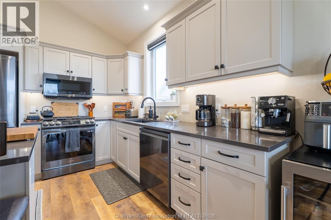
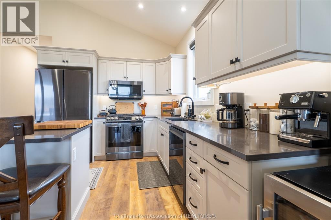
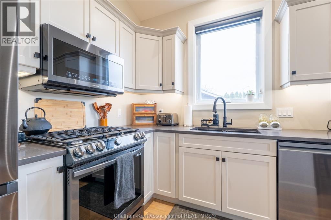
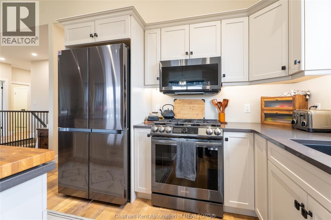
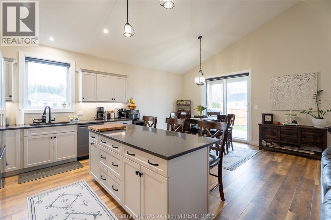
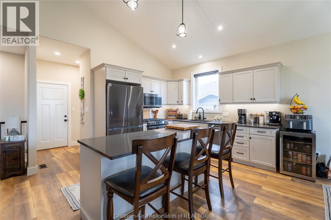
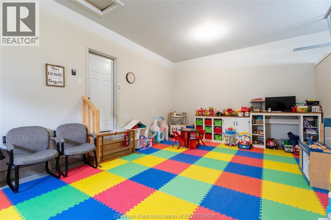
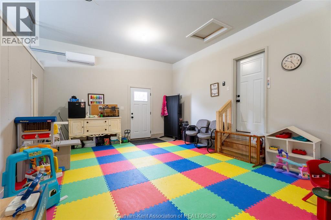
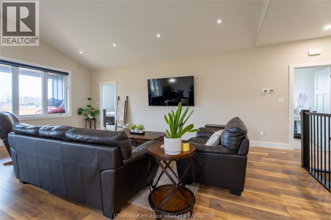
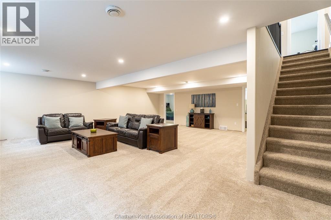
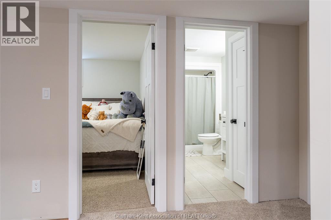
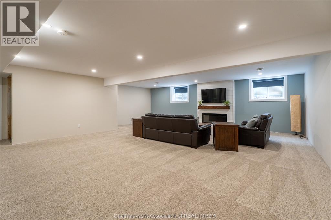
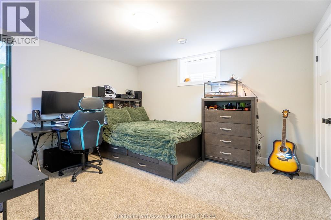
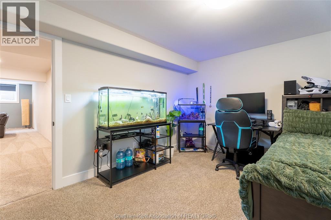
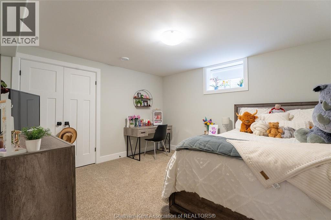
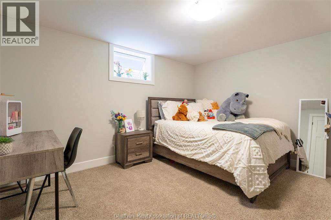
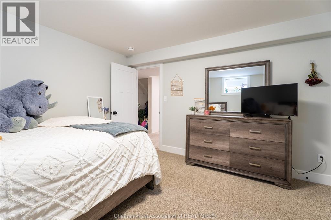
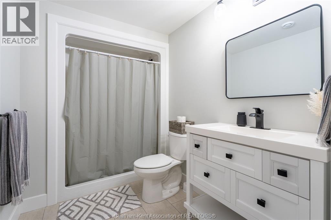
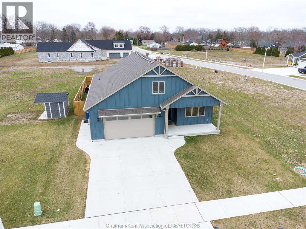
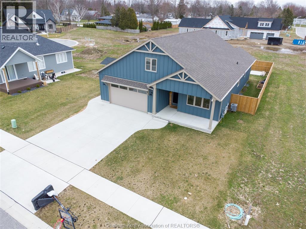
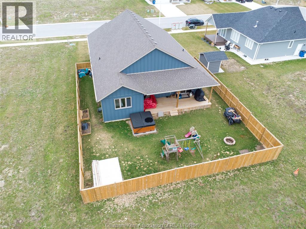
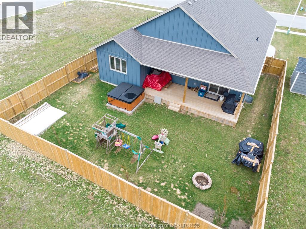
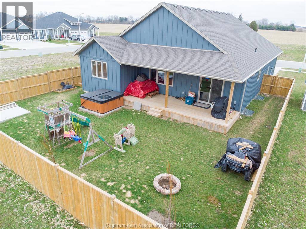
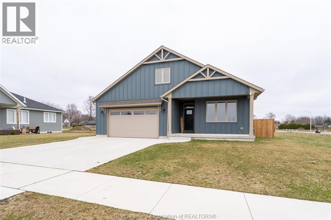
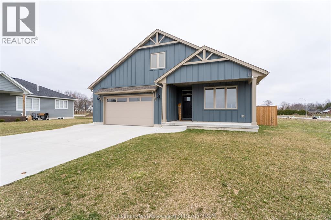
Welcome to this exceptional 2023-built bungalow in Dresden's sought-after Rolling Acres subdivision. Offering 3+2 bedrooms, 3 full bathrooms, and 1,655 sq ft on the main level, this beautifully finished home sits on a quiet, family-friendly cul-de-sac. Designed with quality and style in mind, it features durable James Hardie siding, soaring vaulted ceilings, and an inviting open-concept layout that's perfect for everyday living and entertaining. The stunning kitchen showcases quartz countertops, white custom cabinetry, and a spacious dining area that opens seamlessly into the bright living room. The main floor includes three generous bedrooms, highlighted by a primary retreat with a walk-in closet and private ensuite, along with an additional full bathroom. Downstairs, the fully finished basement provides two more bedrooms, a third full bathroom, an expansive family room with a cozy fireplace, and an abundance of storage space, making it ideal for growing families or guests. Outside, enjoy a fully fenced backyard with a poured concrete pad ready for a future shed. The heated and cooled double-car garage, along with the double concrete driveway, adds year-round comfort and convenience. Located within walking distance to a neighbourhood park and the local high school, this move-in-ready home offers the perfect combination of quality craftsmanship, modern finishes, and an outstanding family-friendly location. Transferable Tarion Warranty included. (id:49269)
Property Details
| MLS® Number | 26017017 |
| Property Type | Single Family |
| Features | Cul-de-sac, Double Width Or More Driveway, Concrete Driveway |
Building
| Bathroom Total | 3 |
| Bedrooms Above Ground | 3 |
| Bedrooms Below Ground | 2 |
| Bedrooms Total | 5 |
| Architectural Style | Bungalow, Ranch |
| Constructed Date | 2023 |
| Construction Style Attachment | Detached |
| Cooling Type | Central Air Conditioning |
| Exterior Finish | Other |
| Fireplace Fuel | Electric |
| Fireplace Present | Yes |
| Fireplace Type | Direct Vent |
| Flooring Type | Carpeted, Ceramic/porcelain, Cushion/lino/vinyl |
| Foundation Type | Concrete |
| Heating Fuel | Natural Gas |
| Heating Type | Forced Air, Furnace |
| Stories Total | 1 |
| Size Interior | 1,655 Sqft |
| Total Finished Area | 1655 Sqft |
| Type | House |
Parking
| Garage | |
| Heated Garage |
Land
| Acreage | No |
| Fence Type | Fence |
| Landscape Features | Landscaped |
| Size Irregular | 60.04 X 117.45 |
| Size Total Text | 60.04 X 117.45 |
| Zoning Description | Rl2 |
Rooms
| Level | Type | Length | Width | Dimensions |
|---|---|---|---|---|
| Basement | 3pc Bathroom | Measurements not available | ||
| Basement | Bedroom | 13 ft ,1 in | 12 ft | 13 ft ,1 in x 12 ft |
| Basement | Family Room/fireplace | 27 ft ,3 in | 26 ft | 27 ft ,3 in x 26 ft |
| Basement | Utility Room | 17 ft ,6 in | 16 ft ,6 in | 17 ft ,6 in x 16 ft ,6 in |
| Basement | Bedroom | 13 ft ,1 in | 11 ft ,11 in | 13 ft ,1 in x 11 ft ,11 in |
| Main Level | 4pc Ensuite Bath | Measurements not available | ||
| Main Level | Primary Bedroom | 13 ft ,5 in | 14 ft ,1 in | 13 ft ,5 in x 14 ft ,1 in |
| Main Level | Eating Area | 13 ft ,10 in | 10 ft | 13 ft ,10 in x 10 ft |
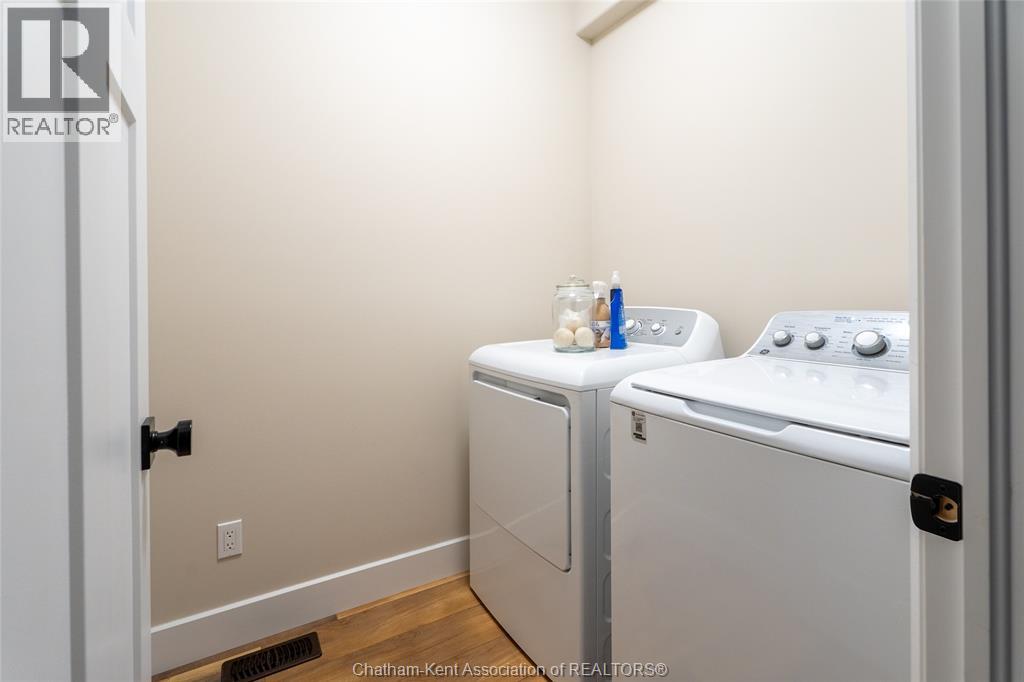
| Main Level | Laundry Room | 5 ft ,11 in | 5 ft ,5 in | 5 ft ,11 in x 5 ft ,5 in |
| Main Level | Bedroom | 12 ft ,1 in | 11 ft | 12 ft ,1 in x 11 ft |
| Main Level | Kitchen | 13 ft ,10 in | 11 ft | 13 ft ,10 in x 11 ft |
| Main Level | 3pc Bathroom | Measurements not available | ||
| Main Level | Bedroom | 12 ft ,3 in | 11 ft ,1 in | 12 ft ,3 in x 11 ft ,1 in |
| Main Level | Great Room | 23 ft ,2 in | 13 ft ,7 in | 23 ft ,2 in x 13 ft ,7 in |
https://www.realtor.ca/real-estate/30040856/9-henson-street-dresden
Contact Us
Contact us for more information

The trademarks REALTOR®, REALTORS®, and the REALTOR® logo are controlled by The Canadian Real Estate Association (CREA) and identify real estate professionals who are members of CREA. The trademarks MLS®, Multiple Listing Service® and the associated logos are owned by The Canadian Real Estate Association (CREA) and identify the quality of services provided by real estate professionals who are members of CREA. The trademark DDF® is owned by The Canadian Real Estate Association (CREA) and identifies CREA's Data Distribution Facility (DDF®)
July 16 2026 01:52:32
Chatham Kent Association of REALTORS®
Royal LePage Peifer Realty (Dresden)