
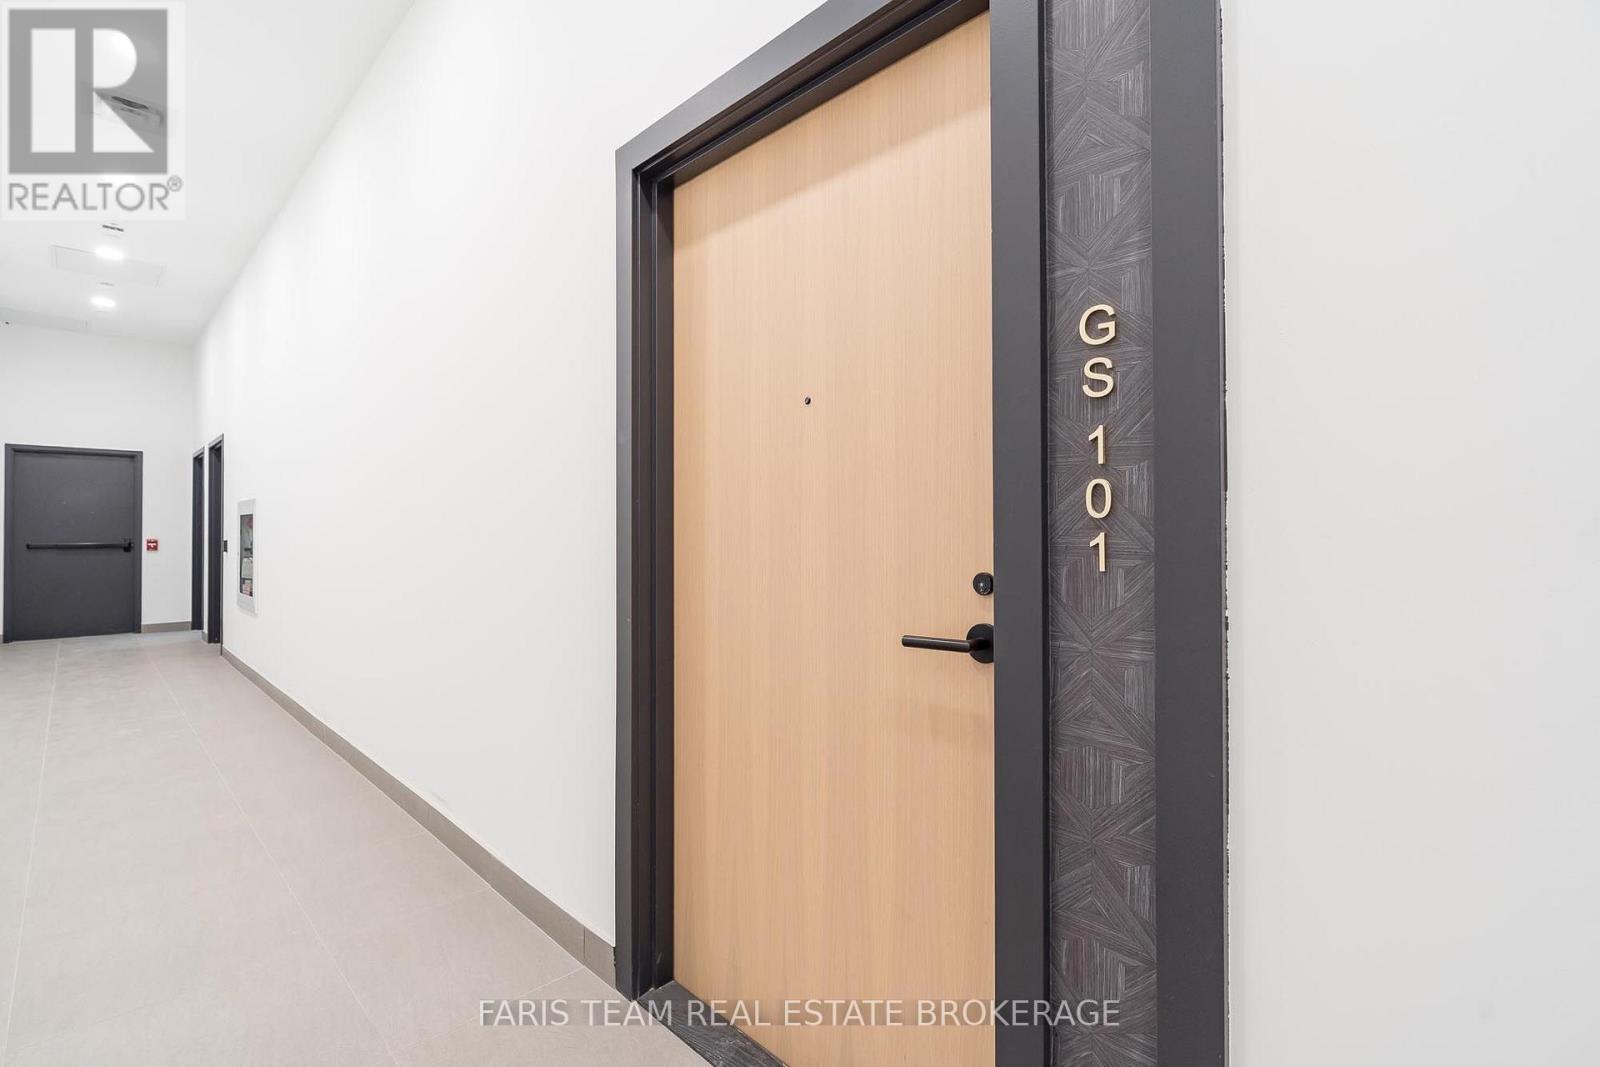
413 - 31 Huron Street Collingwood, Ontario L9Y 1C3

$489,900Maintenance, Insurance
$434.08 Monthly
Maintenance, Insurance
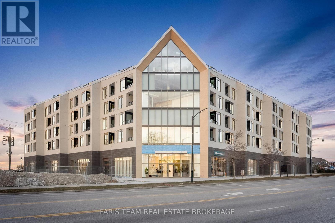
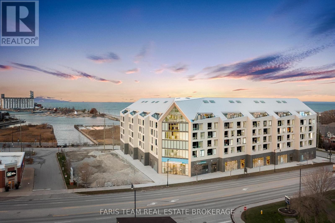
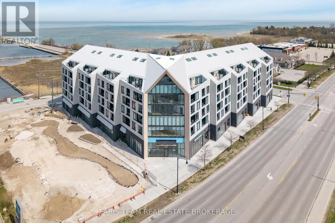
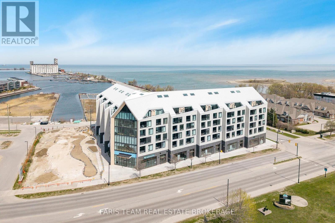
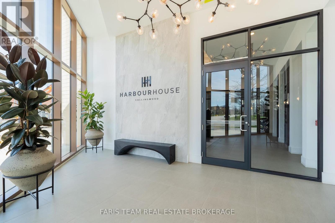
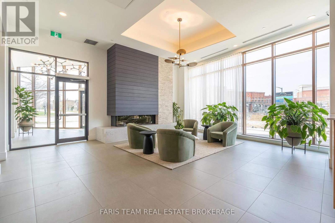
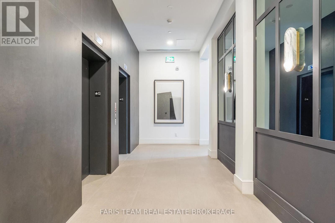
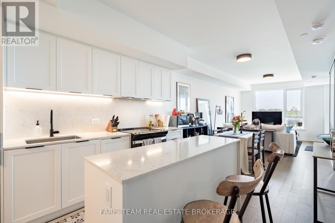
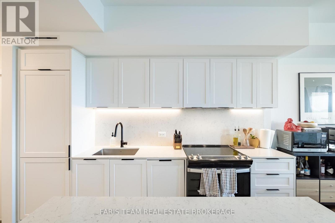
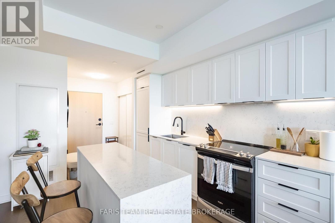
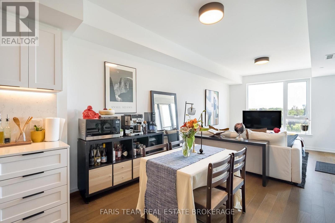
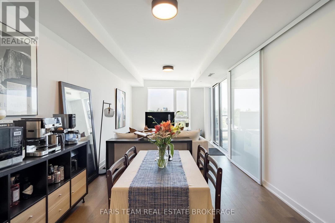
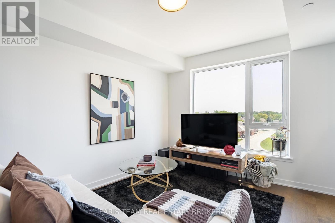
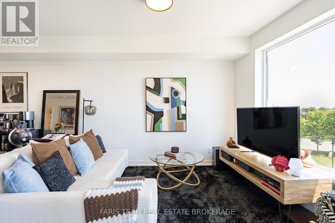
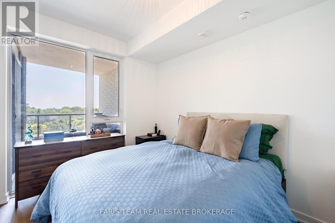
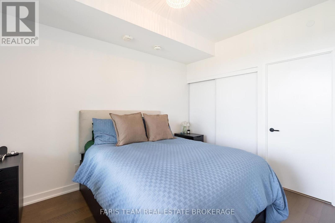
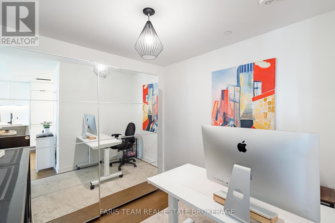
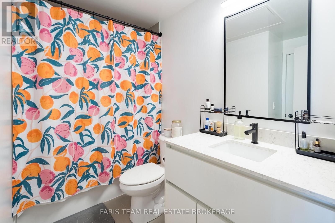
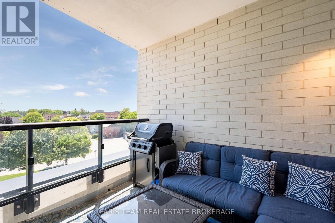
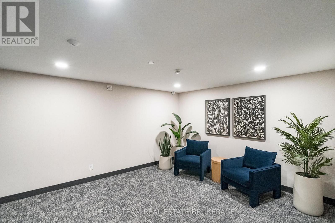
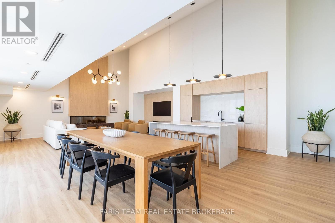
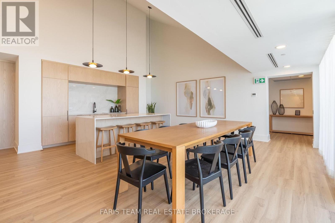
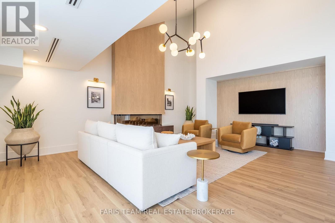
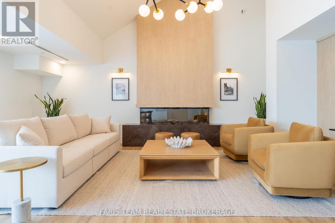
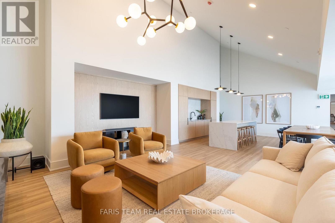
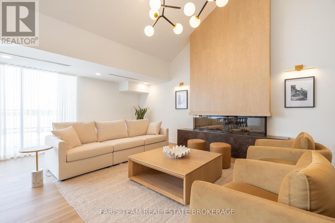
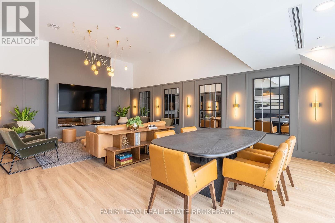
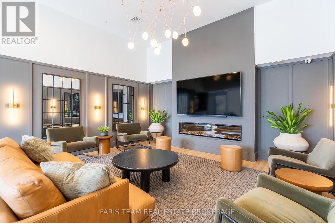
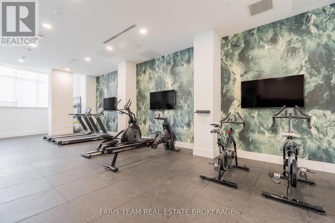
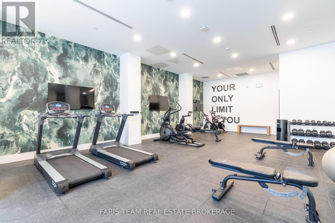
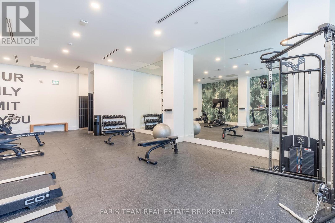
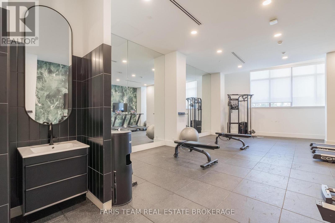
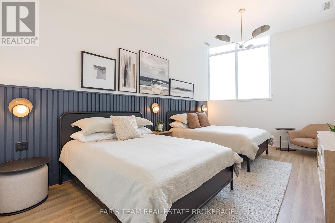
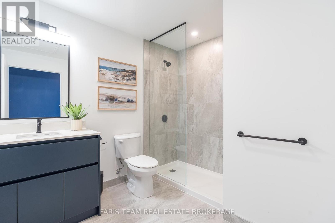
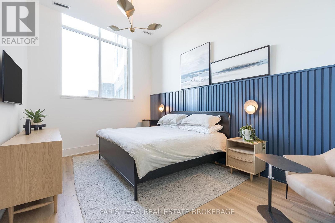
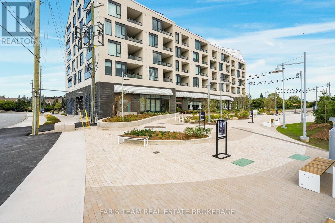
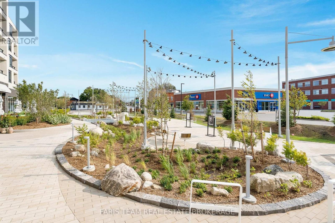
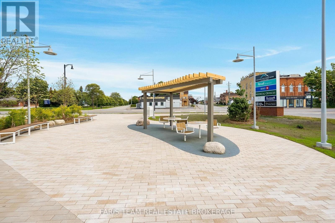
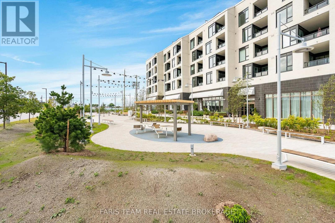
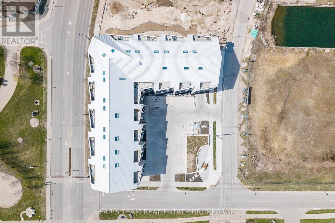
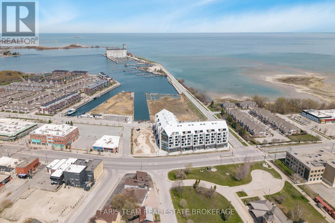
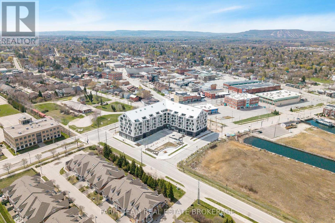
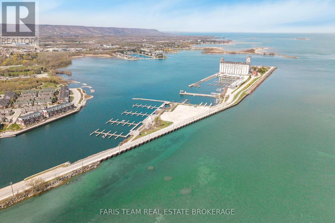
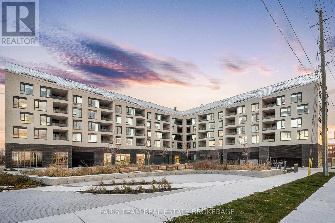
$434.08 MonthlyTop 5 Reasons You Will Love This Condo: 1) Stunning new condo in the heart of Collingwood, perfectly situated near Nottawasaga Bay and offering an exceptional lifestyle in one of the area's most desirable waterfront communities 2) Thousands in upgrades including hardwood floors throughout, an owned locker, quartz waterfall countertops and backsplash, shaker-style kitchen cabinetry with integrated appliances concealed behind cabinet doors, and one owned parking space 3) Enjoy an urban lifestyle with grocery stores, restaurants, bike trails, ski hills, spas, and everyday amenities all just moments away 4) Exceptional building amenities including a community room, pet spa, gear prep room, fitness studio, media room, social lounge with water views, and a rooftop terrace designed for relaxation and entertaining 5) Versatile den providing the perfect space for a home office, hobby room, or guest accommodations. 732 above grade sq.ft. (id:49269)
Property Details
| MLS® Number | S13571706 |
| Property Type | Single Family |
| Community Name | Collingwood |
| Amenities Near By | Marina |
| Community Features | Pets Allowed With Restrictions |
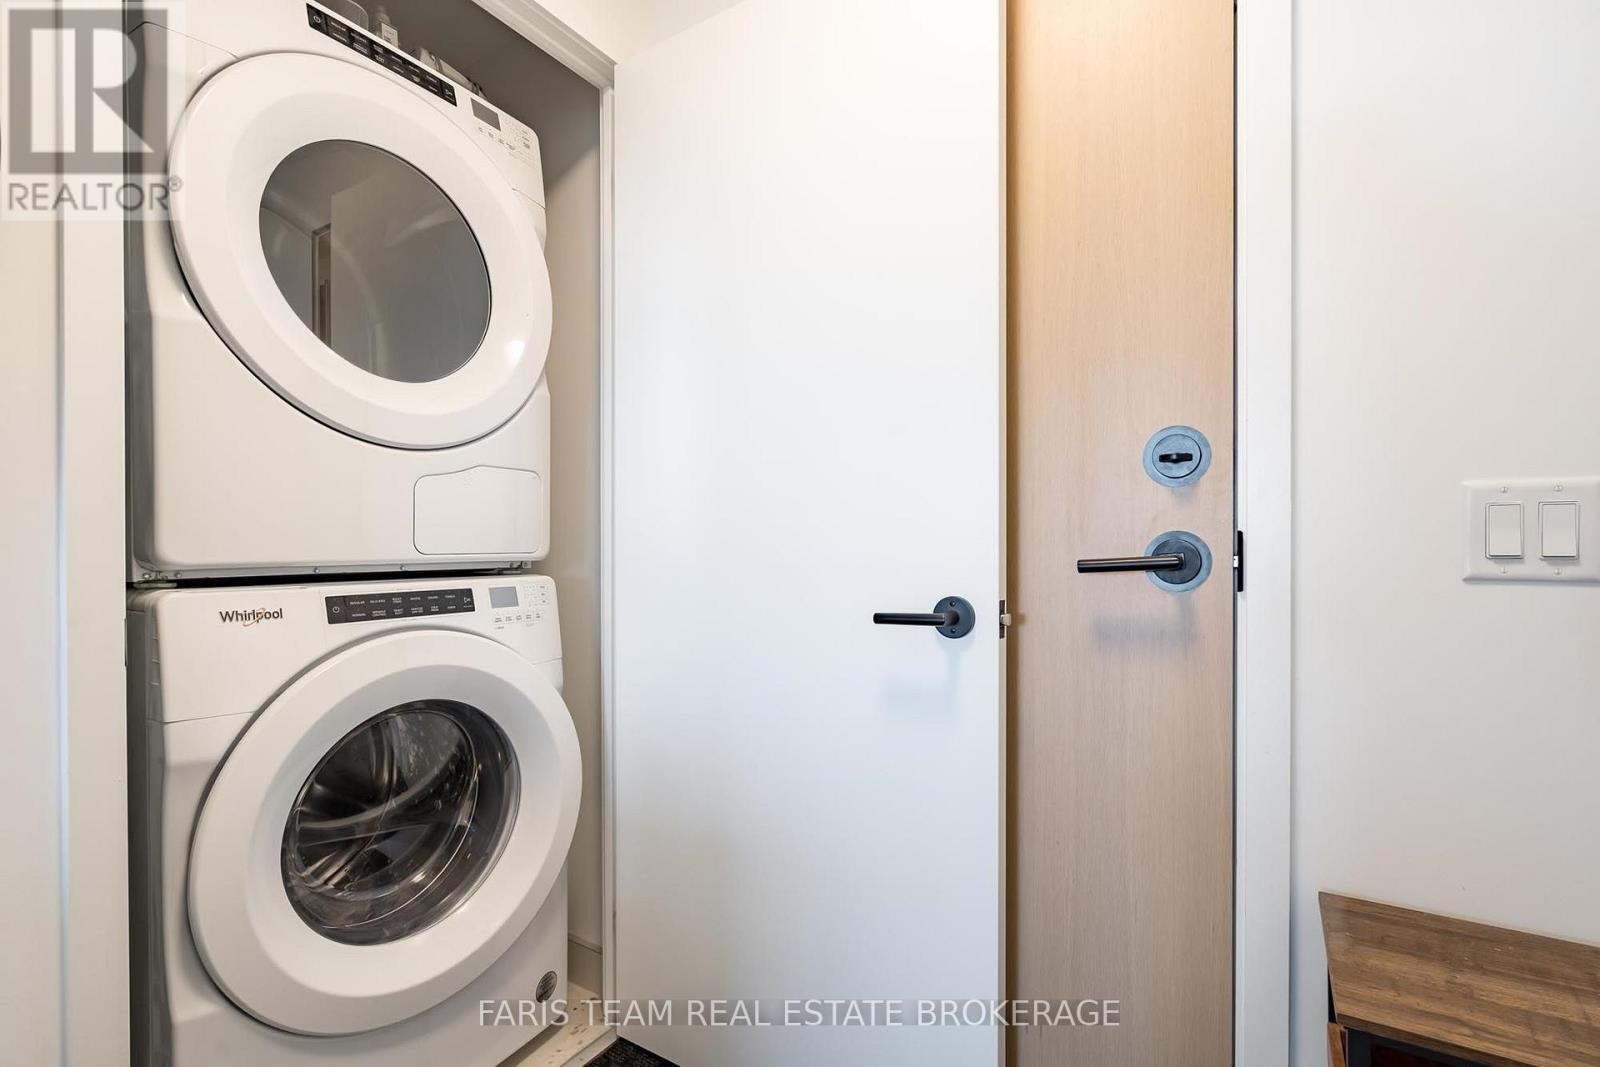
| Features | Balcony, In Suite Laundry |
| Parking Space Total | 1 |
Building
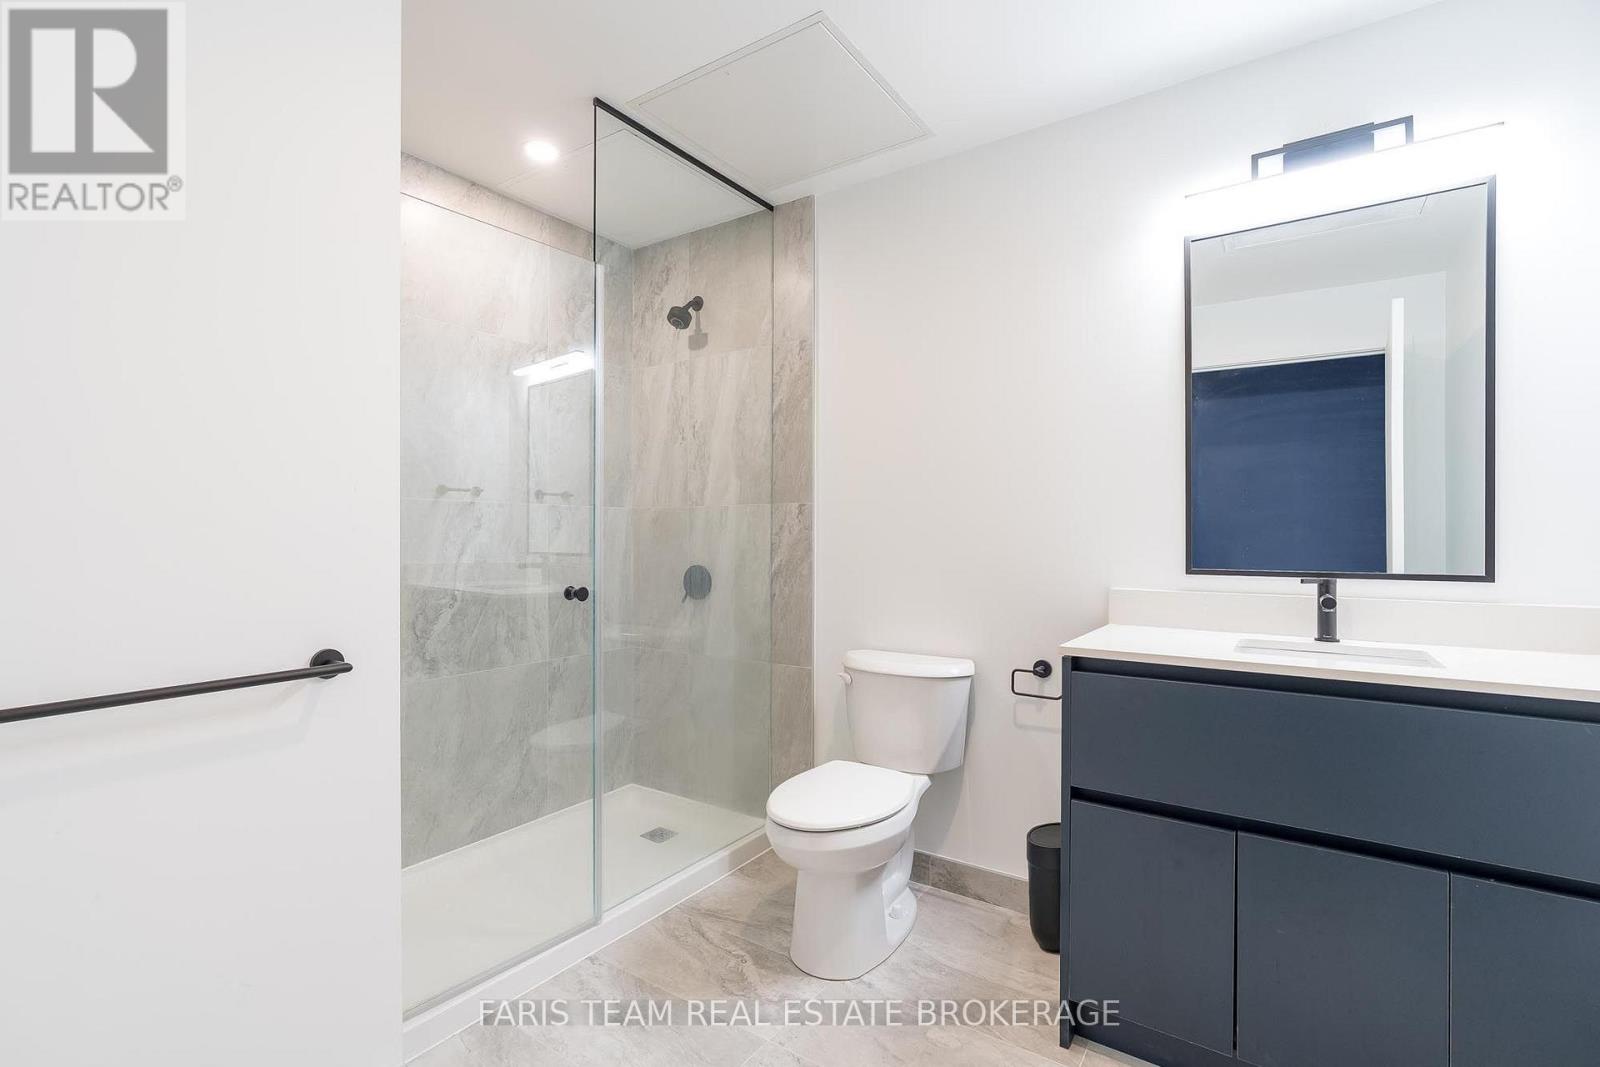
| Bathroom Total | 1 |
| Bedrooms Above Ground | 1 |
| Bedrooms Below Ground | 1 |
| Bedrooms Total | 2 |
| Age | 0 To 5 Years |
| Amenities | Storage - Locker |
| Appliances | Garage Door Opener Remote(s), Dishwasher, Dryer, Stove, Water Heater, Washer, Refrigerator |
| Basement Type | None |
| Cooling Type | Central Air Conditioning |
| Exterior Finish | Steel |
| Flooring Type | Hardwood |
| Foundation Type | Concrete |
| Heating Fuel | Natural Gas |
| Heating Type | Coil Fan |
| Size Interior | 700 - 799 Sqft |
| Type | Apartment |
Parking
| Underground | |
| Garage |
Land
| Acreage | No |
| Land Amenities | Marina |
| Zoning Description | Residential |
Rooms
| Level | Type | Length | Width | Dimensions |
|---|---|---|---|---|
| Main Level | Kitchen | 5.29 m | 3.29 m | 5.29 m x 3.29 m |
| Main Level | Living Room | 4.87 m | 3.34 m | 4.87 m x 3.34 m |
| Main Level | Den | 2.84 m | 2.79 m | 2.84 m x 2.79 m |
| Main Level | Primary Bedroom | 3.52 m | 2.76 m | 3.52 m x 2.76 m |
https://www.realtor.ca/real-estate/30042020/413-31-huron-street-collingwood-collingwood
Contact Us
Contact us for more information

The trademarks REALTOR®, REALTORS®, and the REALTOR® logo are controlled by The Canadian Real Estate Association (CREA) and identify real estate professionals who are members of CREA. The trademarks MLS®, Multiple Listing Service® and the associated logos are owned by The Canadian Real Estate Association (CREA) and identify the quality of services provided by real estate professionals who are members of CREA. The trademark DDF® is owned by The Canadian Real Estate Association (CREA) and identifies CREA's Data Distribution Facility (DDF®)
July 29 2026 08:04:37
Toronto Regional Real Estate Board
Faris Team Real Estate Brokerage