
80938 Falls Reserve Line Ashfield-Colborne-Wawanosh, Ontario N7A 3Y1


$1,159,999
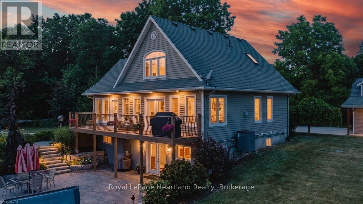
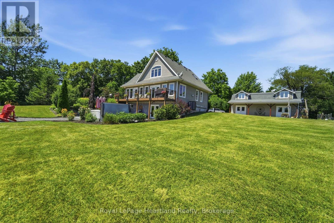
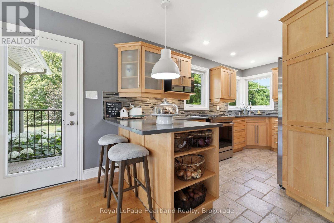
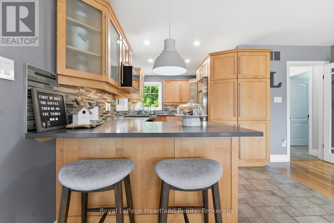
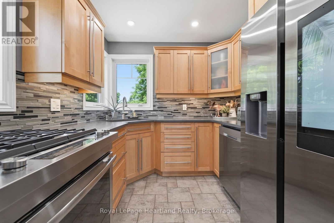
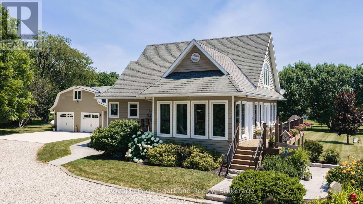
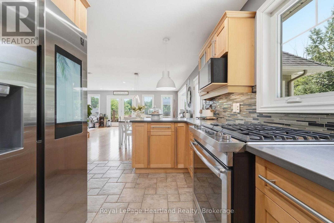
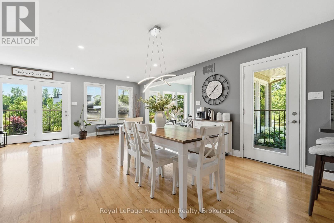
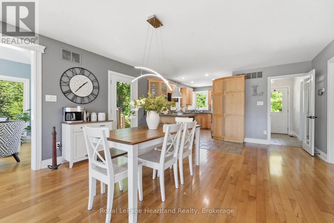
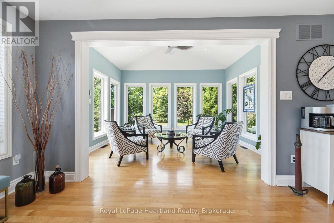
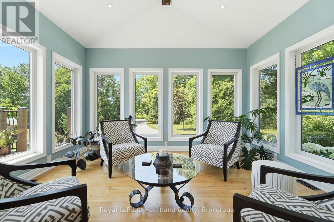
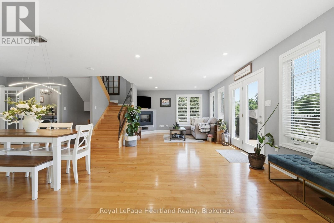
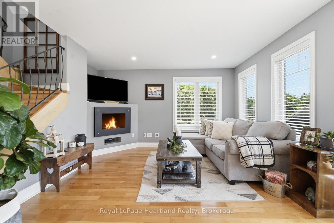
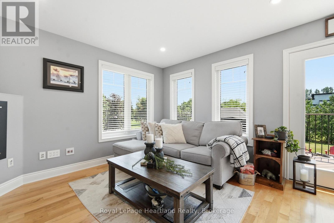
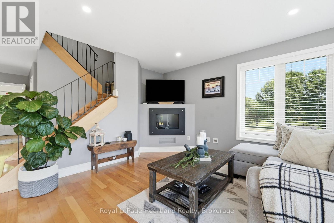
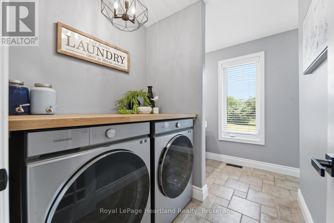
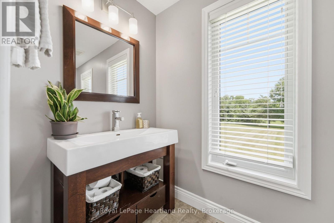
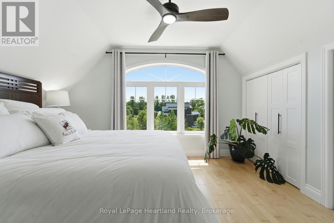
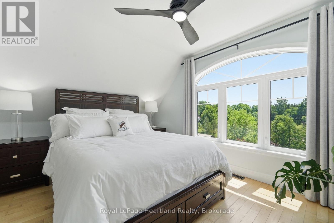
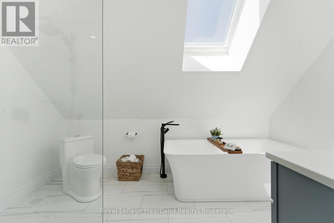
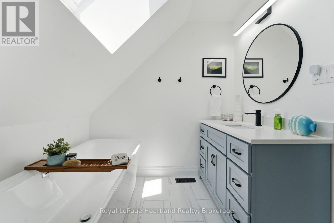
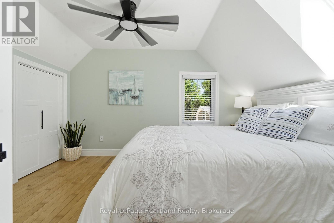
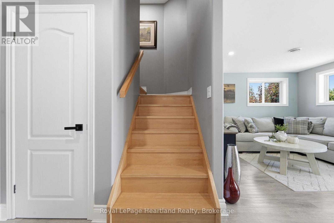
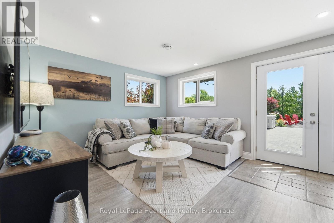
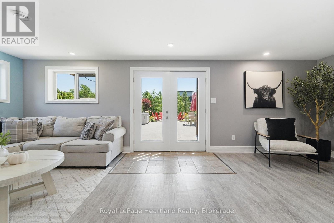
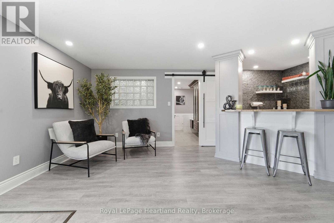
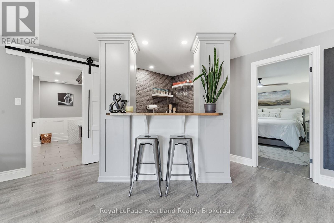
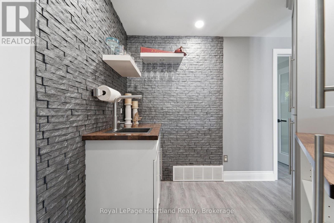
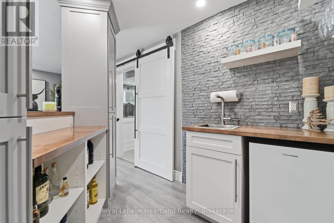
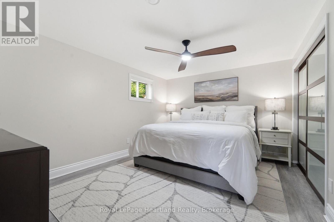
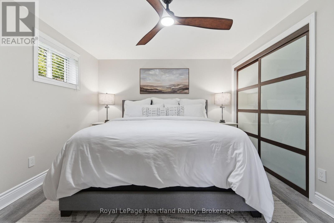
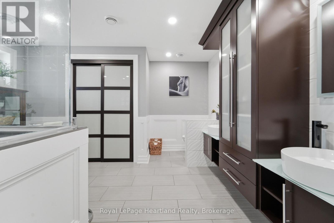
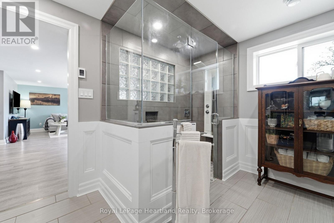
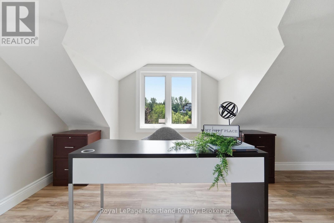
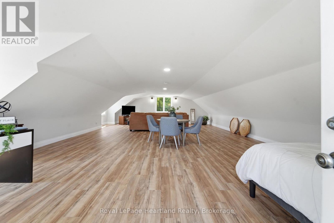
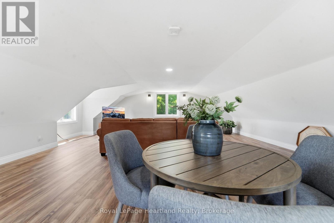
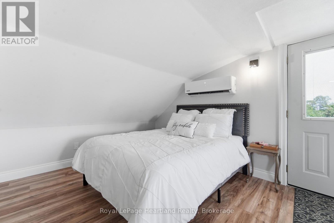
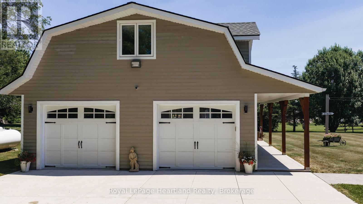
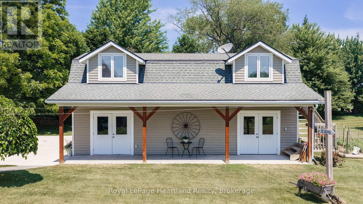
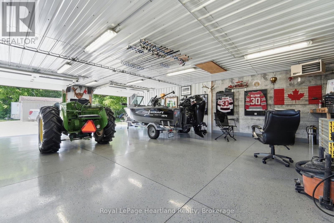
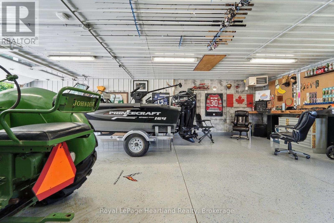
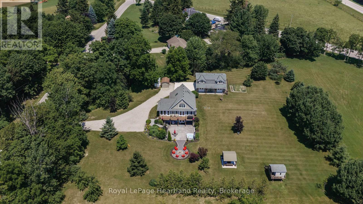
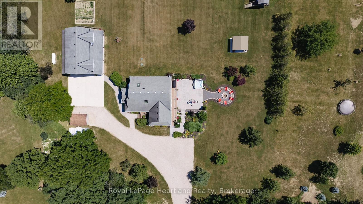
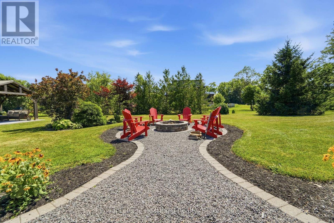
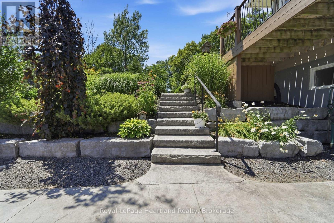
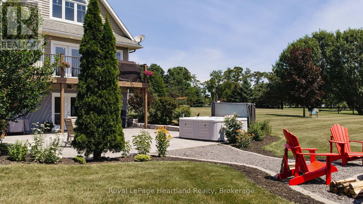
Nestled on 1.4 acres of mature trees and complete privacy, this exceptional Benmiller property is more than just a home-it's your private retreat. Beautifully maintained and thoughtfully updated, every room is tastefully appointed, while every window frames a peaceful view of the surrounding landscape. The hardest decision you'll make each day is where to relax-enjoy your morning coffee on the upper balcony, unwind in the hot tub, gather around the firepit with family and friends, or spend quiet evenings under the gazebo watching the stars. Inside, the open-concept main floor is warm, bright, and inviting, featuring rich maple hardwood floors, an abundance of windows across the back of the home, quartz countertops, and a sunroom anchored by a Regency propane fireplace. Main-floor laundry adds everyday convenience, creating a home that's both functional and beautiful. Upstairs, you'll find two generous bedrooms and a beautifully renovated spa-inspired bathroom featuring a luxurious soaker tub, oversized glass and tile shower, and custom finishes. The fully finished walkout lower level offers a spacious family room with a wet bar, third bedroom, and a stunning full bathroom complete with an oversized tiled walk-in shower and heated floors, with direct access to the patio and hot tub. Just when you think you've seen it all, the detached heated and insulated 900 sq. ft. shop steals the show. Above, an additional 900 sq. ft. finished loft with its own heat pump offers endless possibilities-whether it's a home office, guest retreat, fitness studio, games room, art studio, or the perfect space for teenagers to call their own. Completing the package is a 14 kW Generac backup generator, providing year-round peace of mind. Located just minutes from Goderich, the Benmiller Inn, and Falls Reserve Conservation Area, this is a property where luxury, privacy, and lifestyle come together in perfect harmony. Some homes check the boxes. This one exceeds every expectation. (id:49269)
Property Details
| MLS® Number | X13574946 |
| Property Type | Single Family |
| Community Name | Colborne |
| Amenities Near By | Golf Nearby |
| Features | Wooded Area, Conservation/green Belt, Gazebo |
| Parking Space Total | 24 |
| Structure | Deck, Patio(s), Shed |
Building
| Bathroom Total | 3 |
| Bedrooms Above Ground | 3 |
| Bedrooms Total | 3 |
| Age | 16 To 30 Years |
| Amenities | Fireplace(s) |
| Appliances | Hot Tub, Water Heater - Tankless, Water Heater, Water Softener, Water Purifier, Dishwasher, Dryer, Garage Door Opener, Stove, Washer, Water Treatment, Refrigerator |
| Basement Development | Finished |
| Basement Features | Walk Out |
| Basement Type | Full (finished) |
| Construction Style Attachment | Detached |
| Cooling Type | Central Air Conditioning, Wall Unit |
| Exterior Finish | Wood |
| Fire Protection | Smoke Detectors |
| Fireplace Present | Yes |
| Fireplace Total | 1 |
| Foundation Type | Concrete |
| Half Bath Total | 1 |
| Heating Fuel | Propane |
| Heating Type | Forced Air, Heat Pump |
| Stories Total | 2 |
| Size Interior | 2,500 - 3,000 Sqft |
| Type | House |
Parking
| Detached Garage | |
| Garage |
Land
| Acreage | No |
| Land Amenities | Golf Nearby |
| Sewer | Septic System |
| Size Depth | 278 Ft |
| Size Frontage | 163 Ft |
| Size Irregular | 163 X 278 Ft |
| Size Total Text | 163 X 278 Ft |
| Surface Water | River/stream |
| Zoning Description | Residential |
Rooms
| Level | Type | Length | Width | Dimensions |
|---|---|---|---|---|
| Lower Level | Recreational, Games Room | 5.84 m | 7.29 m | 5.84 m x 7.29 m |
| Lower Level | Other | 2.8 m | 2.33 m | 2.8 m x 2.33 m |
| Lower Level | Bedroom | 4.41 m | 3.42 m | 4.41 m x 3.42 m |
| Lower Level | Bathroom | 3.92 m | 3.48 m | 3.92 m x 3.48 m |
| Lower Level | Utility Room | 3.18 m | 3.76 m | 3.18 m x 3.76 m |
| Upper Level | Primary Bedroom | 3.79 m | 4.29 m | 3.79 m x 4.29 m |
| Upper Level | Bedroom | 3.35 m | 4.33 m | 3.35 m x 4.33 m |
| Upper Level | Bathroom | 3.52 m | 1.72 m | 3.52 m x 1.72 m |
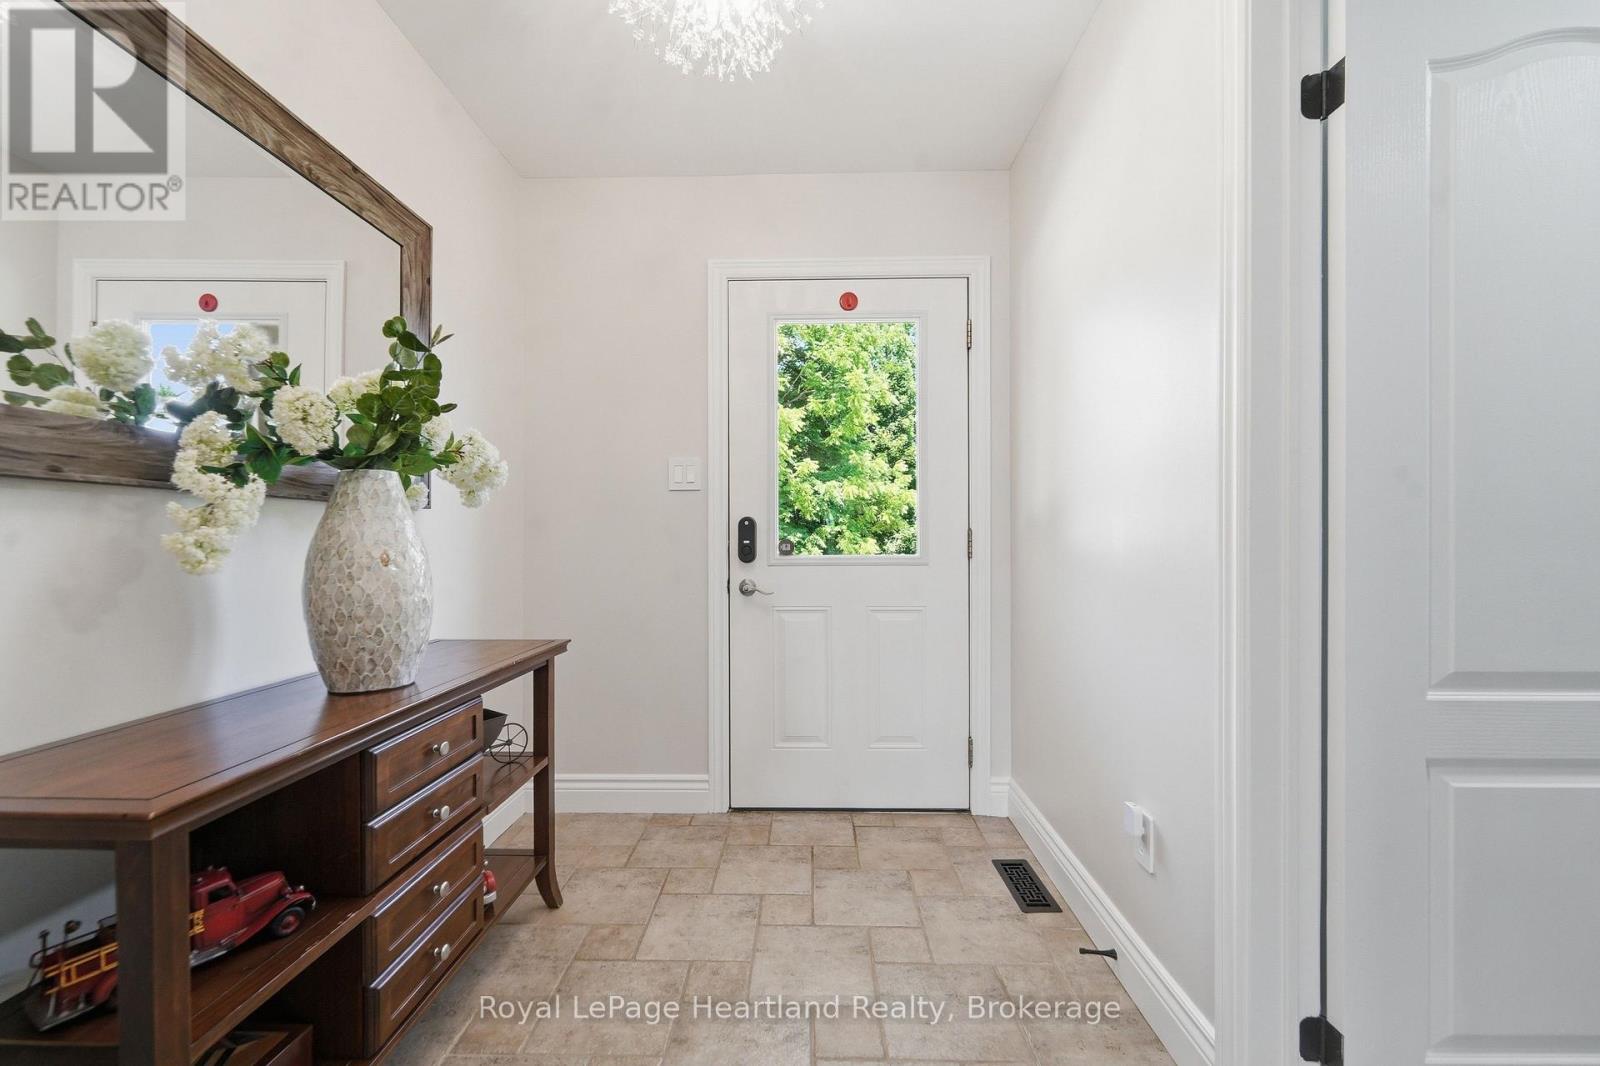
| Ground Level | Foyer | 2.42 m | 1.87 m | 2.42 m x 1.87 m |
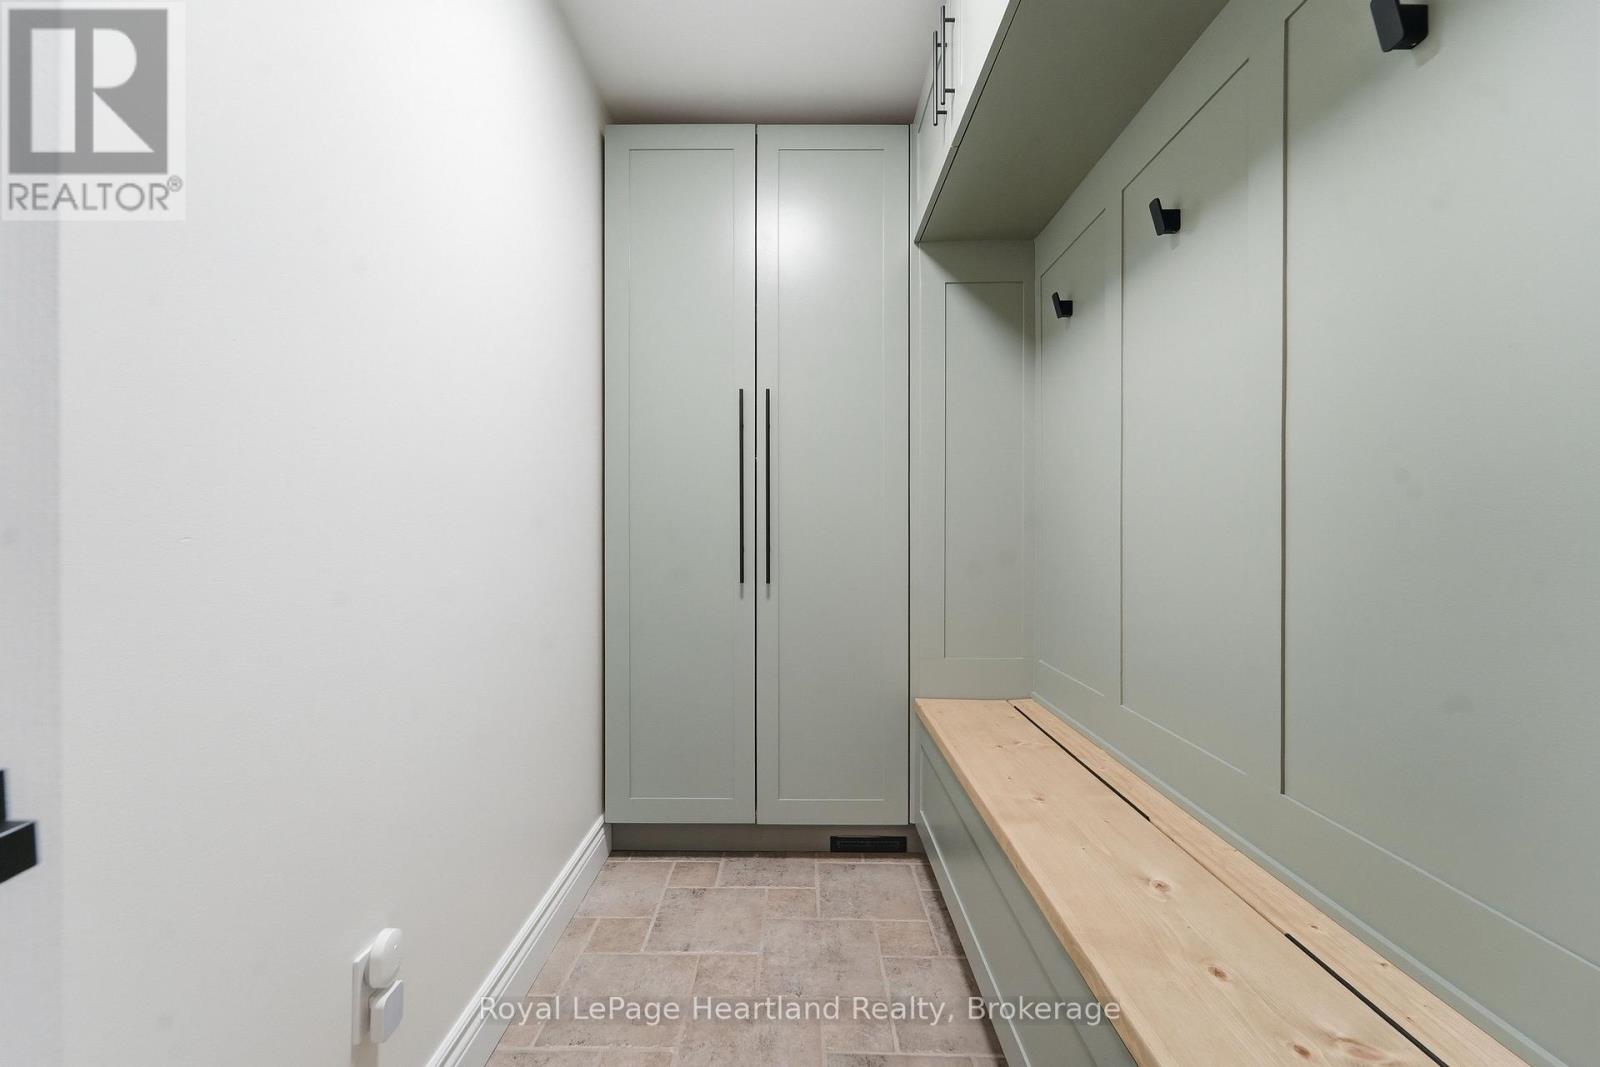
| Ground Level | Mud Room | 1.36 m | 3.05 m | 1.36 m x 3.05 m |
| Ground Level | Kitchen | 4.15 m | 2.93 m | 4.15 m x 2.93 m |
| Ground Level | Dining Room | 6.52 m | 4 m | 6.52 m x 4 m |
| Ground Level | Sunroom | 4.27 m | 3.52 m | 4.27 m x 3.52 m |
| Ground Level | Living Room | 4.41 m | 3.61 m | 4.41 m x 3.61 m |
| Ground Level | Bathroom | 3.44 m | 3.05 m | 3.44 m x 3.05 m |
Contact Us
Contact us for more information

The trademarks REALTOR®, REALTORS®, and the REALTOR® logo are controlled by The Canadian Real Estate Association (CREA) and identify real estate professionals who are members of CREA. The trademarks MLS®, Multiple Listing Service® and the associated logos are owned by The Canadian Real Estate Association (CREA) and identify the quality of services provided by real estate professionals who are members of CREA. The trademark DDF® is owned by The Canadian Real Estate Association (CREA) and identifies CREA's Data Distribution Facility (DDF®)
July 17 2026 12:28:49
The Lakelands Association of REALTORS®
Royal LePage Heartland Realty