
35 Mckibbon Avenue Hamilton, Ontario L0R 1P0

$3,500 Monthly
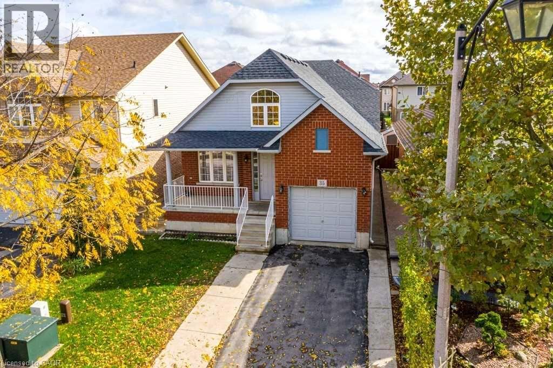
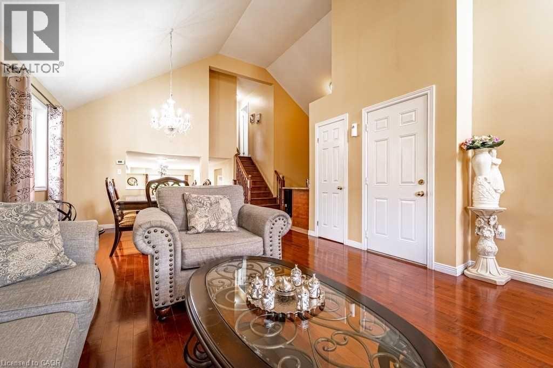
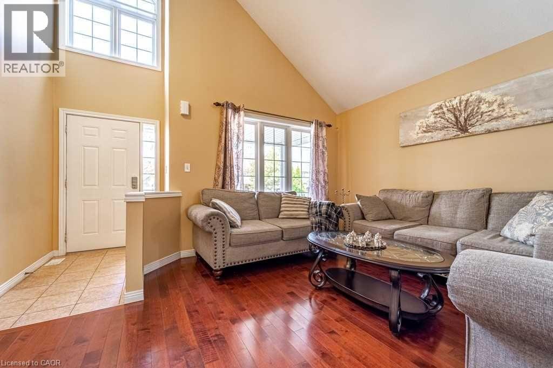
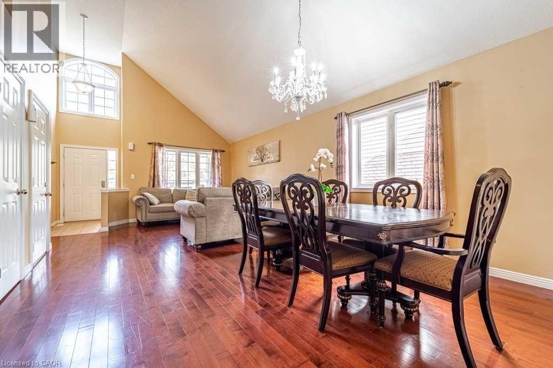
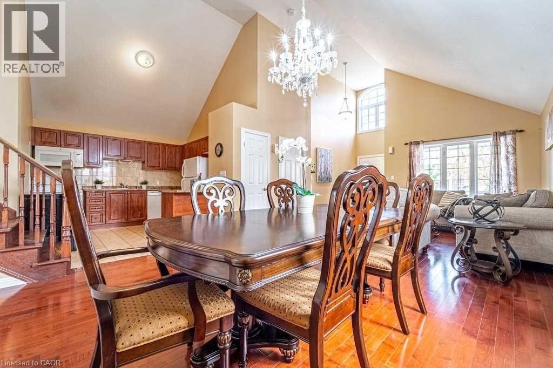
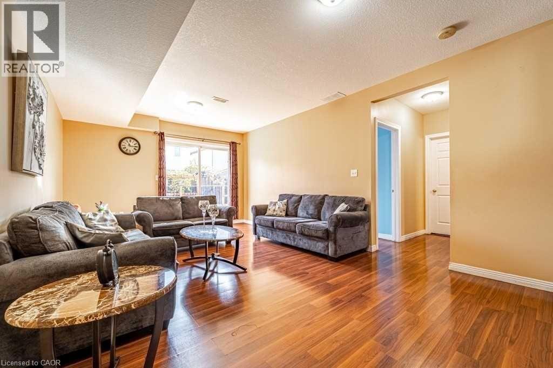
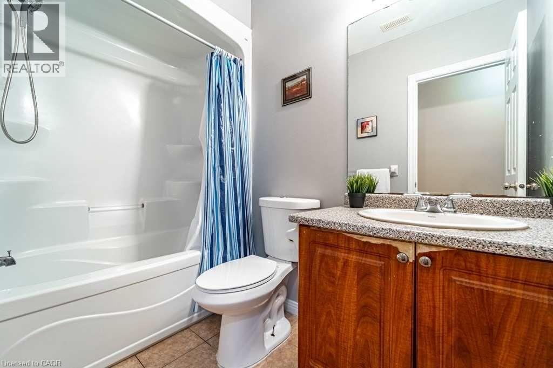
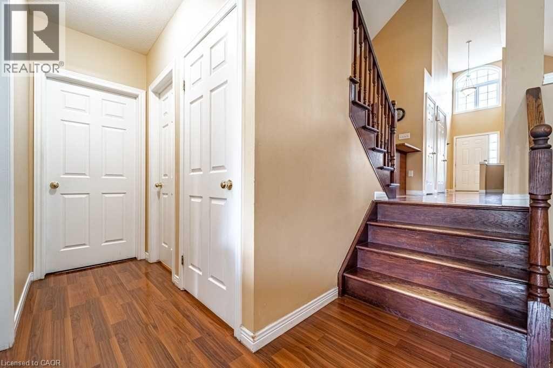
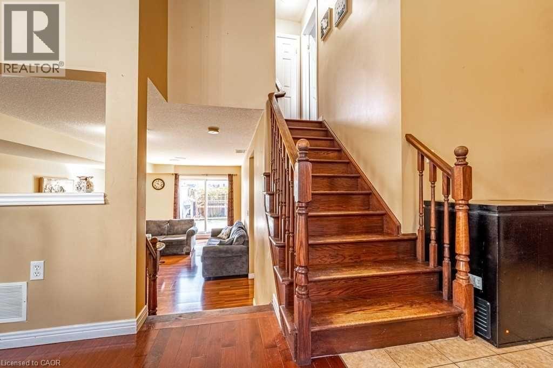
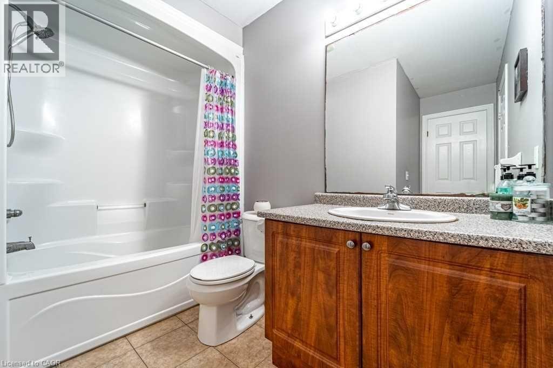
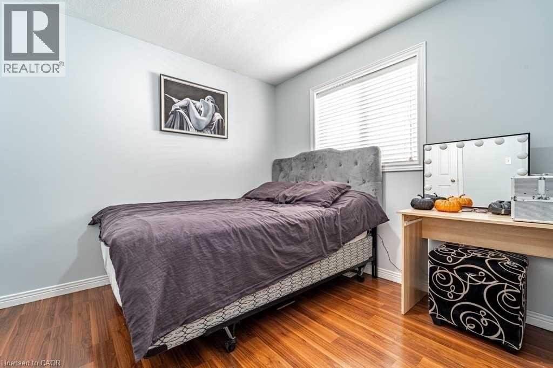
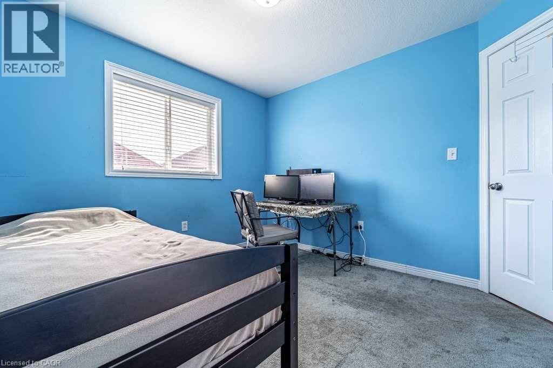
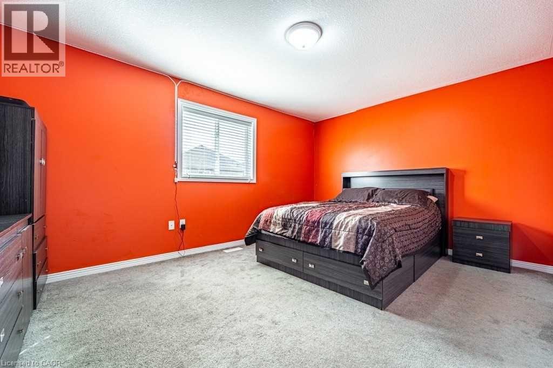
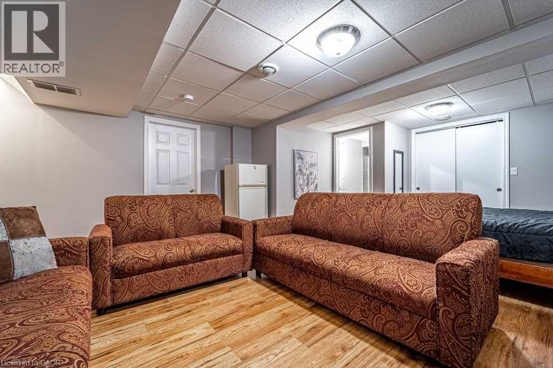
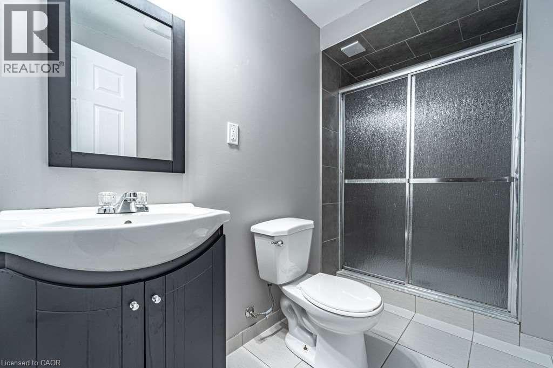
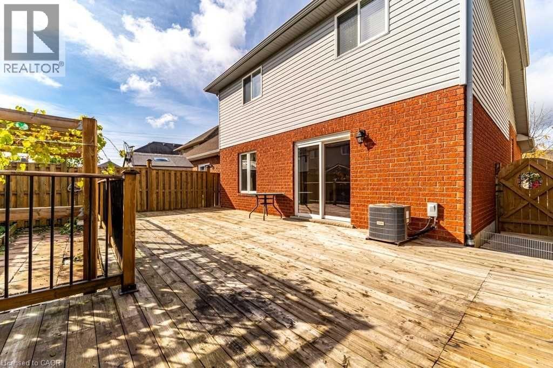
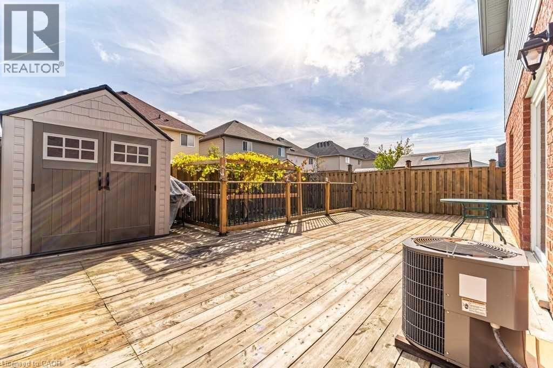
Welcome to this massive 4-level backsplit offering nearly 3,000 square feet of beautifully deisnged total living space in one of the areas most highly sought-after neighbourhoods! This impressive home boasts 4 spacious above-grade bedrooms, 3 full bathrooms, and separate large living and family rooms, making it the perfect blend of size, modern comfort, and premier location. You will fall in love with the soaring high ceilings and the seamless open-concept flow that floods the home with natural light. Step outside to a large private patio, absolutely ideal for hosting summer BBQs and entertaining family and friends. Perfectly situated in a quiet, family-friendly community, you are surrounded by great neighbours, shopping, parks, and dining, with quick highway access nearby for an effortless commute. Show with absolute confidence! (id:49269)
Property Details
| MLS® Number | 40849079 |
| Property Type | Single Family |
| Amenities Near By | Park, Place Of Worship, Shopping |
| Features | Conservation/green Belt |
| Parking Space Total | 3 |
| View Type | City View |
Building
| Bathroom Total | 3 |
| Bedrooms Above Ground | 4 |
| Bedrooms Total | 4 |
| Appliances | Dishwasher, Dryer, Refrigerator, Washer, Window Coverings |
| Basement Development | Finished |
| Basement Type | Full (finished) |
| Constructed Date | 2007 |
| Construction Style Attachment | Detached |
| Cooling Type | Ductless |
| Exterior Finish | Brick Veneer |
| Heating Type | Forced Air |
| Stories Total | 3 |
| Size Interior | 2,162 Sqft |
| Type | House |
| Utility Water | Municipal Water |
Parking
| Attached Garage |
Land
| Acreage | No |
| Land Amenities | Park, Place Of Worship, Shopping |
| Sewer | Municipal Sewage System |
| Size Depth | 98 Ft |
| Size Frontage | 33 Ft |
| Size Total Text | Under 1/2 Acre |
| Zoning Description | R4-173(a) |
Rooms
| Level | Type | Length | Width | Dimensions |
|---|---|---|---|---|
| Second Level | 4pc Bathroom | Measurements not available | ||
| Second Level | 4pc Bathroom | Measurements not available | ||
| Second Level | Bedroom | 9'4'' x 9'3'' | ||
| Second Level | Bedroom | 10'4'' x 12'0'' | ||
| Second Level | Primary Bedroom | 15'2'' x 11'5'' | ||
| Basement | Recreation Room | 19'11'' x 15'10'' | ||
| Lower Level | 4pc Bathroom | Measurements not available | ||
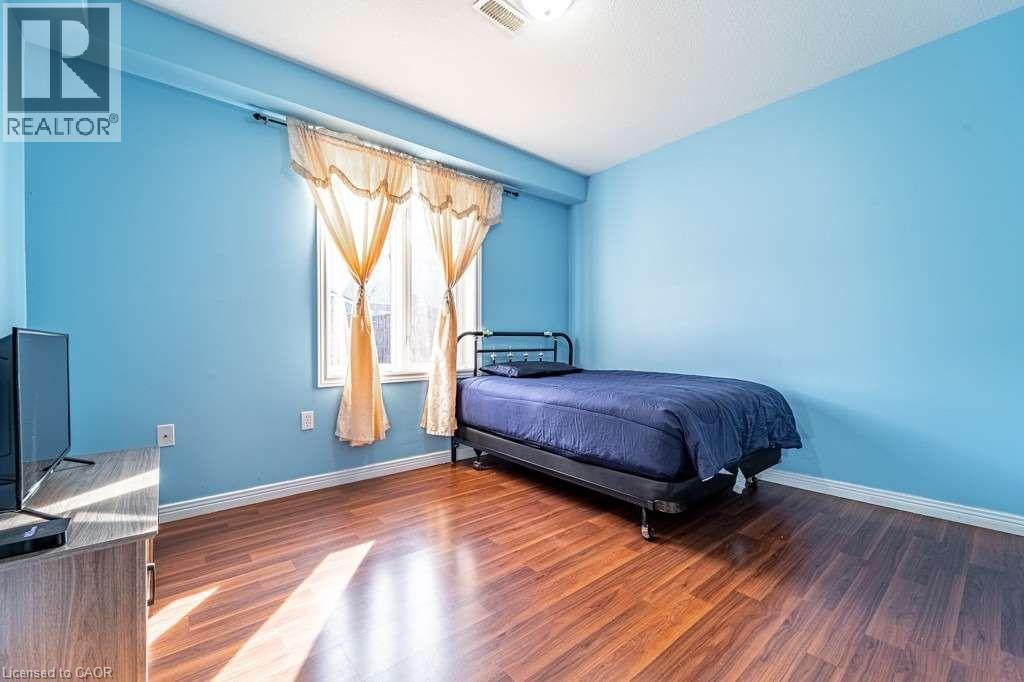
| Main Level | Bedroom | 12'1'' x 10'1'' | ||
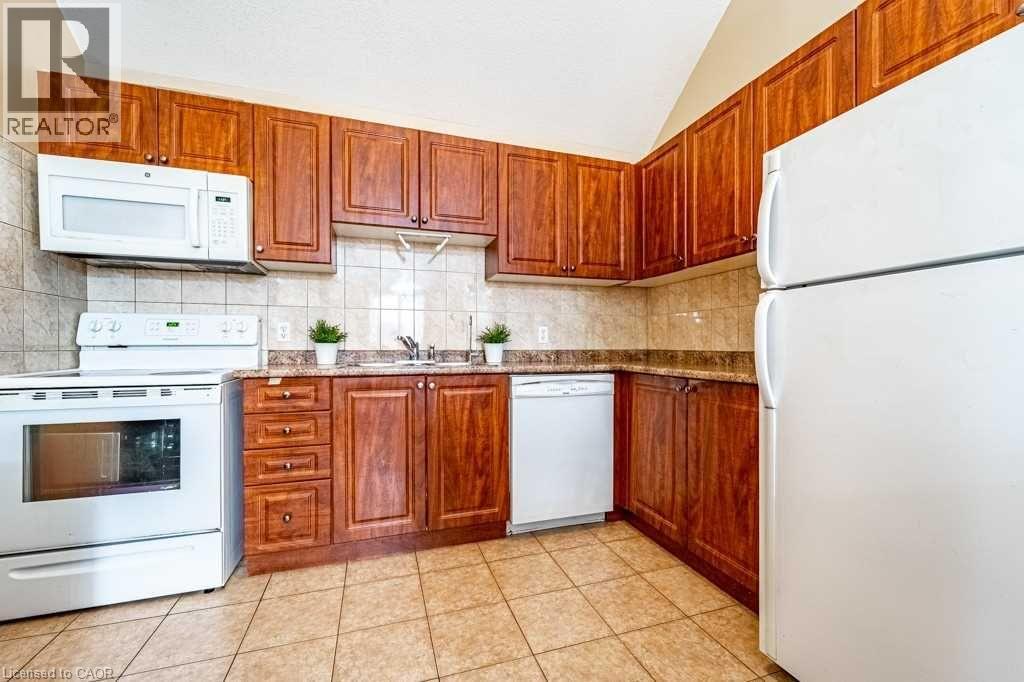
| Main Level | Kitchen | 10'10'' x 9'10'' | ||
| Main Level | Living Room/dining Room | 24'5'' x 14'9'' |
https://www.realtor.ca/real-estate/30047721/35-mckibbon-avenue-hamilton
Contact Us
Contact us for more information

The trademarks REALTOR®, REALTORS®, and the REALTOR® logo are controlled by The Canadian Real Estate Association (CREA) and identify real estate professionals who are members of CREA. The trademarks MLS®, Multiple Listing Service® and the associated logos are owned by The Canadian Real Estate Association (CREA) and identify the quality of services provided by real estate professionals who are members of CREA. The trademark DDF® is owned by The Canadian Real Estate Association (CREA) and identifies CREA's Data Distribution Facility (DDF®)
July 17 2026 07:12:25
REALTORS® Association of Hamilton-Burlington
Royal LePage State Realty Inc.