
1088 Third Line E Sault Ste. Marie, Ontario P6A 6J8

$279,900
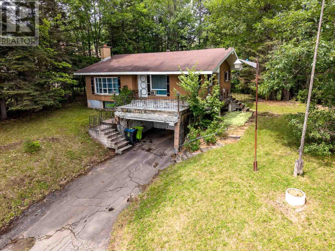
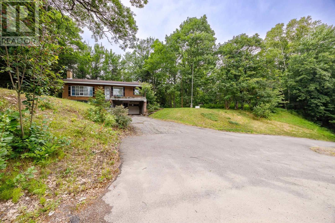
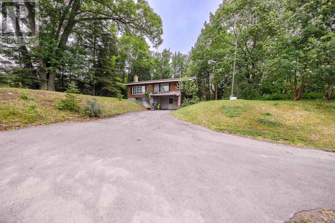
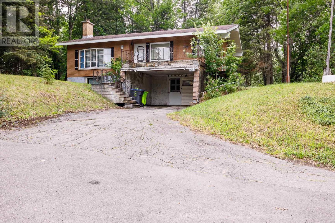
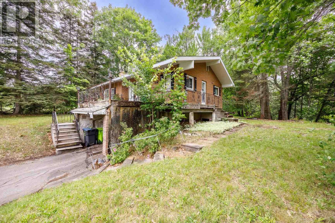
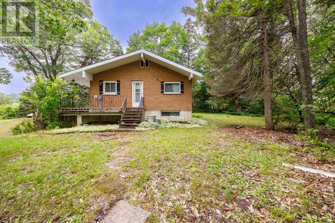
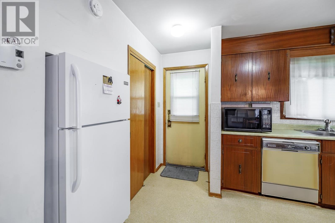
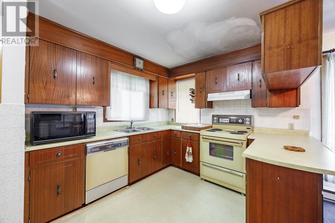
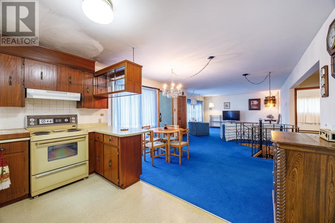
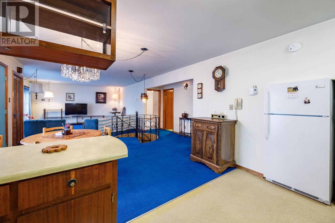
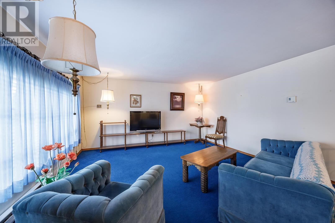
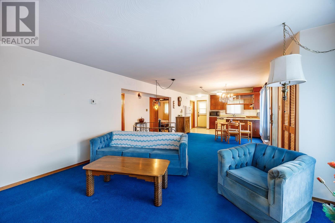
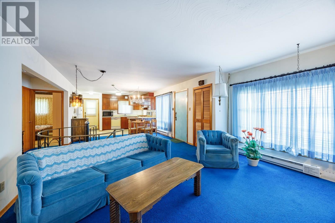
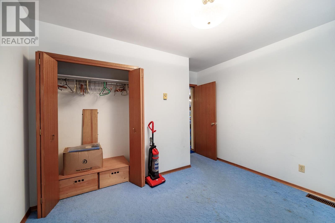
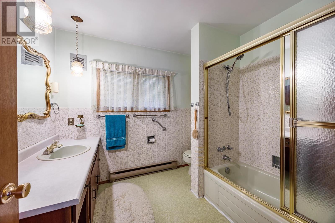
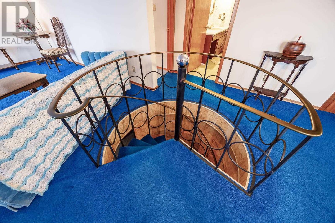
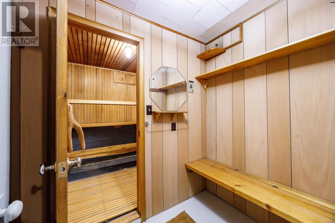
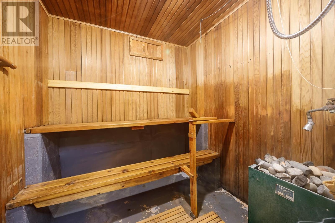
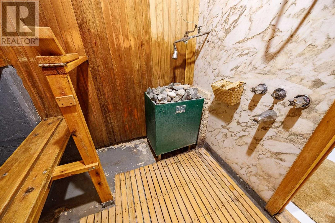
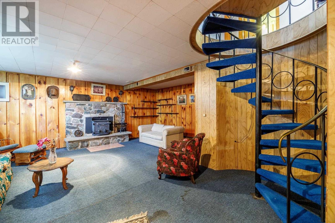
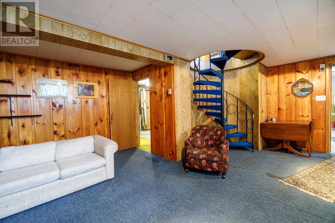
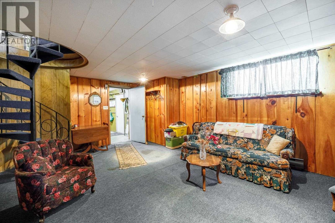
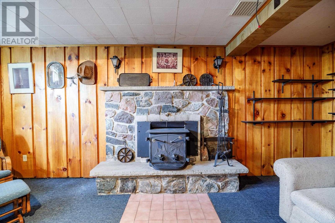
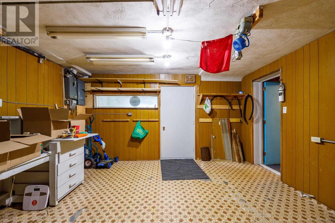
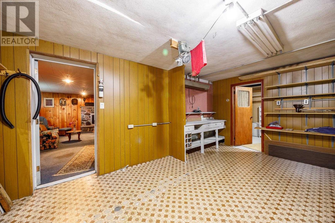
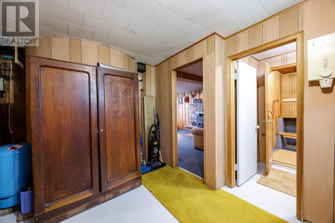
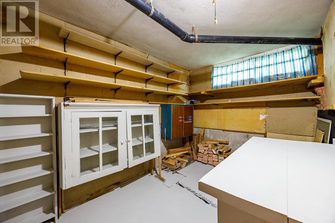
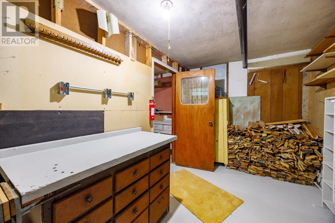
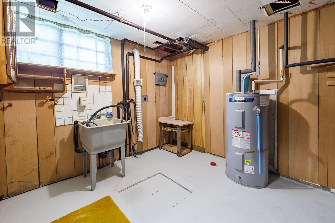
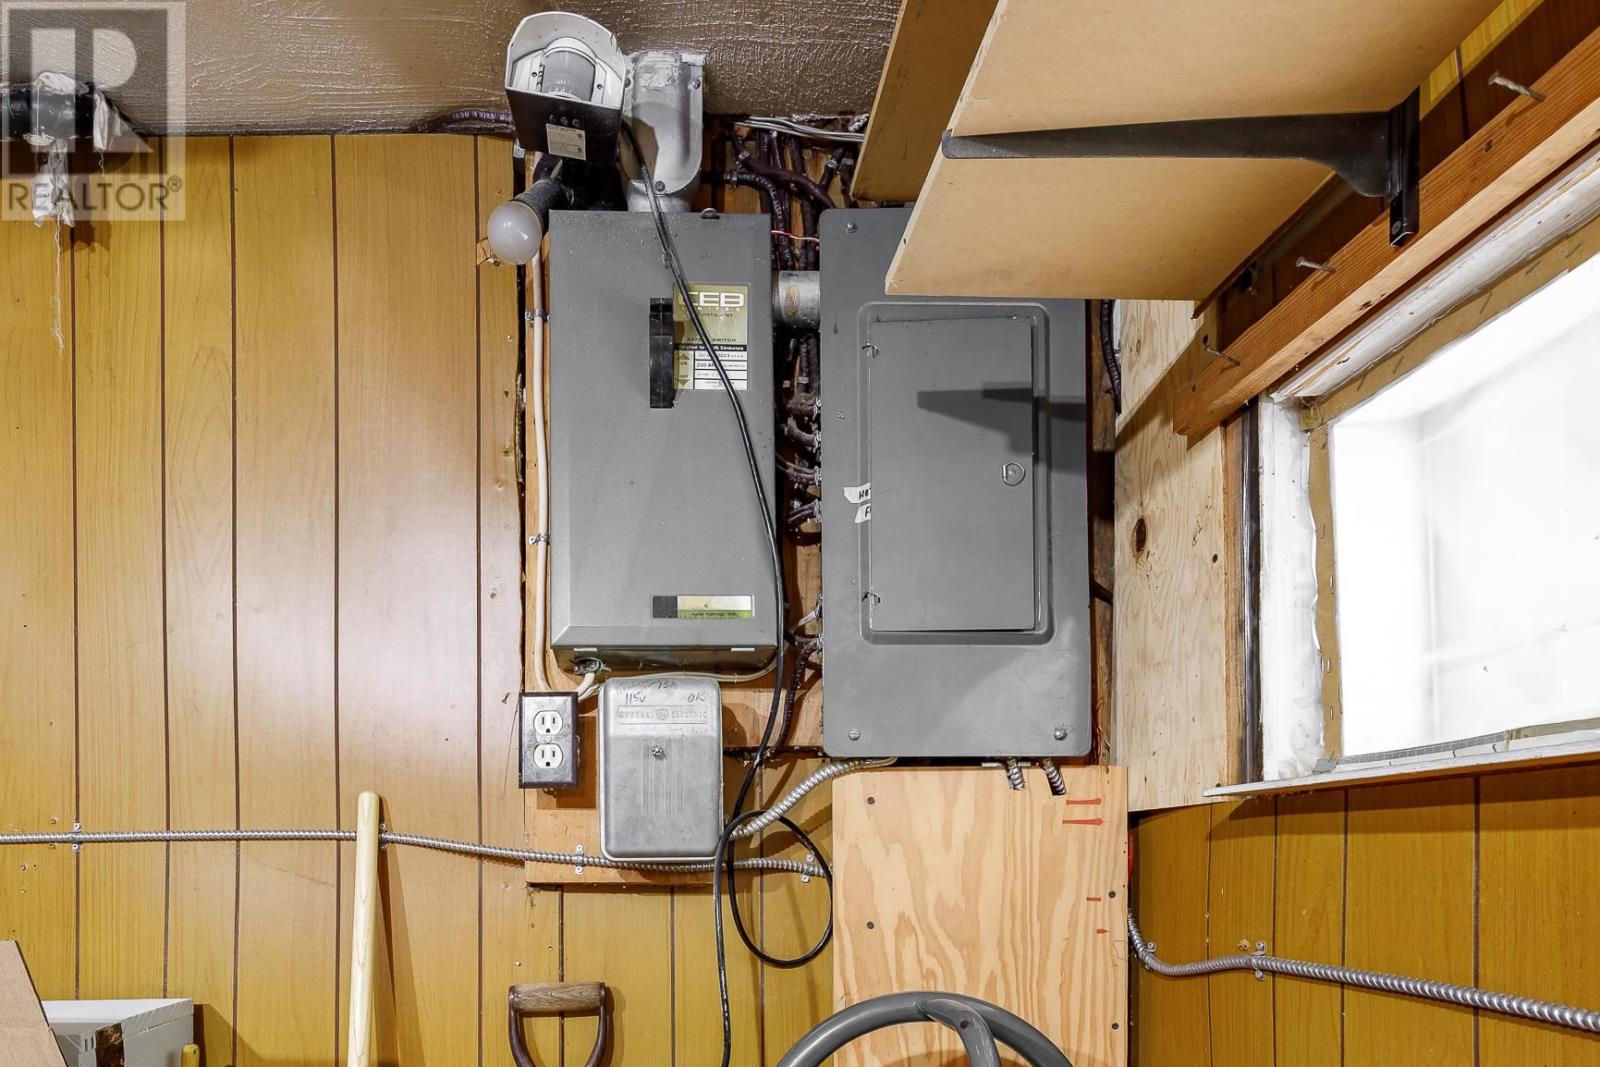
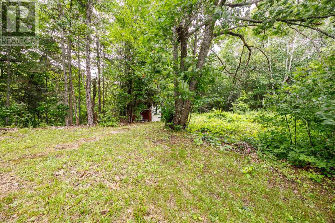
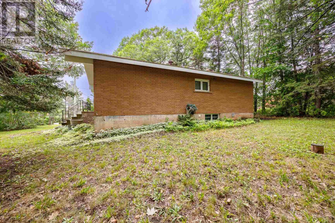
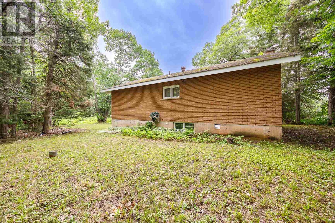
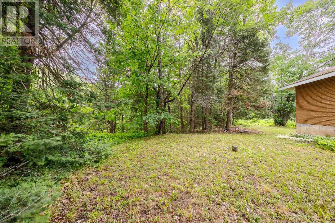
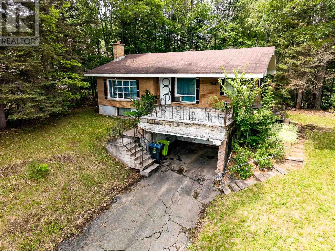
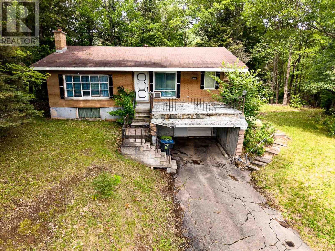
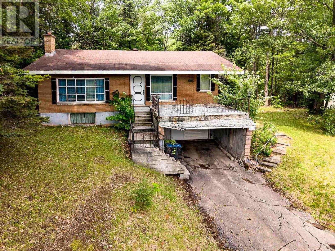
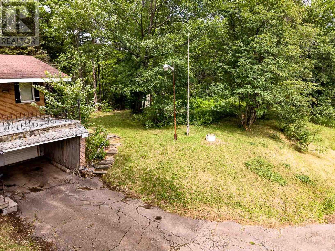
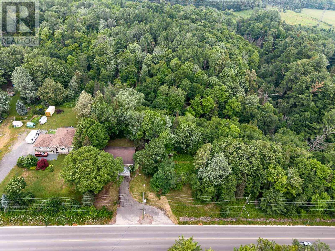
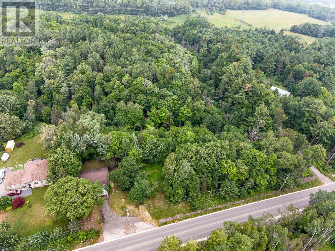
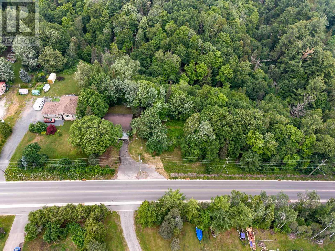
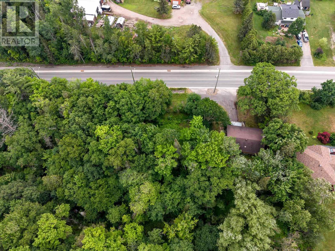
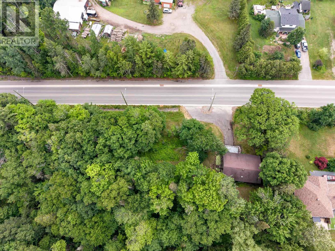
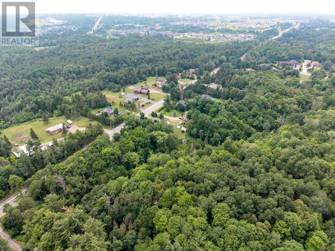
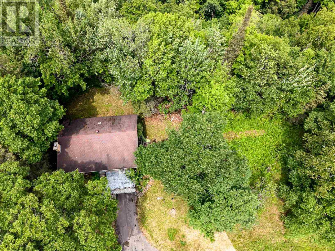
Set on 2.9 acres on Third Line East, close to the hospital this 2-bedroom bungalow offers the perfect blend of privacy and convenience. The open-concept kitchen, dining, and living area creates a bright, inviting space for everyday living. The walk-out lower level features a finished rec room, sauna, workshop and additional space ready for your personal touch. Backing onto a scenic ravine, the property provides your own private greenspace and a peaceful natural setting. (id:49269)
Property Details
| MLS® Number | SM261916 |
| Property Type | Single Family |
| Community Name | Sault Ste. Marie |
| Communication Type | High Speed Internet |
| Features | Paved Driveway |
| Storage Type | Storage Shed |
| Structure | Shed |
Building
| Bathroom Total | 1 |
| Bedrooms Above Ground | 2 |
| Bedrooms Total | 2 |
| Appliances | Stove, Window Coverings, Dishwasher, Refrigerator |
| Architectural Style | Bungalow |
| Basement Development | Partially Finished |
| Basement Type | Full (partially Finished) |
| Constructed Date | 1974 |
| Construction Style Attachment | Detached |
| Exterior Finish | Brick |
| Fireplace Present | Yes |
| Fireplace Type | Insert |
| Heating Fuel | Electric |
| Heating Type | Baseboard Heaters |
| Stories Total | 1 |
| Size Interior | 1,080 Sqft |
| Utility Water | Drilled Well |
Parking
| No Garage | |
| Carport |
Land
| Acreage | Yes |
| Sewer | Septic System |
| Size Frontage | 300.0000 |
| Size Total Text | 1 - 3 Acres |
Rooms
| Level | Type | Length | Width | Dimensions |
|---|---|---|---|---|
| Basement | Recreation Room | 19.8 x 15.8 | ||
| Basement | Workshop | 14.5 x 17 | ||
| Basement | Workshop | 14 x 7.6 | ||
| Main Level | Kitchen | 13.3 x 9.7 | ||
| Main Level | Living Room/dining Room | 27.2 x 15.1 | ||
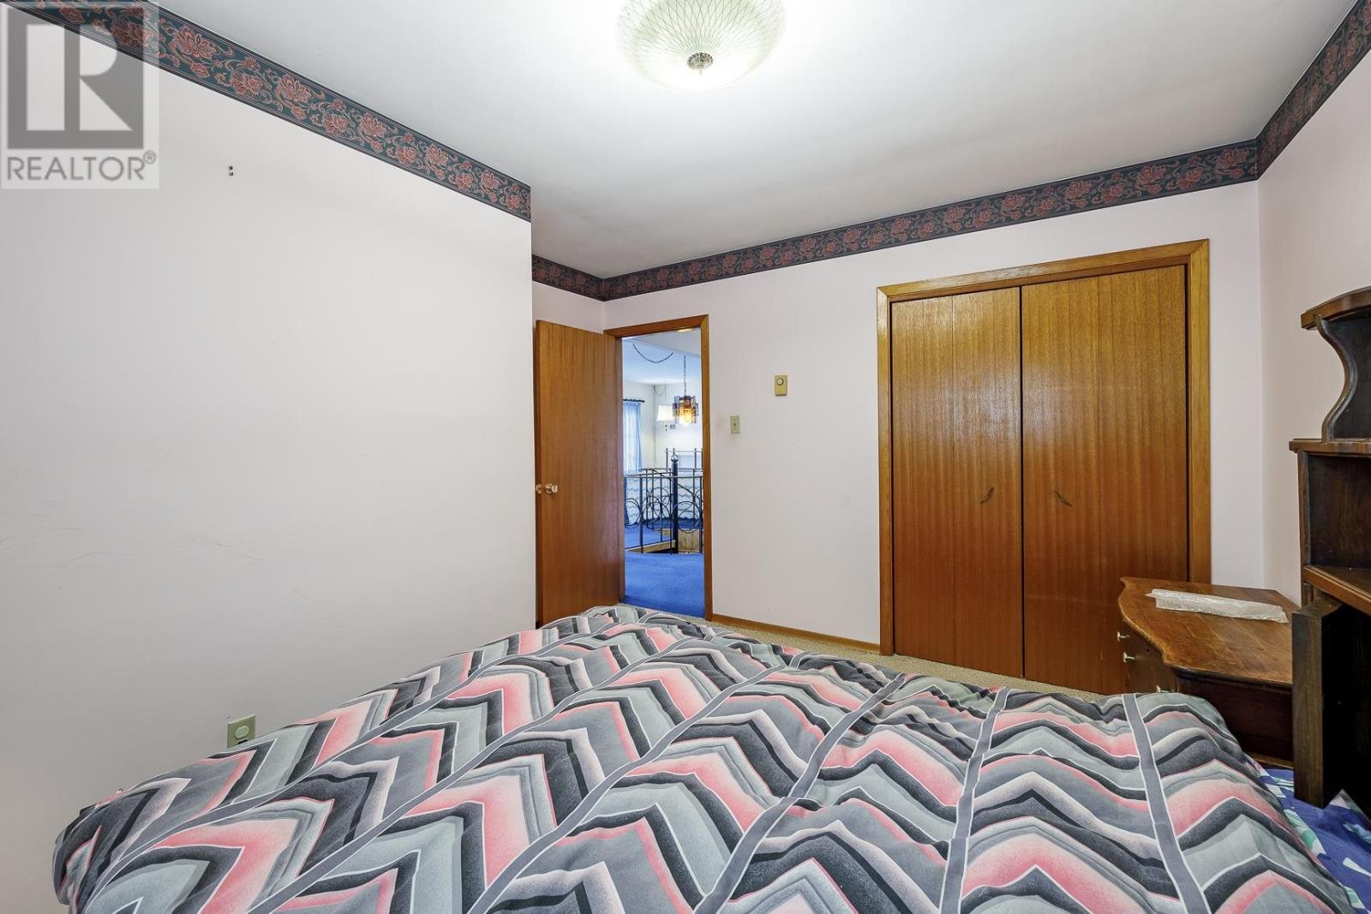
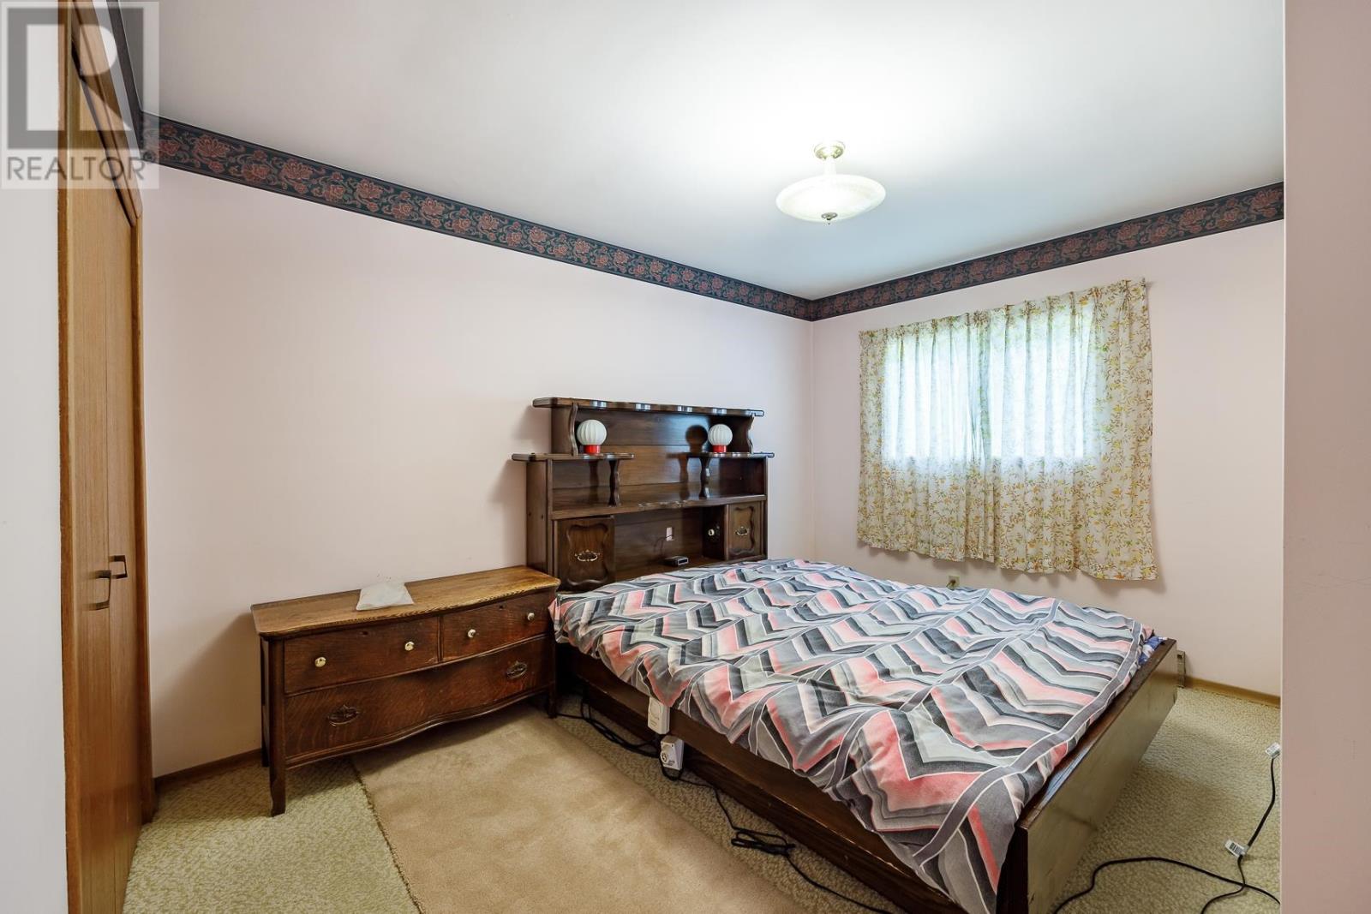
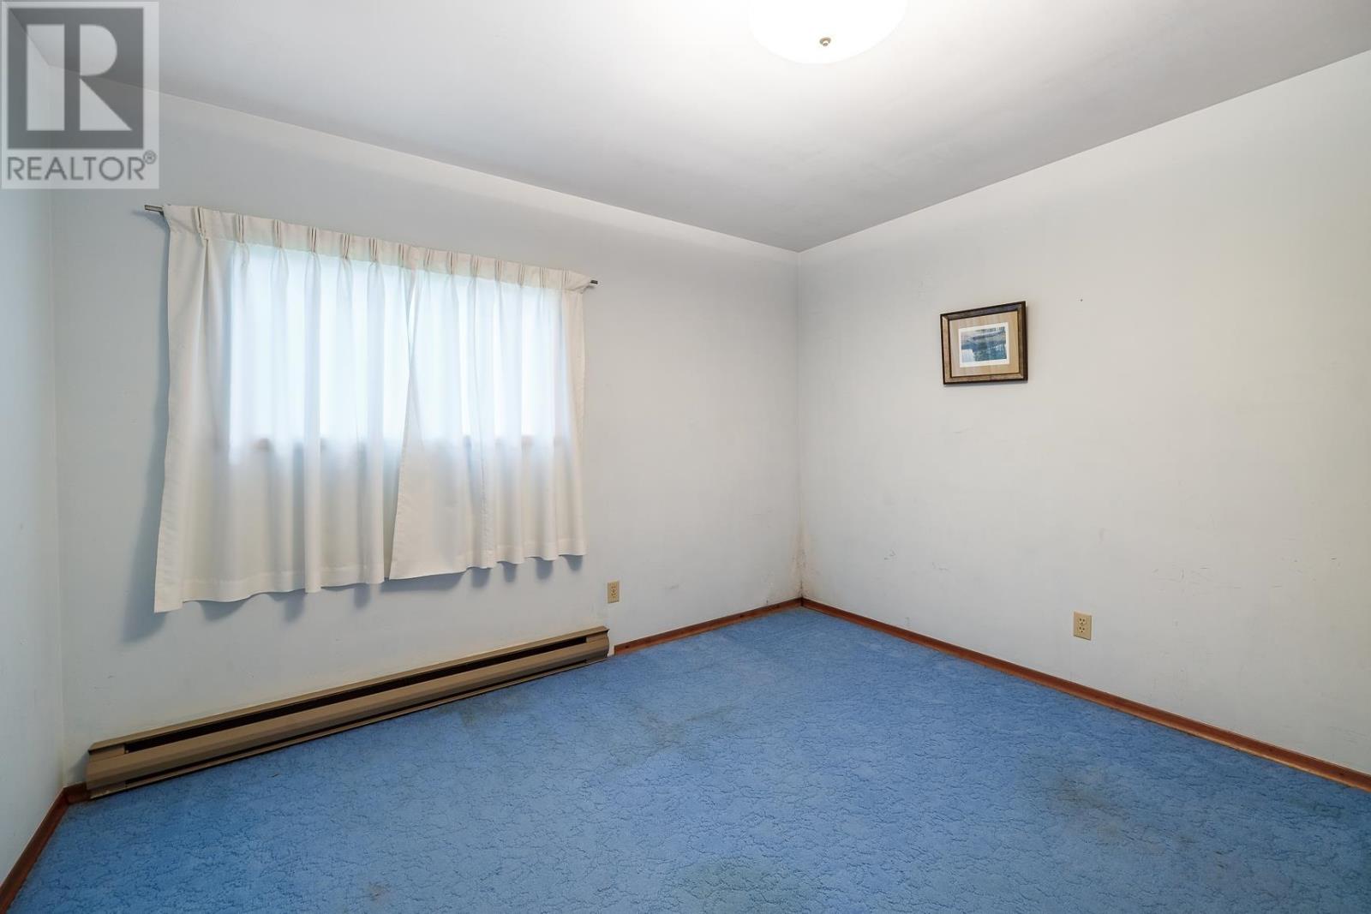
| Main Level | Primary Bedroom | 12.7 x 9.2 | ||
| Main Level | Bedroom | 11.4 x 10.3 |
https://www.realtor.ca/real-estate/30060454/1088-third-line-e-sault-ste-marie-sault-ste-marie
Contact Us
Contact us for more information

The trademarks REALTOR®, REALTORS®, and the REALTOR® logo are controlled by The Canadian Real Estate Association (CREA) and identify real estate professionals who are members of CREA. The trademarks MLS®, Multiple Listing Service® and the associated logos are owned by The Canadian Real Estate Association (CREA) and identify the quality of services provided by real estate professionals who are members of CREA. The trademark DDF® is owned by The Canadian Real Estate Association (CREA) and identifies CREA's Data Distribution Facility (DDF®)
July 28 2026 04:15:25
Sault Ste. Marie Real Estate Board
RE/MAX Sault Ste. Marie Realty Inc.