
989 Pioneer Road Chisholm, Ontario P0H 1Z0

$579,900
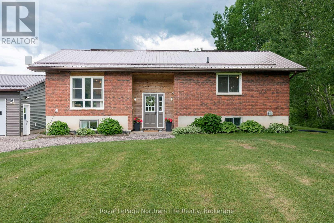
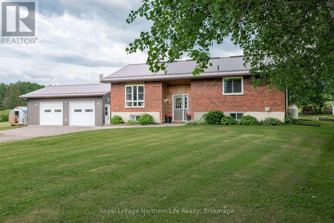
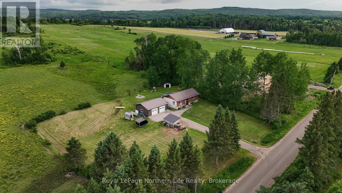
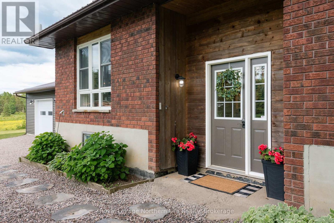
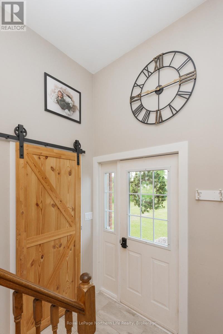
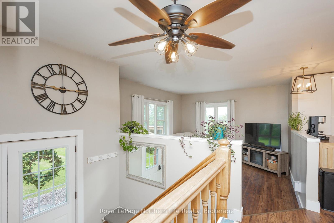
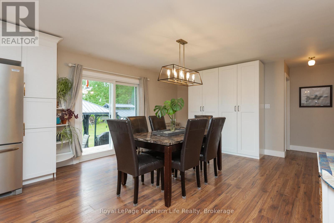
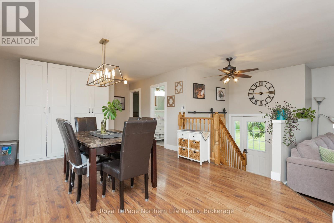
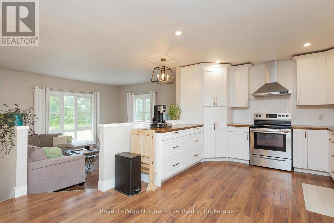
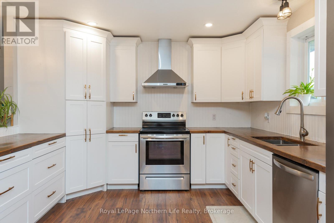
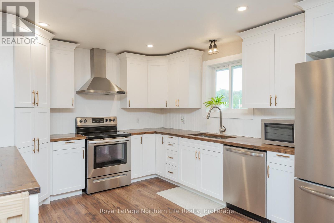
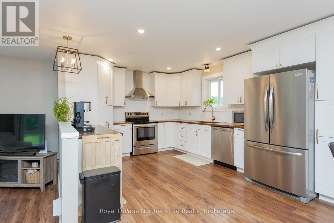
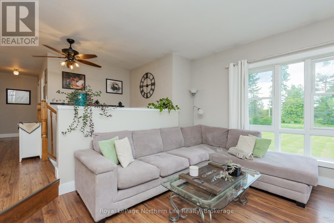
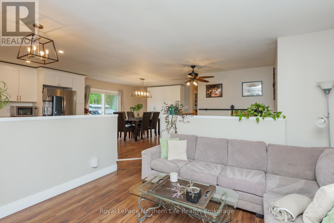
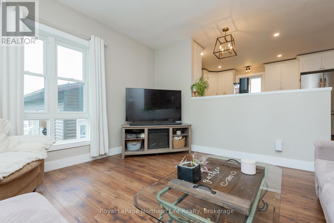
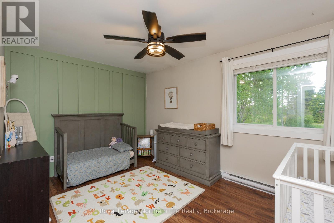
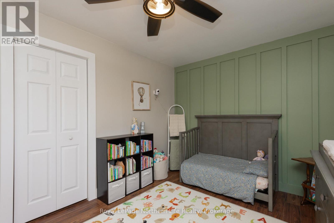
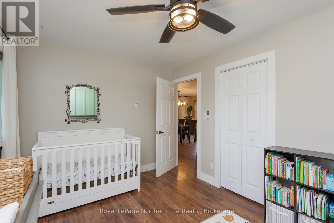
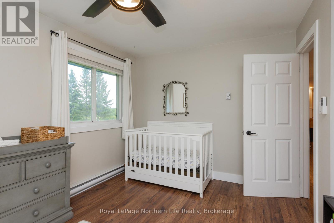
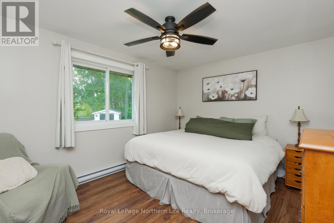
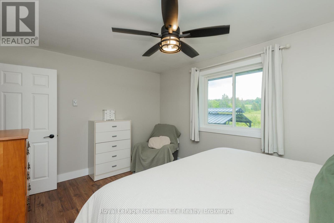
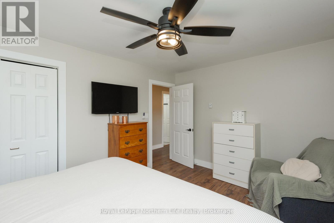
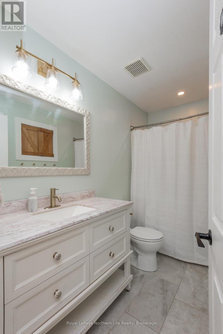
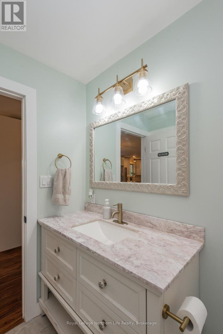
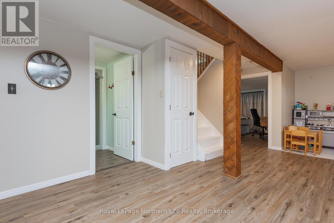
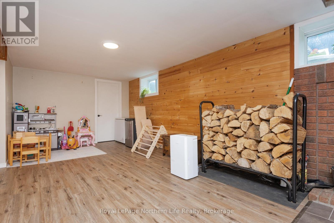
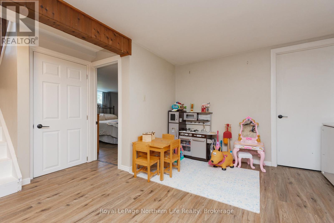
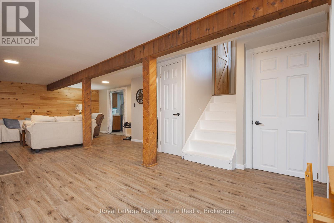
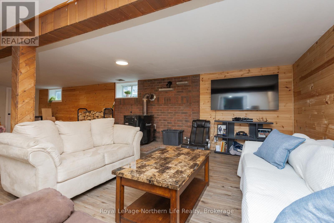
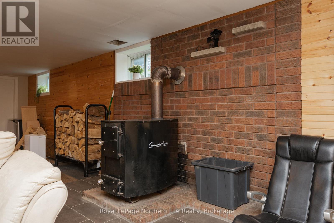
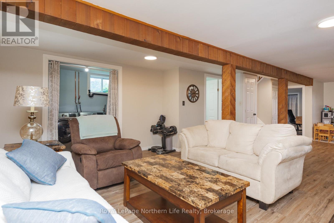
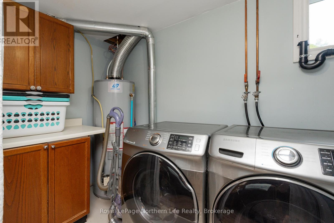
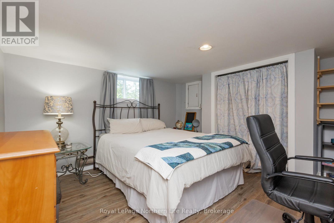
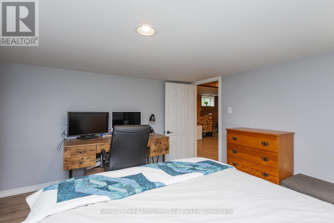
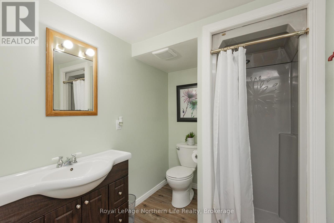
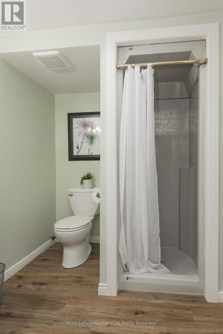
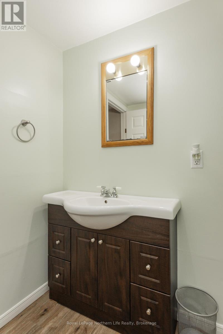
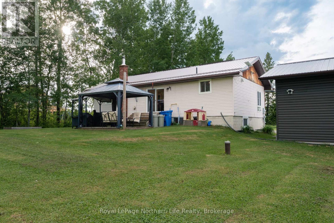
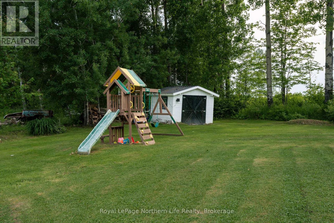
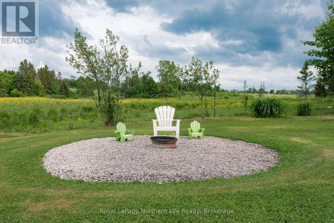
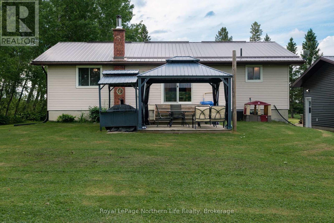
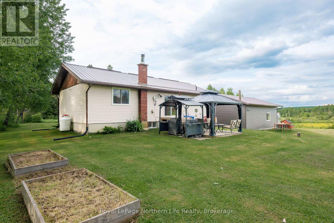
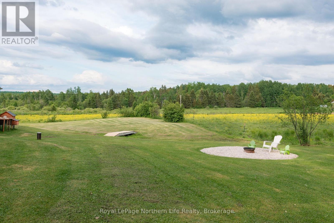
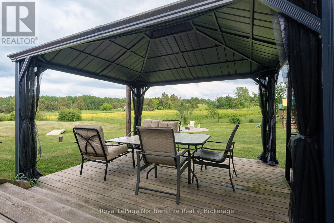
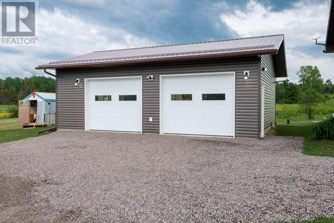
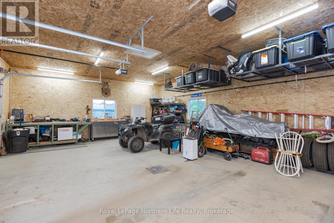
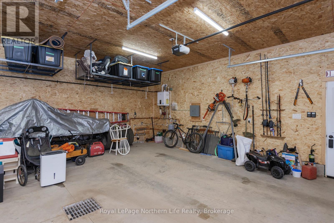
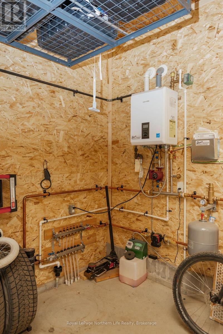
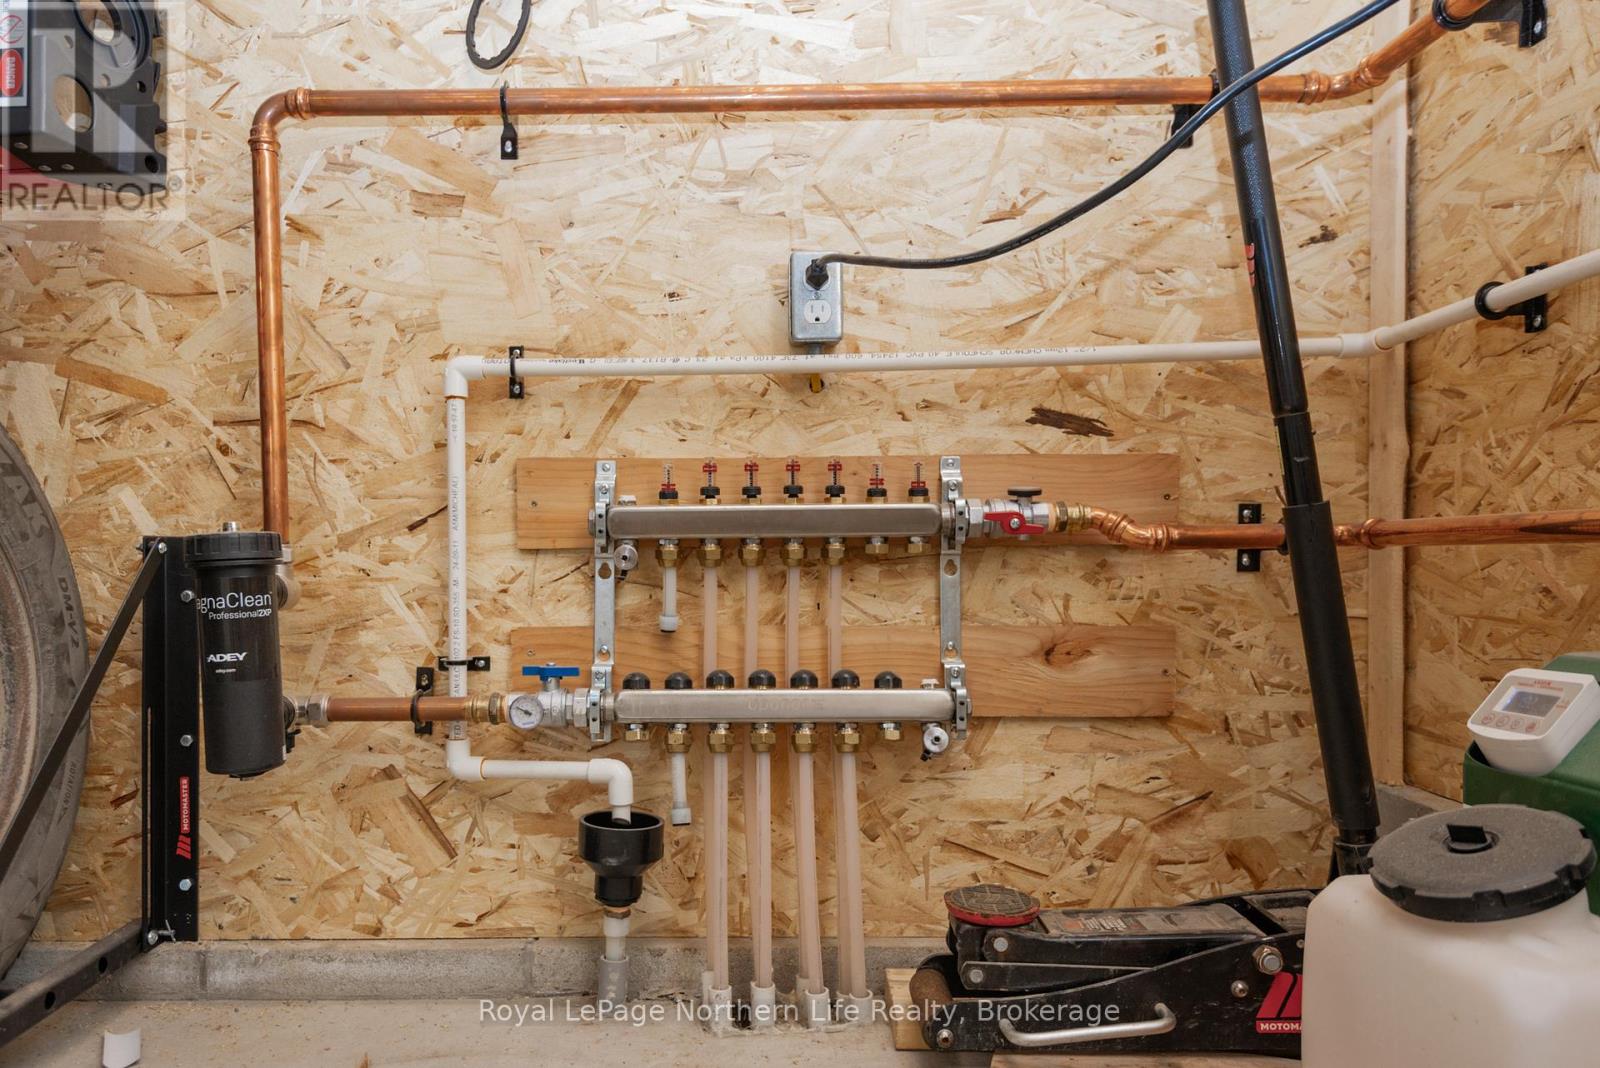
Escape to the peace and charm of country living with this welcoming 2+1 bedroom, 2-bath brick bungalow set on a picturesque 1-acre lot surrounded by open farmland. Thoughtfully updated with a modern kitchen, refreshed bathrooms, flooring, and more-all completed within the last six years-this home offers the perfect blend of comfort, functionality, and rural tranquility. One of the property's most impressive features is the newly constructed 2.5-car detached garage-a substantial investment that adds incredible value and versatility. Fully insulated and equipped with efficient in-floor propane heating, this exceptional space is perfect for storing vehicles, tackling projects, running a home-based business, or creating the ultimate workshop, all while staying comfortable year-round. Inside, the bright main floor offers two spacious bedrooms and a full bathroom, while the finished basement adds a third bedroom, a second full bathroom, and a cozy wood stove, creating the ideal space for family, guests, or a relaxing retreat. Step outside and enjoy everything country living has to offer. The expansive 1-acre property provides endless opportunities for gardening, outdoor entertaining, or simply taking in the peaceful views of the surrounding farmland. Additional updates include a durable steel roof installed in 2019, along with a combination of propane and electric heating for efficient year-round comfort. Whether you're searching for your first home, a place to raise a family, or a quieter lifestyle to enjoy your next chapter, this beautifully updated country property offers the perfect balance of modern upgrades, outdoor space, and peaceful rural living. (id:49269)
Property Details
| MLS® Number | X13587972 |
| Property Type | Single Family |
| Community Name | Chisholm |
| Community Features | School Bus |
| Equipment Type | Propane Tank |
| Features | Wooded Area, Level, Sump Pump |
| Parking Space Total | 10 |
| Rental Equipment Type | Propane Tank |
| Structure | Deck, Shed |
Building
| Bathroom Total | 2 |
| Bedrooms Above Ground | 2 |
| Bedrooms Below Ground | 1 |
| Bedrooms Total | 3 |
| Age | 31 To 50 Years |
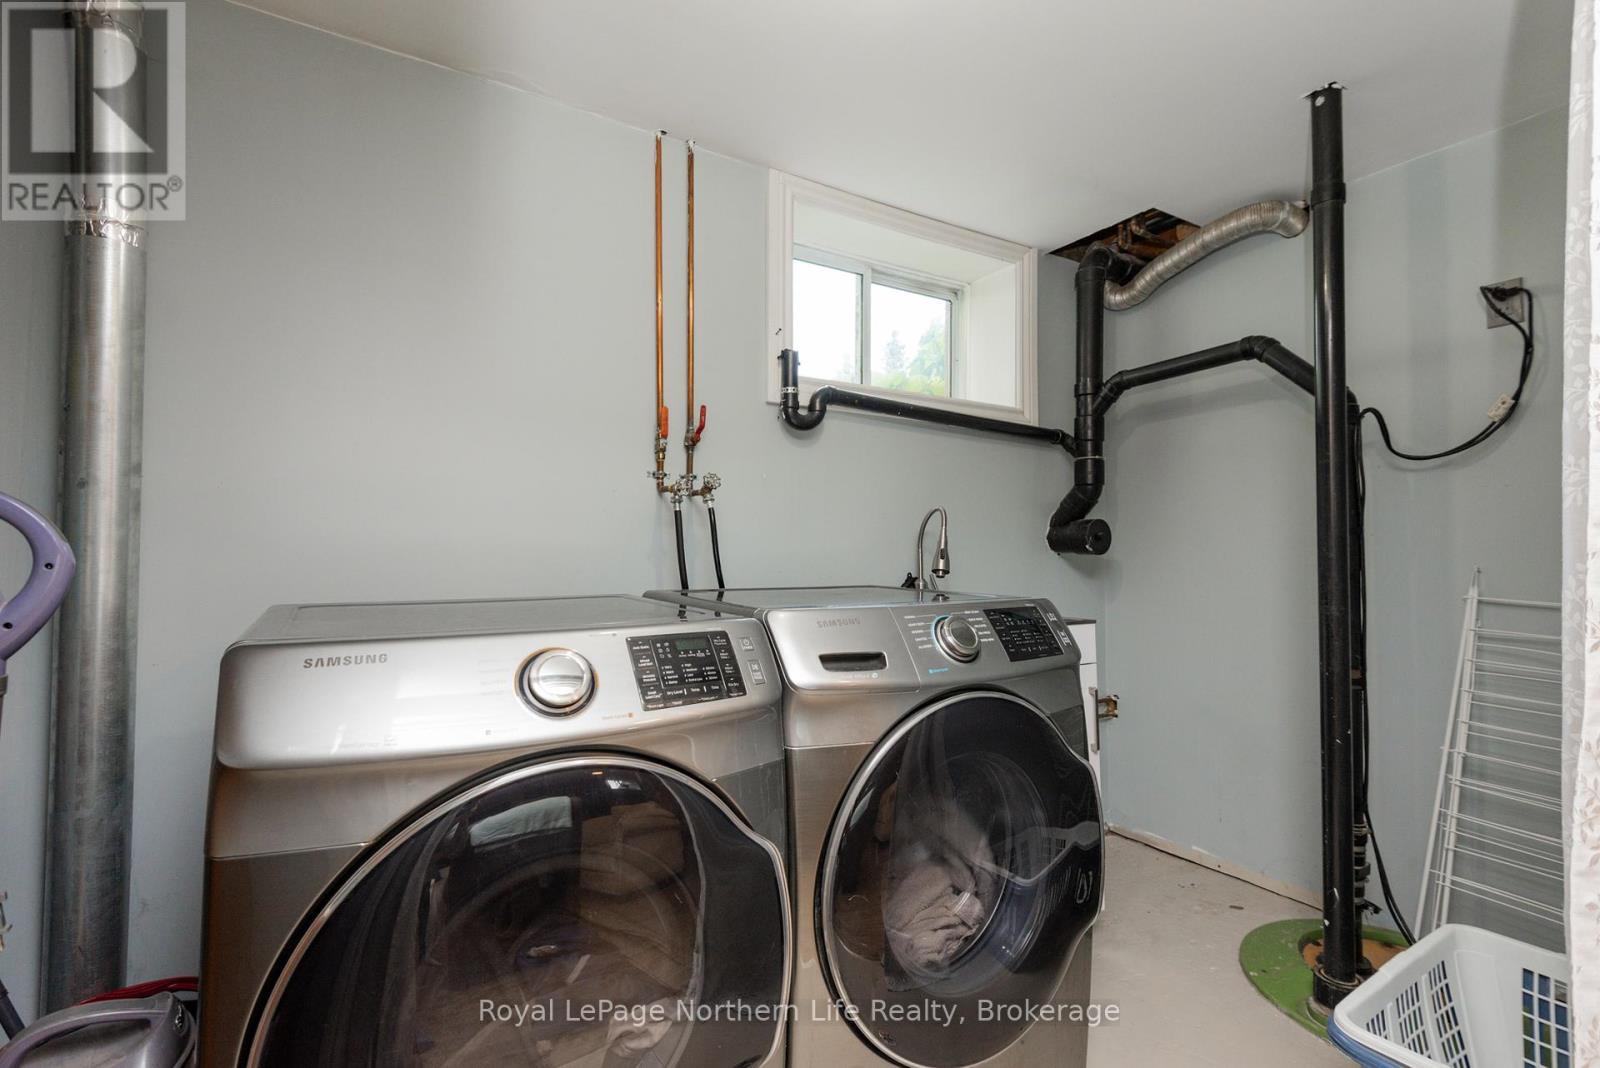
| Appliances | Water Heater, Dishwasher, Dryer, Stove, Washer, Refrigerator |
| Architectural Style | Bungalow |
| Basement Development | Partially Finished |
| Basement Type | Full (partially Finished) |
| Construction Style Attachment | Detached |
| Cooling Type | None |
| Exterior Finish | Brick |
| Fireplace Present | Yes |
| Fireplace Total | 1 |
| Fireplace Type | Woodstove |
| Foundation Type | Block |
| Heating Fuel | Electric, Propane, Wood |
| Heating Type | Baseboard Heaters |
| Stories Total | 1 |
| Size Interior | 700 - 1,100 Sqft |
| Type | House |
| Utility Water | Drilled Well |
Parking
| Detached Garage | |
| Garage |
Land
| Access Type | Public Road |
| Acreage | No |
| Landscape Features | Landscaped |
| Sewer | Septic System |
| Size Depth | 208 Ft ,8 In |
| Size Frontage | 208 Ft ,8 In |
| Size Irregular | 208.7 X 208.7 Ft |
| Size Total Text | 208.7 X 208.7 Ft|1/2 - 1.99 Acres |
| Zoning Description | Ru |
Rooms
| Level | Type | Length | Width | Dimensions |
|---|---|---|---|---|
| Basement | Bedroom 3 | 3.94 m | 3.94 m | 3.94 m x 3.94 m |
| Basement | Family Room | 10.44 m | 5.56 m | 10.44 m x 5.56 m |
| Basement | Bathroom | 2.34 m | 1.88 m | 2.34 m x 1.88 m |
| Basement | Laundry Room | 3.78 m | 1.75 m | 3.78 m x 1.75 m |
| Main Level | Kitchen | 8.92 m | 3.48 m | 8.92 m x 3.48 m |
| Main Level | Primary Bedroom | 4.32 m | 3.28 m | 4.32 m x 3.28 m |
| Main Level | Bedroom 2 | 4.32 m | 2.95 m | 4.32 m x 2.95 m |
| Main Level | Living Room | 4.22 m | 3.94 m | 4.22 m x 3.94 m |
| Main Level | Bathroom | 2.95 m | 1.52 m | 2.95 m x 1.52 m |
Utilities
| Cable | Installed |
| Electricity | Installed |
https://www.realtor.ca/real-estate/30060056/989-pioneer-road-chisholm-chisholm
Contact Us
Contact us for more information

The trademarks REALTOR®, REALTORS®, and the REALTOR® logo are controlled by The Canadian Real Estate Association (CREA) and identify real estate professionals who are members of CREA. The trademarks MLS®, Multiple Listing Service® and the associated logos are owned by The Canadian Real Estate Association (CREA) and identify the quality of services provided by real estate professionals who are members of CREA. The trademark DDF® is owned by The Canadian Real Estate Association (CREA) and identifies CREA's Data Distribution Facility (DDF®)
August 23 2026 04:26:45
North Bay and Area REALTORS® Association
Royal LePage Northern Life Realty, Brokerage