
57 Division Street Hamilton, Ontario L8H 4Z9

$2,300 MonthlyInsurance, Exterior Maintenance
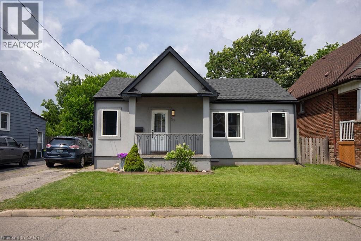
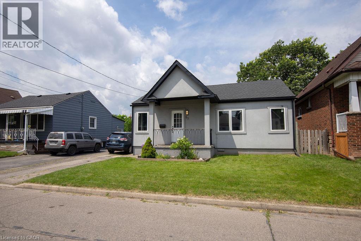
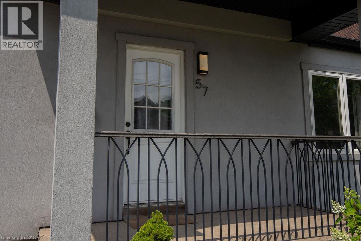
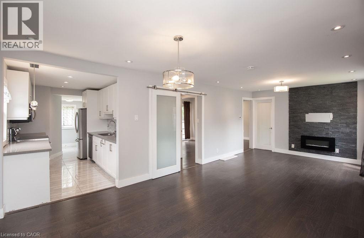
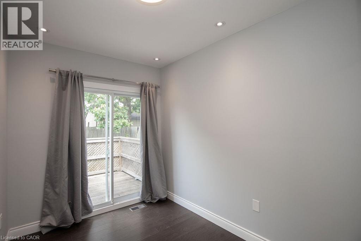
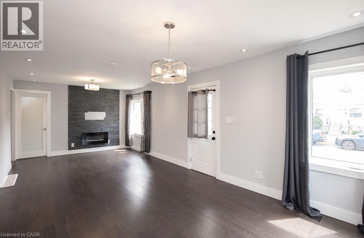
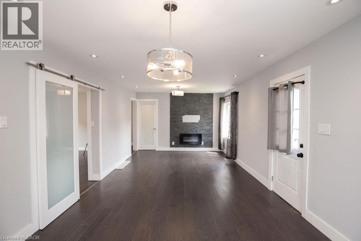
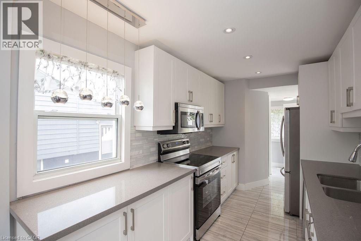
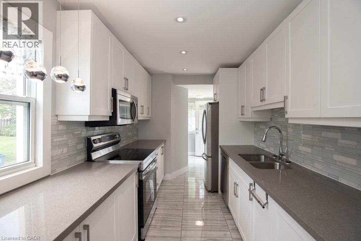
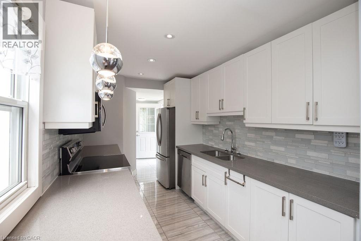
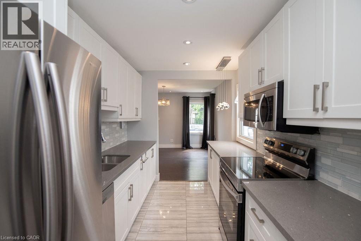
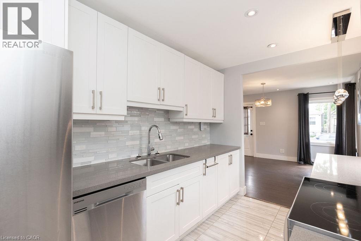
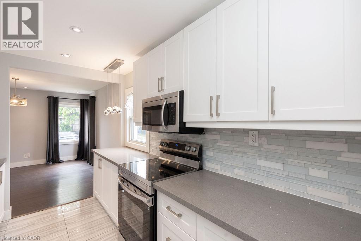
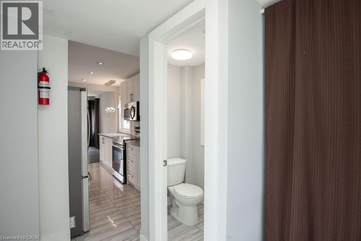
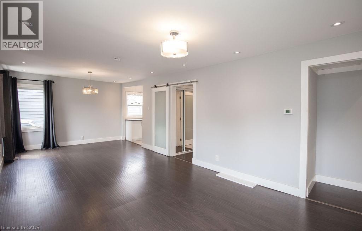
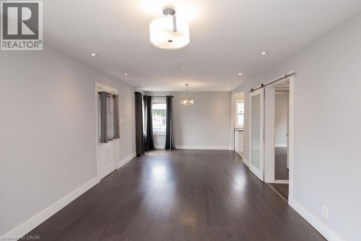
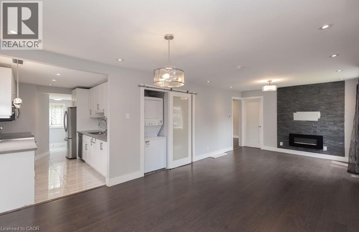
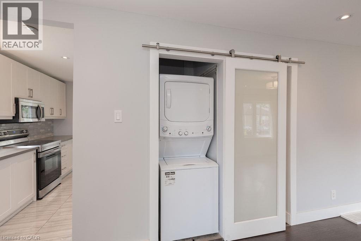
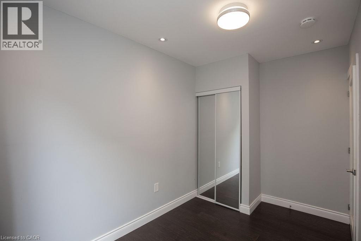
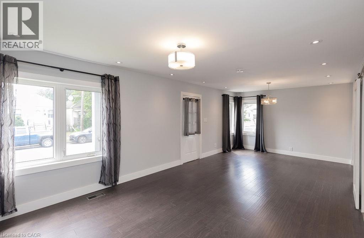
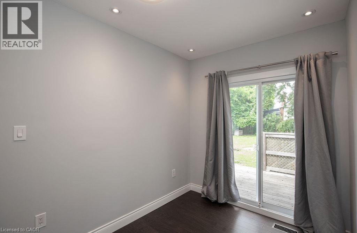
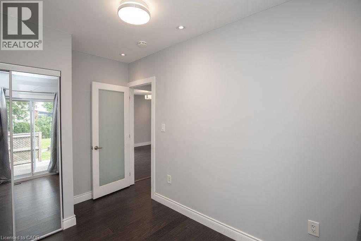
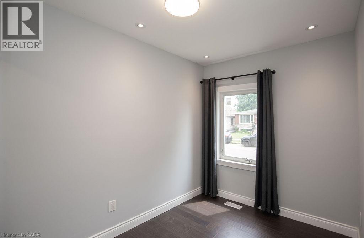
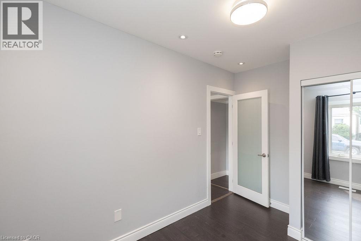
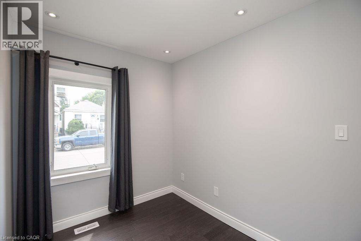
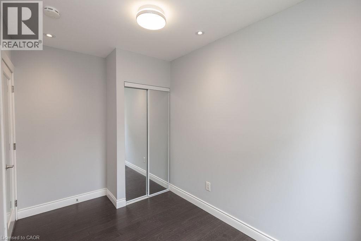
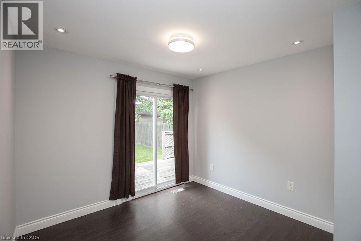
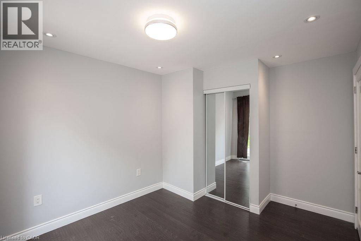
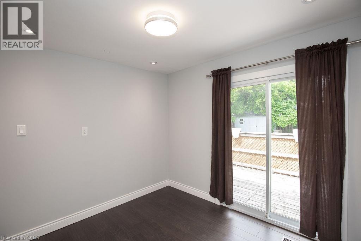
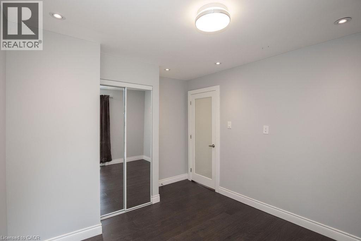
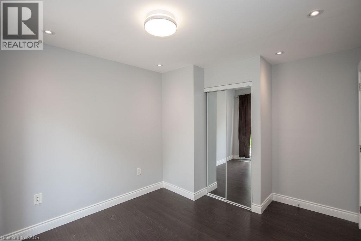
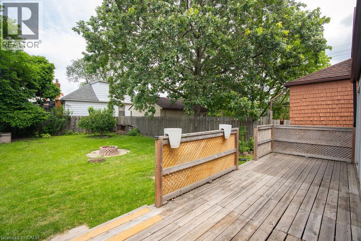
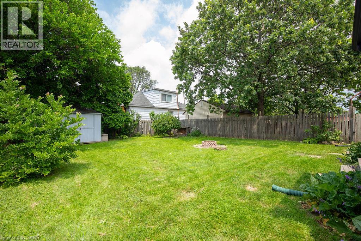
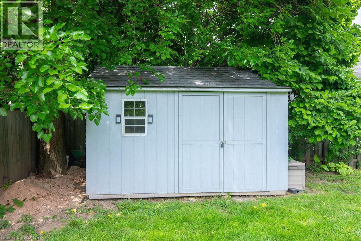
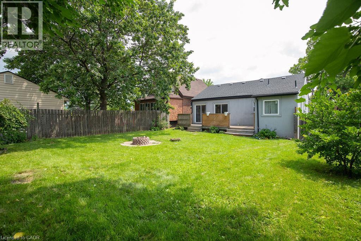
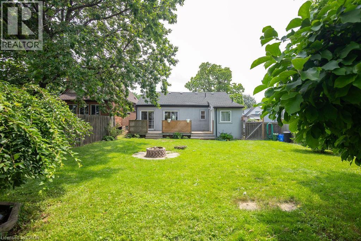
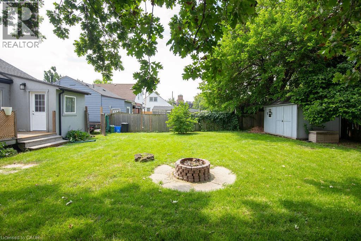
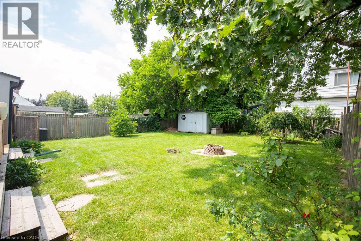
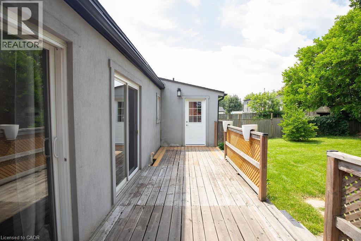
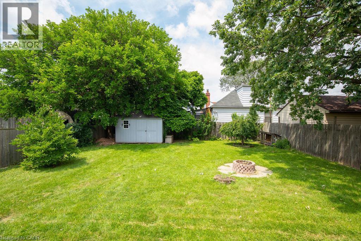
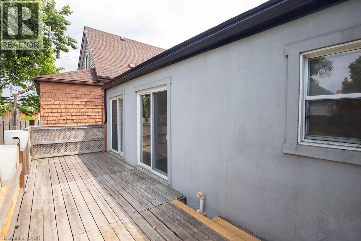
Detached Bungalow with 3 car Parking- This Turnkey 3 bedroom 2 Bathroom is located on a quiet East Hamilton street- Steps to Centre Mall, the Ottawa St Shopping District & Transit- Renovated & Carpet Free 1 level living with Gourmet Kitchen- S/S Appliances- Stackable Washer Dryer- Stone feature Wall w/ Fireplace & TV mount- Open Concept Living/ Dinig Room- Cozy front porch, private fenced backyard with deck & Shed, plus easy highway access- AAA Tenants Only please- OREA Application, Credit Check, Proof of Employment/ Income & References Required- Conveniently situated with access to All Amenities: Big Box Stores, Timmies, Starbucks, Dispensaries, parks, schools, hospitals, place of worship, public transit, restaurants and grocery stores! Please note the entire home with driveway & fenced backyard is for rent but there is no basement, it is a small crawlspace where the furnace is located. (id:49269)
Property Details
| MLS® Number | 40849412 |
| Property Type | Single Family |
| Amenities Near By | Park |
| Equipment Type | Water Heater |
| Features | Cul-de-sac, Paved Driveway |
| Parking Space Total | 3 |
| Rental Equipment Type | Water Heater |
| Structure | Shed |
Building
| Bathroom Total | 2 |
| Bedrooms Above Ground | 3 |
| Bedrooms Total | 3 |
| Appliances | Dishwasher, Dryer, Refrigerator, Stove, Washer, Microwave Built-in |
| Architectural Style | Bungalow |
| Basement Development | Unfinished |
| Basement Type | Crawl Space (unfinished) |
| Construction Style Attachment | Detached |
| Cooling Type | Central Air Conditioning |
| Exterior Finish | Stucco |
| Fireplace Fuel | Electric |
| Fireplace Present | Yes |
| Fireplace Total | 1 |
| Fireplace Type | Other - See Remarks |
| Foundation Type | Block |
| Half Bath Total | 1 |
| Heating Fuel | Natural Gas |
| Heating Type | Forced Air |
| Stories Total | 1 |
| Size Interior | 866 Sqft |
| Type | House |
| Utility Water | Municipal Water |
Parking
| Open |
Land
| Acreage | No |
| Fence Type | Fence |
| Land Amenities | Park |
| Sewer | Municipal Sewage System |
| Size Depth | 95 Ft |
| Size Frontage | 48 Ft |
| Size Total Text | Under 1/2 Acre |
| Zoning Description | R1a |
Rooms
| Level | Type | Length | Width | Dimensions |
|---|---|---|---|---|
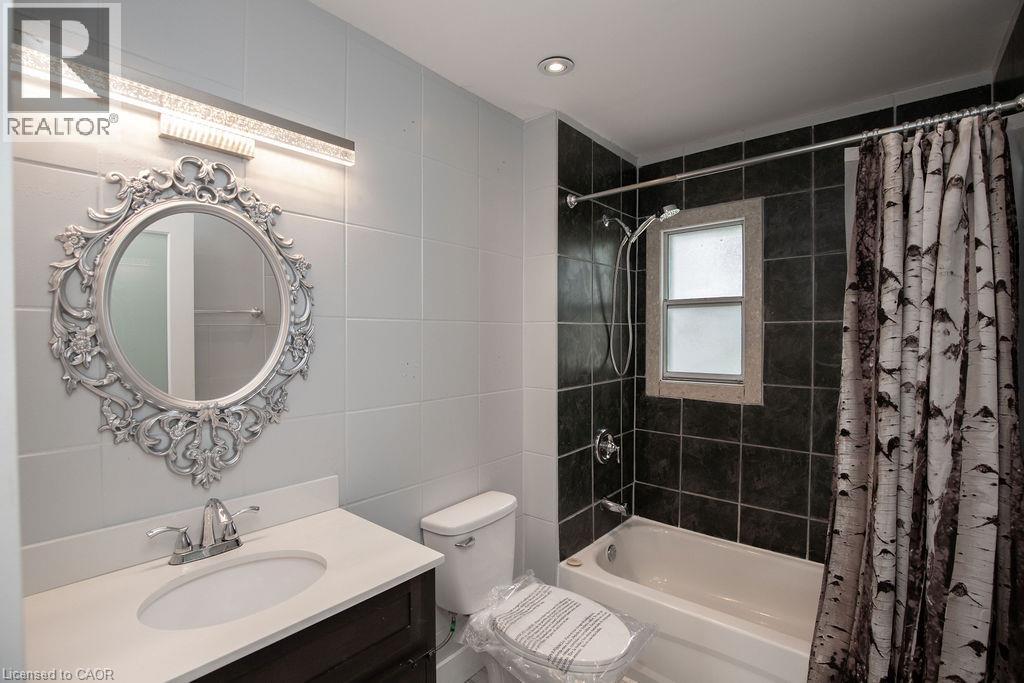
| Main Level | 4pc Bathroom | Measurements not available | ||
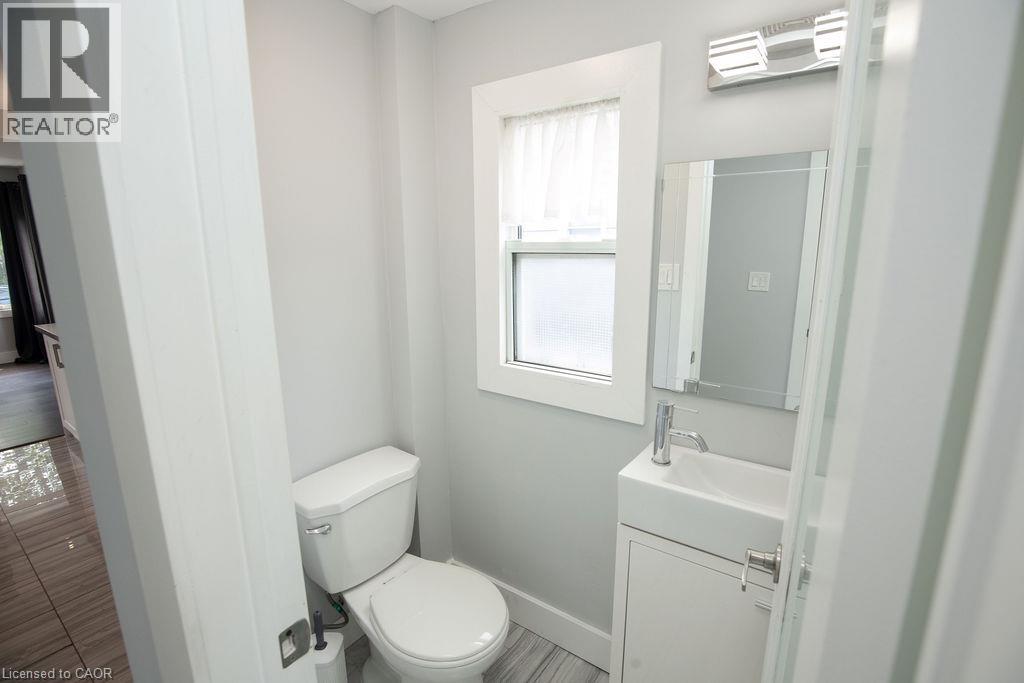
| Main Level | 2pc Bathroom | Measurements not available | ||
| Main Level | Bedroom | 11'10'' x 7'6'' | ||
| Main Level | Bedroom | 11'11'' x 7'4'' | ||
| Main Level | Primary Bedroom | 11'11'' x 10'1'' | ||
| Main Level | Kitchen | 11'8'' x 7'9'' | ||
| Main Level | Living Room/dining Room | 24'4'' x 11'11'' |
https://www.realtor.ca/real-estate/30059958/57-division-street-hamilton
Contact Us
Contact us for more information

The trademarks REALTOR®, REALTORS®, and the REALTOR® logo are controlled by The Canadian Real Estate Association (CREA) and identify real estate professionals who are members of CREA. The trademarks MLS®, Multiple Listing Service® and the associated logos are owned by The Canadian Real Estate Association (CREA) and identify the quality of services provided by real estate professionals who are members of CREA. The trademark DDF® is owned by The Canadian Real Estate Association (CREA) and identifies CREA's Data Distribution Facility (DDF®)
July 23 2026 03:38:31
REALTORS® Association of Hamilton-Burlington
RE/MAX Escarpment Realty Inc.