
1585 County Road 2 Road Front Of Yonge, Ontario K0E 1R0

$675,000
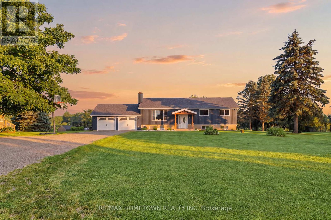
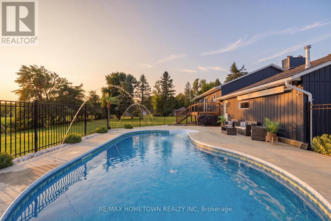
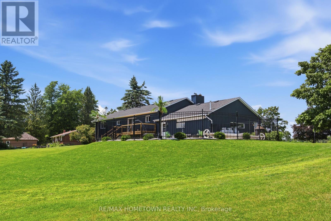
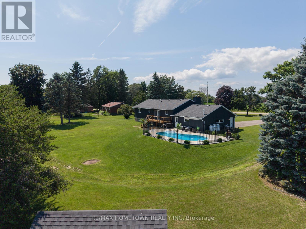
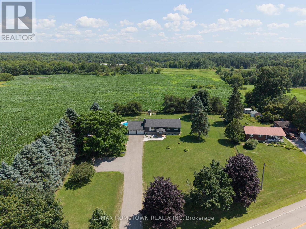
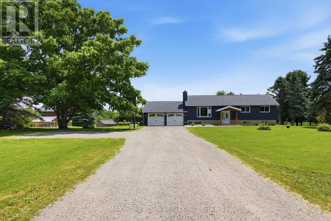
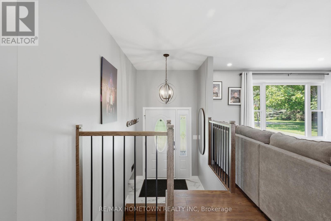
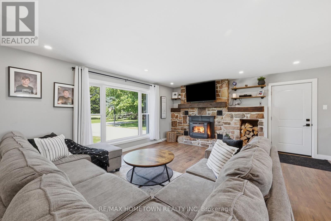
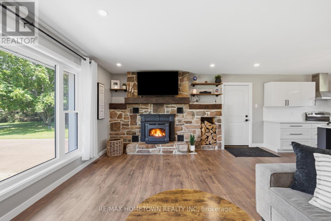
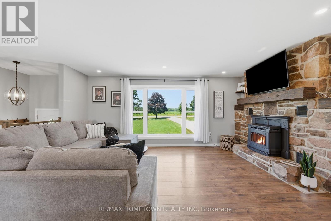
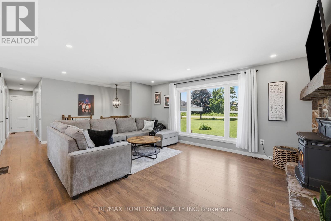
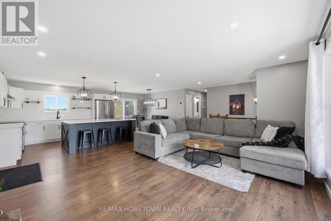
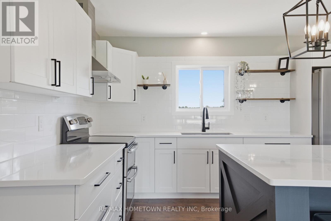
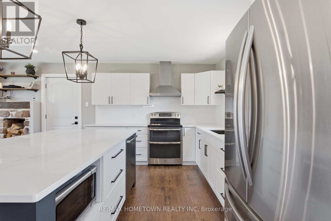
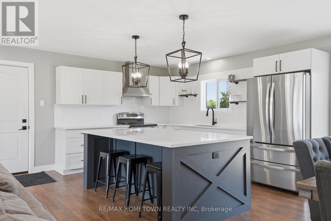
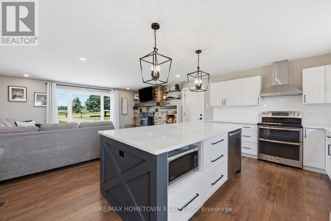
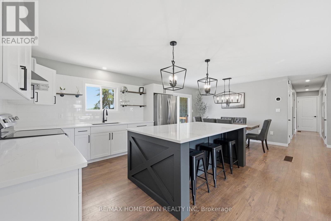
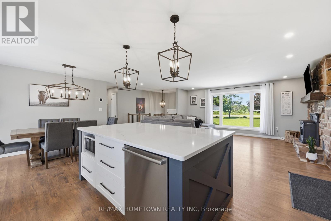
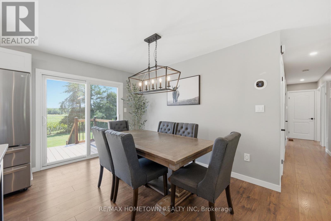
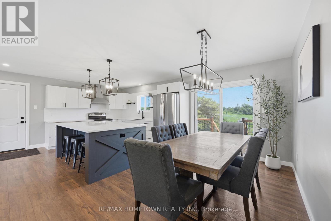
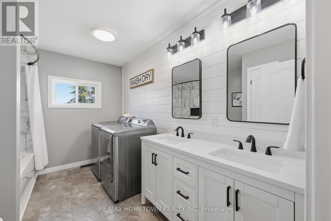
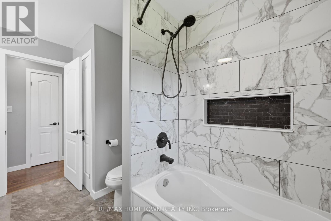
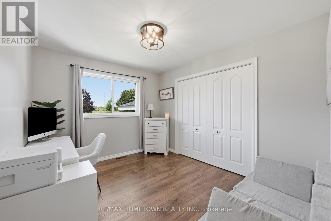
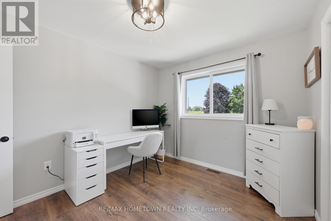
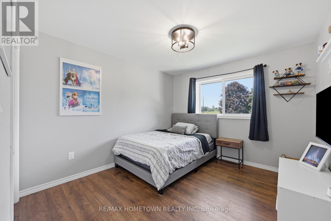
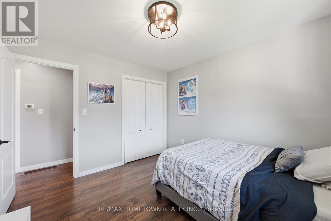
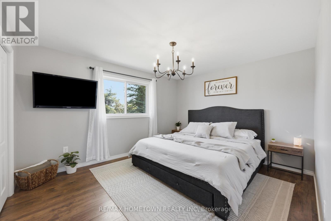
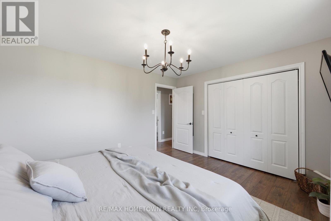
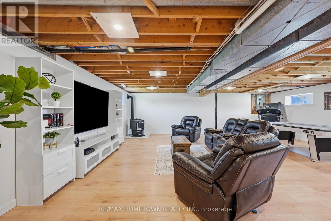
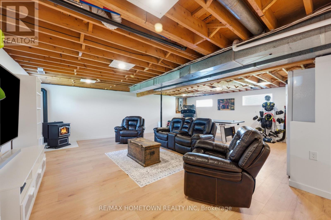
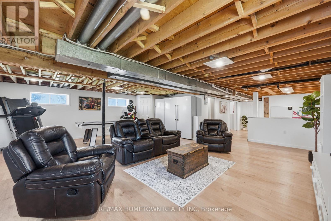
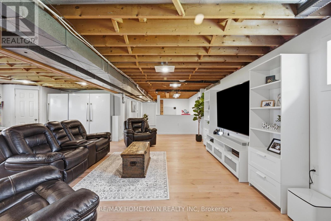
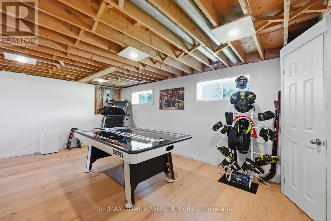
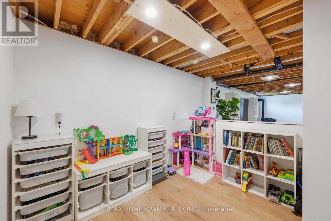
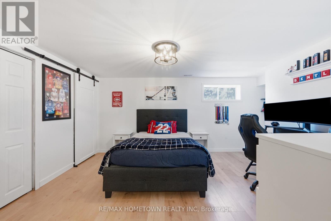
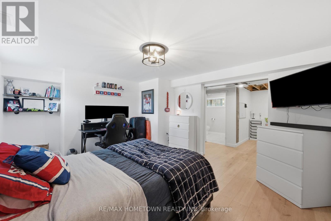
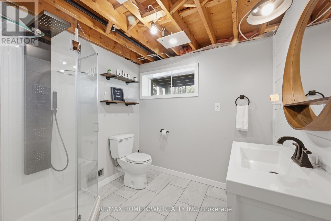
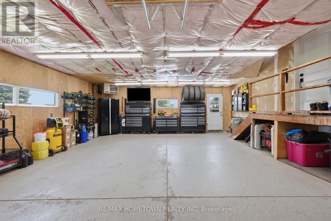
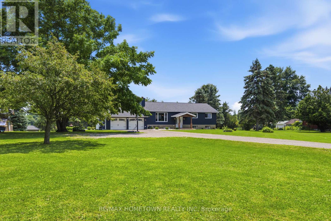
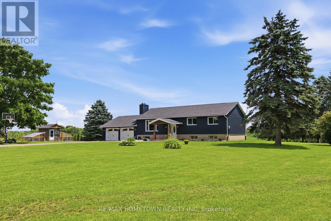
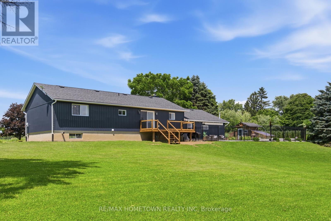
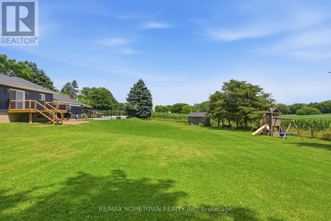
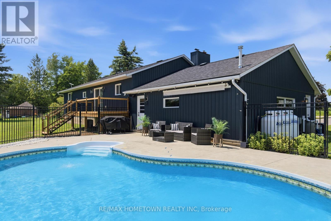
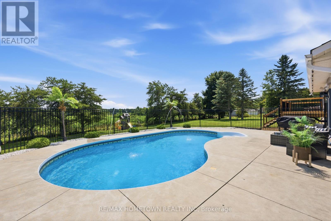
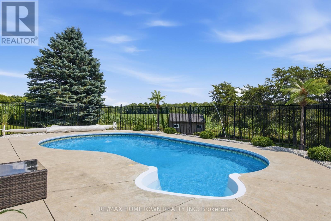
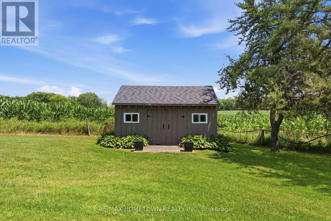
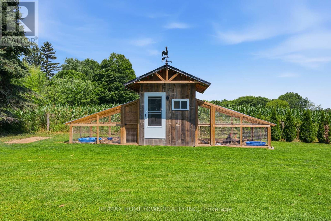
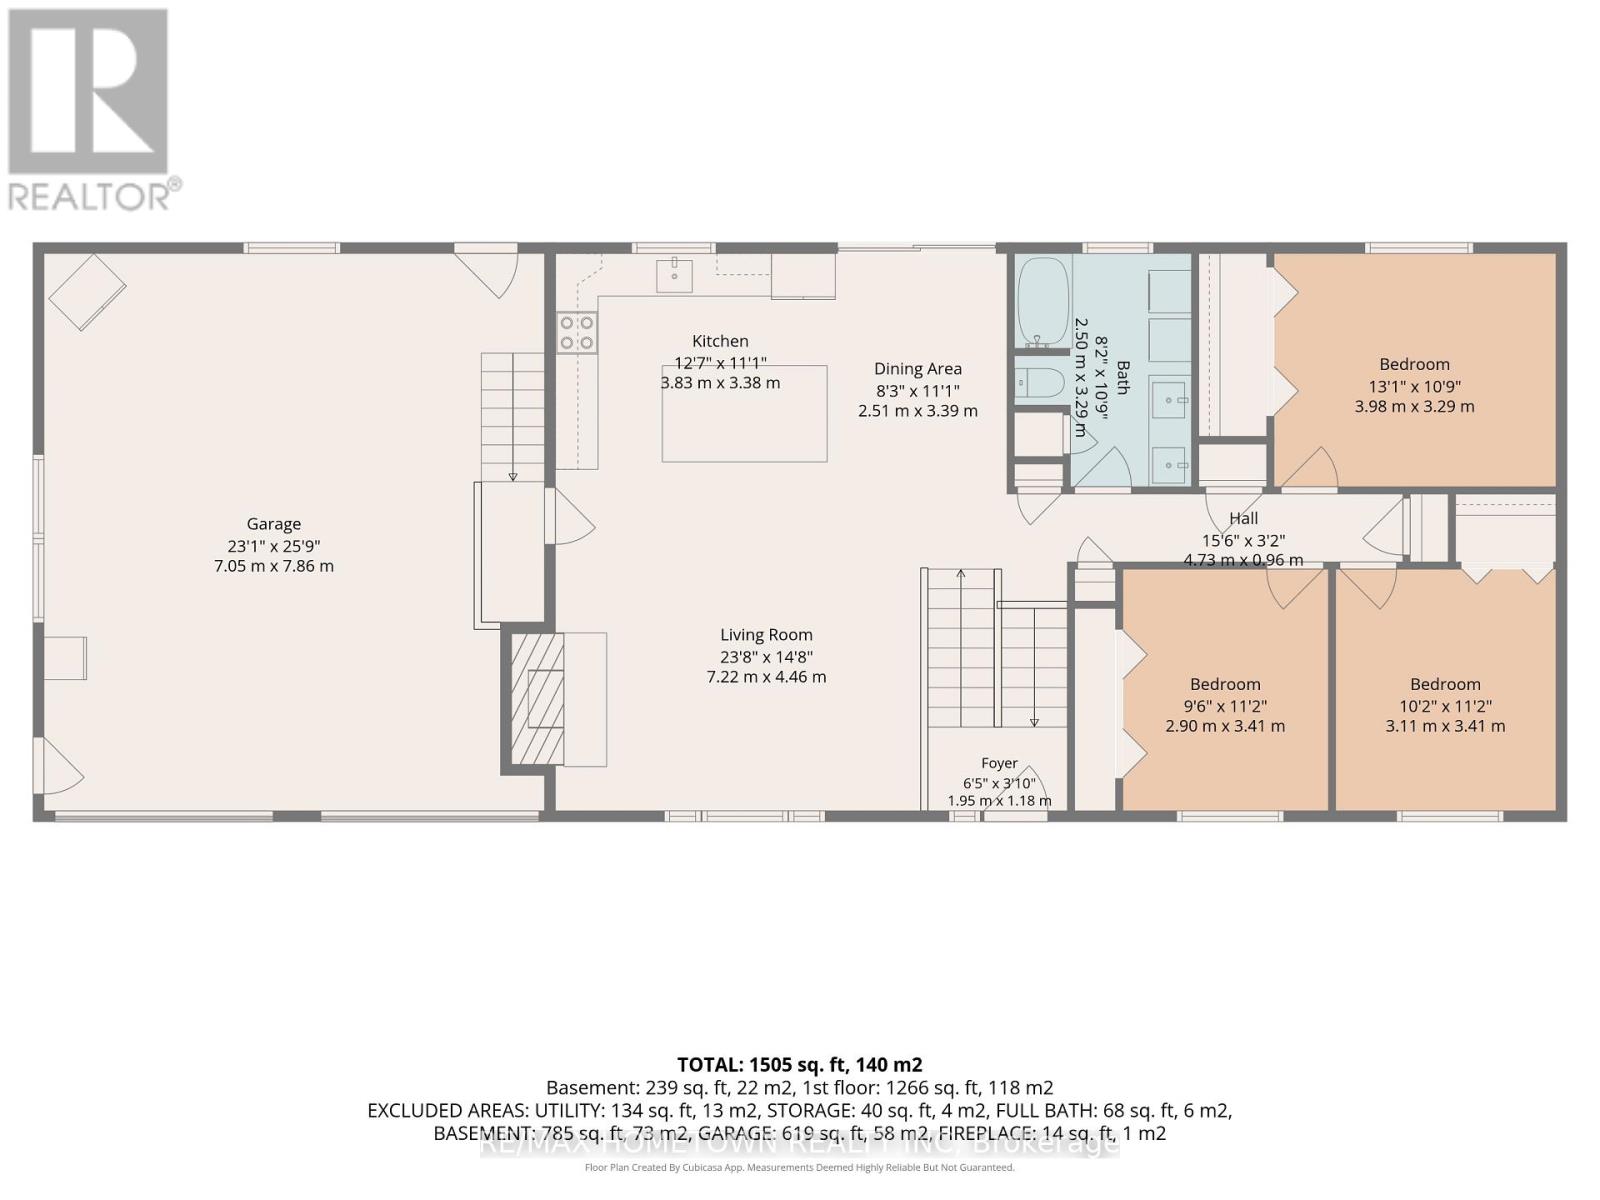
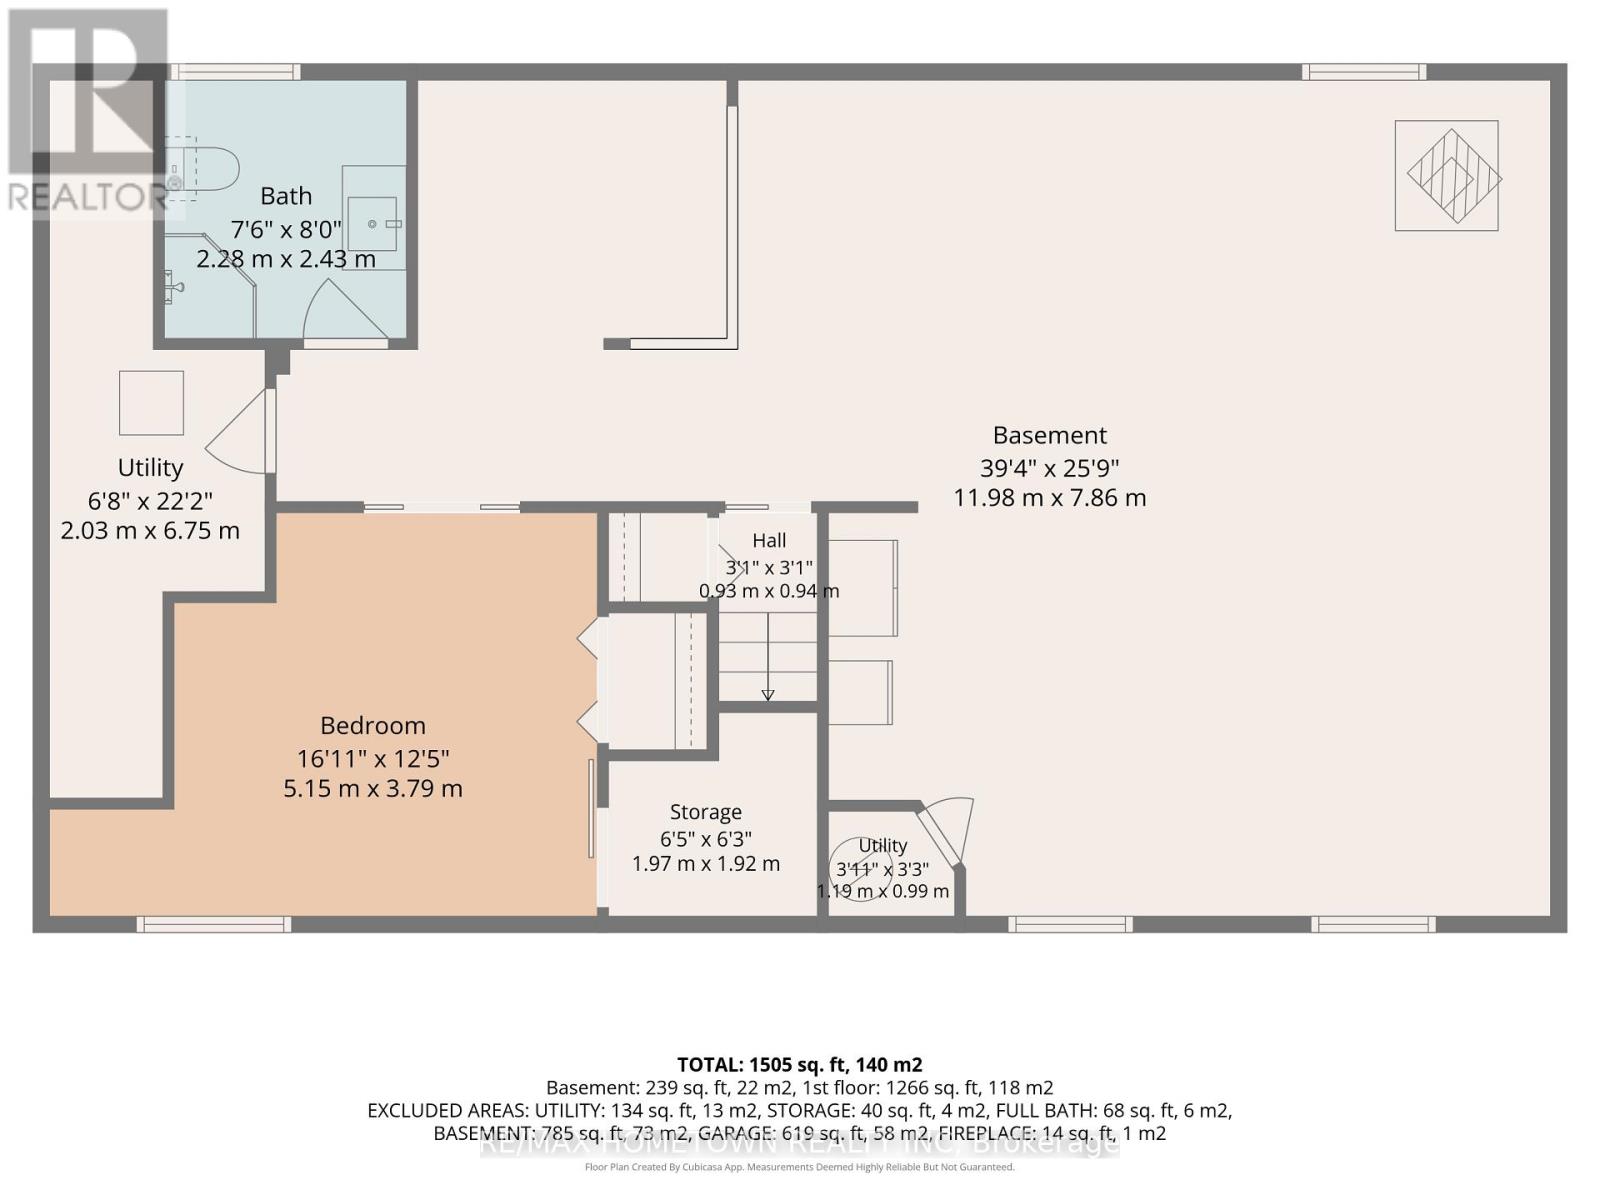
Escape to the country without giving up convenience! Welcome to 1585 County Rd. 2, where peaceful country living meets modern style just minutes east of Mallorytown, close to Highway 401, the St. Lawrence River, and only 20 minutes from Brockville. Set back from the road on approximately 1.3 acres, this beautifully renovated raised bungalow offers exceptional curb appeal, privacy, and picturesque views of open fields. Step inside and you'll be welcomed by a bright, open-concept main floor featuring a spacious living room with a cozy pellet stove, a stunning 2024 renovated kitchen with a large island, abundant cupboard and counter space, and a dining area with patio doors leading to a new deck overlooking the backyard. The main level also offers three generously sized bedrooms, an updated 5-piece bathroom with double sinks, and convenient inside access to the attached double-car garage. The fully finished lower level provides even more living space with a massive family/rec room centered around a second pellet stove, plenty of room for entertaining, games, or a children's play area, a spacious fourth bedroom, an updated 3-piece bathroom, and a utility/storage room. Step outside and enjoy your own private backyard retreat featuring a beautiful inground pool installed by Carefree Pools in 2020, surrounded by plenty of space to relax and entertain. The property also includes a charming chicken coop and a lovely Amish-built shed, adding both character and functionality to this incredible country property. If you've been searching for a move-in ready home that offers modern updates, incredible outdoor living, and the perfect balance of privacy and convenience, this is one you won't want to miss! (id:49269)
Open House
This property has open houses!
11:30 am
Ends at:12:30 pm
Property Details
| MLS® Number | X13593000 |
| Property Type | Single Family |
| Community Name | 822 - Front of Yonge Twp |
| Amenities Near By | Beach, Park, Schools |
| Community Features | School Bus |
| Equipment Type | Propane Tank |
| Features | Wooded Area, Irregular Lot Size |
| Parking Space Total | 10 |
| Pool Type | Inground Pool |
| Rental Equipment Type | Propane Tank |
| Structure | Deck, Porch, Patio(s), Shed |
Building
| Bathroom Total | 2 |
| Bedrooms Above Ground | 3 |
| Bedrooms Below Ground | 1 |
| Bedrooms Total | 4 |
| Appliances | Garage Door Opener Remote(s), Central Vacuum, Water Heater - Tankless, Dishwasher, Dryer, Hood Fan, Microwave, Stove, Washer, Refrigerator |
| Architectural Style | Raised Bungalow |
| Basement Development | Finished |
| Basement Type | Full (finished) |
| Construction Style Attachment | Detached |
| Cooling Type | Central Air Conditioning |
| Exterior Finish | Vinyl Siding |
| Fireplace Present | Yes |
| Foundation Type | Block |
| Heating Fuel | Propane |
| Heating Type | Forced Air |
| Stories Total | 1 |
| Size Interior | 1,100 - 1,500 Sqft |
| Type | House |
Parking
| Attached Garage | |
| Garage |
Land
| Acreage | No |
| Land Amenities | Beach, Park, Schools |
| Sewer | Septic System |
| Size Depth | 258 Ft ,3 In |
| Size Frontage | 201 Ft ,3 In |
| Size Irregular | 201.3 X 258.3 Ft |
| Size Total Text | 201.3 X 258.3 Ft |
Rooms
| Level | Type | Length | Width | Dimensions |
|---|---|---|---|---|
| Basement | Utility Room | 2.03 m | 6.75 m | 2.03 m x 6.75 m |
| Basement | Bedroom | 5.15 m | 3.79 m | 5.15 m x 3.79 m |
| Basement | Bathroom | 2.28 m | 2.43 m | 2.28 m x 2.43 m |
| Basement | Family Room | 11.98 m | 7.86 m | 11.98 m x 7.86 m |
| Basement | Utility Room | 1.99 m | 0.99 m | 1.99 m x 0.99 m |
| Main Level | Foyer | 1.95 m | 1.18 m | 1.95 m x 1.18 m |
| Main Level | Living Room | 7.22 m | 4.46 m | 7.22 m x 4.46 m |
| Main Level | Kitchen | 3.83 m | 3.38 m | 3.83 m x 3.38 m |
| Main Level | Dining Room | 2.51 m | 3.39 m | 2.51 m x 3.39 m |
| Main Level | Bathroom | 2.5 m | 3.29 m | 2.5 m x 3.29 m |
| Main Level | Primary Bedroom | 3.98 m | 3.29 m | 3.98 m x 3.29 m |
| Main Level | Bedroom | 3.11 m | 3.41 m | 3.11 m x 3.41 m |
| Main Level | Bedroom | 2.9 m | 3.41 m | 2.9 m x 3.41 m |
Contact Us
Contact us for more information

The trademarks REALTOR®, REALTORS®, and the REALTOR® logo are controlled by The Canadian Real Estate Association (CREA) and identify real estate professionals who are members of CREA. The trademarks MLS®, Multiple Listing Service® and the associated logos are owned by The Canadian Real Estate Association (CREA) and identify the quality of services provided by real estate professionals who are members of CREA. The trademark DDF® is owned by The Canadian Real Estate Association (CREA) and identifies CREA's Data Distribution Facility (DDF®)
July 22 2026 11:55:18
Rideau - St. Lawrence Real Estate Board
RE/MAX Hometown Realty Inc